
Primary on Main
Address
909 Bank St, Victoria, BC
Price
$ 2,499,000
Property Attributes
- ID#1048560
- TypeSingle Family
- Listing Status Active
- MunicipalityVictoria
- CityVictoria
- AreaVictoria
- NeighbourhoodFairfield East
- Postal CodeV8S 4B1
- StyleWestcoast
- Year Built2019
- Price$ 2,499,000
- Bedrooms6
- Bathrooms6
- Half Bathrooms0
- Sqr Footage3645
Data Source:
Canadian Real Estate Association (CREA)
Property Description
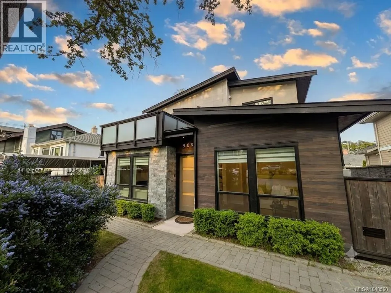
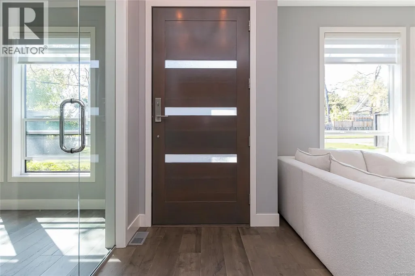
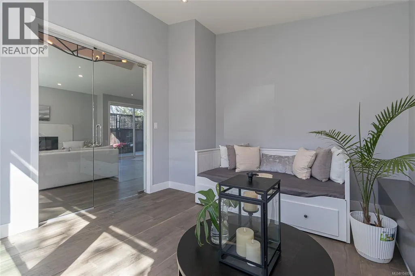
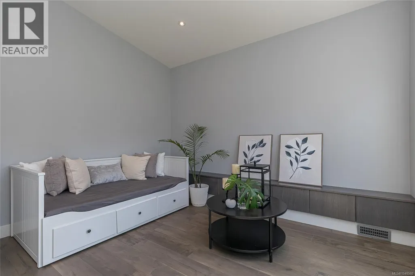
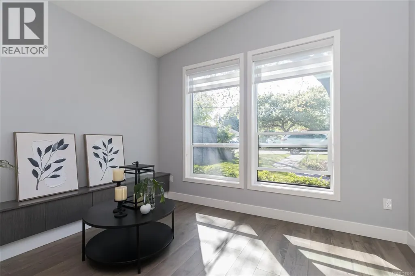
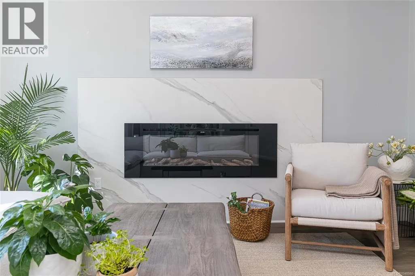
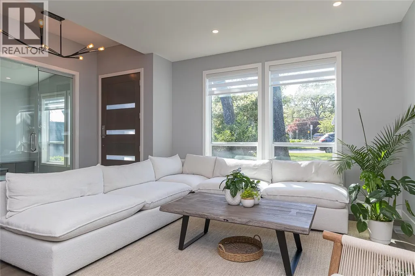
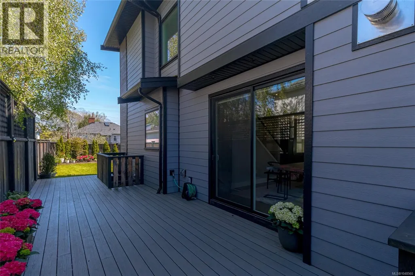
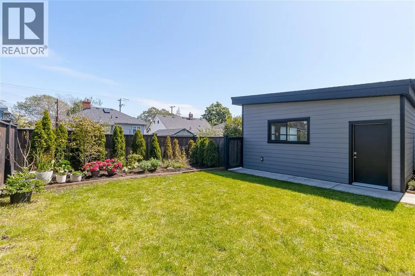
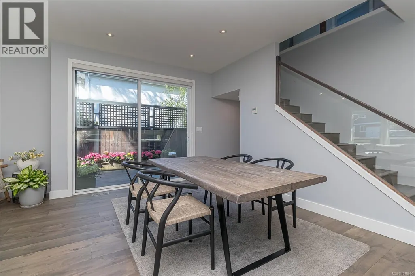
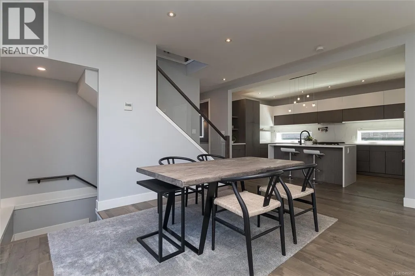
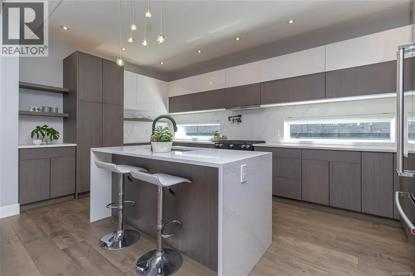
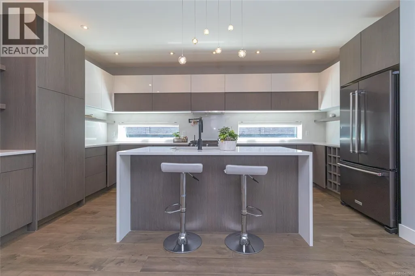
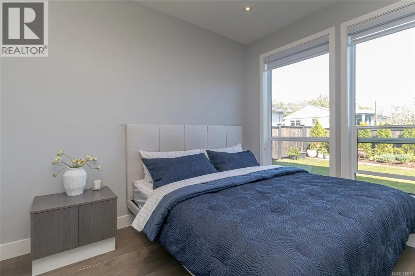
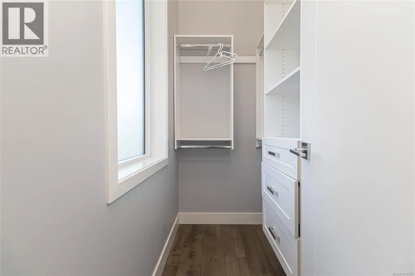
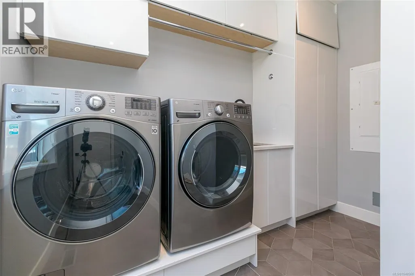
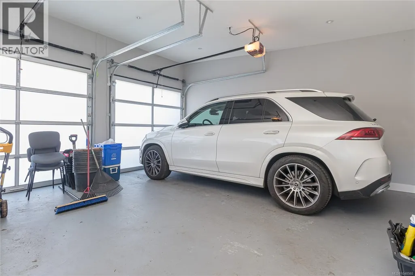
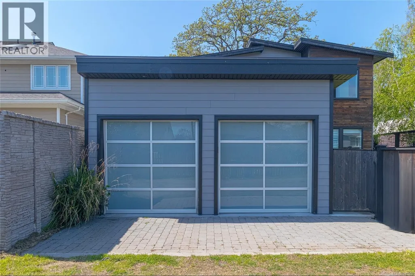
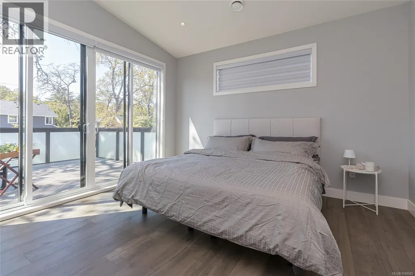
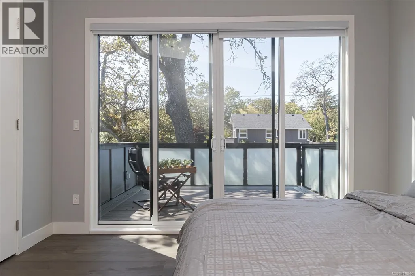
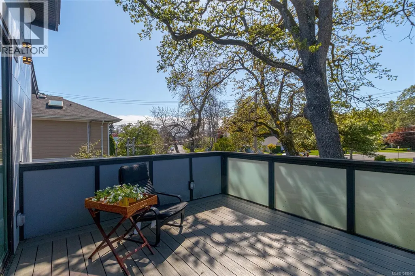
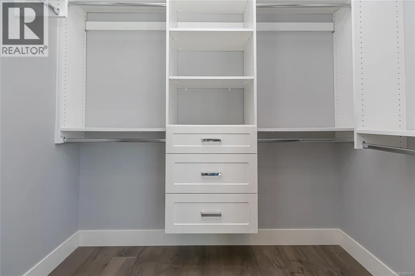
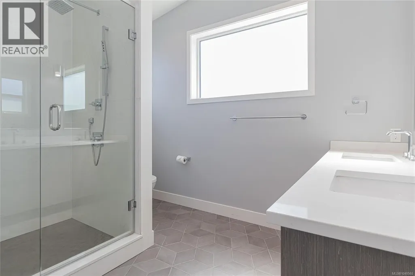
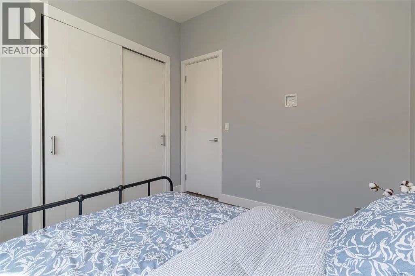
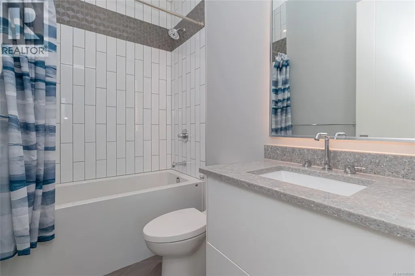
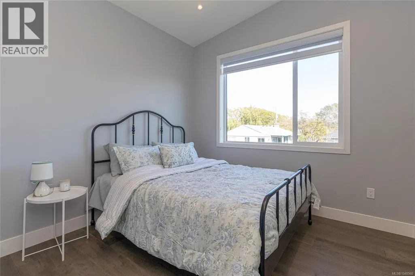
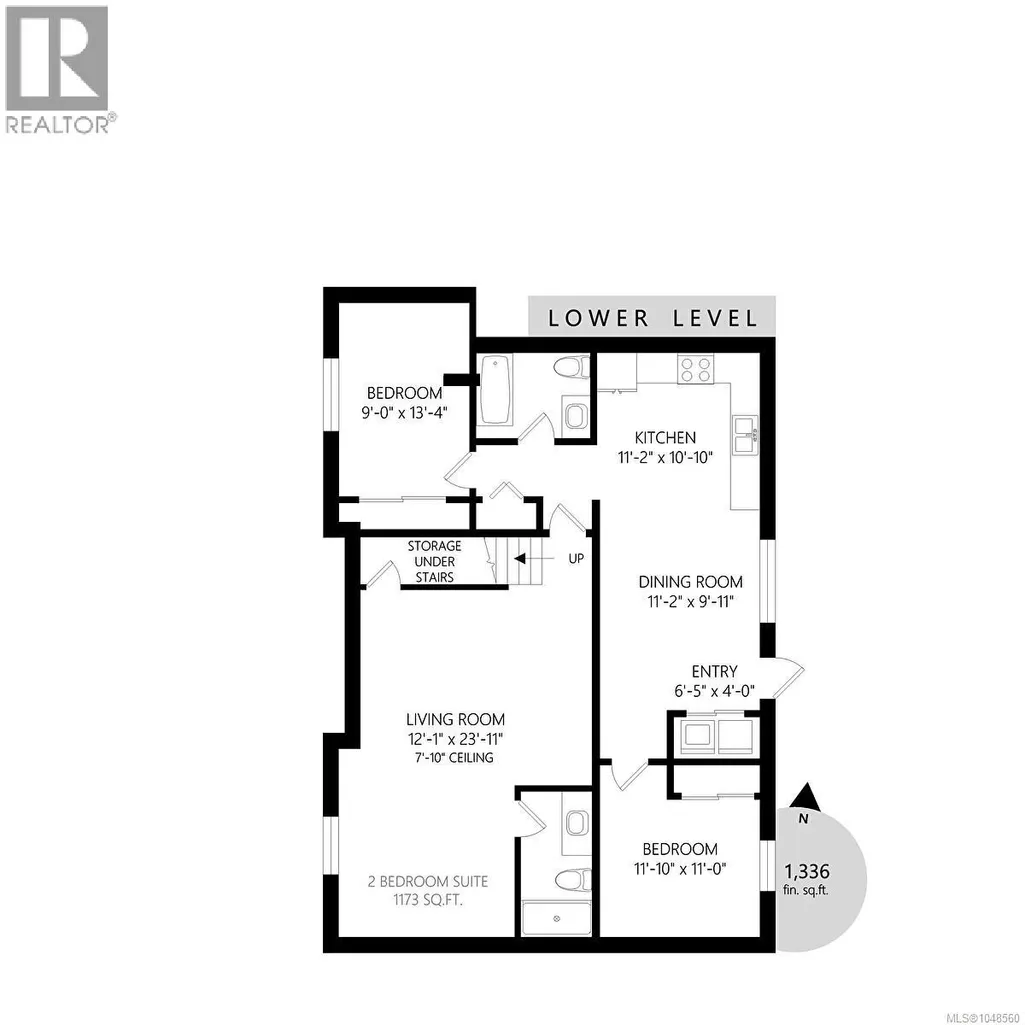
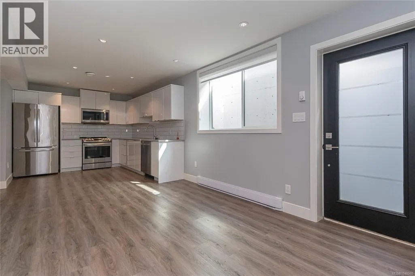
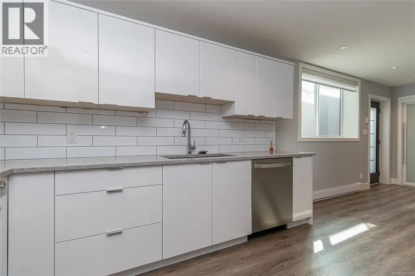
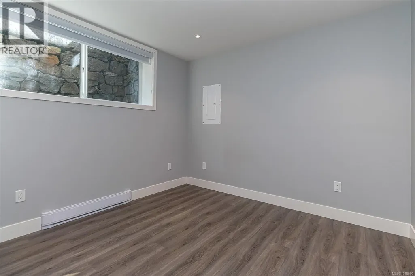
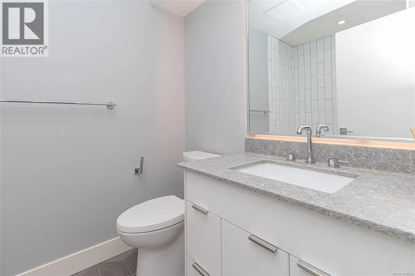
5-Minute Walk to GNS! Modern Luxury in the Heart of Fairfield Experience the perfect blend of contemporary design and timeless Fairfield charm in this exceptional 2019-built West Coast Modern residence. Offering 3,645 sq. ft. of beautifully finished living space, this thoughtfully designed home showcases soaring ceilings, expansive windows, clean architectural lines, and high-end finishes throughout. Designed for modern family living, the home features 6 bedrooms and 6 bathrooms, including a bright and spacious 2-bedroom legal suite that provides excellent flexibility for extended family, guests, or valuable mortgage-helper income. The open-concept main level is ideal for entertaining, with seamless indoor-outdoor flow and an abundance of natural light. Retreat to the luxurious primary suite, complete with a private balcony where you can unwind and enjoy stunning sunset views. Every detail has been carefully considered to maximize comfort, functionality, and style. Located on a picturesque tree-lined street in one of Victoria's most prestigious neighborhoods, this home offers an unbeatable lifestyle. Walk the children to Glenlyon Norfolk School in just minutes, stroll to Fairfield Plaza, enjoy nearby parks and beaches, or take advantage of the easy access to downtown Victoria. The detached double garage, lane access, and low-maintenance landscaping further enhance the property's appeal. Combining the efficiency and peace of mind of a modern build with the character and walkability of an established neighborhood, 909 Bank Street presents a rare opportunity to own a sophisticated family home in the heart of Fairfield. Luxury, location, and lifestyle come together in one remarkable package. (id:7434)
General Features
| Features | Central location, Level lot, Other, Rectangular |
|---|---|
| Property Type | Single Family |
| Zoning Description | R1-G |
| ZoningType | Residential |
| Neighbourhood | Fairfield East |
| Building Appliances | Dishwasher, Dryer, Oven - Built-In, Range - Gas, Refrigerator, Washer |
| Building Architectural Style | Westcoast |
| Building Cooling Type | Central air conditioning, Fully air conditioned |
| Parking Space Total | 2 |
| Building Type | House |
| Ownership Type | Freehold |
Interior Features
| Building Fireplace Present | True |
|---|---|
| Building Fireplace Total | 1 |
| Building Heating Type | Baseboard heaters, Forced air, Heat Pump |
| Building Heating Fuel | Electric, Natural gas, Other |
| Living Area Range | 3645 |
| Bedrooms | 6 |
Room Details
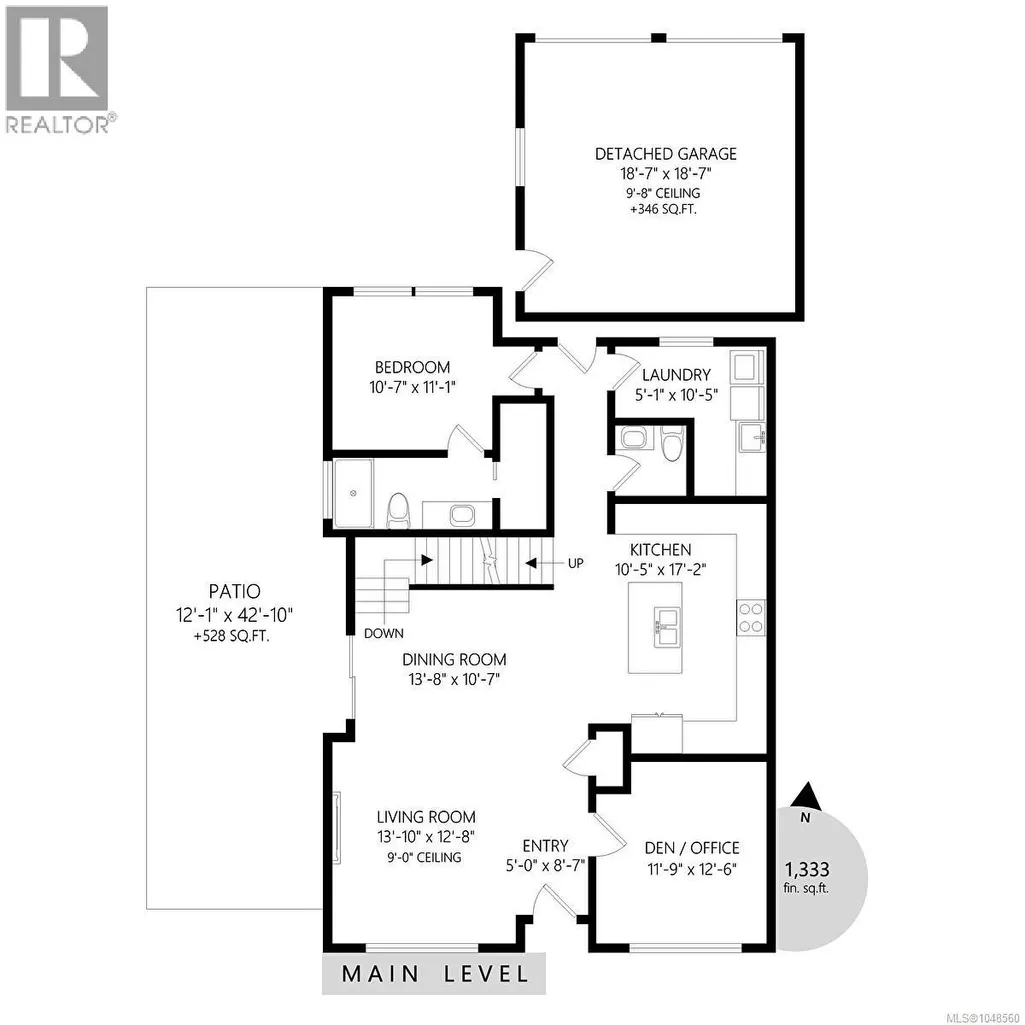
| Room | Dimensions | Level | Flooring | Details |
|---|---|---|---|---|
| Balcony | 13' x 12' | Second level | ||
| Bathroom | 2-Piece | Main level | ||
| Bedroom | 13' x 9' | Lower level | ||
| Den | 13' x 12' | Main level | ||
| Dining room | 13' x 11' | Main level | ||
| Ensuite | 3-Piece | Main level | ||
| Entrance | 8' x 4' | Main level | ||
| Kitchen | 17' x 10' | Main level | ||
| Laundry room | 11' x 10' | Main level | ||
| Living room | 13' x 12' | Main level | ||
| Primary Bedroom | 13' x 12' | Main level | ||
| Recreation room | 24' x 16' | Lower level |
Amenities
- Views
- New Construction
- Adult 55+
- Lease To Own
- No Strata Fees
- Furnished
- Primary On Main
- Air Conditioning
- Seller Finance
- Green
- Fixer Upper
- Horse
- Golf
- Fireplace
- Deck
- Garage
- Basement
- Pool

Property vs Single Family Average in V8S 4B1
Price
Year Built
In The Neighbourhood
Open House
Victoria
$ 1,290,000
- Type
- Single Family
- Size
- 1,660 SqFt
- Rooms
- 2 Beds + 2 Baths
Newport Realty Ltd.
Water Views
Victoria
$ 4,000,000
- Type
- Single Family
- Size
- 8,313 SqFt
- Rooms
- 11 Beds + 9 Baths
Engel & Volkers Vancouver Island
Views
Victoria
$ 1,395,000
- Type
- Single Family
- Size
- 2,612 SqFt
- Rooms
- 4 Beds + 3 Baths
Newport Realty Ltd.
Victoria
$ 1,589,000
- Type
- Single Family
- Size
- 3,491 SqFt
- Rooms
- 6 Beds + 3 Baths
IRIS Properties Real Estate Inc.
Waterfront
Victoria
$ 2,975,000
- Type
- Single Family
- Size
- 2,744 SqFt
- Rooms
- 4 Beds + 2 Baths
The Agency
Water Views
Victoria
$ 1,899,000
- Type
- Single Family
- Size
- 2,839 SqFt
- Rooms
- 3 Beds + 4 Baths
RE/MAX Camosun
Reduced
Victoria
$ 2,599,000
- Type
- Single Family
- Size
- 2,945 SqFt
- Rooms
- 4 Beds + 4 Baths
Newport Realty Ltd.
Reduced
Victoria
$ 1,320,000
- Type
- Single Family
- Size
- 1,573 SqFt
- Rooms
- 3 Beds + 2 Baths
Oakwyn Realty Ltd.
Primary On Main
Victoria
$ 1,399,900
- Type
- Single Family
- Size
- 2,434 SqFt
- Rooms
- 4 Beds + 5 Baths
Pemberton Holmes Ltd. - Oak Bay
Reduced
Victoria
$ 1,014,900
- Type
- Single Family
- Size
- 1,727 SqFt
- Rooms
- 3 Beds + 2 Baths
RE/MAX Generation
Waterfront
Victoria
$ 2,775,000
- Type
- Single Family
- Size
- 3,709 SqFt
- Rooms
- 5 Beds + 3 Baths
RE/MAX Camosun
 Data is supplied by Pillar 9™ MLS® System. Pillar 9™ is the owner of the copyright in its MLS® System. Data is deemed reliable but is not guaranteed accurate by Pillar 9™. The trademarks MLS®, Multiple Listing Service® and the associated logos are owned by The Canadian Real Estate Association (CREA) and identify the quality of services provided by real estate professionals who are members of CREA. Used under license.
 Copyright 2026 by Greater Vancouver REALTORS®. All Rights Reserved. NOTE: This representation is based in whole or in part on data generated by the Chilliwack & District Real Estate Board, Fraser Valley Real Estate Board
or Greater Vancouver REALTORS® which assumes no responsibility for its accuracy.
The trademarks REALTOR®, REALTORS®, and the REALTOR® logo are controlled by The Canadian Real Estate Association (CREA) and identify real estate professionals who are members of CREA. The trademarks MLS®, Multiple Listing Service® and the associated logos are owned by CREA and identify the quality of services provided by real estate professionals who are members of CREA. Used under license.
Last Updated: September 25, 2026 10:46 PM UTC
Copyright 2026 by Greater Vancouver REALTORS®. All Rights Reserved. NOTE: This representation is based in whole or in part on data generated by the Chilliwack & District Real Estate Board, Fraser Valley Real Estate Board
or Greater Vancouver REALTORS® which assumes no responsibility for its accuracy.
The trademarks REALTOR®, REALTORS®, and the REALTOR® logo are controlled by The Canadian Real Estate Association (CREA) and identify real estate professionals who are members of CREA. The trademarks MLS®, Multiple Listing Service® and the associated logos are owned by CREA and identify the quality of services provided by real estate professionals who are members of CREA. Used under license.
Last Updated: September 25, 2026 10:46 PM UTC
