
Primary on Main
Address
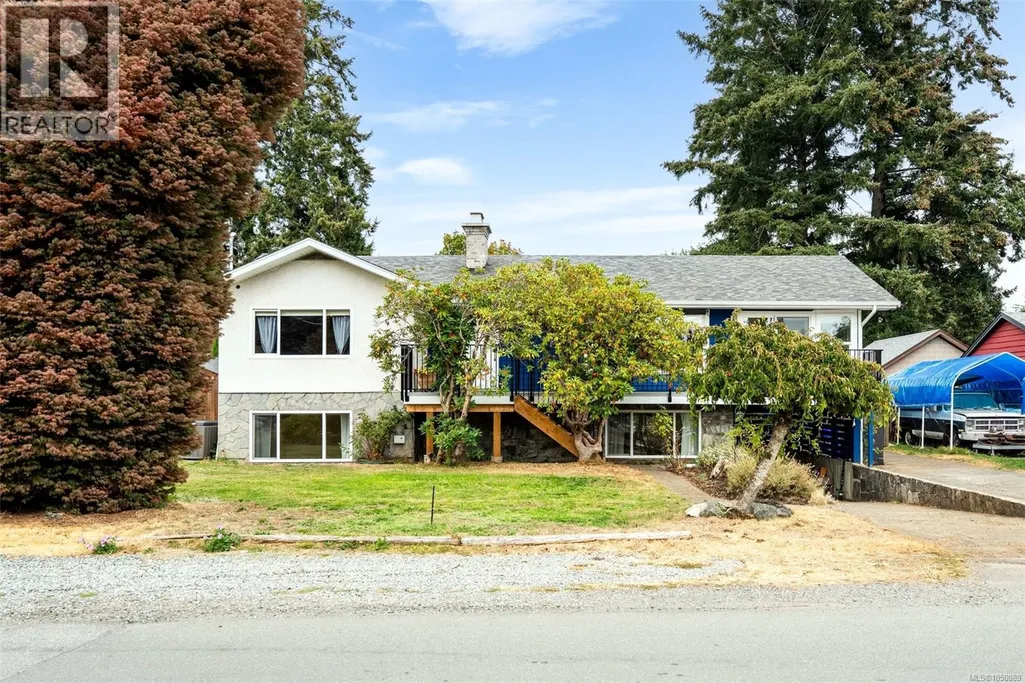
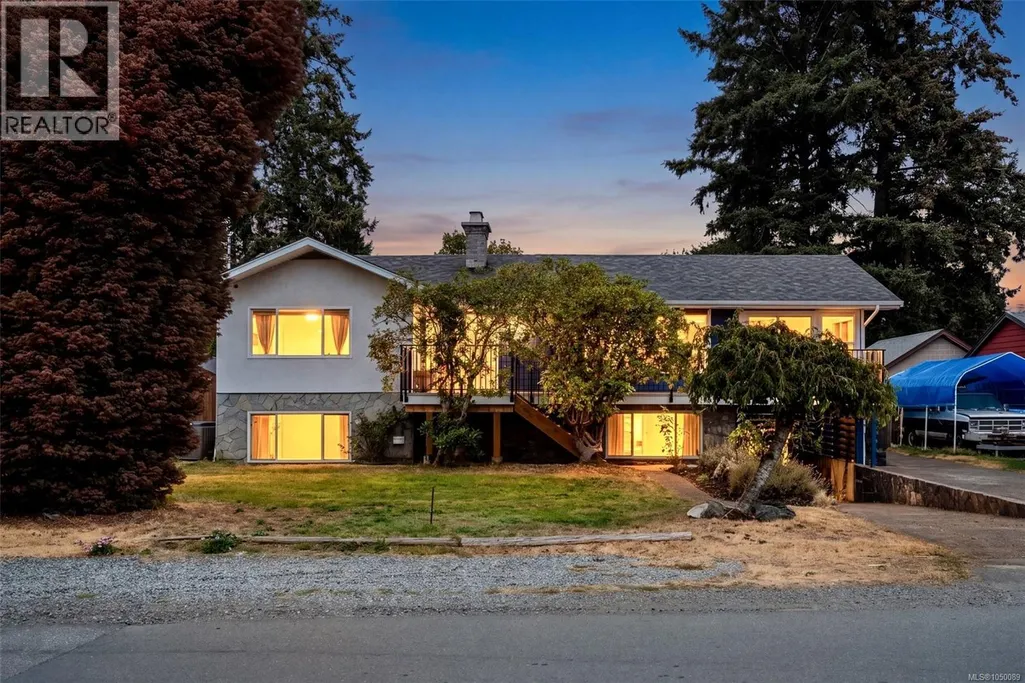
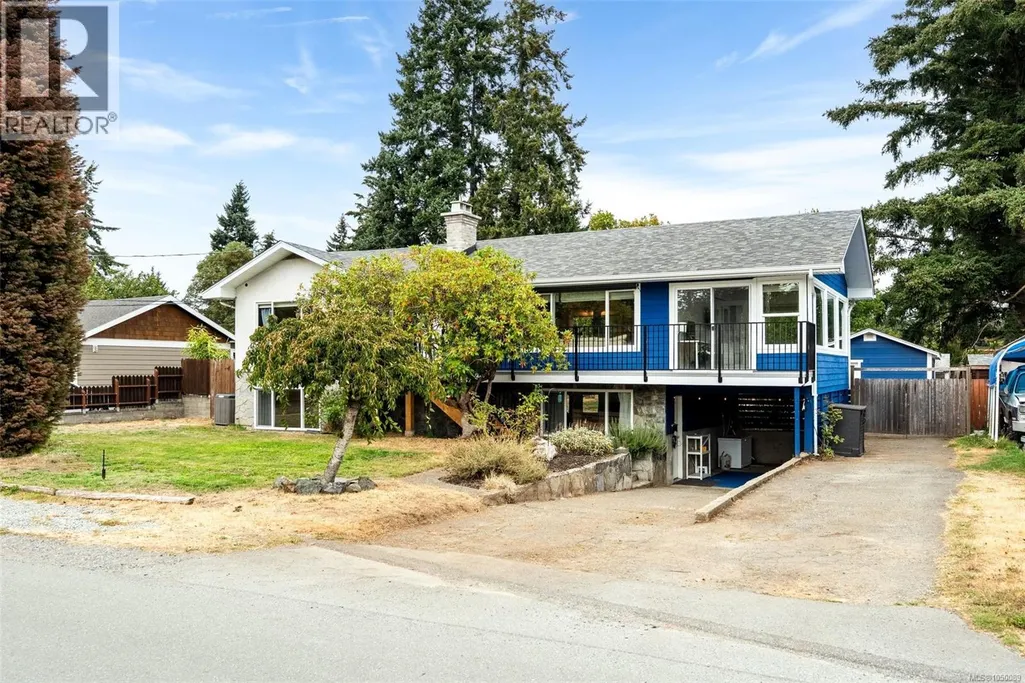
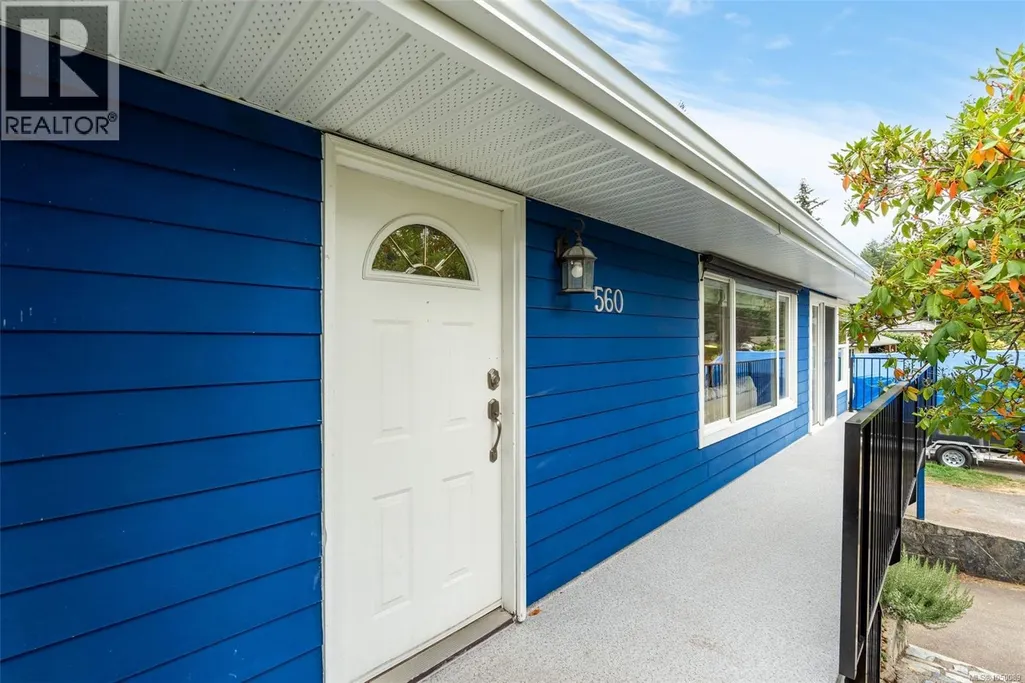
560 Ridley Dr, Colwood, BC
Price
$ 950,000
Property Attributes
- ID#1050089
- TypeSingle Family
- Listing Status Active
- MunicipalityColwood
- CityColwood
- AreaColwood
- NeighbourhoodWishart North
- Postal CodeV9C 1K4
- Style
- Year Built1971
- Price$ 950,000
- Bedrooms4
- Bathrooms2
- Half Bathrooms0
- Sqr Footage2297
Data Source:
Canadian Real Estate Association (CREA)
Property Description
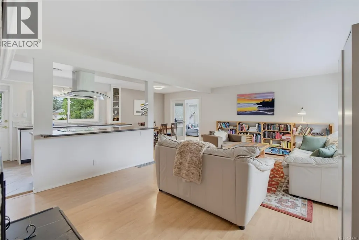
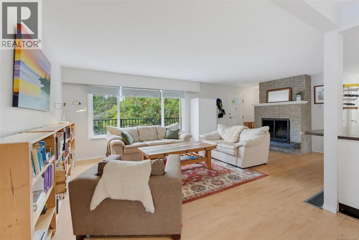
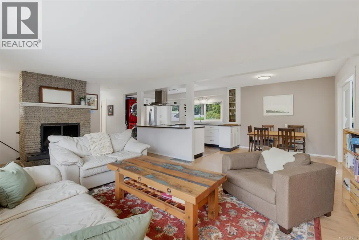
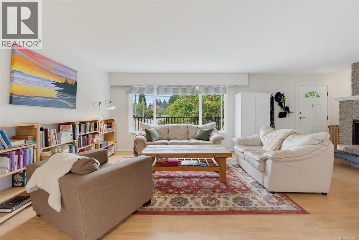
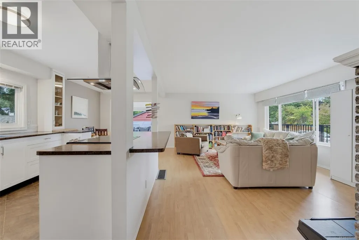
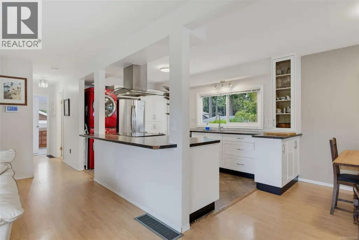
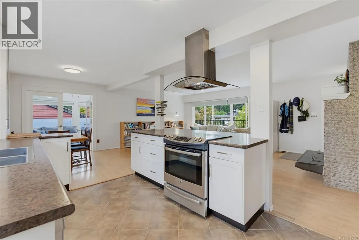
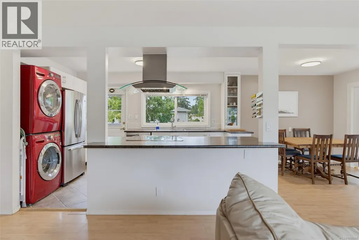
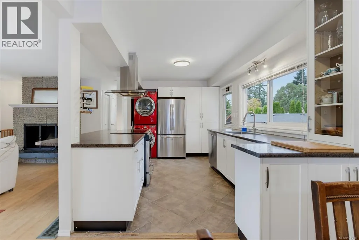
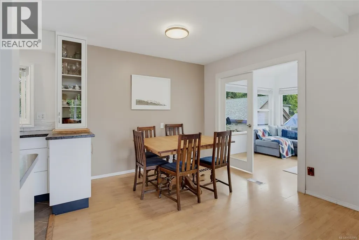
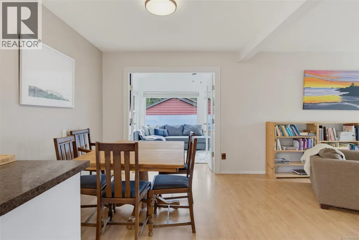
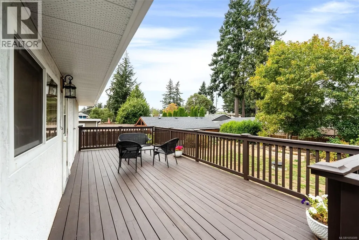
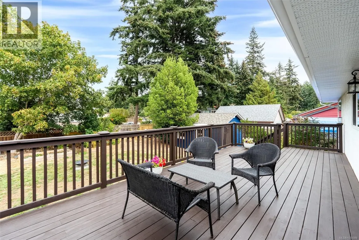
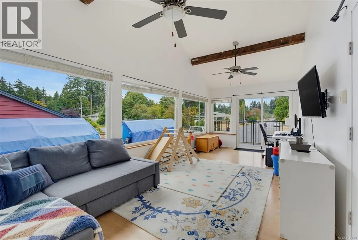
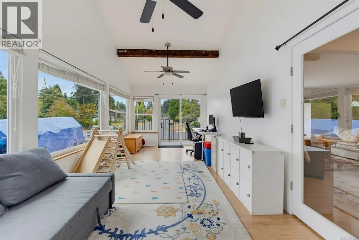
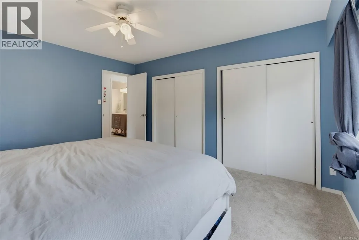
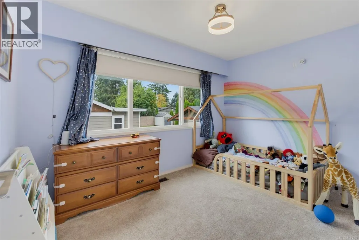
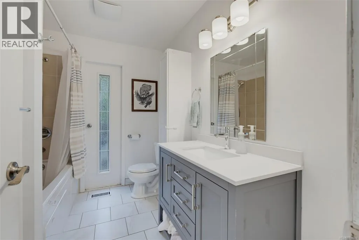
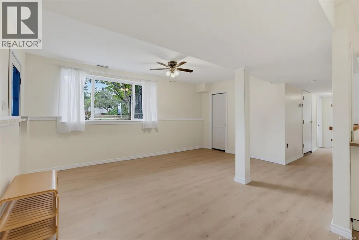
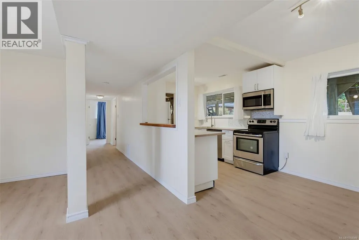
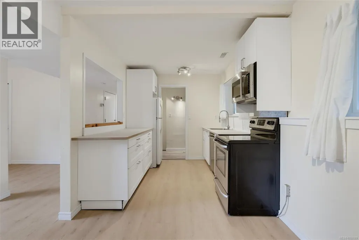
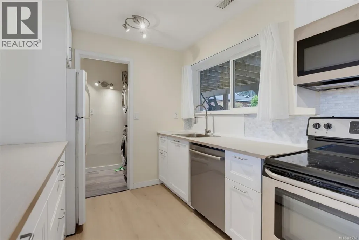
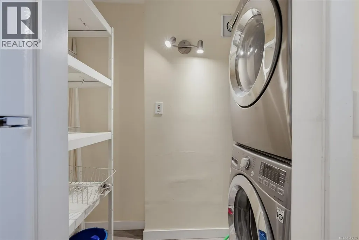
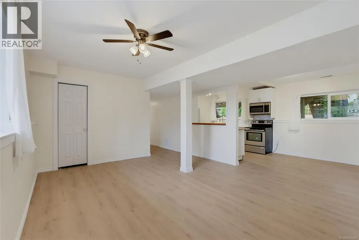
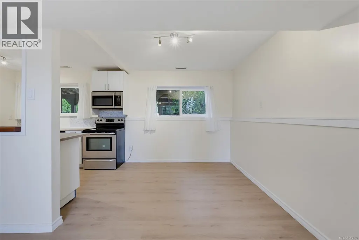
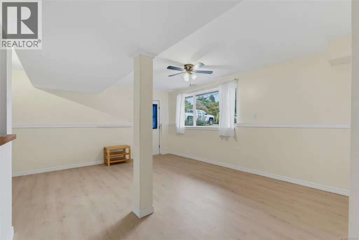
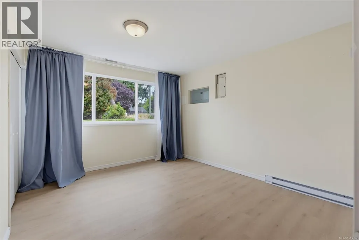
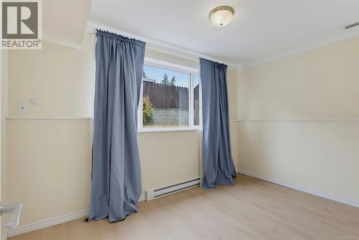
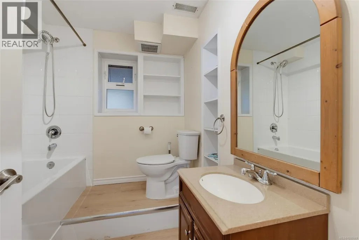
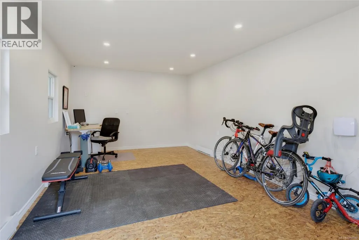
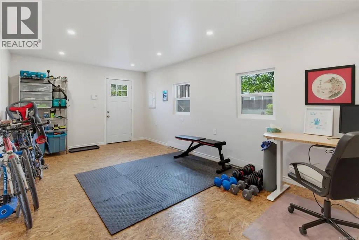
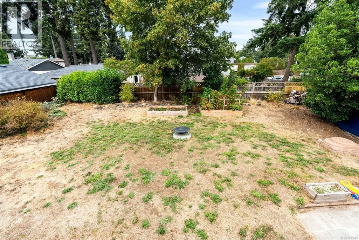
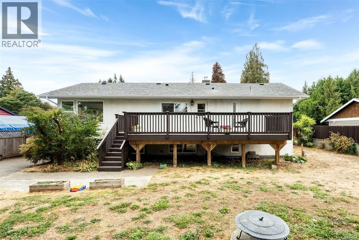
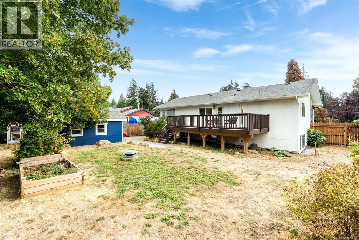
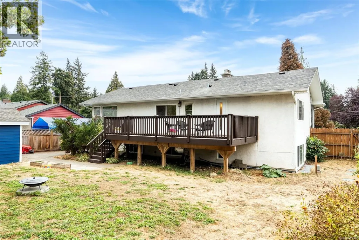
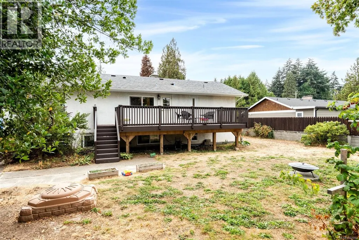
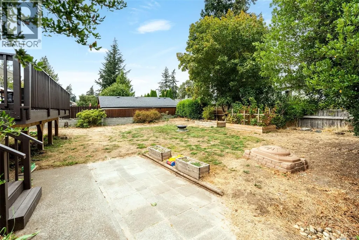
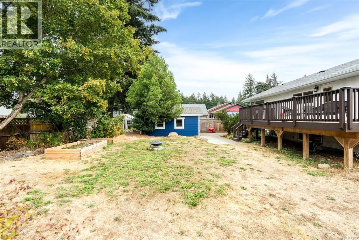
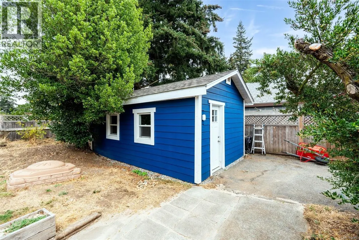
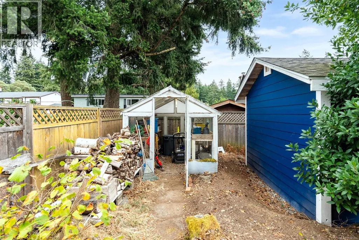
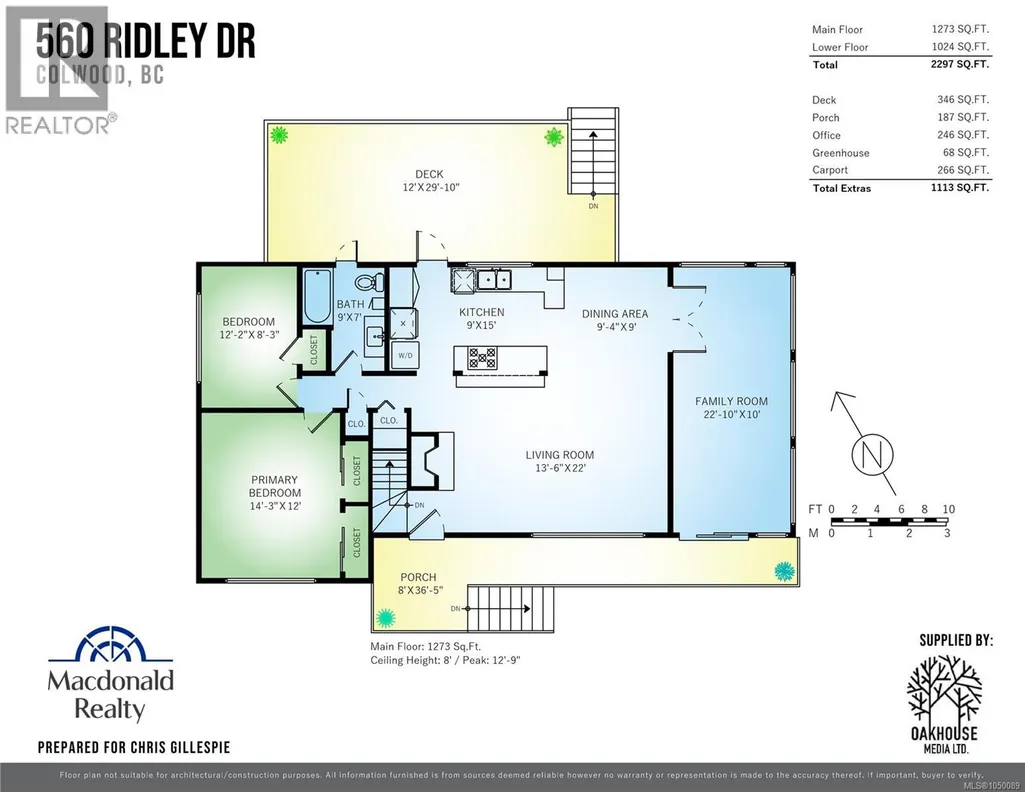
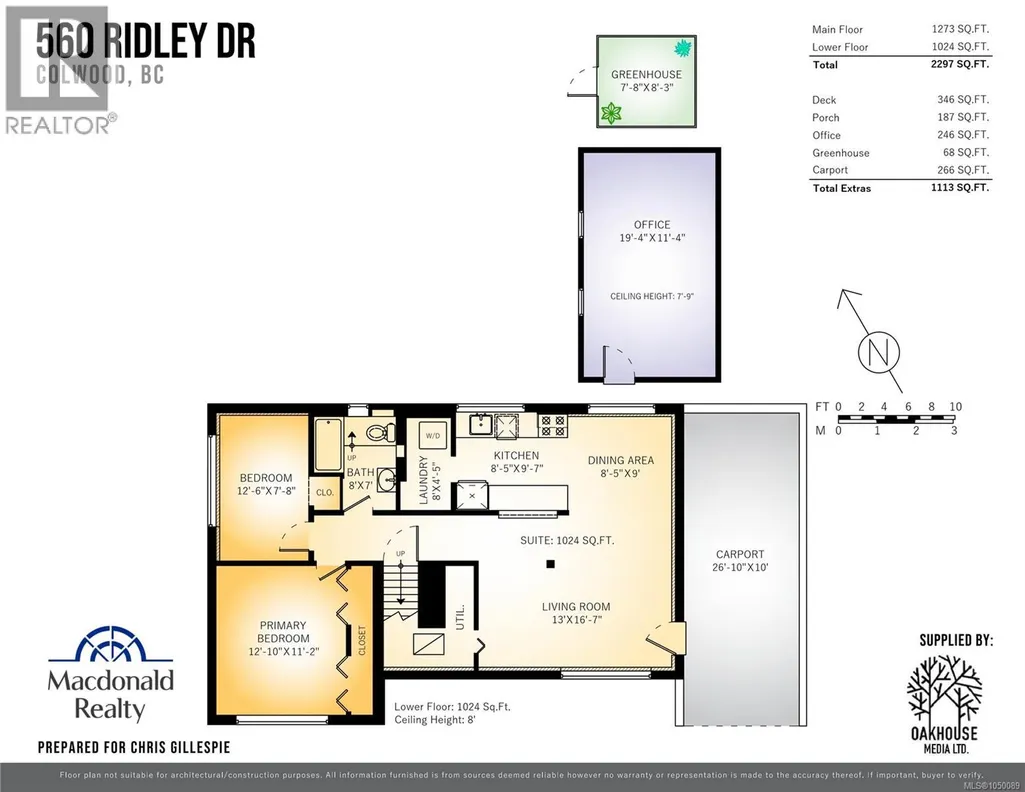
This 4-bed, 2-bath family home with a 2-bedroom suite offers incredible space and flexibility for the entire family. Upstairs features a bright, open-concept kitchen, living, and dining area with laminate flooring, laundry, 2 bedrooms, and 1 bath, with convenient access from the kitchen out to a large sundeck overlooking your private yard for easy entertaining. Step through French doors off the dining room into a vaulted-ceiling family room, providing even more room to relax. The 8,175 sq. ft. level sunny lot includes a finished office space—perfect for a home office, shop, yoga studio, or crafting space—plus a greenhouse and ample parking. Thoughtful updates include a newer roof, natural gas on-demand hot water, a heat pump with AC, and brand-new vinyl plank floors in the lower suite. Ideally located near Westshore Shopping Centre, Royal Bay, Esquimalt Lagoon and more... Contact your Realtor today to book a showing of this wonderful move-in ready family home. (id:7434)
General Features
| Features | Level lot, Other, Rectangular |
|---|---|
| Property Type | Single Family |
| ZoningType | Residential |
| Neighbourhood | Wishart North |
| Building Appliances | Dishwasher, Dryer, Range - Electric, Refrigerator, Washer |
| Building Cooling Type | Air Conditioned |
| Parking Space Total | 4 |
| Building Type | House |
| Ownership Type | Freehold |
Interior Features
| Building Fireplace Present | True |
|---|---|
| Building Fireplace Total | 1 |
| Building Heating Type | Forced air, Heat Pump |
| Building Heating Fuel | Natural gas |
| Living Area Range | 2297 |
| Bedrooms | 4 |
Room Details
| Room | Dimensions | Level | Flooring | Details |
|---|---|---|---|---|
| Bathroom | 4-Piece | Main level | ||
| Bedroom | 8 ft x 12 ft | Main level | 12 ft | |
| Dining room | 8 ft x 9 ft | Additional Accommodation | 9 ft | |
| Family room | 23 ft x 10 ft | Main level | 10 ft | |
| Kitchen | 8 ft x 9 ft | Additional Accommodation | 9 ft | |
| Laundry room | 4 ft x 8 ft | Lower level | 8 ft | |
| Living room | 13 ft x 16 ft | Additional Accommodation | 16 ft | |
| Office | 11 ft x 19 ft | Other | 19 ft | |
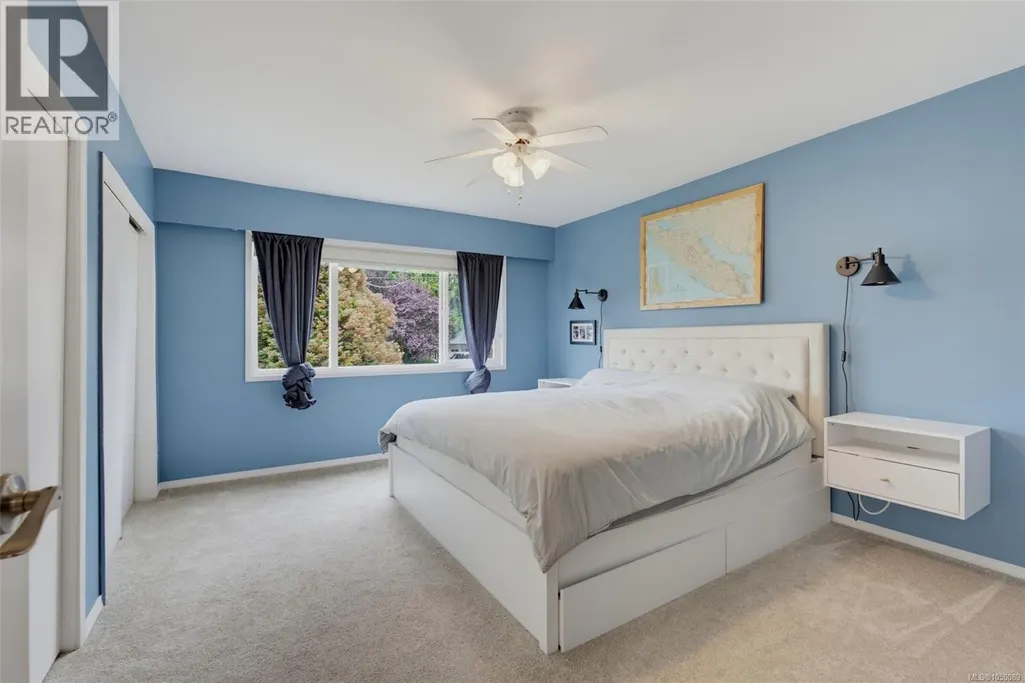
| Primary Bedroom | 14 ft x 12 ft | Main level | 12 ft |
Amenities
- Views
- New Construction
- Adult 55+
- Lease To Own
- No Strata Fees
- Furnished
- Primary On Main
- Air Conditioning
- Seller Finance
- Green
- Fixer Upper
- Horse
- Golf
- Fireplace
- Deck
- Garage
- Basement
- Pool

Property vs Single Family Average in V9C 1K4
Price
Year Built
In The Neighbourhood
Primary On Main
Colwood
$ 924,900
- Type
- Single Family
- Size
- 2,563 SqFt
- Rooms
- 4 Beds + 2 Baths
Engel & Volkers Vancouver Island
Colwood
$ 1,099,900
- Type
- Single Family
- Size
- 780 SqFt
- Rooms
- 2 Beds + 1 Baths
Sutton Group West Coast Realty
Primary On Main
Colwood
$ 939,500
- Type
- Single Family
- Size
- 1,970 SqFt
- Rooms
- 4 Beds + 2 Baths
RE/MAX Camosun
 Data is supplied by Pillar 9™ MLS® System. Pillar 9™ is the owner of the copyright in its MLS® System. Data is deemed reliable but is not guaranteed accurate by Pillar 9™. The trademarks MLS®, Multiple Listing Service® and the associated logos are owned by The Canadian Real Estate Association (CREA) and identify the quality of services provided by real estate professionals who are members of CREA. Used under license.
 Copyright 2026 by Greater Vancouver REALTORS®. All Rights Reserved. NOTE: This representation is based in whole or in part on data generated by the Chilliwack & District Real Estate Board, Fraser Valley Real Estate Board
or Greater Vancouver REALTORS® which assumes no responsibility for its accuracy.
The trademarks REALTOR®, REALTORS®, and the REALTOR® logo are controlled by The Canadian Real Estate Association (CREA) and identify real estate professionals who are members of CREA. The trademarks MLS®, Multiple Listing Service® and the associated logos are owned by CREA and identify the quality of services provided by real estate professionals who are members of CREA. Used under license.
Last Updated: September 23, 2026 9:04 PM UTC
Copyright 2026 by Greater Vancouver REALTORS®. All Rights Reserved. NOTE: This representation is based in whole or in part on data generated by the Chilliwack & District Real Estate Board, Fraser Valley Real Estate Board
or Greater Vancouver REALTORS® which assumes no responsibility for its accuracy.
The trademarks REALTOR®, REALTORS®, and the REALTOR® logo are controlled by The Canadian Real Estate Association (CREA) and identify real estate professionals who are members of CREA. The trademarks MLS®, Multiple Listing Service® and the associated logos are owned by CREA and identify the quality of services provided by real estate professionals who are members of CREA. Used under license.
Last Updated: September 23, 2026 9:04 PM UTC
