
Primary on Main
Address
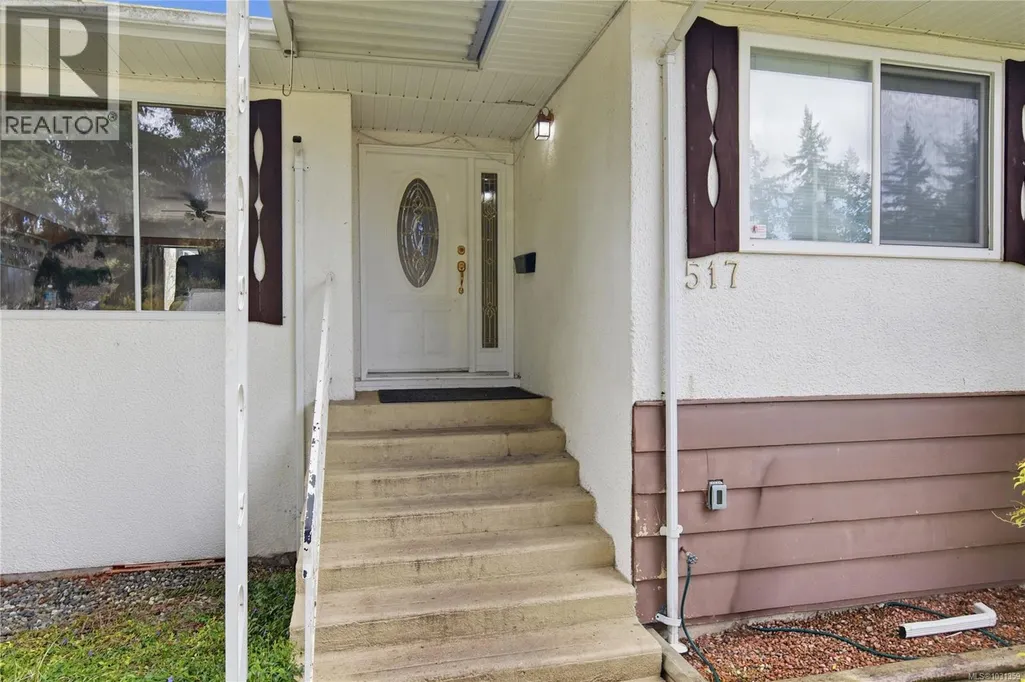
517 Allandale Rd, Colwood, BC
Price
$ 999,000
Property Attributes
- ID#1031359
- TypeSingle Family
- Listing Status Active
- MunicipalityColwood
- CityColwood
- AreaColwood
- NeighbourhoodWishart North
- Postal CodeV9C 2M2
- Style
- Year Built1961
- Price$ 999,000
- Bedrooms4
- Bathrooms2
- Half Bathrooms0
- Sqr Footage2688
Data Source:
Canadian Real Estate Association (CREA)
Property Description
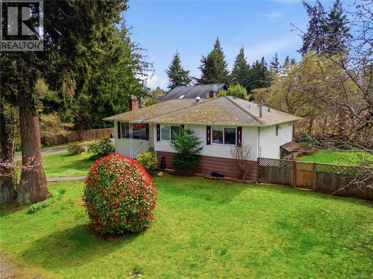
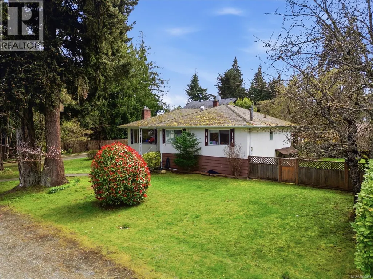
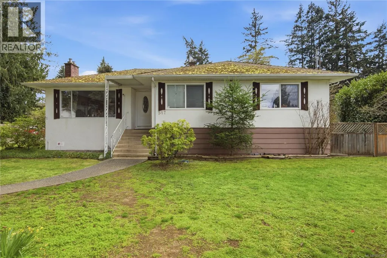
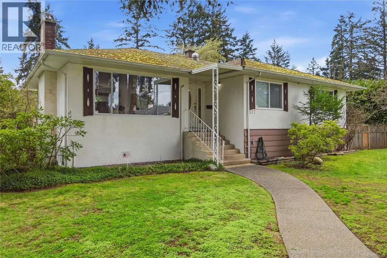
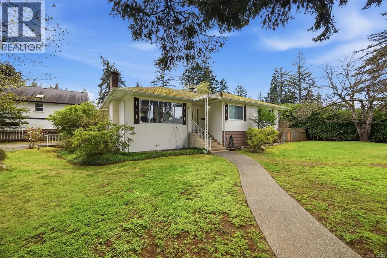
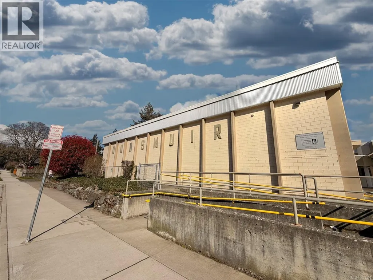
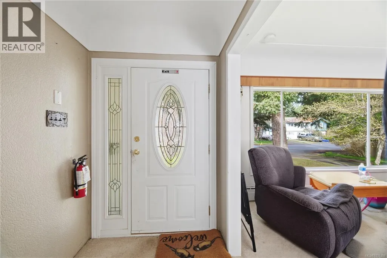
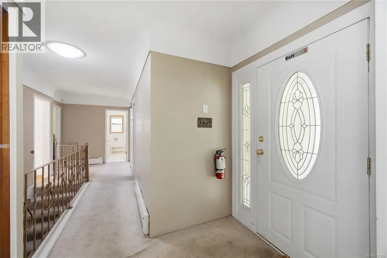
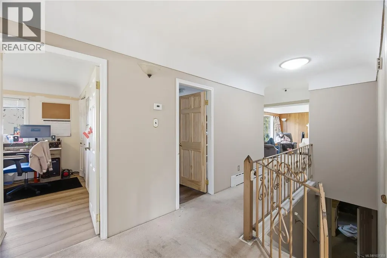
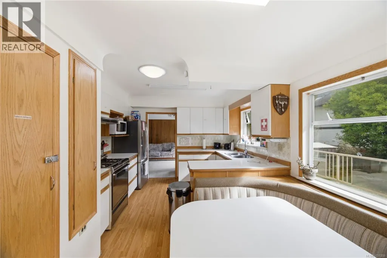
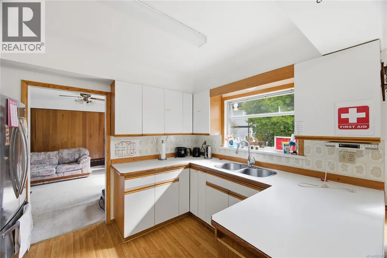
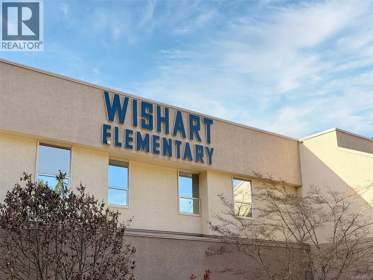
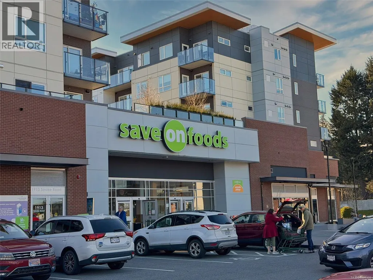
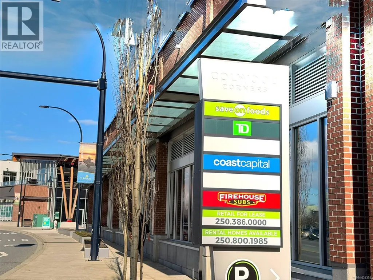
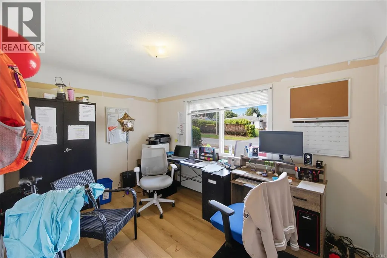
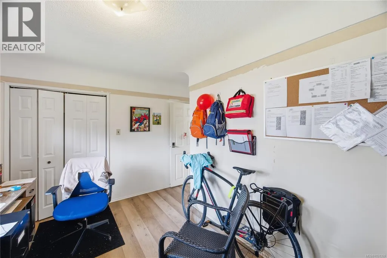
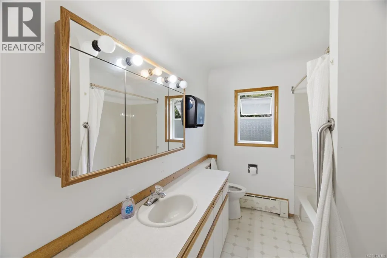
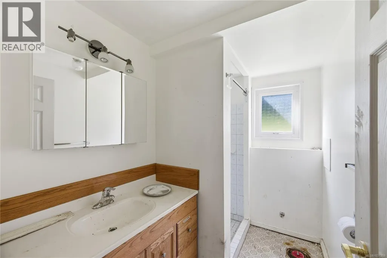
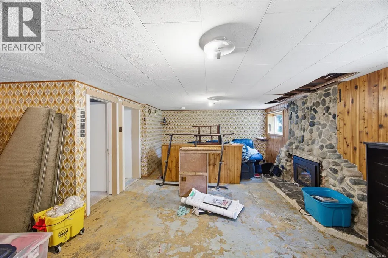
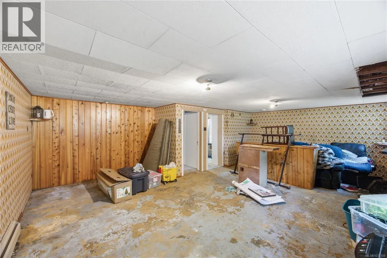
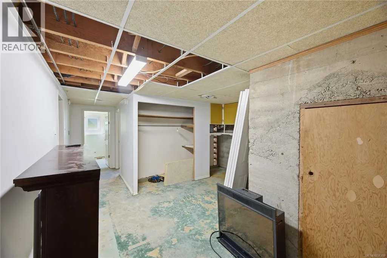
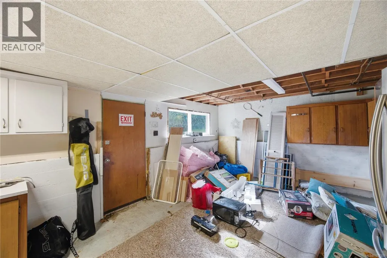
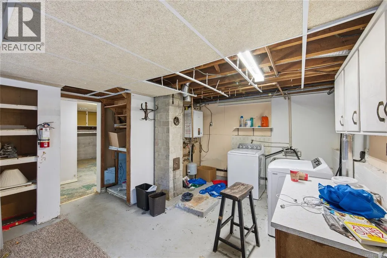
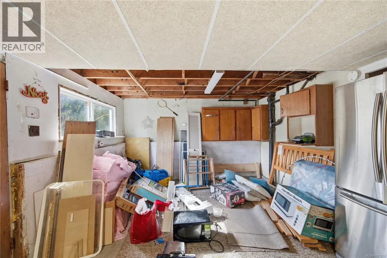
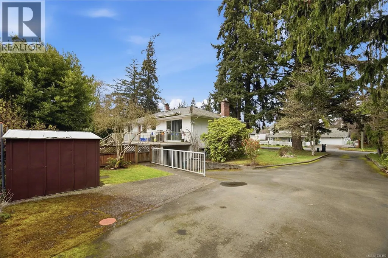
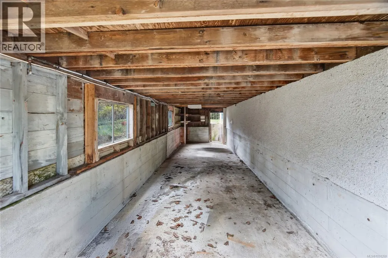
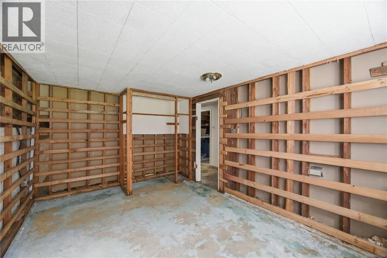
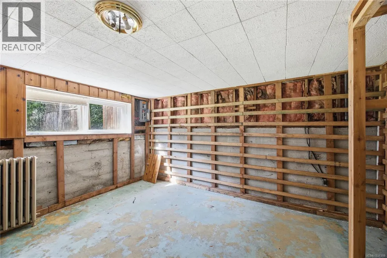
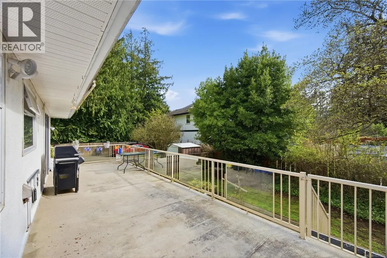
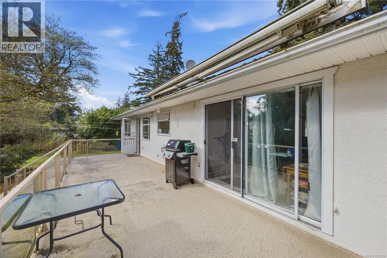
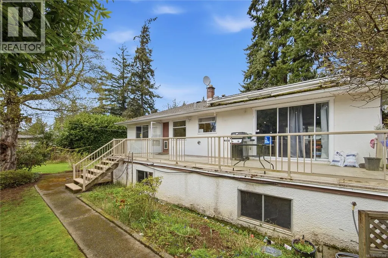
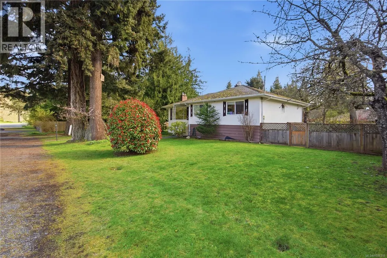
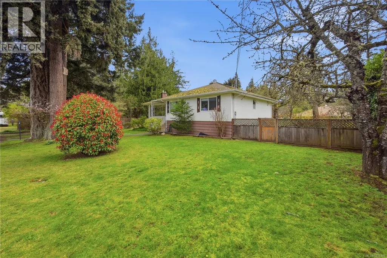
Welcome to 517 Allandale Road, a rare opportunity in the heart of Colwood’s desirable Wishart North. This solid 4-bedroom, 3-bathroom residence sits on an expansive 0.28-acre (12,197 sq. ft.) level lot, offering the space and privacy rarely found in newer developments. With over 2,450 sq. ft. of living area, this mid-century home features a functional layout perfect for a growing family or those seeking a suite potential. The property boasts a sun-drenched backyard, ideal for gardening, outdoor entertaining, or future detached workshop possibilities. Located just minutes from Westshore Mall & Colwood Corners, you are steps away from shopping, dining, & amenities. Families will love the parks and top-rated schools, including Wishart & Colwood Elementary, Dunsmuir Middle & Royal Bay High. Commuting is a breeze with quick access to Veterans Memorial Parkway & the Galloping Goose Trail. Bring your renovation ideas to build instant equity in this quiet neighbourhood. A must-see! (id:7434)
General Features
| Features | Level lot, Southern exposure |
|---|---|
| Property Type | Single Family |
| ZoningType | Residential |
| Neighbourhood | Wishart North |
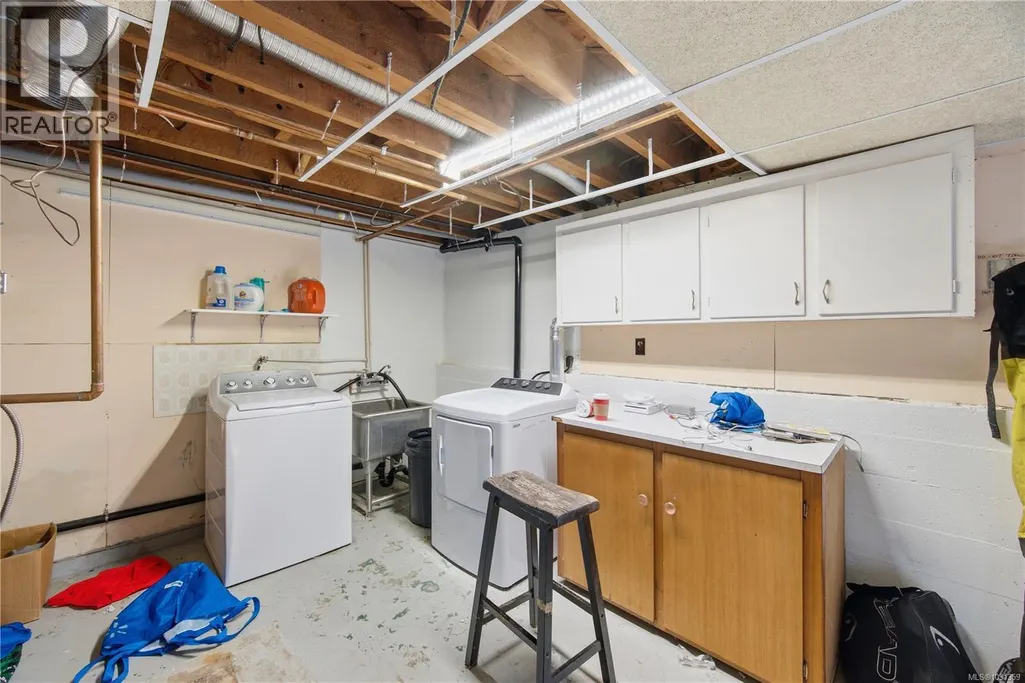
| Building Appliances | Dishwasher, Dryer, Refrigerator, Washer |
| Building Cooling Type | None |
| Parking Space Total | 5 |
| Building Type | House |
| Ownership Type | Freehold |
Interior Features
| Building Fireplace Present | True |
|---|---|
| Building Fireplace Total | 2 |
| Building Heating Type | Hot Water |
| Building Heating Fuel | Natural gas |
| Living Area Range | 2688 |
| Bedrooms | 4 |
Exterior Features
| Structure | Shed |
|---|
Room Details
| Room | Dimensions | Level | Flooring | Details |
|---|---|---|---|---|
| Bathroom | 9'5 x 7'0 | Main level | ||
| Bedroom | Measurements not available x 1 | Main level | 11 ft | |
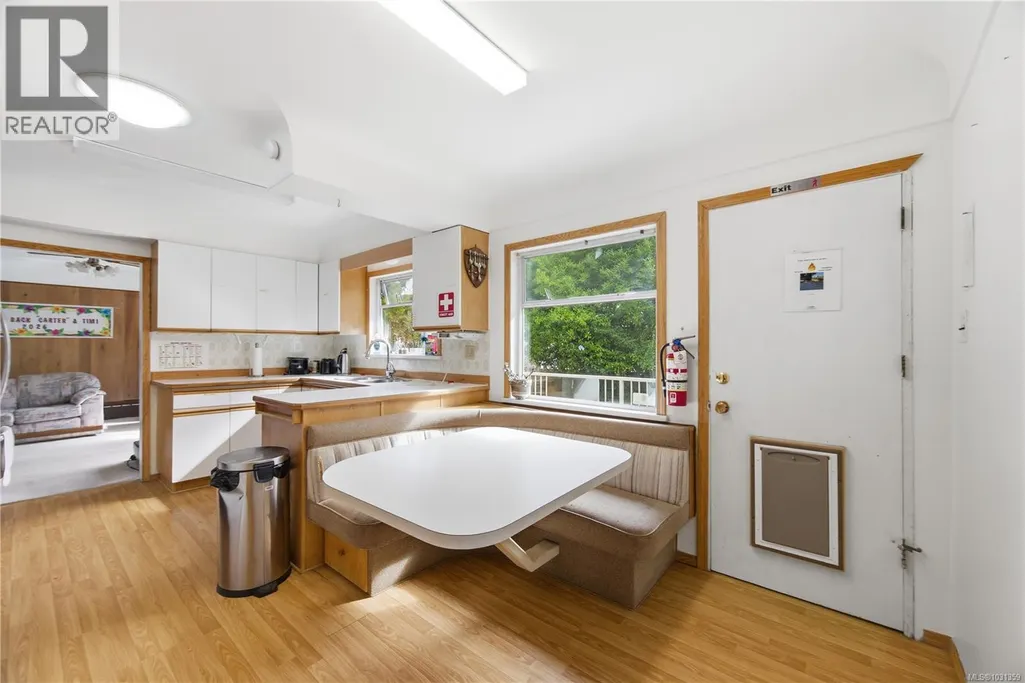
| Dining room | 14'3 x 10'0 | Main level | ||
| Entrance | 7'0 x 5'0 | Main level | ||
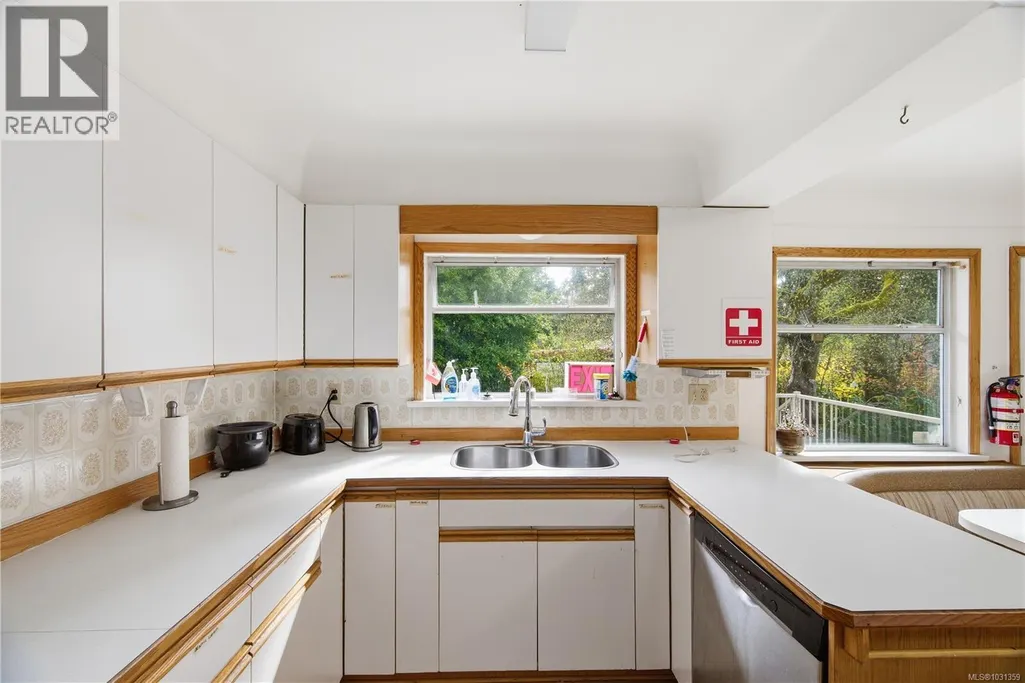
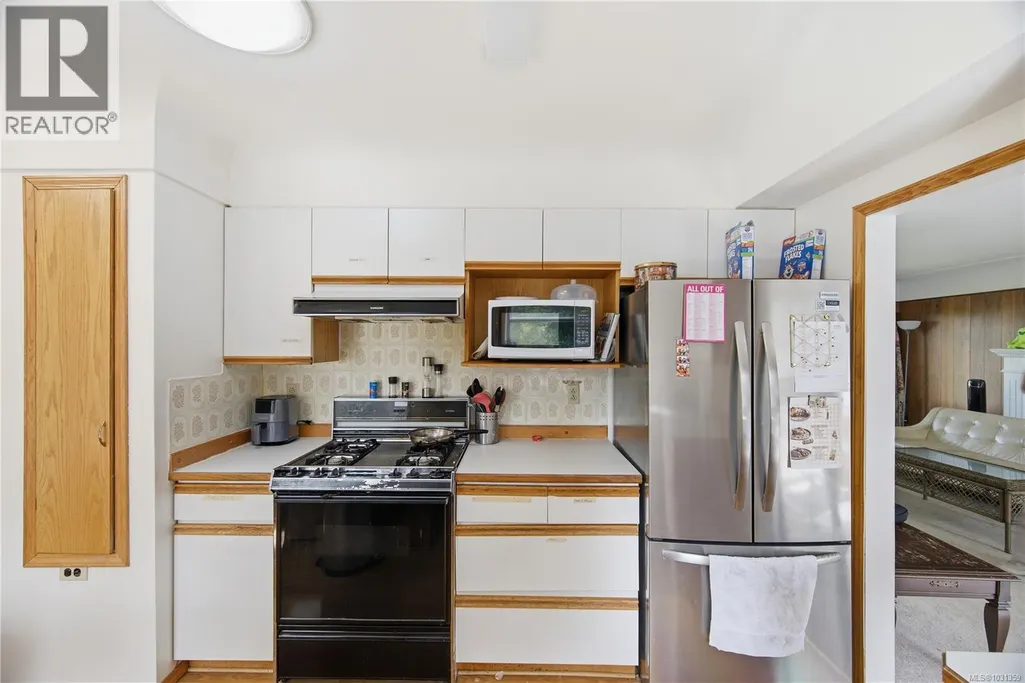
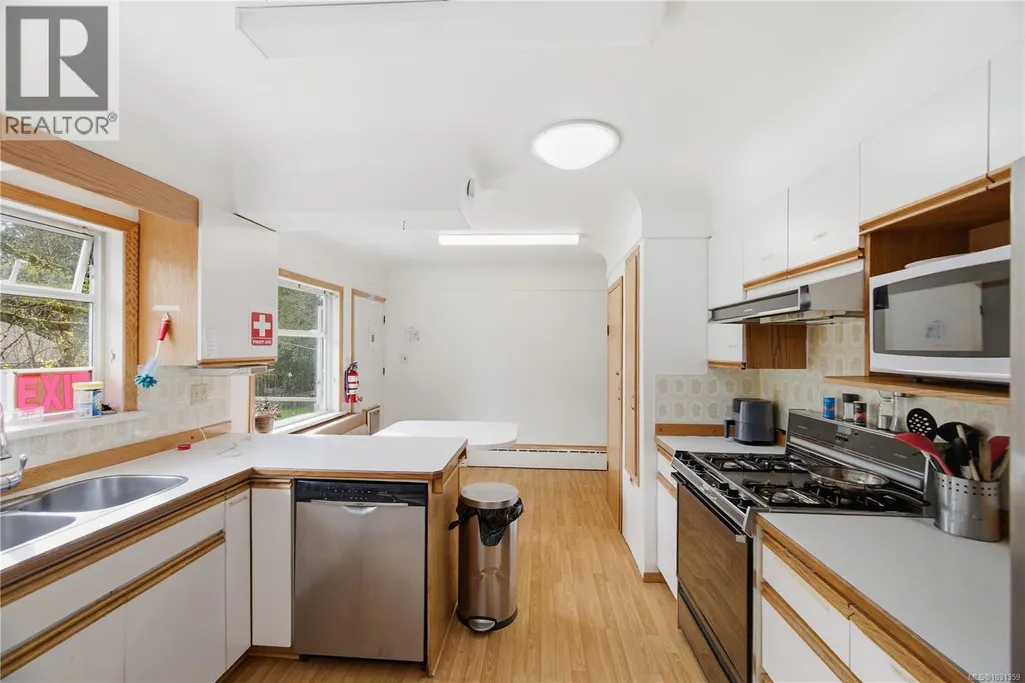
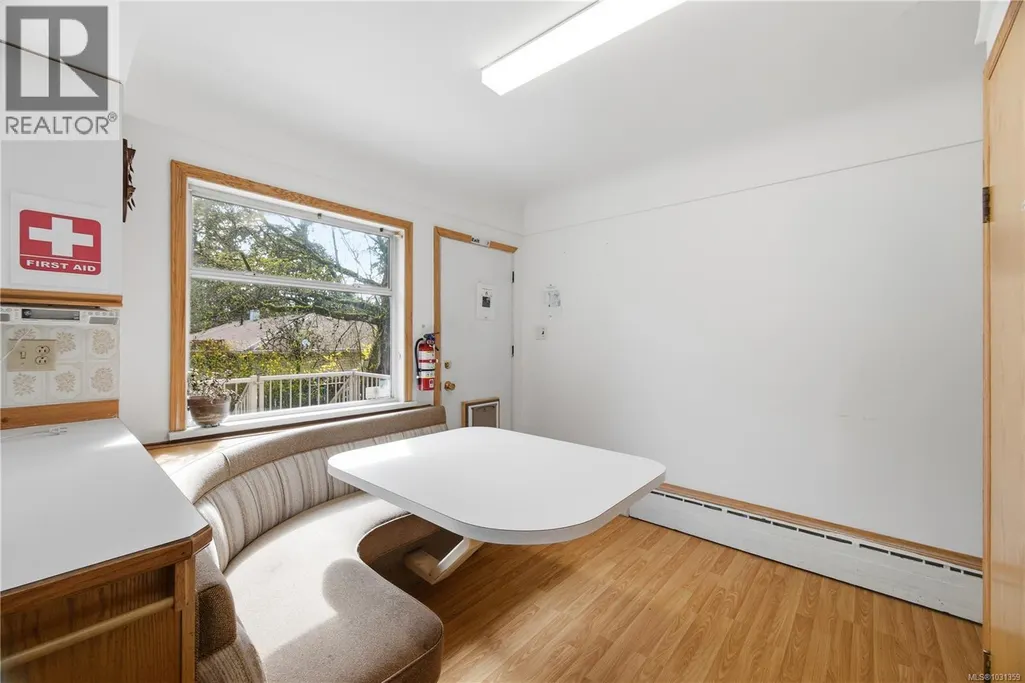
| Kitchen | 10'9 x 16'1 | Main level | ||
| Living room | 14'3 x 14'1 | Main level | ||
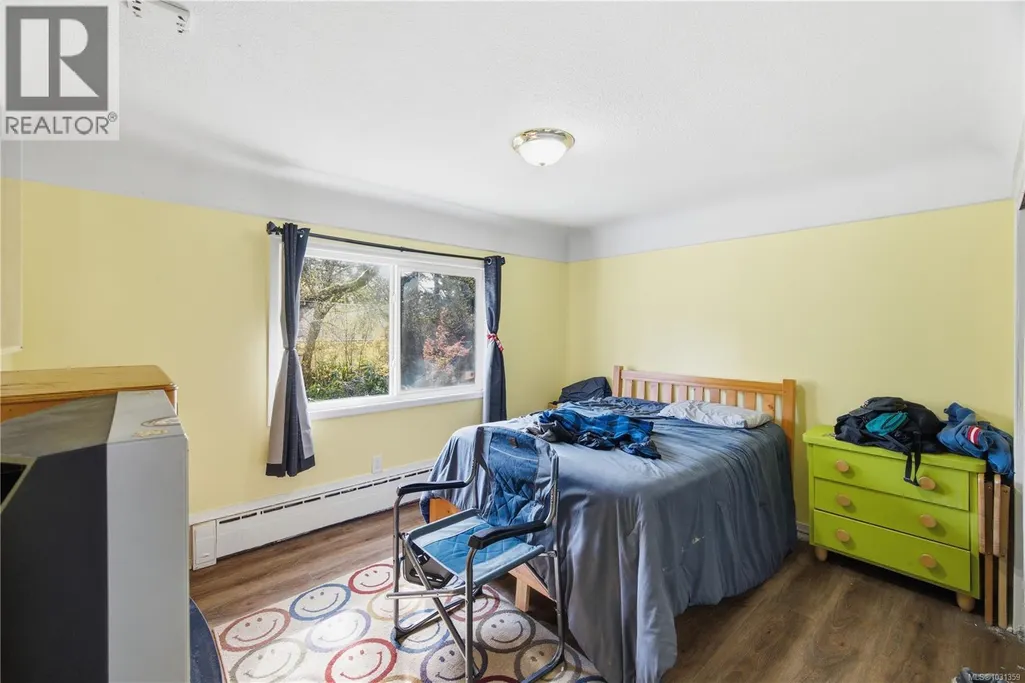
| Primary Bedroom | 13'2 x 10'5 | Main level | ||
| Recreation room | 18'1 x 10'1 | Lower level | ||
| Storage | 14'8 x 12'8 | Lower level | ||
| Utility room | 25'11 x 12'8 | Lower level |
Amenities
- Views
- New Construction
- Adult 55+
- Lease To Own
- No Strata Fees
- Furnished
- Primary On Main
- Air Conditioning
- Seller Finance
- Green
- Fixer Upper
- Horse
- Golf
- Fireplace
- Deck
- Garage
- Basement
- Pool

Property vs Single Family Average in V9C 2M2
Price
Year Built
In The Neighbourhood
Primary On Main
Colwood
$ 950,000
- Type
- Single Family
- Size
- 2,297 SqFt
- Rooms
- 4 Beds + 2 Baths
Macdonald Realty Victoria
Primary On Main
Colwood
$ 924,900
- Type
- Single Family
- Size
- 2,563 SqFt
- Rooms
- 4 Beds + 2 Baths
Engel & Volkers Vancouver Island
Colwood
$ 1,099,900
- Type
- Single Family
- Size
- 780 SqFt
- Rooms
- 2 Beds + 1 Baths
Sutton Group West Coast Realty
Primary On Main
Colwood
$ 939,500
- Type
- Single Family
- Size
- 1,970 SqFt
- Rooms
- 4 Beds + 2 Baths
RE/MAX Camosun
 Data is supplied by Pillar 9™ MLS® System. Pillar 9™ is the owner of the copyright in its MLS® System. Data is deemed reliable but is not guaranteed accurate by Pillar 9™. The trademarks MLS®, Multiple Listing Service® and the associated logos are owned by The Canadian Real Estate Association (CREA) and identify the quality of services provided by real estate professionals who are members of CREA. Used under license.
 Copyright 2026 by Greater Vancouver REALTORS®. All Rights Reserved. NOTE: This representation is based in whole or in part on data generated by the Chilliwack & District Real Estate Board, Fraser Valley Real Estate Board
or Greater Vancouver REALTORS® which assumes no responsibility for its accuracy.
The trademarks REALTOR®, REALTORS®, and the REALTOR® logo are controlled by The Canadian Real Estate Association (CREA) and identify real estate professionals who are members of CREA. The trademarks MLS®, Multiple Listing Service® and the associated logos are owned by CREA and identify the quality of services provided by real estate professionals who are members of CREA. Used under license.
Last Updated: September 22, 2026 9:01 PM UTC
Copyright 2026 by Greater Vancouver REALTORS®. All Rights Reserved. NOTE: This representation is based in whole or in part on data generated by the Chilliwack & District Real Estate Board, Fraser Valley Real Estate Board
or Greater Vancouver REALTORS® which assumes no responsibility for its accuracy.
The trademarks REALTOR®, REALTORS®, and the REALTOR® logo are controlled by The Canadian Real Estate Association (CREA) and identify real estate professionals who are members of CREA. The trademarks MLS®, Multiple Listing Service® and the associated logos are owned by CREA and identify the quality of services provided by real estate professionals who are members of CREA. Used under license.
Last Updated: September 22, 2026 9:01 PM UTC
