
Water Views - Primary on Main














Address
5168 Santa Clara Ave, Saanich, BC
Price
$ 1,299,000
Property Attributes
- ID#1049903
- TypeSingle Family
- Listing Status Active
- MunicipalitySaanich
- CitySaanich
- AreaSaanich
- NeighbourhoodCordova Bay
- Postal CodeV8Y 1W4
- Style
- Year Built1947
- Price$ 1,299,000
- Bedrooms5
- Bathrooms3
- Half Bathrooms0
- Sqr Footage2180
- Lot Size1.23 Acres
Data Source:
Canadian Real Estate Association (CREA)
Property Description
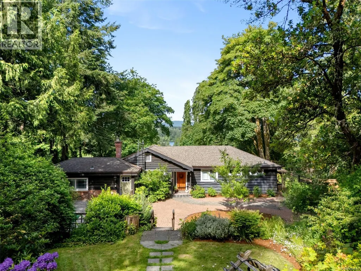
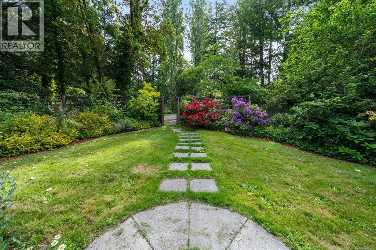
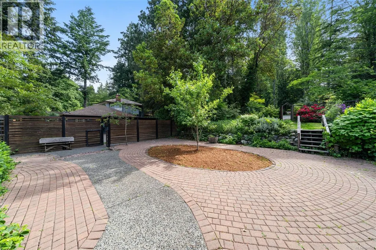
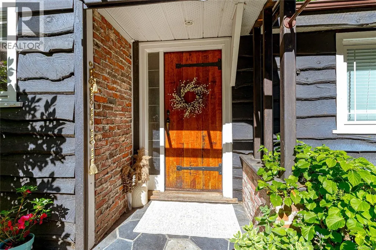
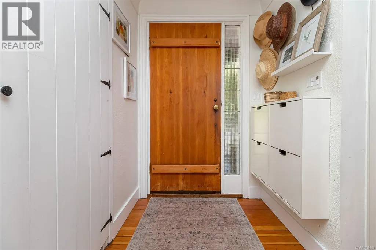
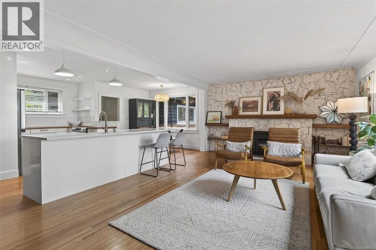
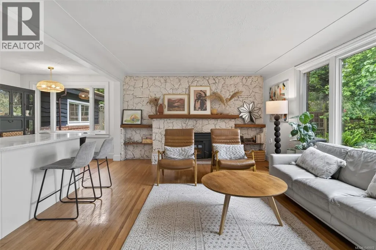
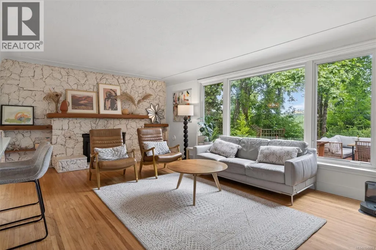
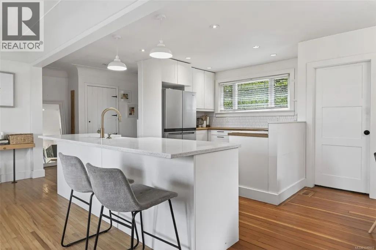
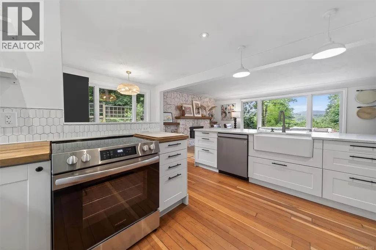
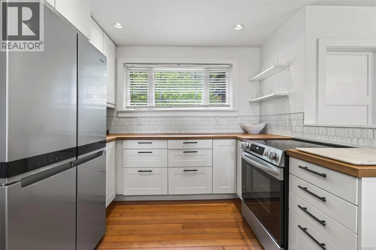
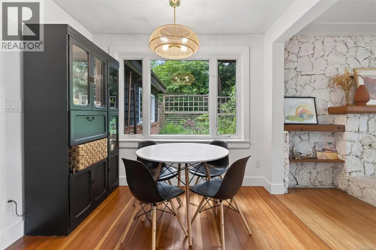
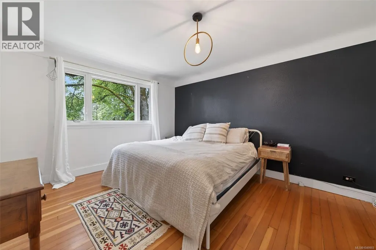
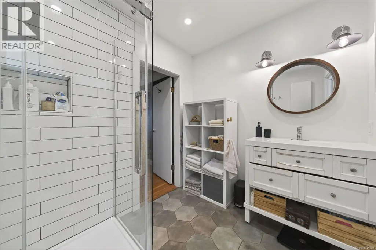
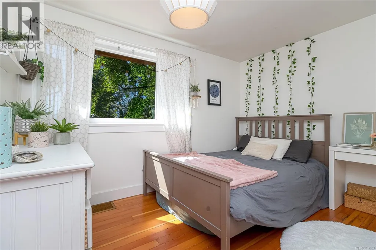
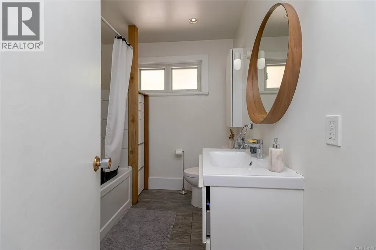
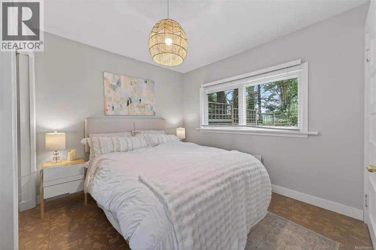
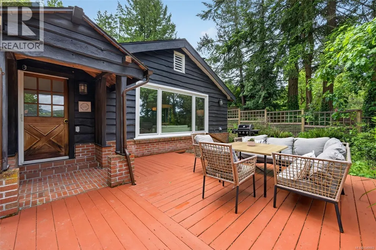
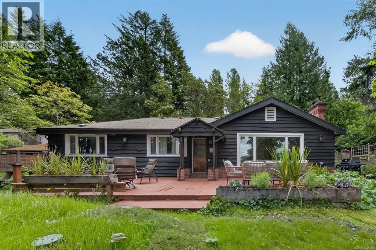
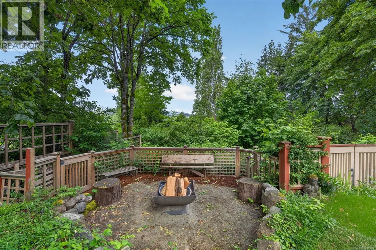
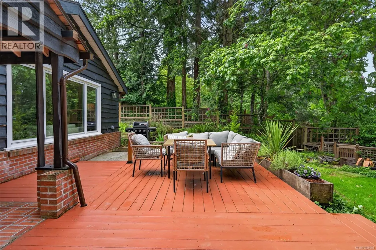
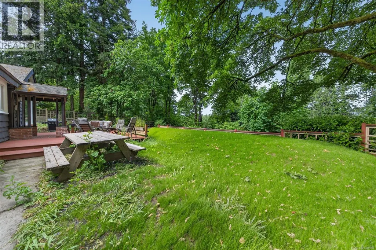
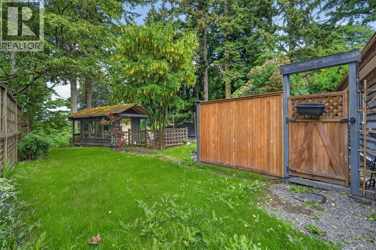
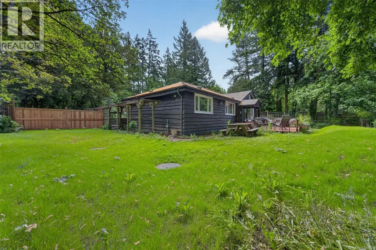
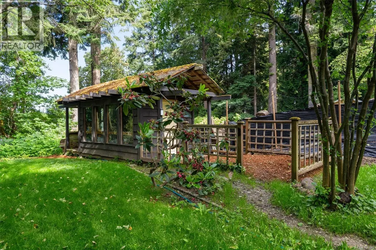
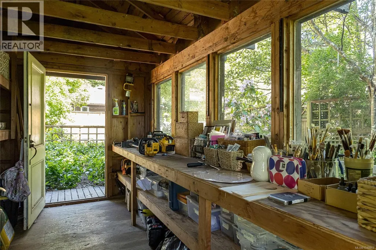
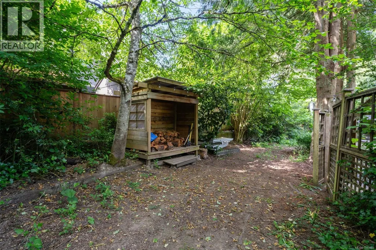
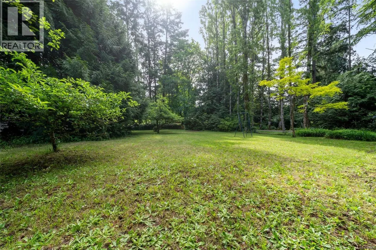
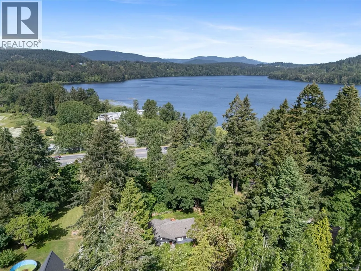
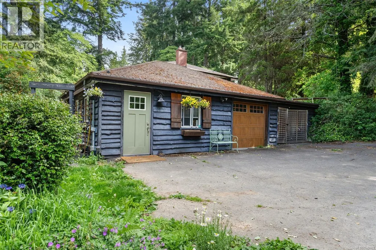
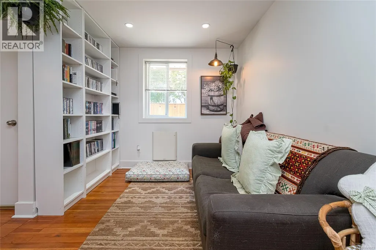
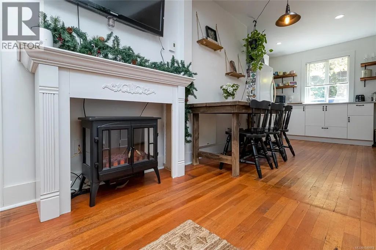
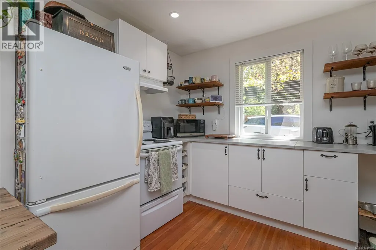
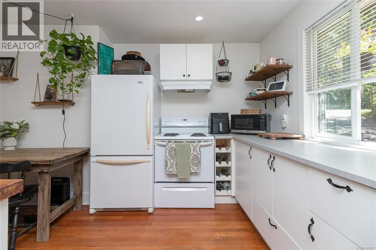
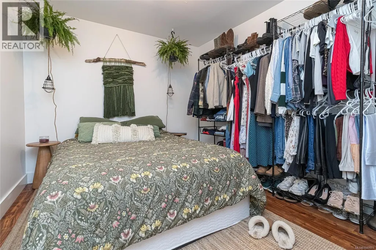
Nestled among the trees in sought-after Cordova Bay, this 5-bedroom, 3-bathroom rancher offers a rare blend of comfort, privacy, and future potential on a spectacular 1.23-acre property. Enjoy beautiful views across Elk Lake and surrounding parkland—an ever-changing natural backdrop that can never be built on, preserving the peaceful outlook for years to come. A tree-lined driveway welcomes you into a lush landscape of mature gardens, fruit trees, and exceptional privacy. Designed for effortless single-level living, the home features hardwood floors, a functional open layout, and an updated kitchen that connects seamlessly to indoor and outdoor gathering spaces. Large windows fill the home with natural light while framing tranquil views in every season. Recent improvements include heated floors in the main bathroom, newer appliances, a newly installed main septic field, refreshed landscaping, and hydroseed. The sunny rear patio is perfect for entertaining and enjoying afternoon sun, while the front patio provides a peaceful spot for morning coffee. Adding tremendous flexibility is a beautifully finished detached 1-bedroom cottage/studio, ideal for guests, extended family, a home business, creative pursuits, or potential rental income. A separate detached art studio provides additional space to create, work, or retreat. With ample RV parking, room for gardens and recreation, and generous zoning, this property offers both immediate enjoyment and long-term opportunity. Rarely does a parcel of this size become available in Cordova Bay. Whether you're seeking a private family retreat, multi-generational living, income potential, or the opportunity to create a future legacy estate, the possibilities here are exceptional. Located just minutes from top-rated schools, beaches, trails, golf, shopping, and recreation, this is more than a home—it is a lifestyle property offering the perfect balance of privacy, nature, creativity, and convenience. (id:7434)
General Features
| Features | Acreage, Central location, Park setting, Private setting, Irregular lot size, Other |
|---|---|
| Property Type | Single Family |
| ZoningType | Residential |
| Neighbourhood | Cordova Bay |
| Building Appliances | Dishwasher, Dryer, Refrigerator, Washer |
| Building Cooling Type | None |
| Parking Space Total | 5 |
| Building Type | House |
| Ownership Type | Freehold |
Interior Features
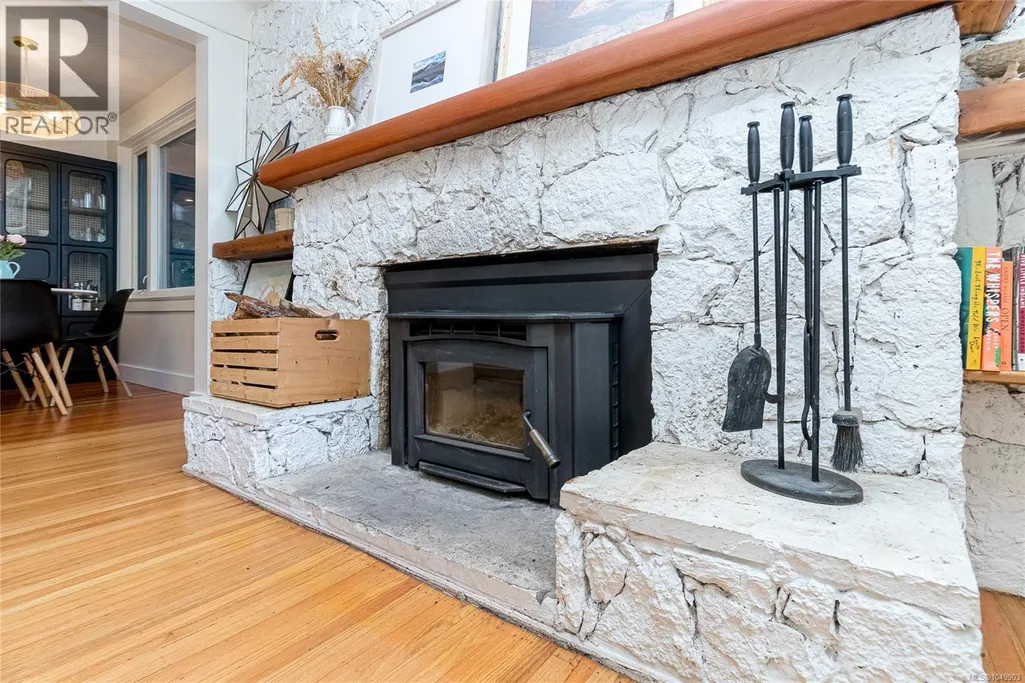
| Building Fireplace Present | True |
|---|---|
| Building Fireplace Total | 1 |
| Building Heating Type | Baseboard heaters |
| Building Heating Fuel | Oil, Wood, Other |
| Living Area Range | 2180 |
| Bedrooms | 5 |
Exterior Features
| Structure | Shed, Workshop |
|---|---|
| ViewType | Lake view, Mountain view |
Room Details
| Room | Dimensions | Level | Flooring | Details |
|---|---|---|---|---|
| Bathroom | 3-Piece | Auxiliary Building | ||
| Bedroom | 13 ft x 10 ft | Auxiliary Building | 10 ft | |
| Dining room | 8 ft x 9 ft | Main level | 9 ft | |
| Ensuite | 3-Piece | Main level | ||
| Entrance | 5 ft x 9 ft | Main level | 9 ft | |
| Kitchen | 10 ft x 10 ft | Auxiliary Building | 10 ft | |
| Laundry room | 12 ft x 7 ft | Main level | 7 ft | |
| Living room | 13 ft x 9 ft | Auxiliary Building | 9 ft | |
| Mud room | 5 ft x 7 ft | Main level | 7 ft | |
| Primary Bedroom | 12 ft x 16 ft | Main level | 16 ft |
Amenities
- Views
- New Construction
- Adult 55+
- Lease To Own
- No Strata Fees
- Furnished
- Primary On Main
- Air Conditioning
- Seller Finance
- Green
- Fixer Upper
- Horse
- Golf
- Fireplace
- Deck
- Garage
- Basement
- Pool

Property vs Single Family Average in V8Y 1W4
Price
Year Built
In The Neighbourhood
Open House
Saanich
$ 2,079,000
- Type
- Single Family
- Size
- 3,550 SqFt
- Rooms
- 3 Beds + 3 Baths
One Percent Realty
Primary On Main
Saanich
$ 929,900
- Type
- Single Family
- Size
- 998 SqFt
- Rooms
- 2 Beds + 1 Baths
RE/MAX Camosun
Open House
Saanich
$ 1,499,000
- Type
- Single Family
- Size
- 2,823 SqFt
- Rooms
- 4 Beds + 3 Baths
Royal LePage Coast Capital - Chatterton
Water Views
Saanich
$ 2,650,000
- Type
- Single Family
- Size
- 2,465 SqFt
- Rooms
- 5 Beds + 3 Baths
Engel & Volkers Vancouver Island
Primary On Main
Saanich
$ 999,000
- Type
- Single Family
- Size
- 1,280 SqFt
- Rooms
- 4 Beds + 2 Baths
The Agency
Water Views
Saanich
$ 1,795,000
- Type
- Single Family
- Size
- 2,895 SqFt
- Rooms
- 5 Beds + 4 Baths
eXp Realty
Water Views
Saanich
$ 1,925,000
- Type
- Single Family
- Size
- 2,968 SqFt
- Rooms
- 5 Beds + 3 Baths
Rennie & Associates Realty Ltd.
Primary On Main
Saanich
$ 1,199,900
- Type
- Single Family
- Size
- 2,842 SqFt
- Rooms
- 4 Beds + 3 Baths
RE/MAX Camosun
Saanich
$ 1,275,000
- Type
- Single Family
- Size
- 2,209 SqFt
- Rooms
- 4 Beds + 3 Baths
Royal LePage Coast Capital - Chatterton
Reduced
Saanich
$ 2,075,000
- Type
- Single Family
- Size
- 3,581 SqFt
- Rooms
- 5 Beds + 4 Baths
Pemberton Holmes Ltd.
Views
Saanich
$ 2,999,000
- Type
- Single Family
- Size
- 1,350 SqFt
- Rooms
- 2 Beds + 1 Baths
Pemberton Holmes Ltd.
Water Views
Saanich
$ 2,099,000
- Type
- Single Family
- Size
- 2,760 SqFt
- Rooms
- 4 Beds + 3 Baths
Sutton Group West Coast Realty
 Data is supplied by Pillar 9™ MLS® System. Pillar 9™ is the owner of the copyright in its MLS® System. Data is deemed reliable but is not guaranteed accurate by Pillar 9™. The trademarks MLS®, Multiple Listing Service® and the associated logos are owned by The Canadian Real Estate Association (CREA) and identify the quality of services provided by real estate professionals who are members of CREA. Used under license.
 Copyright 2026 by Greater Vancouver REALTORS®. All Rights Reserved. NOTE: This representation is based in whole or in part on data generated by the Chilliwack & District Real Estate Board, Fraser Valley Real Estate Board
or Greater Vancouver REALTORS® which assumes no responsibility for its accuracy.
The trademarks REALTOR®, REALTORS®, and the REALTOR® logo are controlled by The Canadian Real Estate Association (CREA) and identify real estate professionals who are members of CREA. The trademarks MLS®, Multiple Listing Service® and the associated logos are owned by CREA and identify the quality of services provided by real estate professionals who are members of CREA. Used under license.
Last Updated: September 23, 2026 9:04 PM UTC
Copyright 2026 by Greater Vancouver REALTORS®. All Rights Reserved. NOTE: This representation is based in whole or in part on data generated by the Chilliwack & District Real Estate Board, Fraser Valley Real Estate Board
or Greater Vancouver REALTORS® which assumes no responsibility for its accuracy.
The trademarks REALTOR®, REALTORS®, and the REALTOR® logo are controlled by The Canadian Real Estate Association (CREA) and identify real estate professionals who are members of CREA. The trademarks MLS®, Multiple Listing Service® and the associated logos are owned by CREA and identify the quality of services provided by real estate professionals who are members of CREA. Used under license.
Last Updated: September 23, 2026 9:04 PM UTC
