
Water Views - Primary on Main










Address
5248 Parker Ave, Saanich, BC
Price
$ 1,925,000
Property Attributes
- ID#1047473
- TypeSingle Family
- Listing Status Active
- MunicipalitySaanich
- CitySaanich
- AreaSaanich
- NeighbourhoodCordova Bay
- Postal CodeV8Y 2M9
- Style
- Year Built1974
- Price$ 1,925,000
- Bedrooms5
- Bathrooms3
- Half Bathrooms0
- Sqr Footage2968
Data Source:
Canadian Real Estate Association (CREA)
Property Description
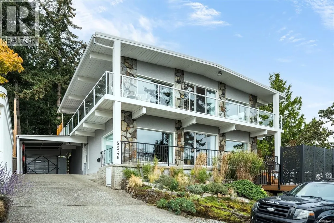
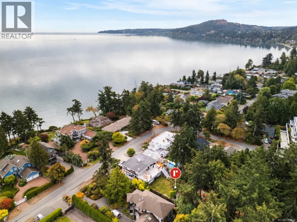
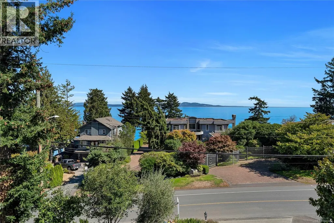
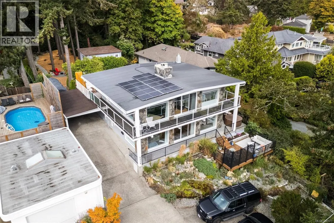
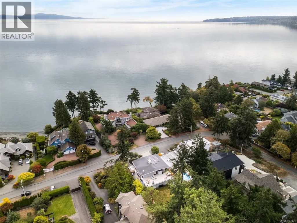
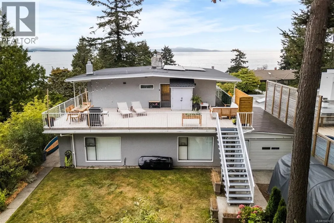
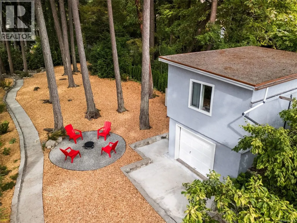
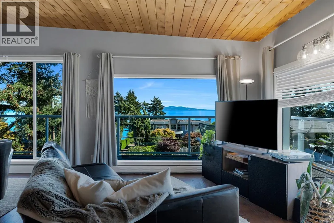
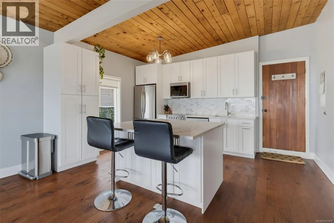
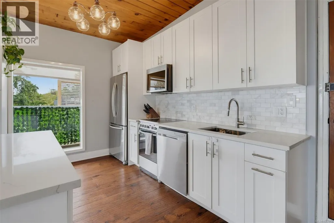
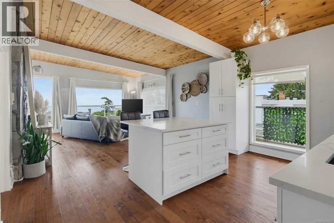
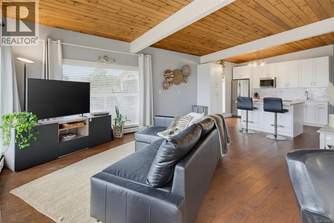
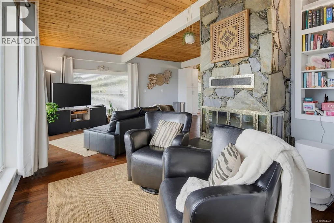
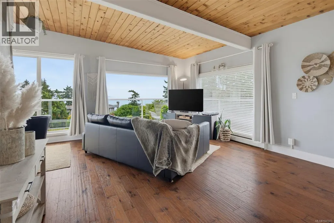
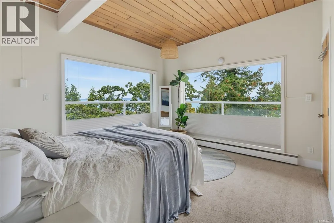
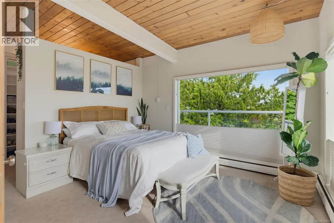
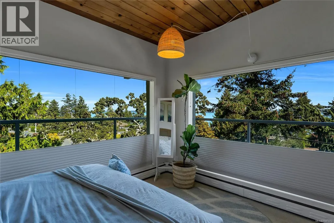
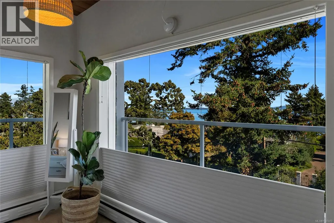
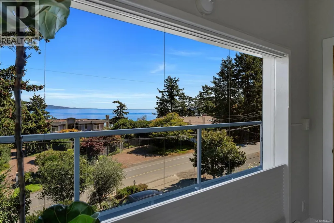
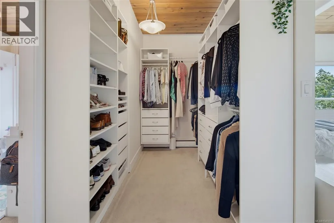
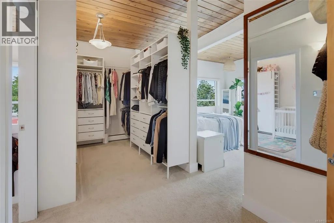
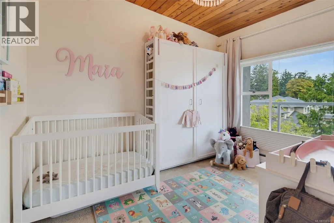
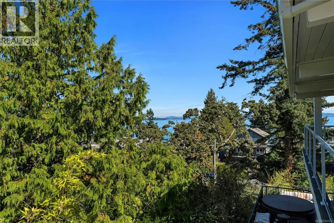
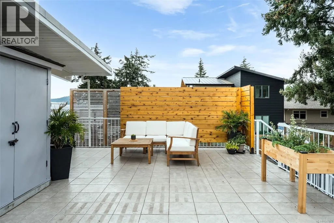
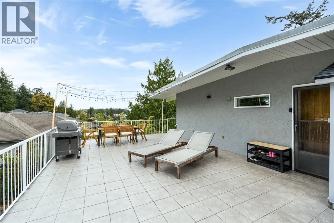
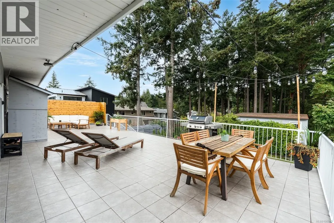
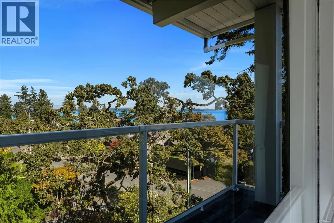
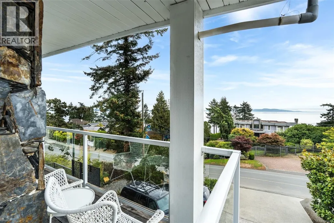
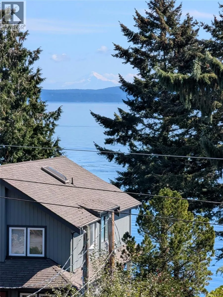
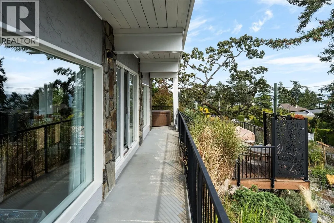
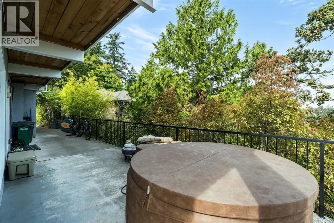
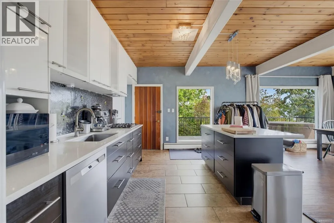
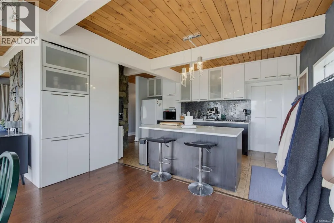
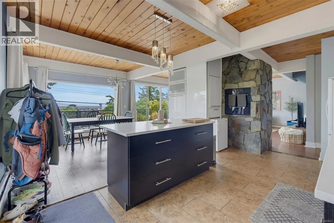
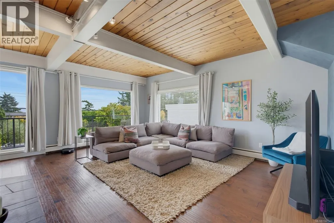
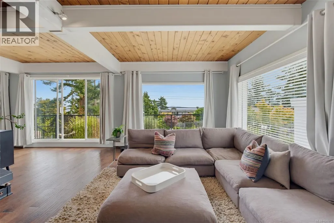
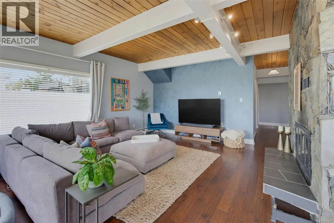
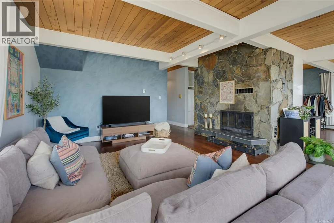
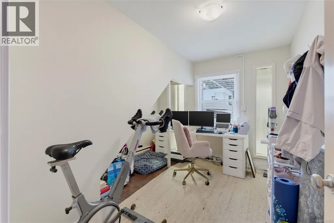
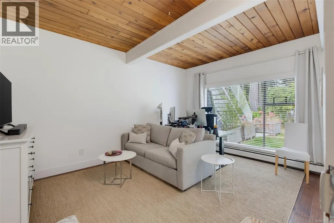
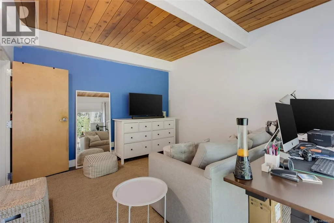
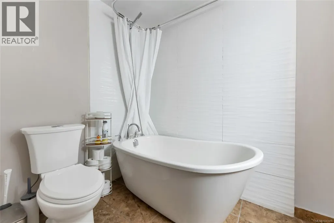
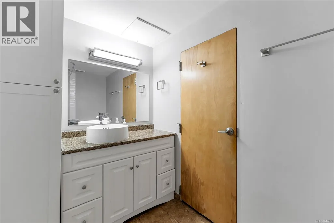
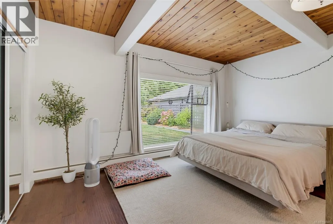
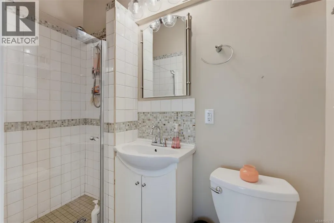
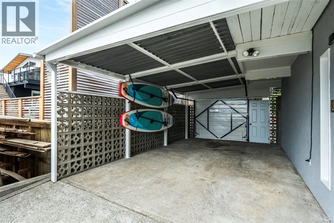
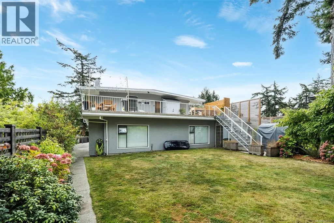
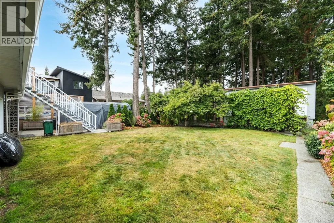
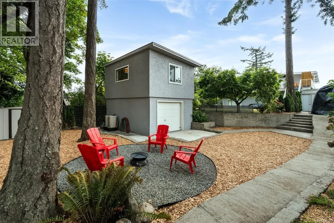
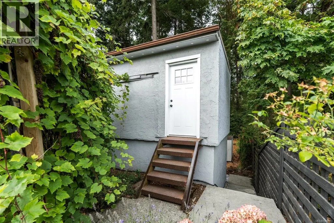
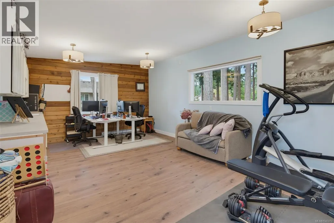
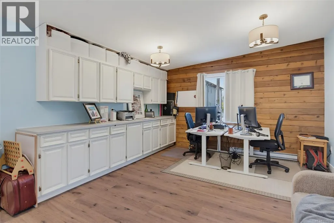
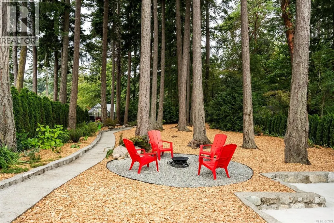
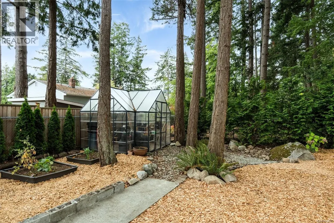
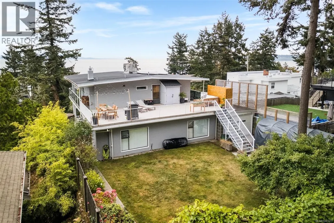
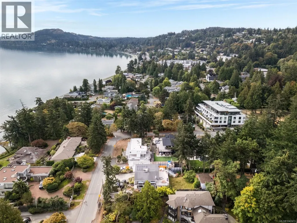
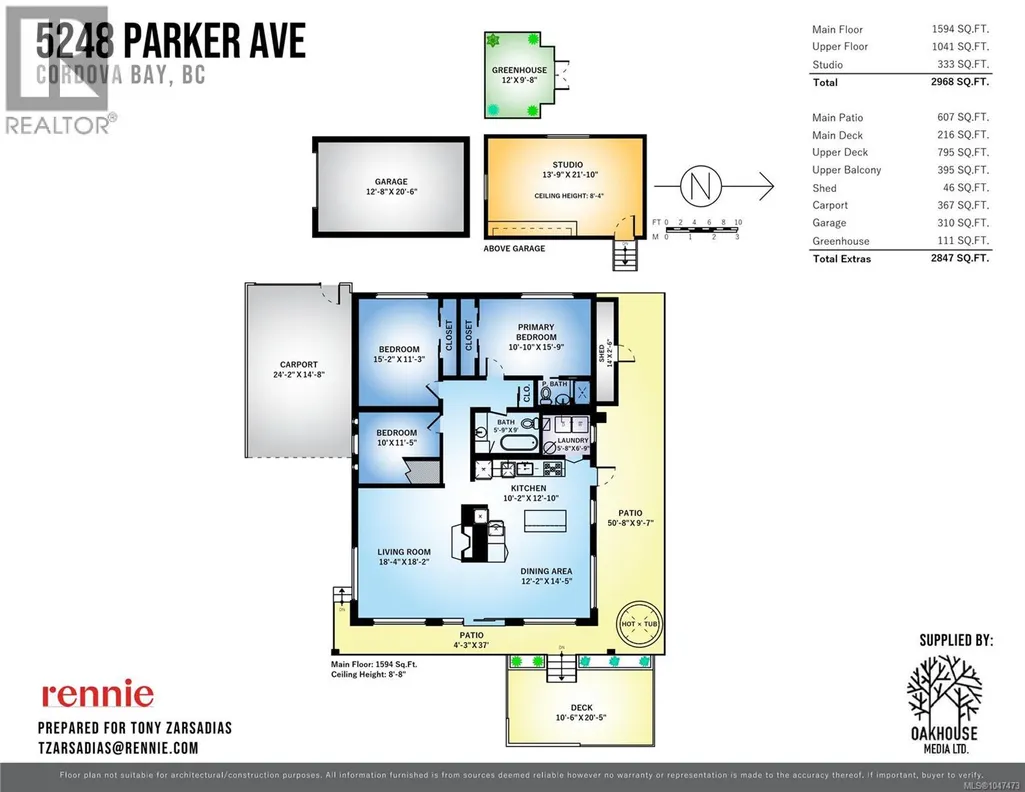
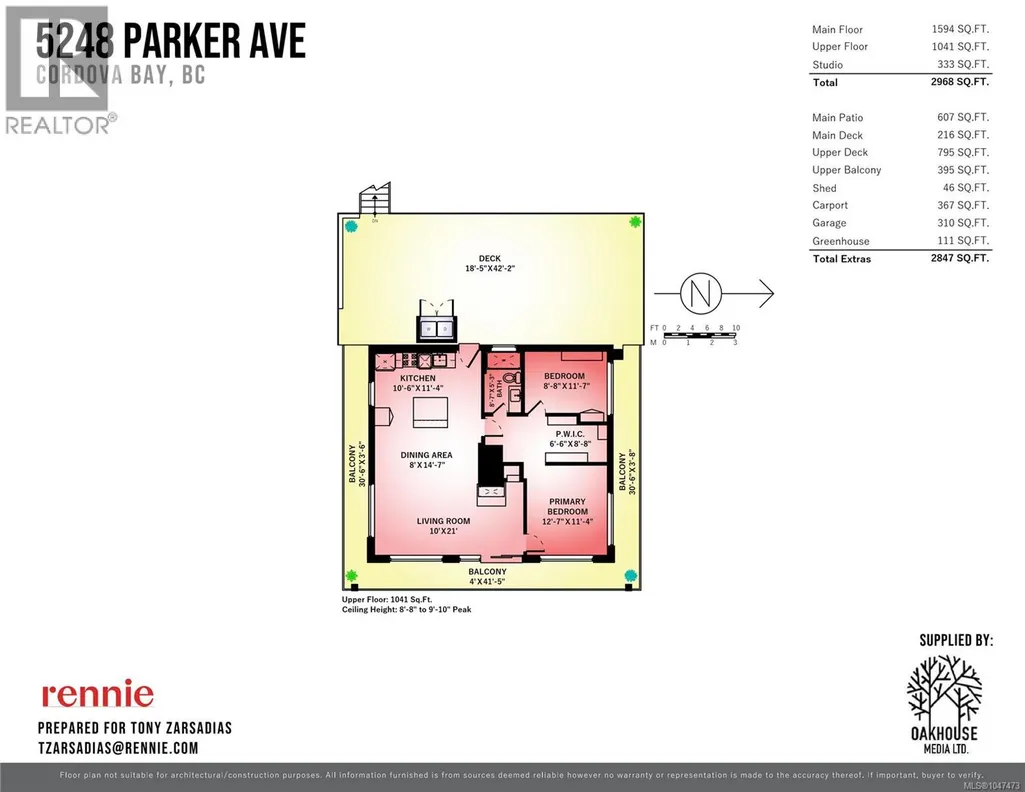
Ocean views define this exceptional Parker Avenue residence, set along one of Cordova Bay’s most coveted streets and just steps from Fenn Beach and Parker Park. Custom built in 1974, this distinctive steel-and-concrete West Coast home offers 2,968 sqft. of finished living space on a 14,982 sqft. lot, combining architectural character, privacy and flexibility in a setting that is increasingly hard to replicate. Inside, exposed beams, warm wood ceilings, high ceilings and expansive windows create bright, open interiors with a strong connection to the surrounding landscape. The outlook is a defining feature, with ocean views complemented by Mt. Baker to the east and Mt. Doug to the south. The home is currently configured for executive living with additional accommodation, with both levels fully above grade, spacious and self-contained. For buyers who prefer a traditional single-family layout, the original interior staircase remains intact behind concealed framing and can be reopened to reconnect the two levels with relative ease. Significant renovations have been completed throughout, while rooftop solar, upgraded 200-amp electrical service, natural gas and two wood-burning fireplaces add comfort and functionality. Nearly 2,060 sq.ft. of decks and patio extend the living outdoors, with gas BBQ connections on both levels and multiple areas for dining, entertaining and enjoying the views. The large, fully fenced backyard opens into a private forested retreat with mature olive, cherry, quince and plum trees — an extraordinary environment for children, pets, gardening or simply escaping into nature. A separate finished studio provides ideal space for an executive office, gym, workshop or creative use, while the garage adds valuable storage. A rare combination of architectural distinction, ocean views, executive living, income flexibility and a true family backyard, 5248 Parker is a singular offering in one of Cordova Bay’s most desirable coastal locations. (id:7434)
General Features
| Features | Wooded area, Other |
|---|---|
| Property Type | Single Family |
| ZoningType | Residential |
| Neighbourhood | Cordova Bay |
| Building Appliances | Dishwasher, Dryer, Microwave, Range - Electric, Range - Gas, Refrigerator, Washer |
| Building Cooling Type | None |
| Parking Space Total | 3 |
| Building Type | House |
| Maintenance Fee | 0.00 |
| Ownership Type | Freehold |
Interior Features
| Building Fireplace Present | True |
|---|---|
| Building Fireplace Total | 2 |
| Building Heating Type | Hot Water |
| Building Heating Fuel | Electric, Wood |
| Living Area Range | 2968 |
| Bedrooms | 5 |
Exterior Features
| Structure | Greenhouse, Shed, Workshop, Patio(s) |
|---|---|
| ViewType | Mountain view, Ocean view |
Room Details
| Room | Dimensions | Level | Flooring | Details |
|---|---|---|---|---|
| Balcony | 31 ft x 4 ft | Second level | 4 ft | |
| Bathroom | 4-Piece | Main level | ||
| Bedroom | 15' x 11' | Main level | ||
| Den | 19' x 10' | Second level | ||
| Dining room | 14' x 12' | Main level | ||
| Ensuite | 3-Piece | Main level | ||
| Entrance | 16' x 8' | Main level | ||
| Family room | 19' x 15' | Second level | ||
| Kitchen | 13' x 10' | Main level | ||
| Laundry room | 7 ft x 6 ft | Main level | 6 ft | |
| Living room | Measurements not available x 1 | Main level | 18 ft | |
| Other | 14 ft x 3 ft | Main level | 3 ft | |
| Patio | 51' x 10' | Main level | ||
| Primary Bedroom | 16' x 11' | Main level | ||
| Studio | 22' x 14' | Other |
Amenities
- Views
- New Construction
- Adult 55+
- Lease To Own
- No Strata Fees
- Furnished
- Primary On Main
- Air Conditioning
- Seller Finance
- Green
- Fixer Upper
- Horse
- Golf
- Fireplace
- Deck
- Garage
- Basement
- Pool

Property vs Single Family Average in V8Y 2M9
Price
Year Built
In The Neighbourhood
Open House
Saanich
$ 2,079,000
- Type
- Single Family
- Size
- 3,550 SqFt
- Rooms
- 3 Beds + 3 Baths
One Percent Realty
Primary On Main
Saanich
$ 929,900
- Type
- Single Family
- Size
- 998 SqFt
- Rooms
- 2 Beds + 1 Baths
RE/MAX Camosun
Water Views
Saanich
$ 1,499,000
- Type
- Single Family
- Size
- 2,823 SqFt
- Rooms
- 4 Beds + 3 Baths
Royal LePage Coast Capital - Chatterton
Water Views
Saanich
$ 2,650,000
- Type
- Single Family
- Size
- 2,465 SqFt
- Rooms
- 5 Beds + 3 Baths
Engel & Volkers Vancouver Island
Water Views
Saanich
$ 1,299,000
- Type
- Single Family
- Size
- 2,180 SqFt
- Rooms
- 5 Beds + 3 Baths
Pemberton Holmes Ltd.
Primary On Main
Saanich
$ 999,000
- Type
- Single Family
- Size
- 1,280 SqFt
- Rooms
- 4 Beds + 2 Baths
The Agency
Water Views
Saanich
$ 1,795,000
- Type
- Single Family
- Size
- 2,895 SqFt
- Rooms
- 5 Beds + 4 Baths
eXp Realty
Primary On Main
Saanich
$ 1,199,900
- Type
- Single Family
- Size
- 2,842 SqFt
- Rooms
- 4 Beds + 3 Baths
RE/MAX Camosun
Saanich
$ 1,275,000
- Type
- Single Family
- Size
- 2,209 SqFt
- Rooms
- 4 Beds + 3 Baths
Royal LePage Coast Capital - Chatterton
Reduced
Saanich
$ 2,075,000
- Type
- Single Family
- Size
- 3,581 SqFt
- Rooms
- 5 Beds + 4 Baths
Pemberton Holmes Ltd.
Views
Saanich
$ 2,999,000
- Type
- Single Family
- Size
- 1,350 SqFt
- Rooms
- 2 Beds + 1 Baths
Pemberton Holmes Ltd.
Water Views
Saanich
$ 2,099,000
- Type
- Single Family
- Size
- 2,760 SqFt
- Rooms
- 4 Beds + 3 Baths
Sutton Group West Coast Realty
 Data is supplied by Pillar 9™ MLS® System. Pillar 9™ is the owner of the copyright in its MLS® System. Data is deemed reliable but is not guaranteed accurate by Pillar 9™. The trademarks MLS®, Multiple Listing Service® and the associated logos are owned by The Canadian Real Estate Association (CREA) and identify the quality of services provided by real estate professionals who are members of CREA. Used under license.
 Copyright 2026 by Greater Vancouver REALTORS®. All Rights Reserved. NOTE: This representation is based in whole or in part on data generated by the Chilliwack & District Real Estate Board, Fraser Valley Real Estate Board
or Greater Vancouver REALTORS® which assumes no responsibility for its accuracy.
The trademarks REALTOR®, REALTORS®, and the REALTOR® logo are controlled by The Canadian Real Estate Association (CREA) and identify real estate professionals who are members of CREA. The trademarks MLS®, Multiple Listing Service® and the associated logos are owned by CREA and identify the quality of services provided by real estate professionals who are members of CREA. Used under license.
Last Updated: September 22, 2026 9:01 PM UTC
Copyright 2026 by Greater Vancouver REALTORS®. All Rights Reserved. NOTE: This representation is based in whole or in part on data generated by the Chilliwack & District Real Estate Board, Fraser Valley Real Estate Board
or Greater Vancouver REALTORS® which assumes no responsibility for its accuracy.
The trademarks REALTOR®, REALTORS®, and the REALTOR® logo are controlled by The Canadian Real Estate Association (CREA) and identify real estate professionals who are members of CREA. The trademarks MLS®, Multiple Listing Service® and the associated logos are owned by CREA and identify the quality of services provided by real estate professionals who are members of CREA. Used under license.
Last Updated: September 22, 2026 9:01 PM UTC
