
Water Views - Primary on Main










Address
5395 Lost Lake Rd, Nanaimo, BC
Price
$ 864,900
Property Attributes
- ID#1049638
- TypeSingle Family
- Listing Status Active
- MunicipalityNanaimo
- CityNanaimo
- AreaNanaimo
- NeighbourhoodNorth Nanaimo
- Postal CodeV9T 5E7
- Style
- Year Built1975
- Price$ 864,900
- Bedrooms4
- Bathrooms3
- Half Bathrooms0
- Sqr Footage2858
Data Source:
Canadian Real Estate Association (CREA)
Property Description
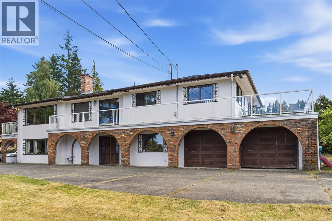
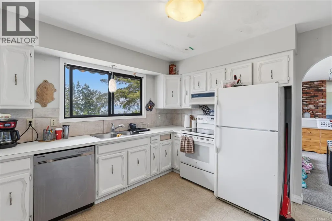
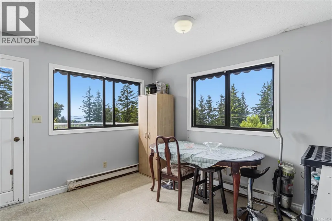
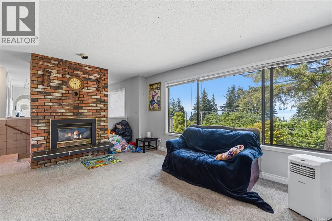
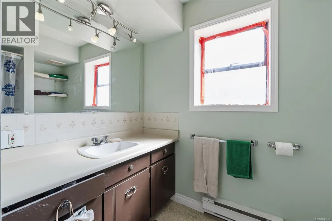
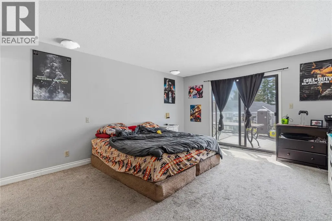
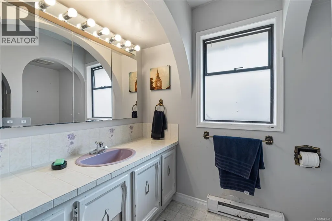
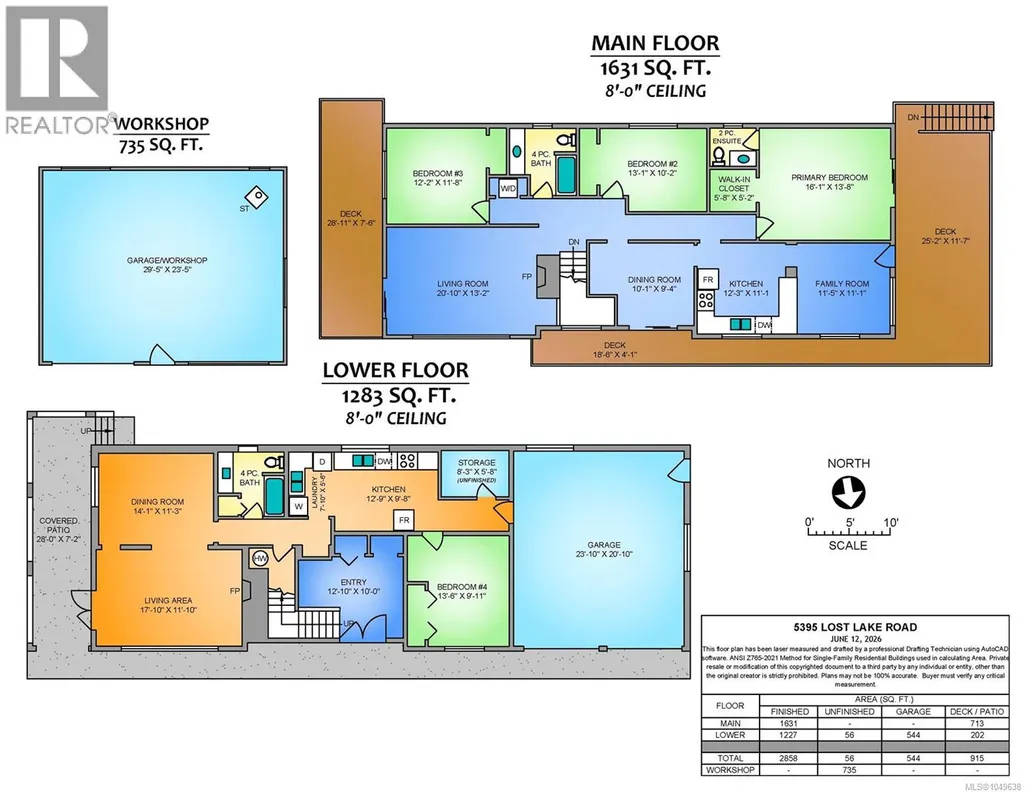
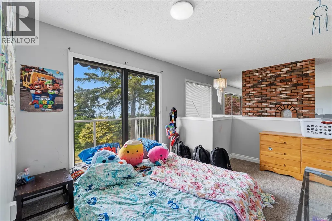
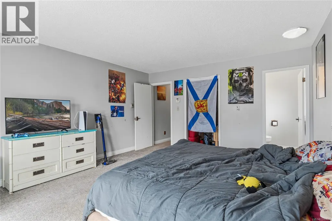
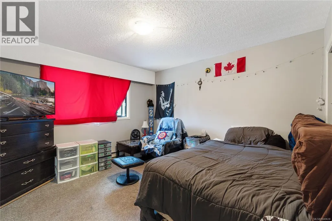
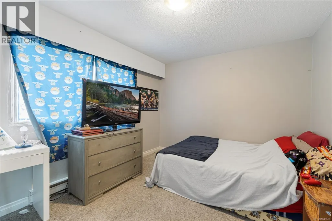
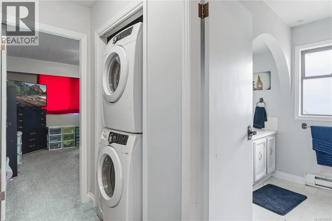
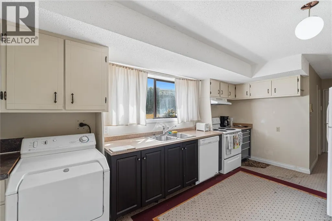
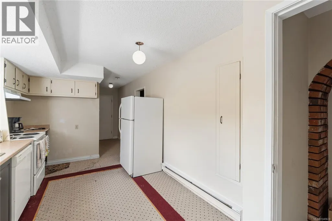
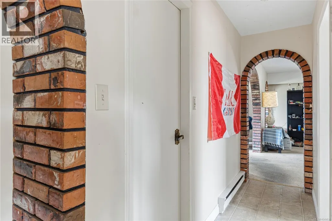
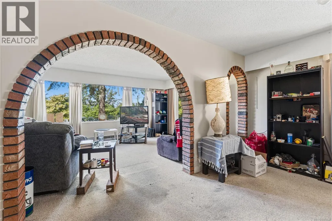
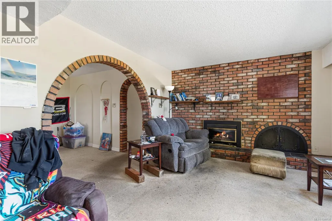
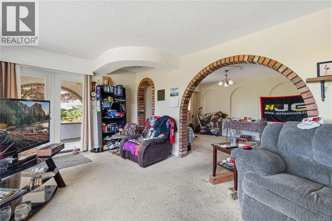
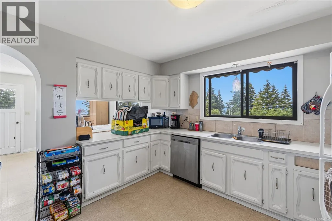
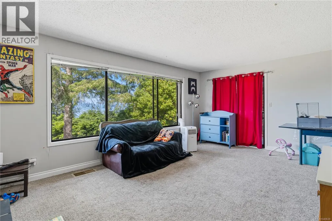
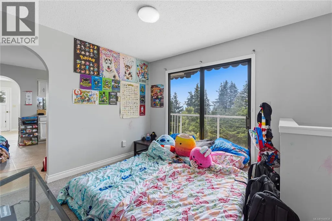
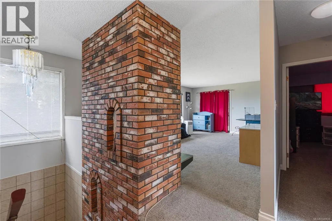
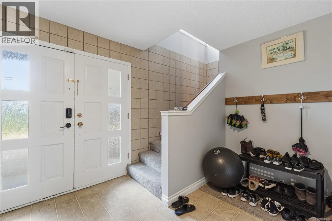
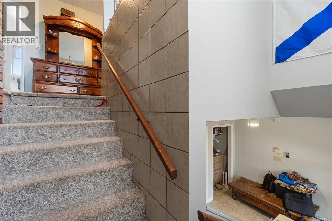
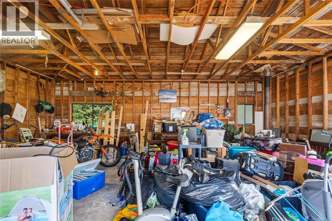
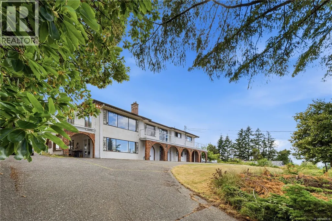
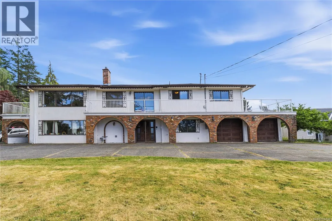
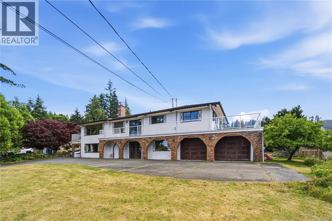
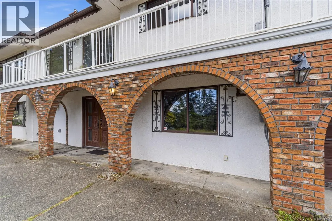
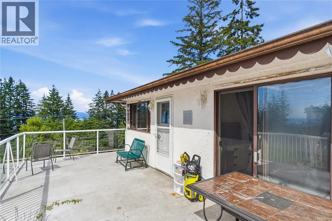
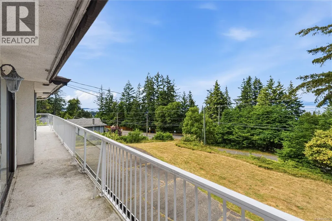
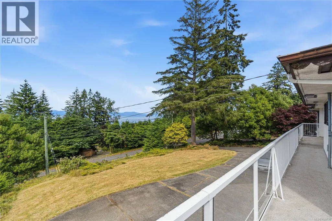
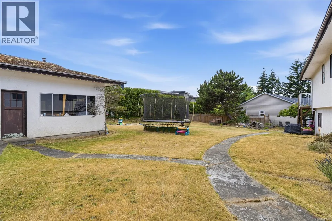
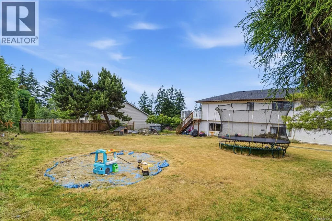
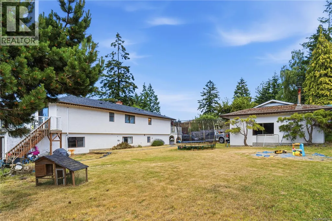
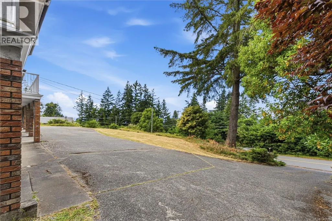
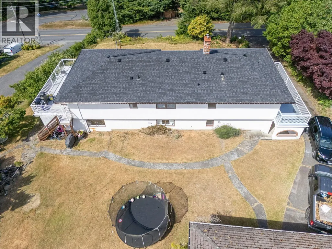
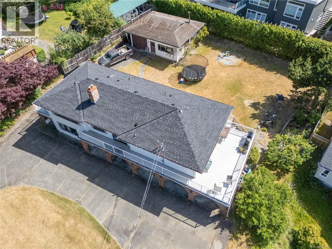
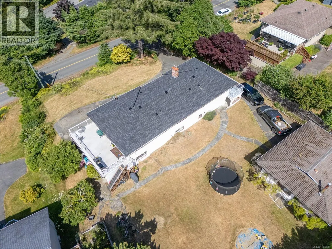
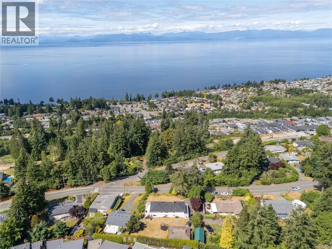
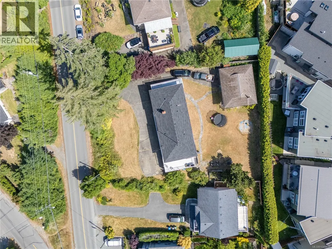
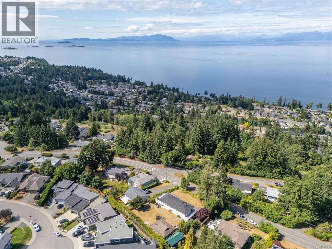
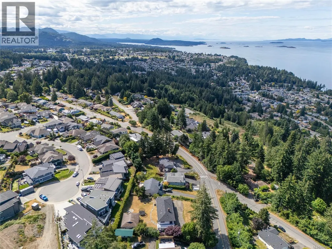
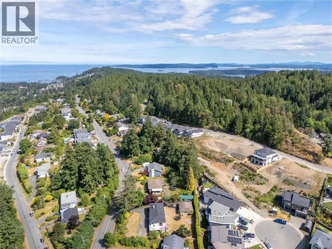
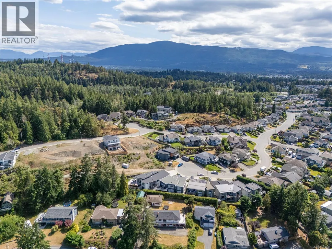
Ocean view living with room to grow! 2 Garages! Perched high in North Nanaimo, this 2,858 sqft home offers views of the islands, mainland mountains, and sunsets. Set on a large lot with a big yard, expansive decks, a double garage, and an additional 720 sqft detached garage/workshop, there's space for toys, projects, and family alike. Mostly original and ready for updates, it offers real opportunity to build equity while enjoying the view today. Currently two self-contained levels, each with its own kitchen and laundry, suited for multigenerational living or a mortgage-helper, main level renting for $2,010/mo and lower level for $1,160/mo. Upstairs offers 3 bedrooms, a bright living room open to the ocean view deck, and a primary suite with walk-in closet and ensuite. Downstairs has a family room with propane fireplace, second kitchen, bathroom, and extra living space. Investor, growing family, or someone who wants the view and the space to match, this one delivers. For more information contact the listing agent, Kirk Walper, at 250-228-4275. (id:7434)
General Features
| Features | Other |
|---|---|
| Property Type | Single Family |
| Zoning Description | RS1 |
| ZoningType | Residential |
| Neighbourhood | North Nanaimo |
| Building Appliances | Dryer, Range - Electric, Refrigerator, Washer |
| Building Cooling Type | None |
| Parking Space Total | 4 |
| Building Type | House |
| Ownership Type | Freehold |
Interior Features
| Building Fireplace Present | True |
|---|---|
| Building Fireplace Total | 1 |
| Building Heating Type | Baseboard heaters |
| Building Heating Fuel | Electric |
| Living Area Range | 2858 |
| Bedrooms | 4 |
Exterior Features
| Structure | Workshop, Patio(s) |
|---|---|
| ViewType | Mountain view, Ocean view |
Room Details
| Room | Dimensions | Level | Flooring | Details |
|---|---|---|---|---|
| Bathroom | 2-Piece | Main level | ||
| Bedroom | 13'1 x 10'2 | Main level | ||
| Dining room | 10'1 x 9'4 | Main level | ||
| Entrance | 12'10 x 10'0 | Lower level | ||
| Family room | 11'5 x 11'1 | Main level | ||
| Kitchen | 12'3 x 11'1 | Main level | ||
| Laundry room | 7'10 x 5'6 | Lower level | ||
| Living room | 20'10 x 13'2 | Main level | ||
| Patio | 28'0 x 7'2 | Other | ||
| Primary Bedroom | 16'1 x 13'8 | Main level | ||
| Workshop | 29'5 x 23'5 | Other |
Amenities
- Views
- New Construction
- Adult 55+
- Lease To Own
- No Strata Fees
- Furnished
- Primary On Main
- Air Conditioning
- Seller Finance
- Green
- Fixer Upper
- Horse
- Golf
- Fireplace
- Deck
- Garage
- Basement
- Pool

Property vs Single Family Average in V9T 5E7
Price
Year Built
In The Neighbourhood
Primary On Main
Nanaimo
$ 1,049,900
- Type
- Single Family
- Size
- 2,952 SqFt
- Rooms
- 5 Beds + 3 Baths
Royal LePage Nanaimo Realty LD
Water Views
Nanaimo
$ 1,499,999
- Type
- Single Family
- Size
- 3,652 SqFt
- Rooms
- 8 Beds + 5 Baths
Sutton Group-West Coast Realty (Nan)
Open House
Nanaimo
$ 1,498,000
- Type
- Single Family
- Size
- 3,856 SqFt
- Rooms
- 6 Beds + 4 Baths
Royal LePage Island Living (PK)
Primary On Main
Nanaimo
$ 864,800
- Type
- Single Family
- Size
- 2,474 SqFt
- Rooms
- 5 Beds + 5 Baths
REMAX Professionals (NA)
Water Views
Nanaimo
$ 999,000
- Type
- Single Family
- Size
- 2,268 SqFt
- Rooms
- 4 Beds + 3 Baths
eXp Realty (NA)
Water Views
Nanaimo
$ 999,000
- Type
- Single Family
- Size
- 2,666 SqFt
- Rooms
- 3 Beds + 3 Baths
eXp Realty (NA)
Primary On Main
Nanaimo
$ 1,069,900
- Type
- Single Family
- Size
- 3,015 SqFt
- Rooms
- 5 Beds + 3 Baths
Loyal Homes Ltd.
Primary On Main
Nanaimo
$ 959,000
- Type
- Single Family
- Size
- 3,070 SqFt
- Rooms
- 6 Beds + 4 Baths
eXp Realty (NA)
Water Views
Nanaimo
$ 1,049,900
- Type
- Single Family
- Size
- 1,817 SqFt
- Rooms
- 3 Beds + 2 Baths
Royal LePage Nanaimo Realty (NanIsHwyN)
Water Views
Nanaimo
$ 948,800
- Type
- Single Family
- Size
- 2,494 SqFt
- Rooms
- 5 Beds + 3 Baths
Century 21 Harbour Realty Ltd.
Primary On Main
Nanaimo
$ 1,089,000
- Type
- Single Family
- Size
- 2,638 SqFt
- Rooms
- 5 Beds + 4 Baths
Sutton Group-West Coast Realty (Nan)
Waterfront
Nanaimo
$ 1,099,000
- Type
- Single Family
- Size
- 2,517 SqFt
- Rooms
- 4 Beds + 3 Baths
REMAX Professionals (NA)
Water Views
Nanaimo
$ 929,000
- Type
- Single Family
- Size
- 2,224 SqFt
- Rooms
- 5 Beds + 3 Baths
eXp Realty (NA)
Primary On Main
Nanaimo
$ 879,900
- Type
- Single Family
- Size
- 2,401 SqFt
- Rooms
- 5 Beds + 3 Baths
460 Realty Inc. (QU)
 Data is supplied by Pillar 9™ MLS® System. Pillar 9™ is the owner of the copyright in its MLS® System. Data is deemed reliable but is not guaranteed accurate by Pillar 9™. The trademarks MLS®, Multiple Listing Service® and the associated logos are owned by The Canadian Real Estate Association (CREA) and identify the quality of services provided by real estate professionals who are members of CREA. Used under license.
 Copyright 2026 by Greater Vancouver REALTORS®. All Rights Reserved. NOTE: This representation is based in whole or in part on data generated by the Chilliwack & District Real Estate Board, Fraser Valley Real Estate Board
or Greater Vancouver REALTORS® which assumes no responsibility for its accuracy.
The trademarks REALTOR®, REALTORS®, and the REALTOR® logo are controlled by The Canadian Real Estate Association (CREA) and identify real estate professionals who are members of CREA. The trademarks MLS®, Multiple Listing Service® and the associated logos are owned by CREA and identify the quality of services provided by real estate professionals who are members of CREA. Used under license.
Last Updated: September 22, 2026 9:01 PM UTC
Copyright 2026 by Greater Vancouver REALTORS®. All Rights Reserved. NOTE: This representation is based in whole or in part on data generated by the Chilliwack & District Real Estate Board, Fraser Valley Real Estate Board
or Greater Vancouver REALTORS® which assumes no responsibility for its accuracy.
The trademarks REALTOR®, REALTORS®, and the REALTOR® logo are controlled by The Canadian Real Estate Association (CREA) and identify real estate professionals who are members of CREA. The trademarks MLS®, Multiple Listing Service® and the associated logos are owned by CREA and identify the quality of services provided by real estate professionals who are members of CREA. Used under license.
Last Updated: September 22, 2026 9:01 PM UTC
