
Primary on Main





Address
4915 Denford Pl, Nanaimo, BC
Price
$ 1,069,900
Property Attributes
- ID#1049380
- TypeSingle Family
- Listing Status Active
- MunicipalityNanaimo
- CityNanaimo
- AreaNanaimo
- NeighbourhoodNorth Nanaimo
- Postal CodeV9V 1R3
- Style
- Year Built1994
- Price$ 1,069,900
- Bedrooms5
- Bathrooms3
- Half Bathrooms0
- Sqr Footage3015
Data Source:
Canadian Real Estate Association (CREA)
Property Description
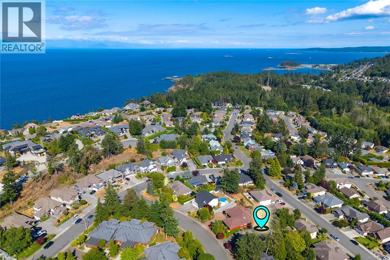
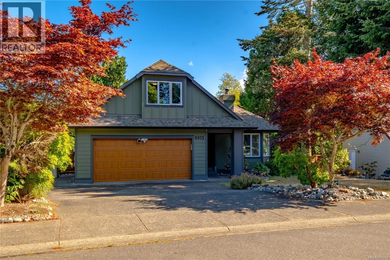
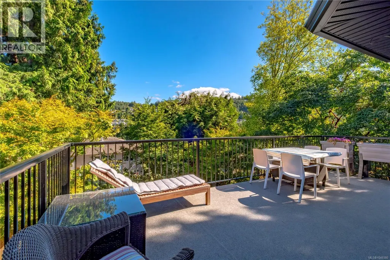
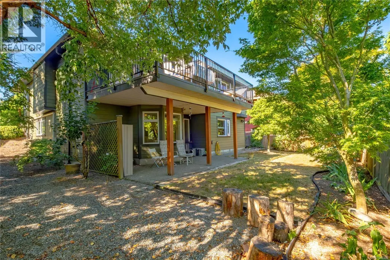
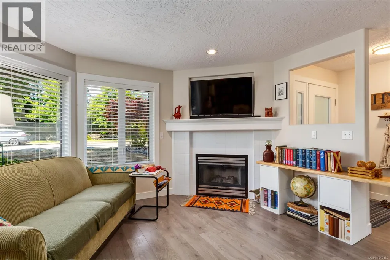
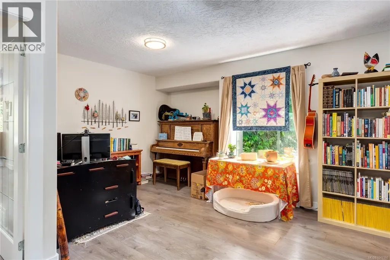
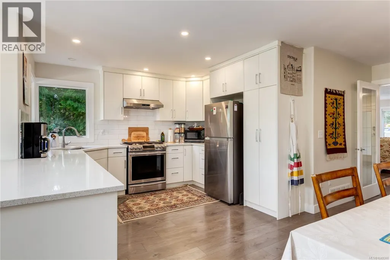
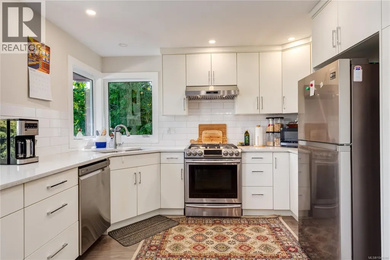
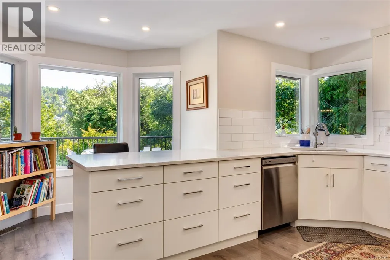
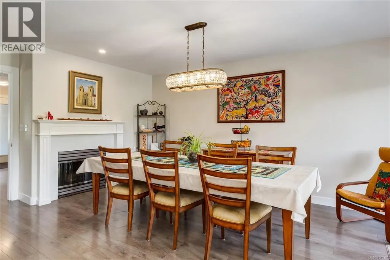
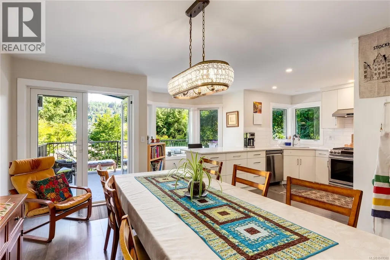
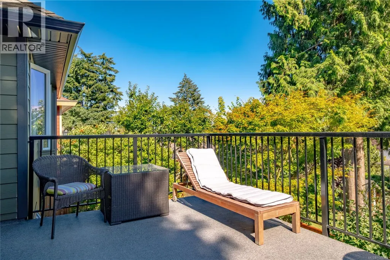
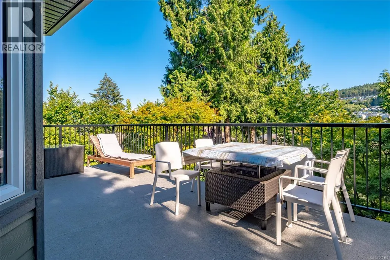
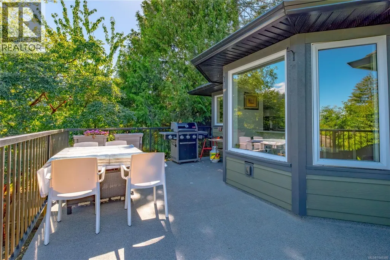
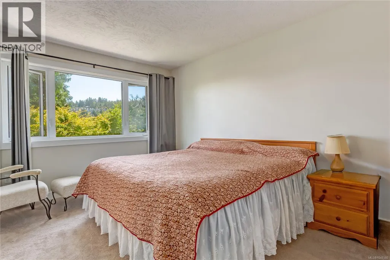
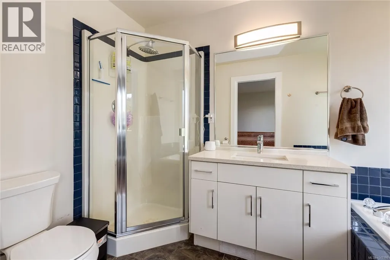
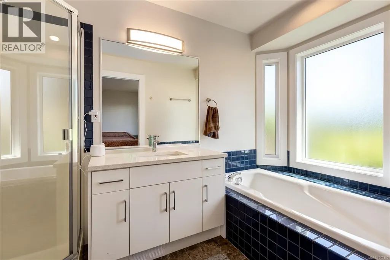
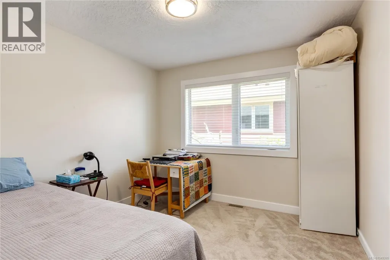
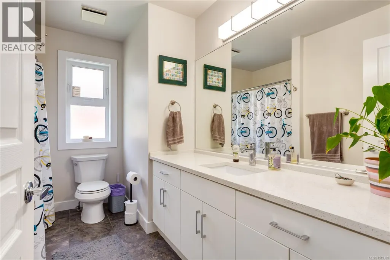
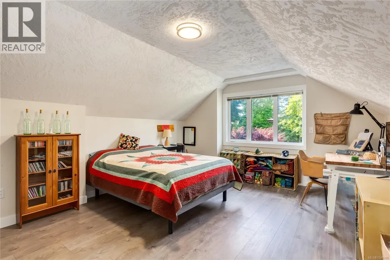
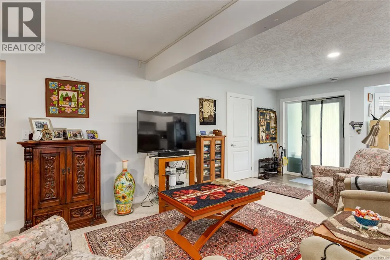
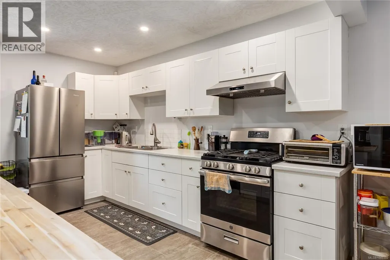
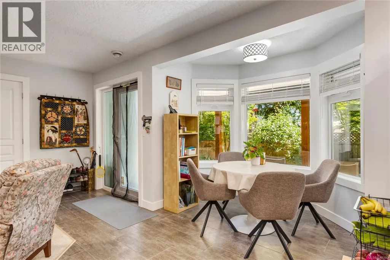
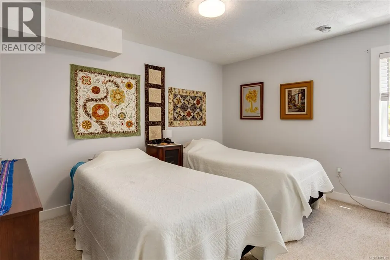
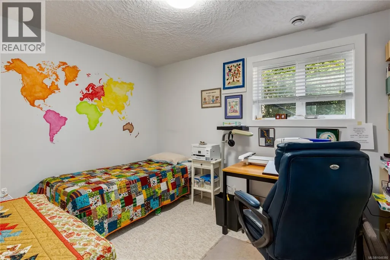
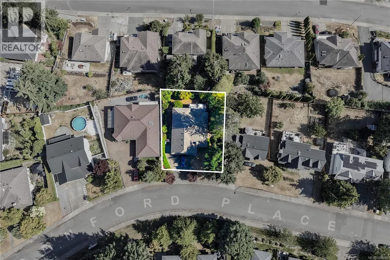
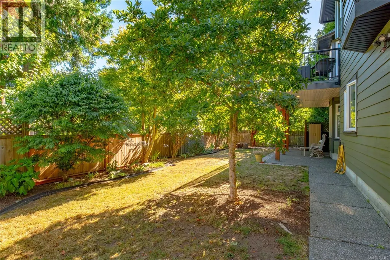
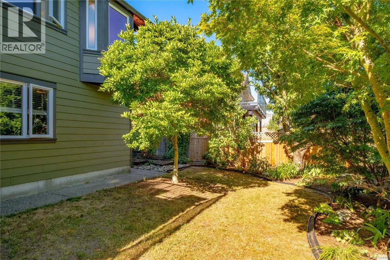
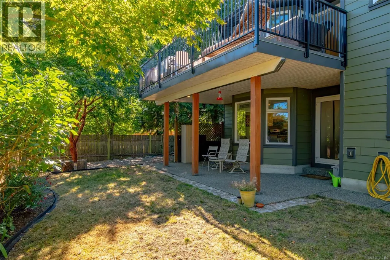
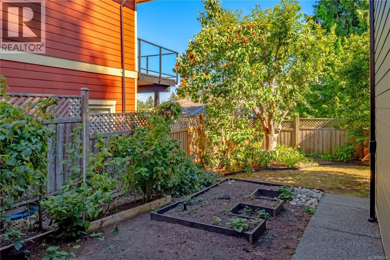
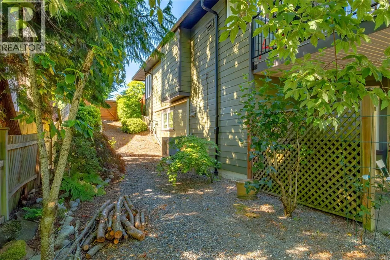
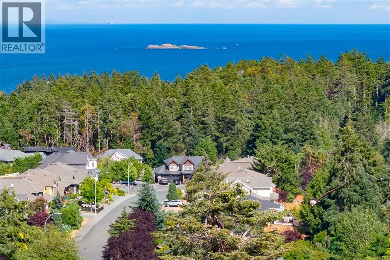
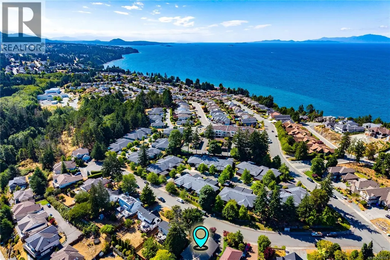
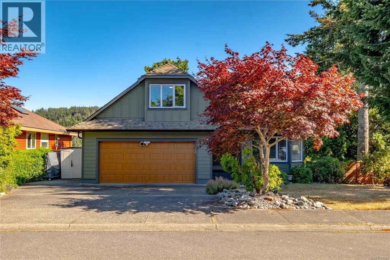
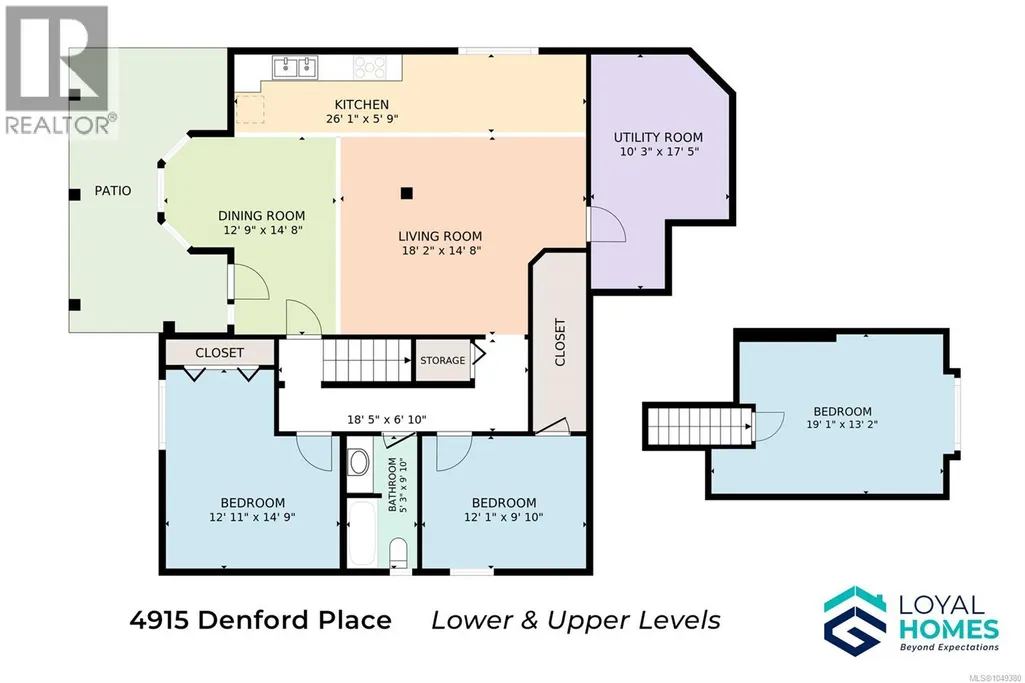
At the end of a quiet cul-de-sac in Rocky Point, ten minutes on foot from the ocean, this North Nanaimo home has one job: to be peaceful. Deer move through the yard most evenings, eagles circle overhead, and the loudest sound most nights is the deck door sliding open. Step through the French doors off the kitchen and the 22' x 13' deck is waiting - coffee at sunrise, dinner outside on a summer evening, a quiet spot to watch the light move across the landscaped, irrigated yard. Inside, the living room is where everyone naturally ends up: a large bay window pulling in soft afternoon light, a natural gas fireplace taking the edge off a damp Island evening. The main level unfolds at an easy pace. The updated kitchen is made for lingering - quartz counters, a peninsula where someone always seems to perch with a coffee, a gas stove, a sunny eating area, and a second gas fireplace for cooler months. The primary bedroom offers a walk-in closet and an ensuite soaker tub built for slow mornings; a second bedroom, full bathroom, and access to the attached double garage complete the level. Upstairs, a third bedroom flexes into guest room, teenager's retreat, or home office. Downstairs, a bright 2 bedroom in-law suite lives on its own terms - open-concept kitchen, dining and living area, full bathroom, covered patio, and storage - an easy way to bring extended family close without anyone giving up their space. Rocky Point does the rest. The ocean is a 10 minute walk away, with Neck Point Park, Pipers Lagoon, and the Linley Valley trails all within easy reach. Everyday life is just as simple - McGirr Elementary, Woodgrove Centre, Costco, restaurants, and North Nanaimo's shops and theatres are minutes away. A fully fenced backyard and room for the RV & boat round things out. Behind the scenes, a newer roof, thermal windows, and a heat pump keep comfort as consistent as the view. Peaceful isn't a feature here - it's the whole point. Call to arrange your private viewing. (id:7434)
General Features
| Features | Other |
|---|---|
| Property Type | Single Family |
| Zoning Description | R5 |
| ZoningType | Residential |
| Neighbourhood | North Nanaimo |
| Building Appliances | Dryer, Range - Electric, Refrigerator, Washer |
| Building Cooling Type | See Remarks |
| Parking Space Total | 6 |
| Building Type | House |
| Ownership Type | Freehold |
Interior Features
| Building Fireplace Present | True |
|---|---|
| Building Fireplace Total | 2 |
| Building Heating Type | Forced air, Heat Pump |
| Building Heating Fuel | Natural gas |
| Living Area Range | 3015 |
| Bedrooms | 5 |
Room Details
| Room | Dimensions | Level | Flooring | Details |
|---|---|---|---|---|
| Bathroom | 4-Piece | Main level | ||
| Bedroom | 10'5 x 10'0 | Main level | ||
| Dining room | 16'0 x 11'9 | Main level | ||
| Eating area | 10'11 x 5'11 | Main level | ||
| Ensuite | 4-Piece | Main level | ||
| Entrance | 11'10 x 5'5 | Main level | ||
| Family room | 27'7 x 21'6 | Lower level | ||
| Kitchen | 16'2 x 12'9 | Main level | ||
| Laundry room | 5'11 x 5'5 | Main level | ||
| Living room | 20'4 x 16'2 | Main level | ||
| Primary Bedroom | 14'10 x 11'0 | Main level | ||
| Storage | 17'9 x 10'8 | Lower level |
Amenities
- Views
- New Construction
- Adult 55+
- Lease To Own
- No Strata Fees
- Furnished
- Primary On Main
- Air Conditioning
- Seller Finance
- Green
- Fixer Upper
- Horse
- Golf
- Fireplace
- Deck
- Garage
- Basement
- Pool

Property vs Single Family Average in V9V 1R3
Price
Year Built
In The Neighbourhood
Primary On Main
Nanaimo
$ 1,049,900
- Type
- Single Family
- Size
- 2,952 SqFt
- Rooms
- 5 Beds + 3 Baths
Royal LePage Nanaimo Realty LD
Water Views
Nanaimo
$ 1,499,999
- Type
- Single Family
- Size
- 3,652 SqFt
- Rooms
- 8 Beds + 5 Baths
Sutton Group-West Coast Realty (Nan)
Open House
Nanaimo
$ 1,498,000
- Type
- Single Family
- Size
- 3,856 SqFt
- Rooms
- 6 Beds + 4 Baths
Royal LePage Island Living (PK)
Primary On Main
Nanaimo
$ 864,800
- Type
- Single Family
- Size
- 2,474 SqFt
- Rooms
- 5 Beds + 5 Baths
REMAX Professionals (NA)
Water Views
Nanaimo
$ 864,900
- Type
- Single Family
- Size
- 2,858 SqFt
- Rooms
- 4 Beds + 3 Baths
Royal LePage Island Living (PK)
Water Views
Nanaimo
$ 999,000
- Type
- Single Family
- Size
- 2,268 SqFt
- Rooms
- 4 Beds + 3 Baths
eXp Realty (NA)
Water Views
Nanaimo
$ 999,000
- Type
- Single Family
- Size
- 2,666 SqFt
- Rooms
- 3 Beds + 3 Baths
eXp Realty (NA)
Primary On Main
Nanaimo
$ 959,000
- Type
- Single Family
- Size
- 3,070 SqFt
- Rooms
- 6 Beds + 4 Baths
eXp Realty (NA)
Water Views
Nanaimo
$ 1,049,900
- Type
- Single Family
- Size
- 1,817 SqFt
- Rooms
- 3 Beds + 2 Baths
Royal LePage Nanaimo Realty (NanIsHwyN)
Water Views
Nanaimo
$ 948,800
- Type
- Single Family
- Size
- 2,494 SqFt
- Rooms
- 5 Beds + 3 Baths
Century 21 Harbour Realty Ltd.
Primary On Main
Nanaimo
$ 1,089,000
- Type
- Single Family
- Size
- 2,638 SqFt
- Rooms
- 5 Beds + 4 Baths
Sutton Group-West Coast Realty (Nan)
Waterfront
Nanaimo
$ 1,099,000
- Type
- Single Family
- Size
- 2,517 SqFt
- Rooms
- 4 Beds + 3 Baths
REMAX Professionals (NA)
Water Views
Nanaimo
$ 929,000
- Type
- Single Family
- Size
- 2,224 SqFt
- Rooms
- 5 Beds + 3 Baths
eXp Realty (NA)
Primary On Main
Nanaimo
$ 879,900
- Type
- Single Family
- Size
- 2,401 SqFt
- Rooms
- 5 Beds + 3 Baths
460 Realty Inc. (QU)
 Data is supplied by Pillar 9™ MLS® System. Pillar 9™ is the owner of the copyright in its MLS® System. Data is deemed reliable but is not guaranteed accurate by Pillar 9™. The trademarks MLS®, Multiple Listing Service® and the associated logos are owned by The Canadian Real Estate Association (CREA) and identify the quality of services provided by real estate professionals who are members of CREA. Used under license.
 Copyright 2026 by Greater Vancouver REALTORS®. All Rights Reserved. NOTE: This representation is based in whole or in part on data generated by the Chilliwack & District Real Estate Board, Fraser Valley Real Estate Board
or Greater Vancouver REALTORS® which assumes no responsibility for its accuracy.
The trademarks REALTOR®, REALTORS®, and the REALTOR® logo are controlled by The Canadian Real Estate Association (CREA) and identify real estate professionals who are members of CREA. The trademarks MLS®, Multiple Listing Service® and the associated logos are owned by CREA and identify the quality of services provided by real estate professionals who are members of CREA. Used under license.
Last Updated: September 22, 2026 9:01 PM UTC
Copyright 2026 by Greater Vancouver REALTORS®. All Rights Reserved. NOTE: This representation is based in whole or in part on data generated by the Chilliwack & District Real Estate Board, Fraser Valley Real Estate Board
or Greater Vancouver REALTORS® which assumes no responsibility for its accuracy.
The trademarks REALTOR®, REALTORS®, and the REALTOR® logo are controlled by The Canadian Real Estate Association (CREA) and identify real estate professionals who are members of CREA. The trademarks MLS®, Multiple Listing Service® and the associated logos are owned by CREA and identify the quality of services provided by real estate professionals who are members of CREA. Used under license.
Last Updated: September 22, 2026 9:01 PM UTC
