
Primary on Main



Address
4225 Quadra St, Saanich, BC
Price
$ 849,900
Property Attributes
- ID#1049511
- TypeSingle Family
- Listing Status Active
- MunicipalitySaanich
- CitySaanich
- AreaSaanich
- NeighbourhoodLake Hill
- Postal CodeV8X 1L5
- StyleOther
- Year Built1987
- Price$ 849,900
- Bedrooms2
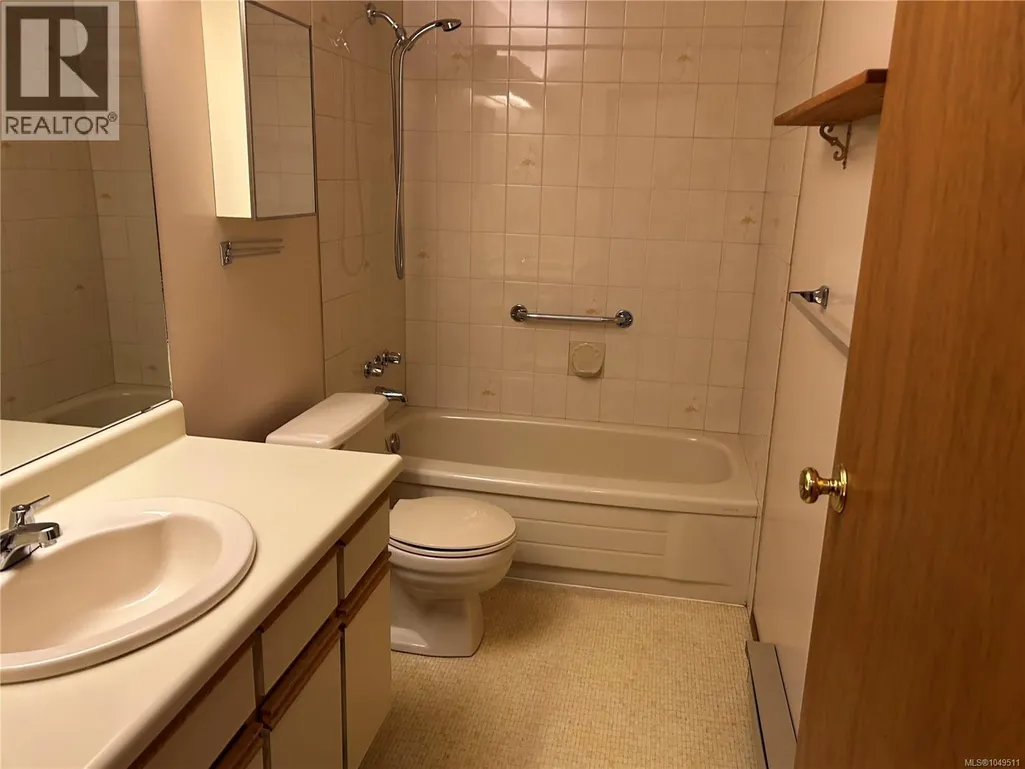
- Bathrooms2
- Half Bathrooms0
- Sqr Footage1549
Data Source:
Canadian Real Estate Association (CREA)
Property Description
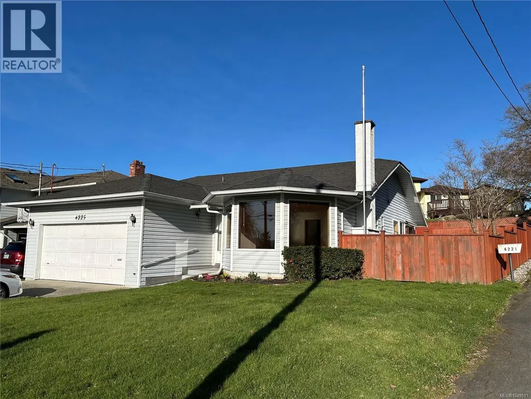
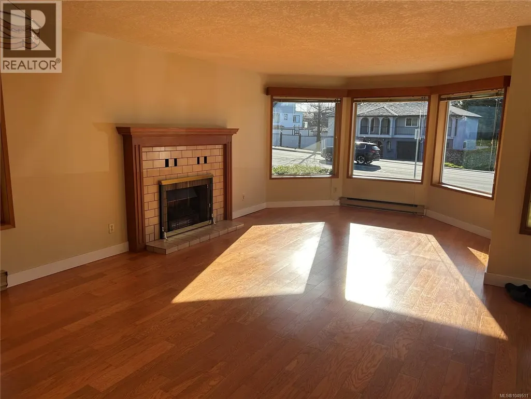
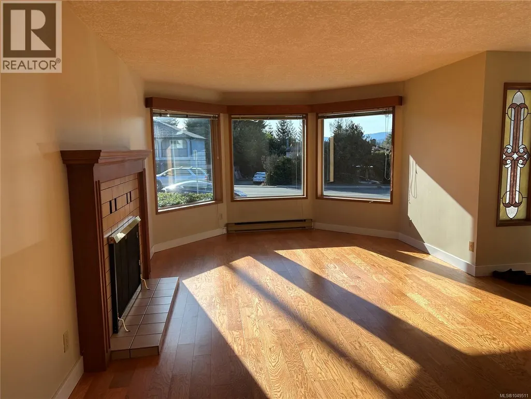
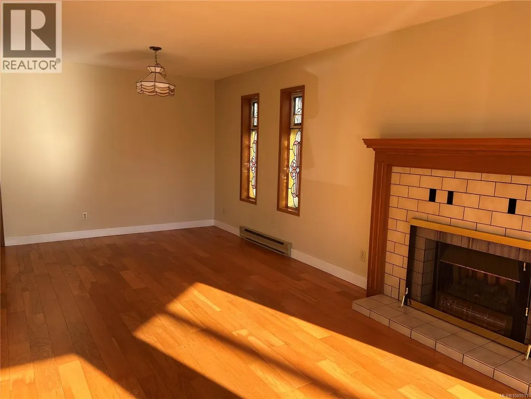
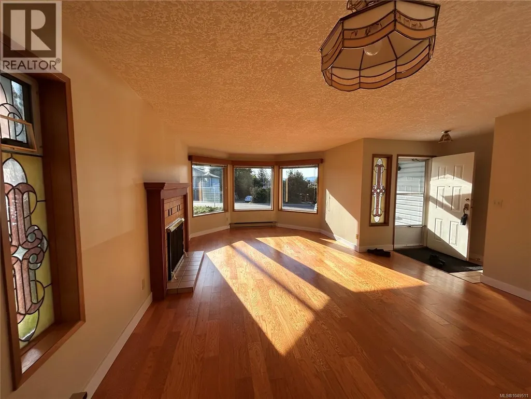
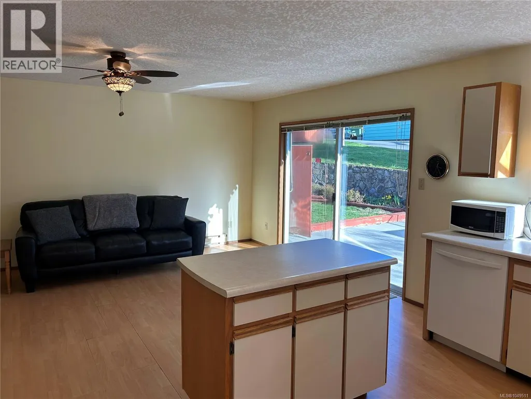
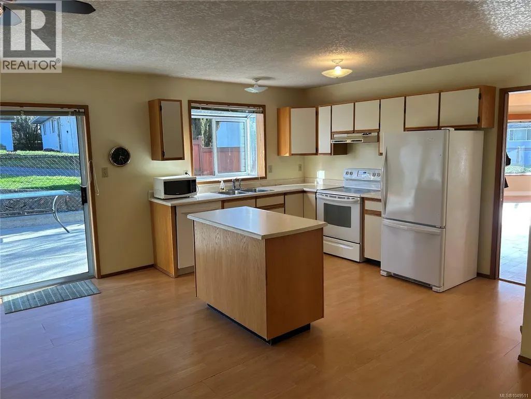
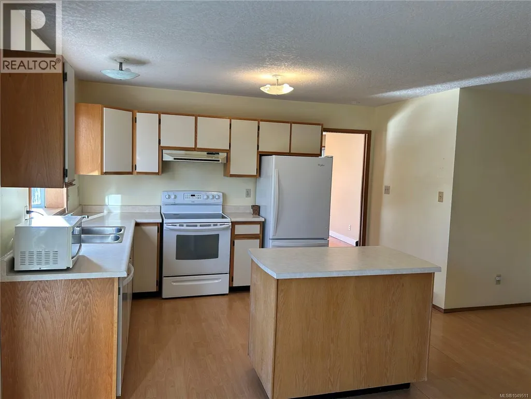
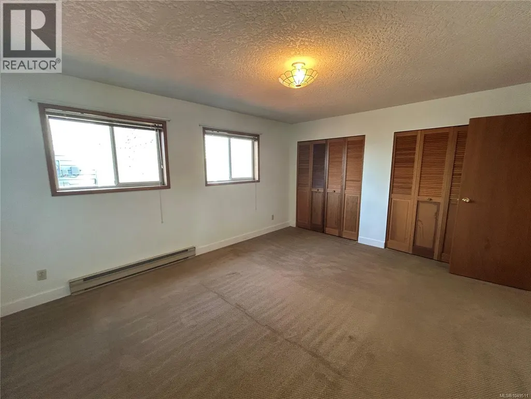
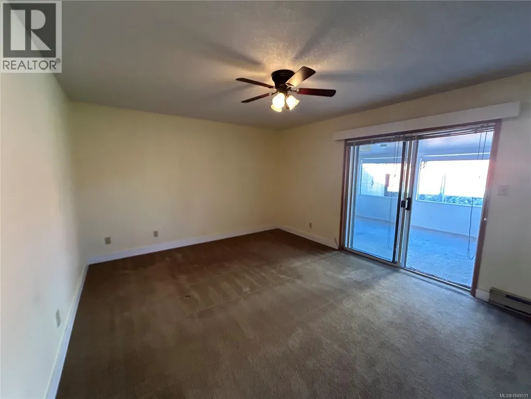
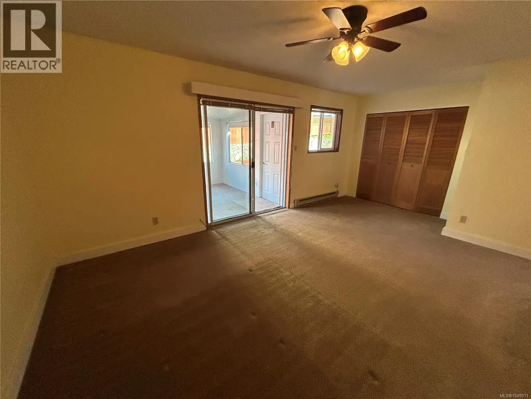
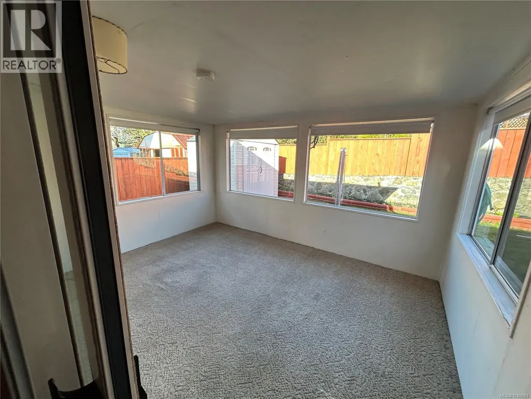
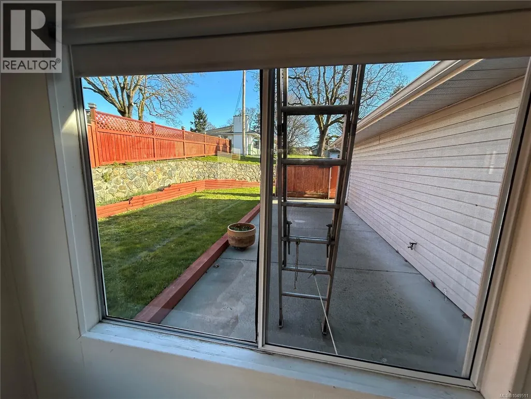
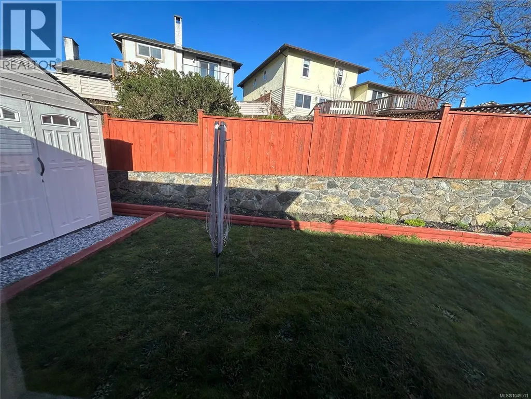
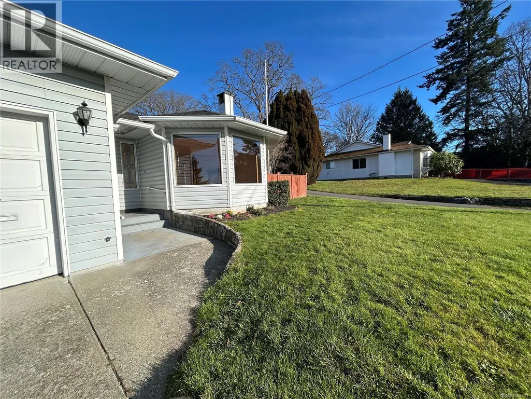
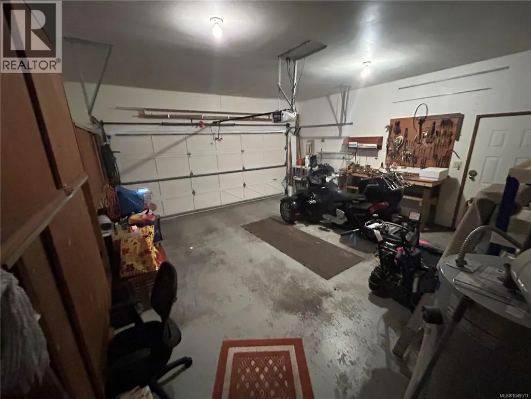
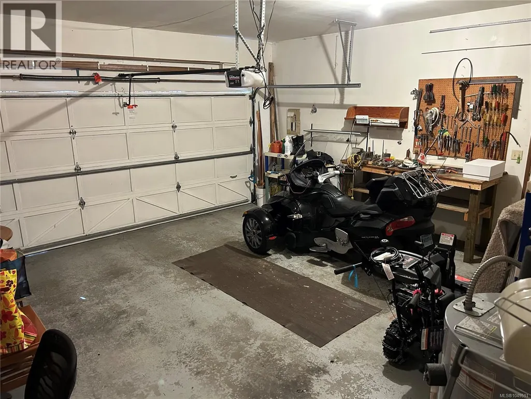
OPEN SAT, SEP 19, FROM 1:00-2:30. Charming and Impeccably Maintained Rancher in a Prime Location! This beautifully cared-for rancher offers a bright, open-concept layout designed for comfortable living. The spacious living room is enhanced by a large bay window, elegant stained-glass accents, and a cozy wood-burning fireplace, creating a warm & inviting atmosphere. The kitchen seamlessly connects to a welcoming family room, which opens onto a sun-filled patio, ideal for outdoor entertaining. The home features two well-proportioned bedrooms, including a primary suite with direct access to a tranquil sunroom. Set well back from the road, the property is surrounded by mature landscaping that provides both privacy and curb appeal. Additional highlights include a partially fenced garden and a double garage with ample space for parking and easy maneuverability. Ideally situated close to shopping, public transit, parks, and scenic walking trails, this residence offers an exceptional blend of comfort, privacy, and convenience. (id:7434)
General Features
| Features | Wooded area, Irregular lot size |
|---|---|
| Property Type | Single Family |
| ZoningType | Residential |
| Neighbourhood | Lake Hill |
| Building Appliances | Dishwasher, Dryer, Refrigerator, Washer |
| Building Architectural Style | Other |
| Building Cooling Type | None |
| Parking Space Total | 4 |
| Building Type | House |
| Maintenance Fee | 0.00 |
| Ownership Type | Freehold |
Interior Features
| Building Fireplace Present | True |
|---|---|
| Building Fireplace Total | 1 |
| Building Heating Type | Baseboard heaters |
| Building Heating Fuel | Electric, Wood |
| Living Area Range | 1549 |
| Bedrooms | 2 |
Exterior Features
| Structure | Patio(s) |
|---|
Room Details
| Room | Dimensions | Level | Flooring | Details |
|---|---|---|---|---|
| Bathroom | 4-Piece | Main level | ||
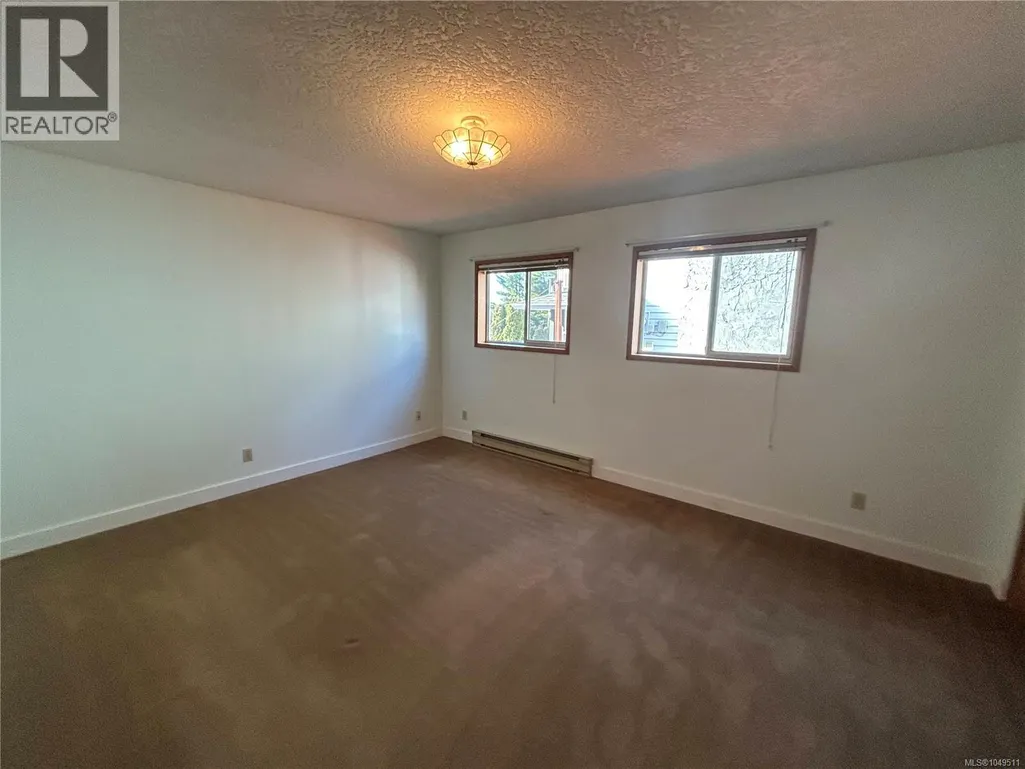
| Bedroom | 15' x 13' | Main level | ||
| Dining room | 12' x 10' | Main level | ||
| Family room | 17' x 13' | Main level | ||
| Kitchen | 10' x 9' | Main level | ||
| Living room | 12' x 11' | Main level | ||
| Other | 12' x 10' | Main level | ||
| Patio | 15' x 11' | Main level | ||
| Primary Bedroom | 19' x 13' | Main level |
Amenities
- Views
- New Construction
- Adult 55+
- Lease To Own
- No Strata Fees
- Furnished
- Primary On Main
- Air Conditioning
- Seller Finance
- Green
- Fixer Upper
- Horse
- Golf
- Fireplace
- Deck
- Garage
- Basement
- Pool

Property vs Single Family Average in V8X 1L5
Price
Year Built
In The Neighbourhood
Primary On Main
Saanich
$ 1,199,000
- Type
- Single Family
- Size
- 2,285 SqFt
- Rooms
- 4 Beds + 3 Baths
DFH Real Estate - Sidney
Primary On Main
Saanich
$ 985,000
- Type
- Single Family
- Size
- 1,741 SqFt
- Rooms
- 3 Beds + 2 Baths
Sutton Group West Coast Realty
Primary On Main
Saanich
$ 1,400,000
- Type
- Single Family
- Size
- 2,637 SqFt
- Rooms
- 5 Beds + 3 Baths
Pemberton Holmes Ltd.
Primary On Main
Saanich
$ 1,159,900
- Type
- Single Family
- Size
- 1,510 SqFt
- Rooms
- 4 Beds + 2 Baths
RE/MAX Camosun
 Data is supplied by Pillar 9™ MLS® System. Pillar 9™ is the owner of the copyright in its MLS® System. Data is deemed reliable but is not guaranteed accurate by Pillar 9™. The trademarks MLS®, Multiple Listing Service® and the associated logos are owned by The Canadian Real Estate Association (CREA) and identify the quality of services provided by real estate professionals who are members of CREA. Used under license.
 Copyright 2026 by Greater Vancouver REALTORS®. All Rights Reserved. NOTE: This representation is based in whole or in part on data generated by the Chilliwack & District Real Estate Board, Fraser Valley Real Estate Board
or Greater Vancouver REALTORS® which assumes no responsibility for its accuracy.
The trademarks REALTOR®, REALTORS®, and the REALTOR® logo are controlled by The Canadian Real Estate Association (CREA) and identify real estate professionals who are members of CREA. The trademarks MLS®, Multiple Listing Service® and the associated logos are owned by CREA and identify the quality of services provided by real estate professionals who are members of CREA. Used under license.
Last Updated: September 22, 2026 9:01 PM UTC
Copyright 2026 by Greater Vancouver REALTORS®. All Rights Reserved. NOTE: This representation is based in whole or in part on data generated by the Chilliwack & District Real Estate Board, Fraser Valley Real Estate Board
or Greater Vancouver REALTORS® which assumes no responsibility for its accuracy.
The trademarks REALTOR®, REALTORS®, and the REALTOR® logo are controlled by The Canadian Real Estate Association (CREA) and identify real estate professionals who are members of CREA. The trademarks MLS®, Multiple Listing Service® and the associated logos are owned by CREA and identify the quality of services provided by real estate professionals who are members of CREA. Used under license.
Last Updated: September 22, 2026 9:01 PM UTC
