
Primary on Main





Address
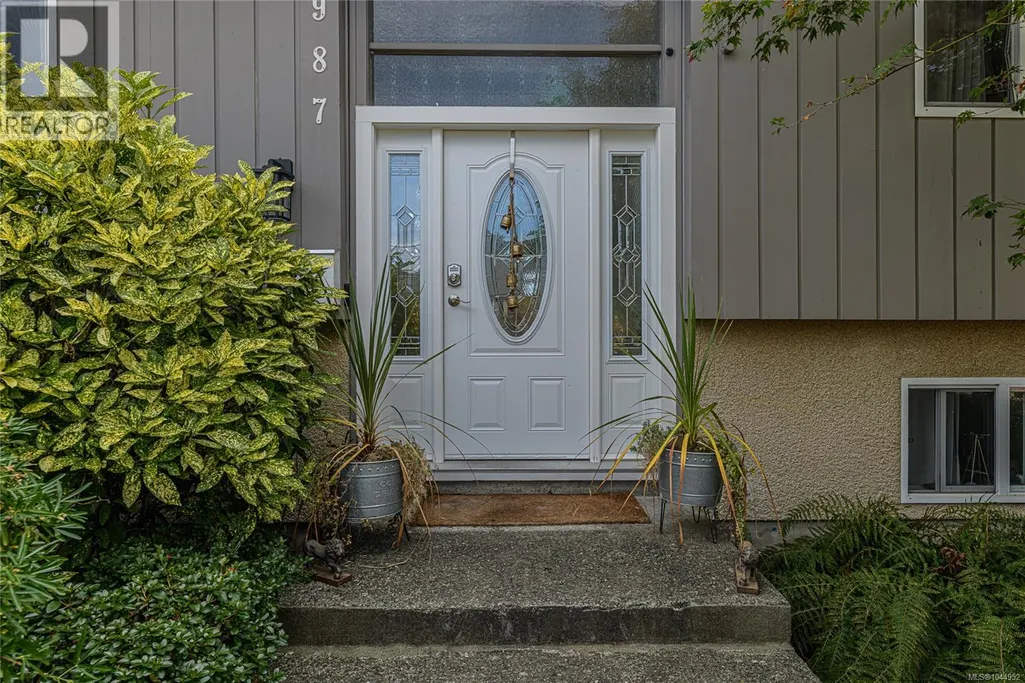
987 Nicholson St, Saanich, BC
Price
$ 1,400,000
Property Attributes
- ID#1044952
- TypeSingle Family
- Listing Status Active
- MunicipalitySaanich
- CitySaanich
- AreaSaanich
- NeighbourhoodLake Hill
- Postal CodeV8X 3K9
- Style
- Year Built1964
- Price$ 1,400,000
- Bedrooms5
- Bathrooms3
- Half Bathrooms0
- Sqr Footage2637
Data Source:
Canadian Real Estate Association (CREA)
Property Description
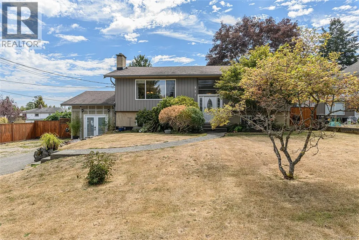
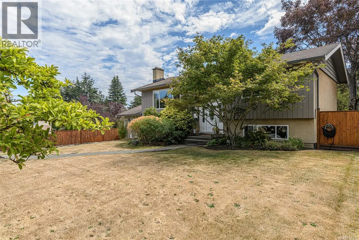
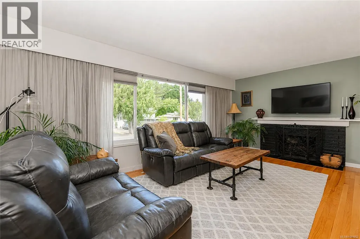
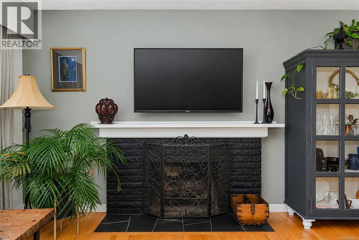
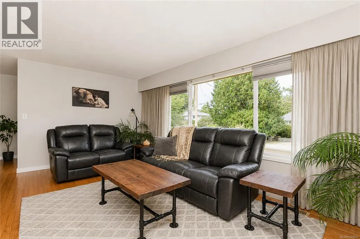
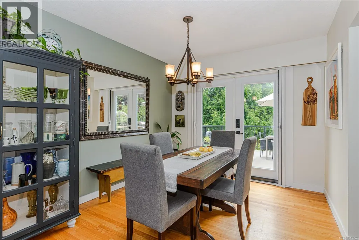
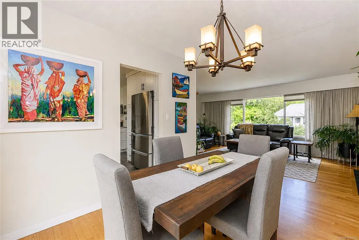
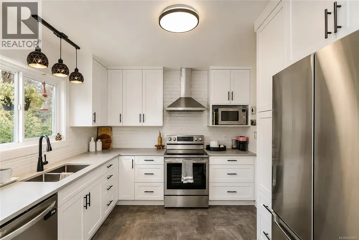
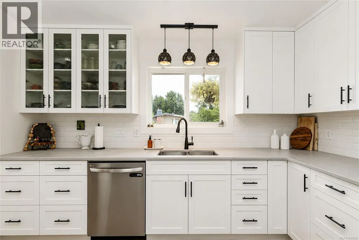
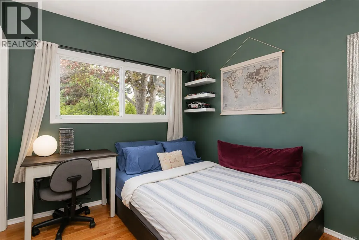
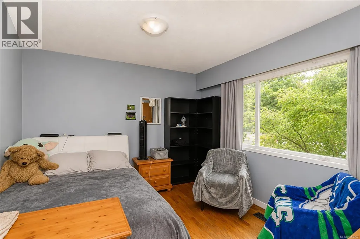
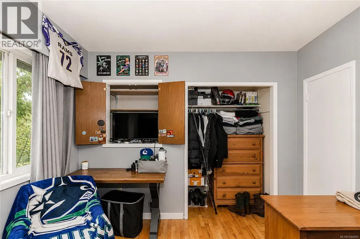
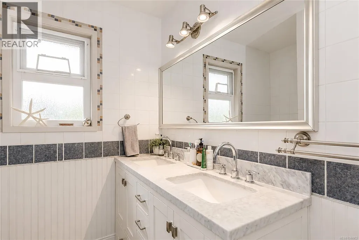
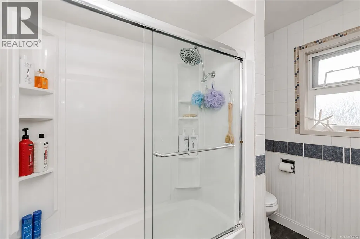
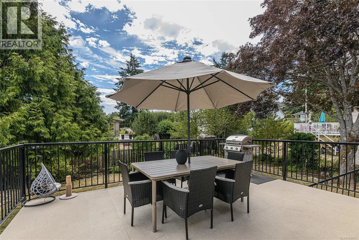
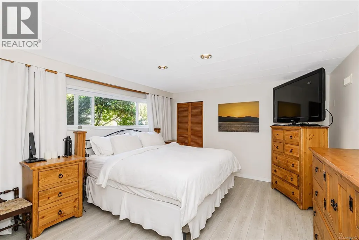
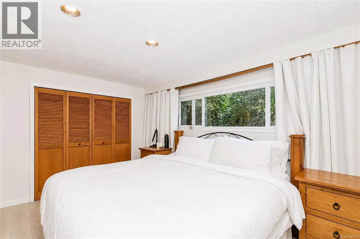
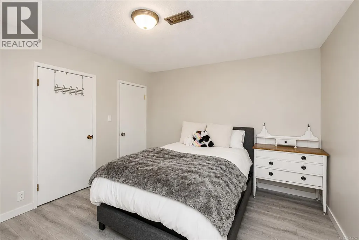
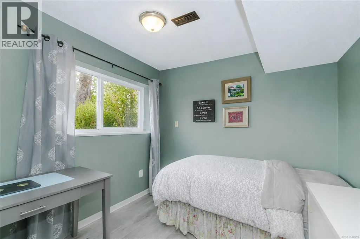
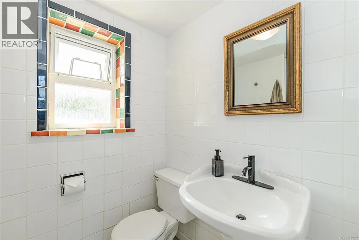
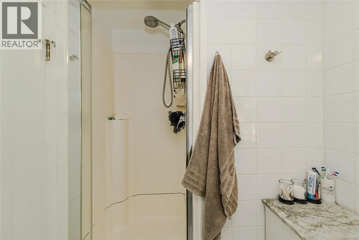
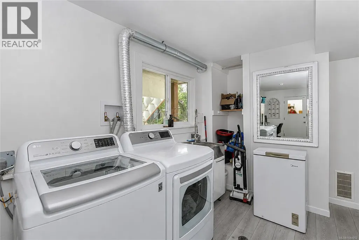
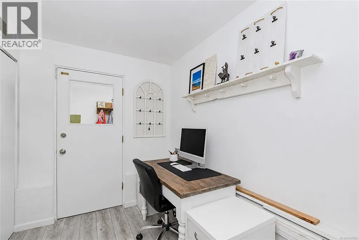
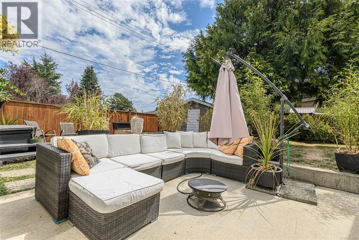
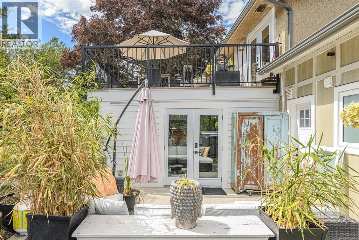
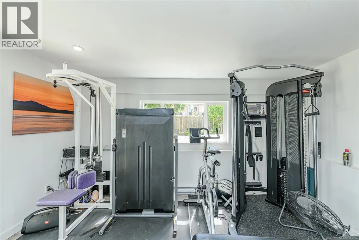
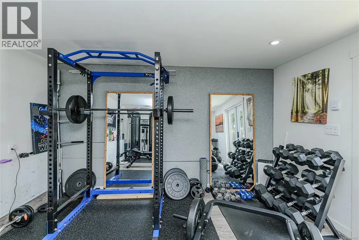
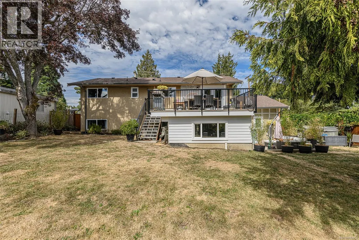
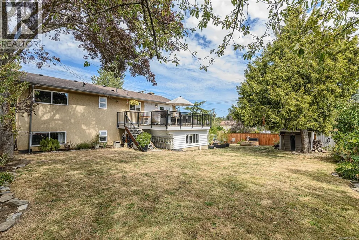
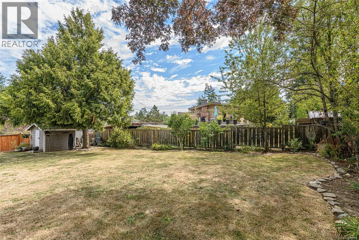
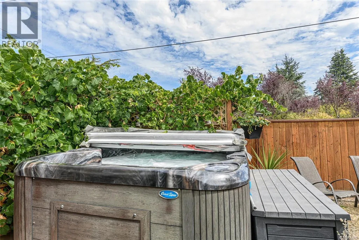
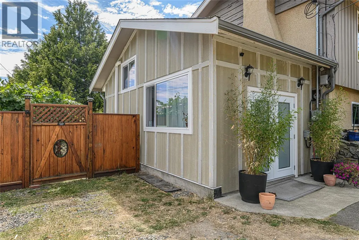
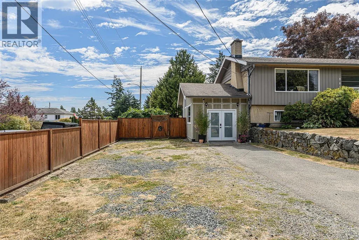
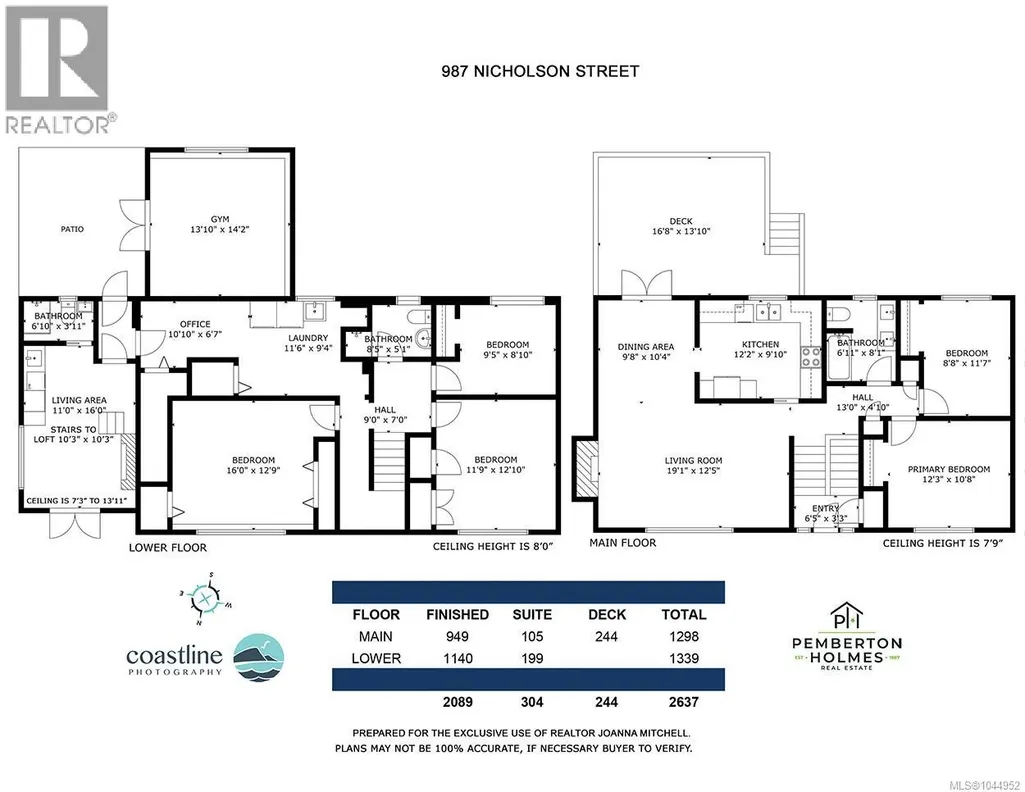
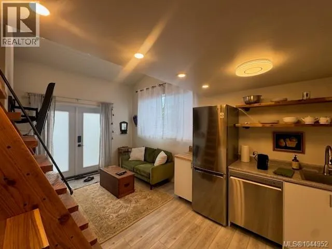
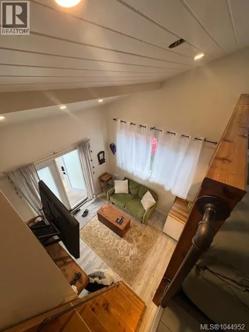
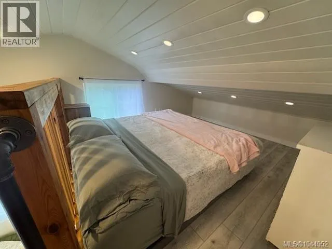
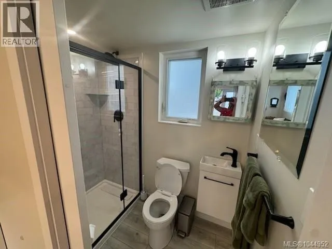
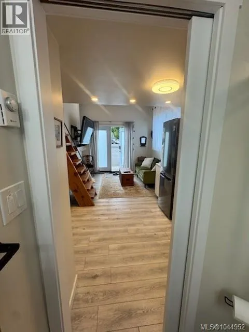
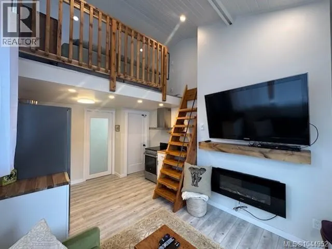
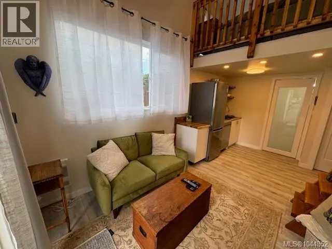
This wonderful family home in the sought-after Lake Hill area offers space, updates, and flexibility. The main floor features two bedrooms, a bathroom, a dining area, and a bright living room with original oak hardwood floors. The new kitchen opens onto a generous deck overlooking the fully fenced, south-facing backyard. The lower level offers three additional bedrooms, a second bathroom, a gym, a spacious laundry room, and new vinyl flooring. Also, a recently constructed loft suite, provides character and opportunity for extended family, guests, or rental income. Additional updates include a heat pump, new gutters, and updated perimeter drains. Situated on a large corner lot on a quiet street, this home is conveniently located near schools, UVic, parks, walking trails, shopping, and public transit. With plenty of indoor and outdoor living space, this is a rare opportunity to own a versatile home in a highly desirable neighbourhood. (id:7434)
General Features
| Features | Curb & gutter, Private setting, Corner Site |
|---|---|
| Property Type | Single Family |
| ZoningType | Residential |
| Neighbourhood | Lake Hill |
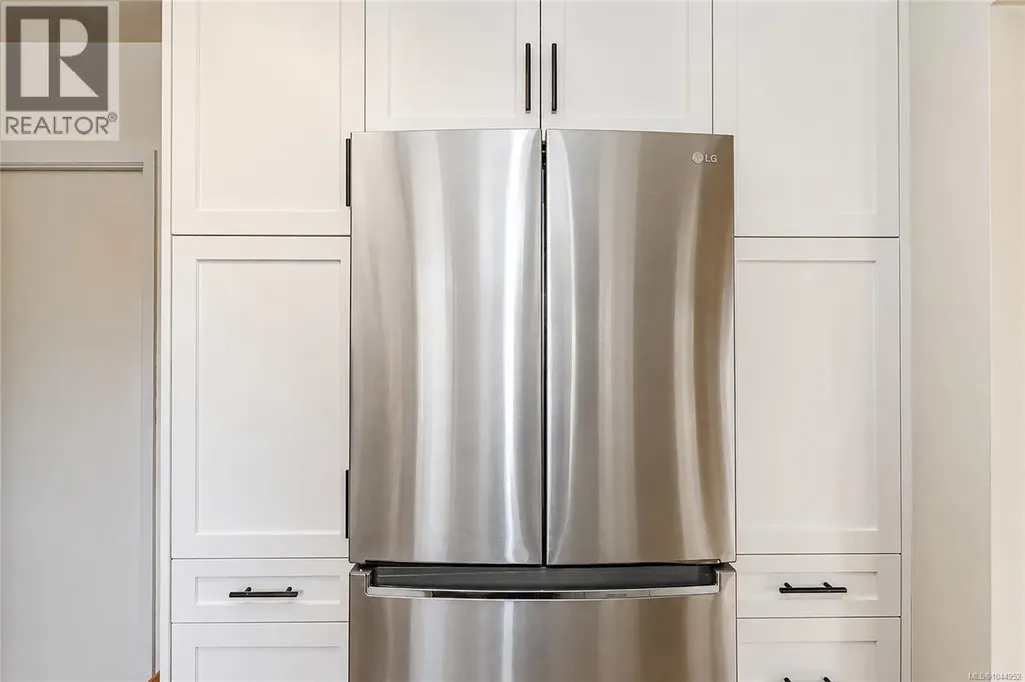
| Building Appliances | Dishwasher, Dryer, Range - Electric, Refrigerator, Washer |
| Building Cooling Type | Air Conditioned, Fully air conditioned |
| Parking Space Total | 5 |
| Building Type | House |
| Ownership Type | Freehold |
Interior Features
| Building Fireplace Present | True |
|---|---|
| Building Fireplace Total | 2 |
| Building Heating Type | Forced air, Heat Pump |
| Living Area Range | 2637 |
| Bedrooms | 5 |
Exterior Features
| Structure | Shed |
|---|
Room Details
| Room | Dimensions | Level | Flooring | Details |
|---|---|---|---|---|
| Bathroom | X | Additional Accommodation | ||
| Bedroom | 12'10 x 11'9 | Lower level | ||
| Dining room | 9'8 x 10'4 | Main level | ||
| Exercise room | 13'1 x 14'2 | Lower level | ||
| Family room | 16' x 13' | Lower level | ||
| Kitchen | 12'2 x 9'10 | Main level | ||
| Living room | 19 ft x Measurements not avail | Main level | ||
| Primary Bedroom | 12'3 x 10'8 | Main level |
Amenities
- Views
- New Construction
- Adult 55+
- Lease To Own
- No Strata Fees
- Furnished
- Primary On Main
- Air Conditioning
- Seller Finance
- Green
- Fixer Upper
- Horse
- Golf
- Fireplace
- Deck
- Garage
- Basement
- Pool

Property vs Single Family Average in V8X 3K9
Price
Year Built
In The Neighbourhood
Primary On Main
Saanich
$ 1,199,000
- Type
- Single Family
- Size
- 2,285 SqFt
- Rooms
- 4 Beds + 3 Baths
DFH Real Estate - Sidney
Primary On Main
Saanich
$ 849,900
- Type
- Single Family
- Size
- 1,549 SqFt
- Rooms
- 2 Beds + 2 Baths
One Percent Realty
Primary On Main
Saanich
$ 985,000
- Type
- Single Family
- Size
- 1,741 SqFt
- Rooms
- 3 Beds + 2 Baths
Sutton Group West Coast Realty
Primary On Main
Saanich
$ 1,159,900
- Type
- Single Family
- Size
- 1,510 SqFt
- Rooms
- 4 Beds + 2 Baths
RE/MAX Camosun
 Data is supplied by Pillar 9™ MLS® System. Pillar 9™ is the owner of the copyright in its MLS® System. Data is deemed reliable but is not guaranteed accurate by Pillar 9™. The trademarks MLS®, Multiple Listing Service® and the associated logos are owned by The Canadian Real Estate Association (CREA) and identify the quality of services provided by real estate professionals who are members of CREA. Used under license.
 Copyright 2026 by Greater Vancouver REALTORS®. All Rights Reserved. NOTE: This representation is based in whole or in part on data generated by the Chilliwack & District Real Estate Board, Fraser Valley Real Estate Board
or Greater Vancouver REALTORS® which assumes no responsibility for its accuracy.
The trademarks REALTOR®, REALTORS®, and the REALTOR® logo are controlled by The Canadian Real Estate Association (CREA) and identify real estate professionals who are members of CREA. The trademarks MLS®, Multiple Listing Service® and the associated logos are owned by CREA and identify the quality of services provided by real estate professionals who are members of CREA. Used under license.
Last Updated: September 22, 2026 9:01 PM UTC
Copyright 2026 by Greater Vancouver REALTORS®. All Rights Reserved. NOTE: This representation is based in whole or in part on data generated by the Chilliwack & District Real Estate Board, Fraser Valley Real Estate Board
or Greater Vancouver REALTORS® which assumes no responsibility for its accuracy.
The trademarks REALTOR®, REALTORS®, and the REALTOR® logo are controlled by The Canadian Real Estate Association (CREA) and identify real estate professionals who are members of CREA. The trademarks MLS®, Multiple Listing Service® and the associated logos are owned by CREA and identify the quality of services provided by real estate professionals who are members of CREA. Used under license.
Last Updated: September 22, 2026 9:01 PM UTC
