
Address
2286 Hazelton Pl, Saanich, BC
Price
$ 1,750,000
Property Attributes
- ID#1049028
- TypeSingle Family
- Listing Status Active
- MunicipalitySaanich
- CitySaanich
- AreaSaanich
- NeighbourhoodArbutus
- Postal CodeV8N 5C3
- StyleOther
- Year Built2003
- Price$ 1,750,000
- Bedrooms4
- Bathrooms3
- Half Bathrooms0
- Sqr Footage3559
Data Source:
Canadian Real Estate Association (CREA)
Property Description
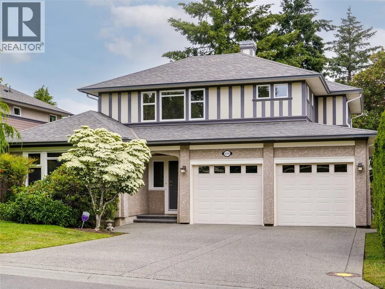
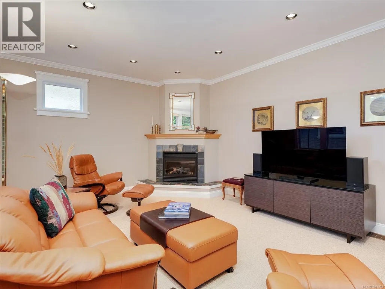
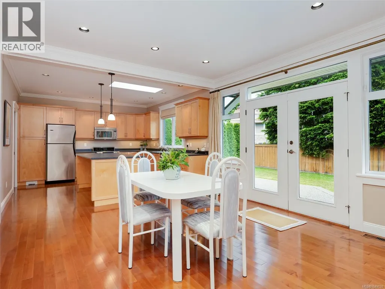
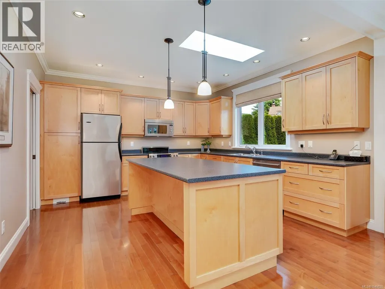
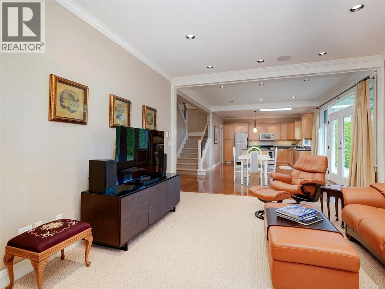
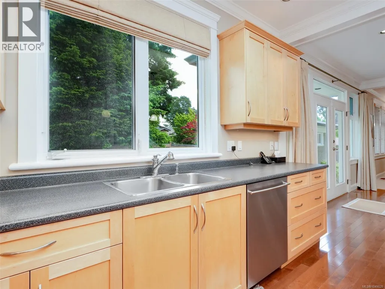
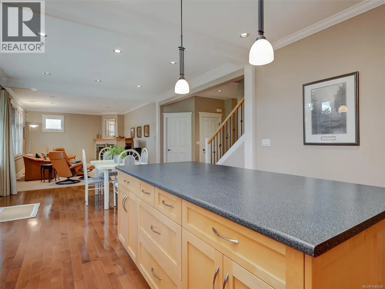
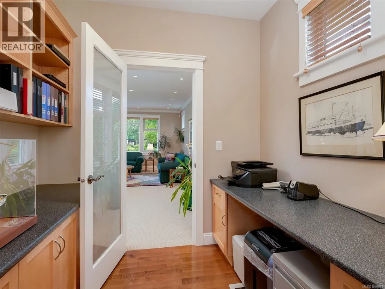
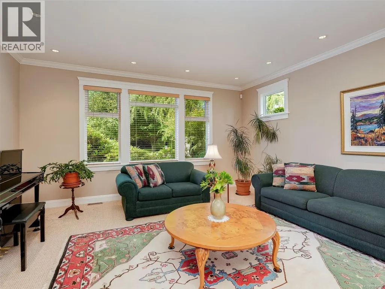
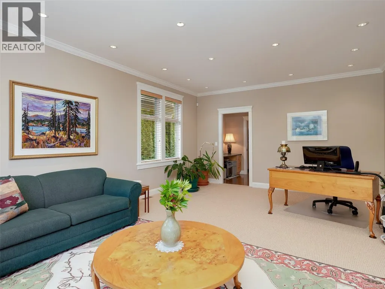
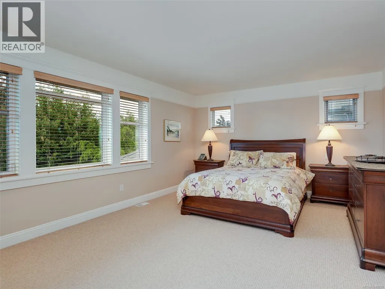
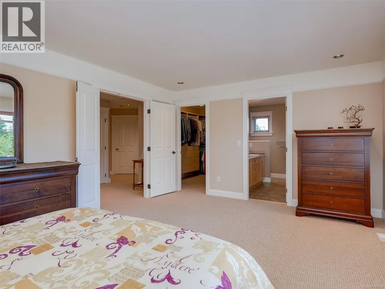
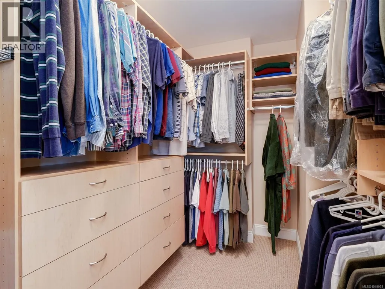
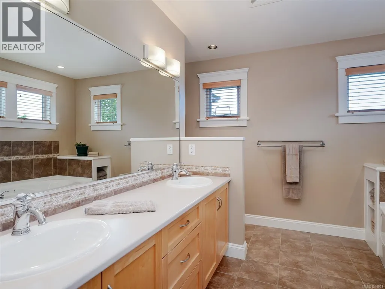
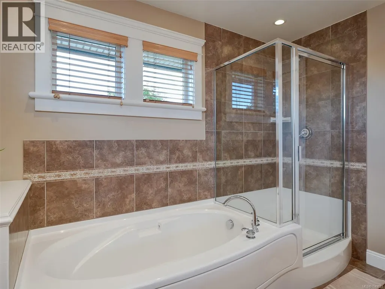
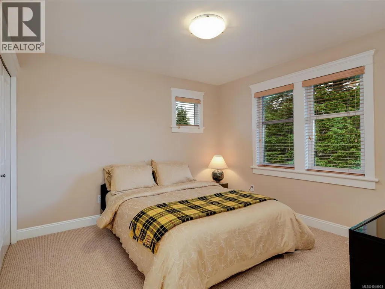
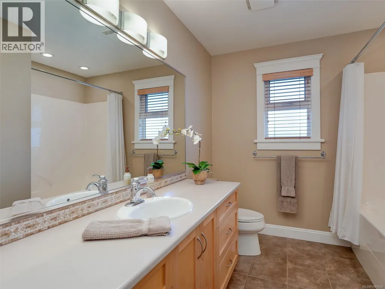
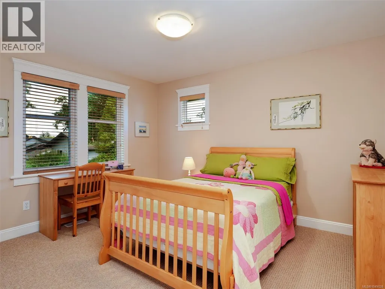
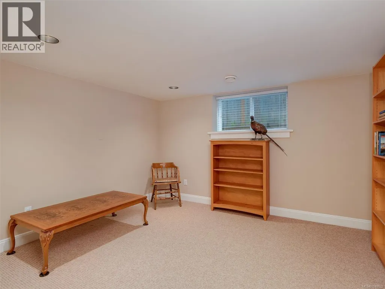
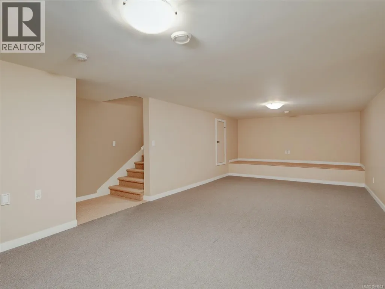
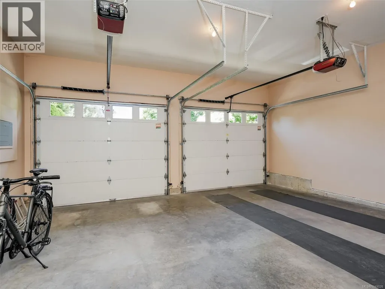
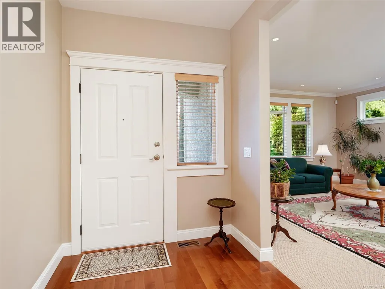
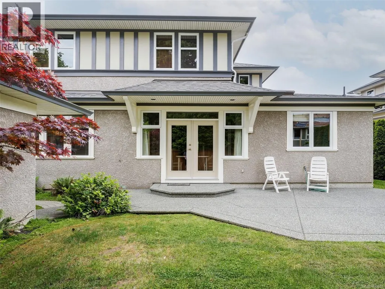
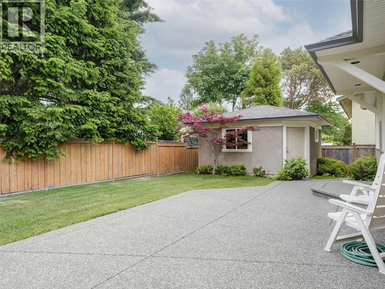
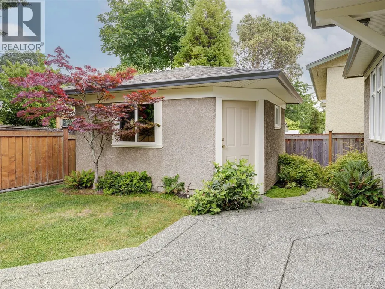
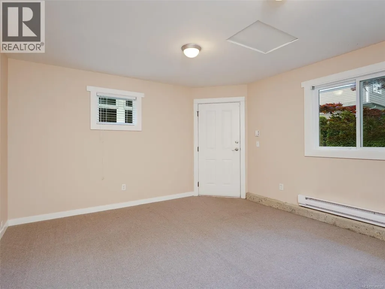
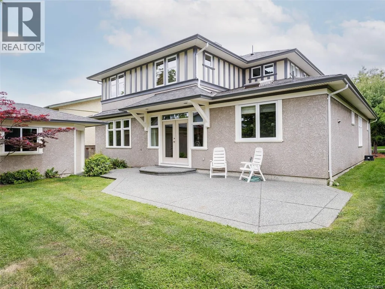
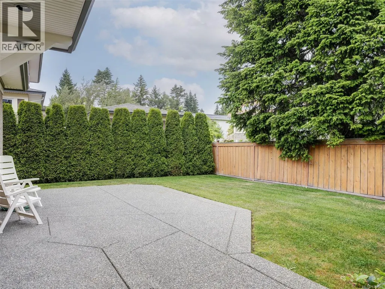
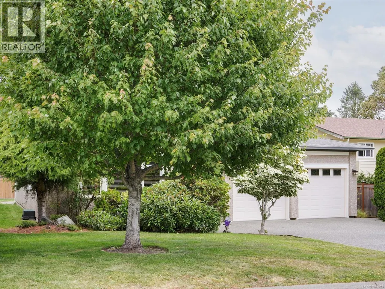
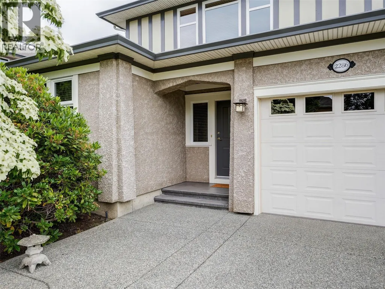
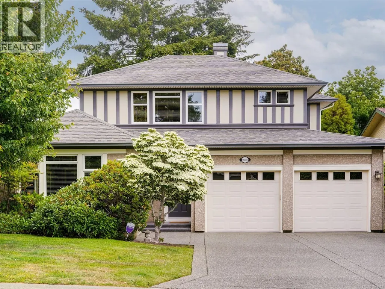
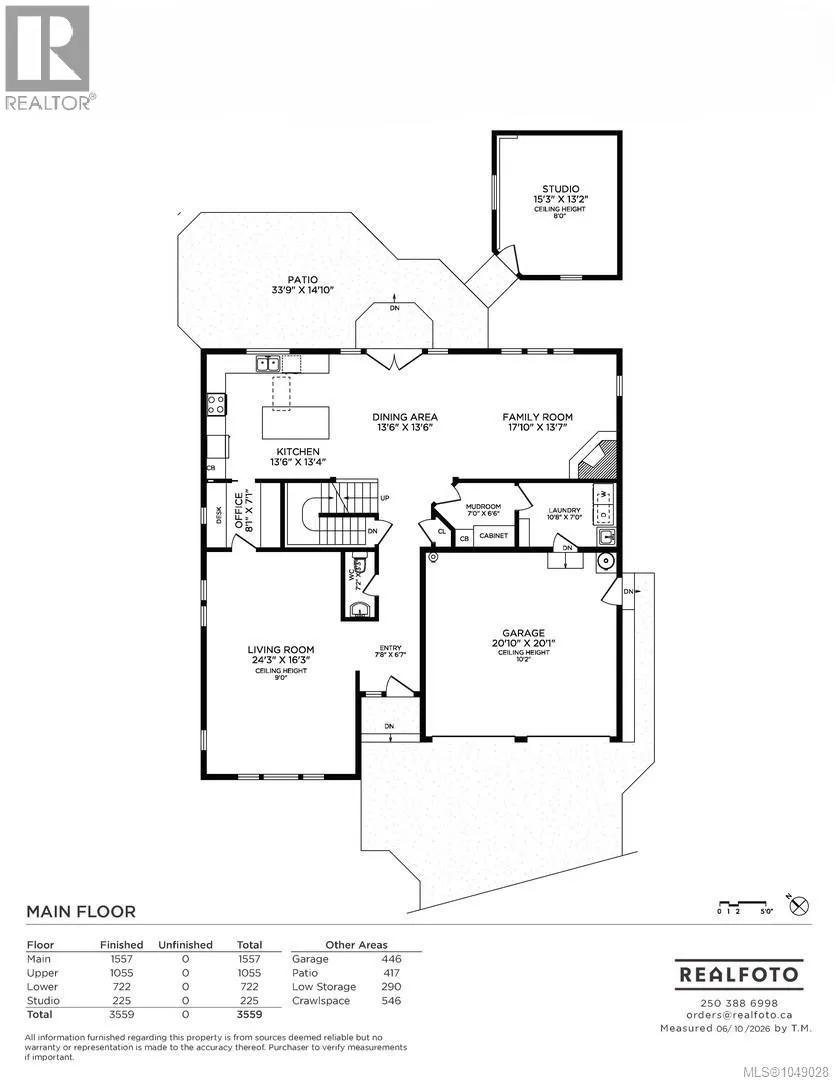
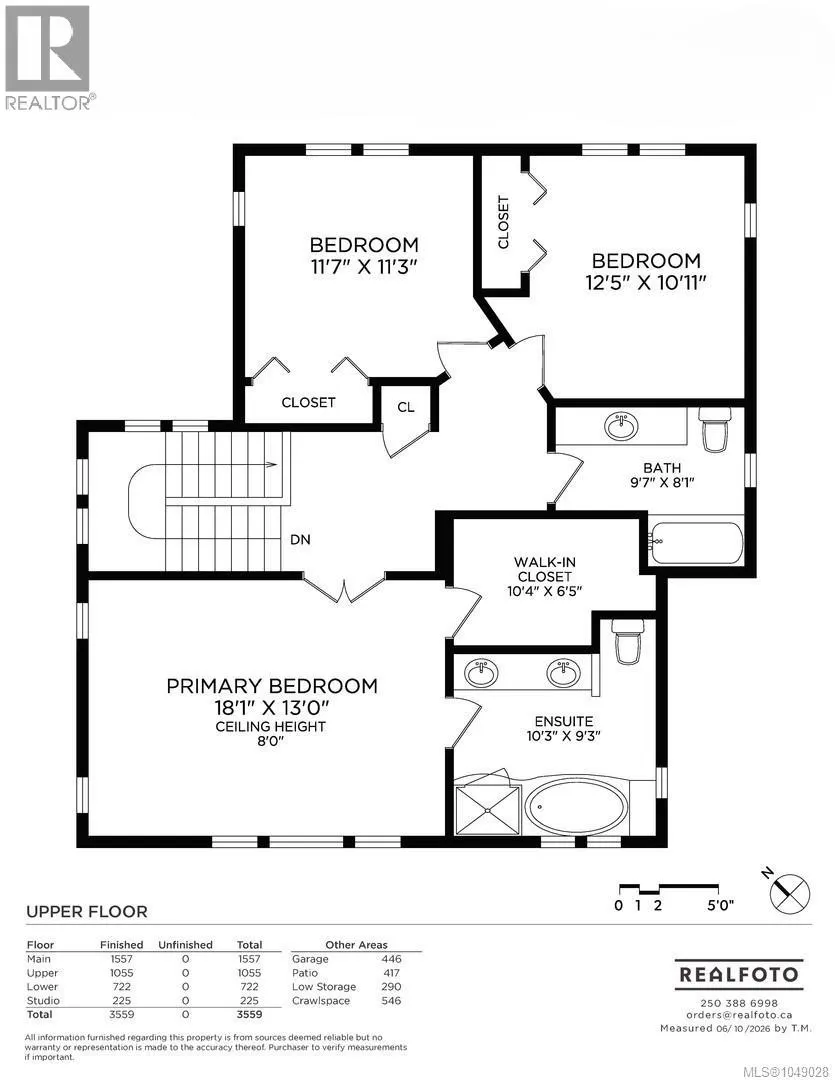
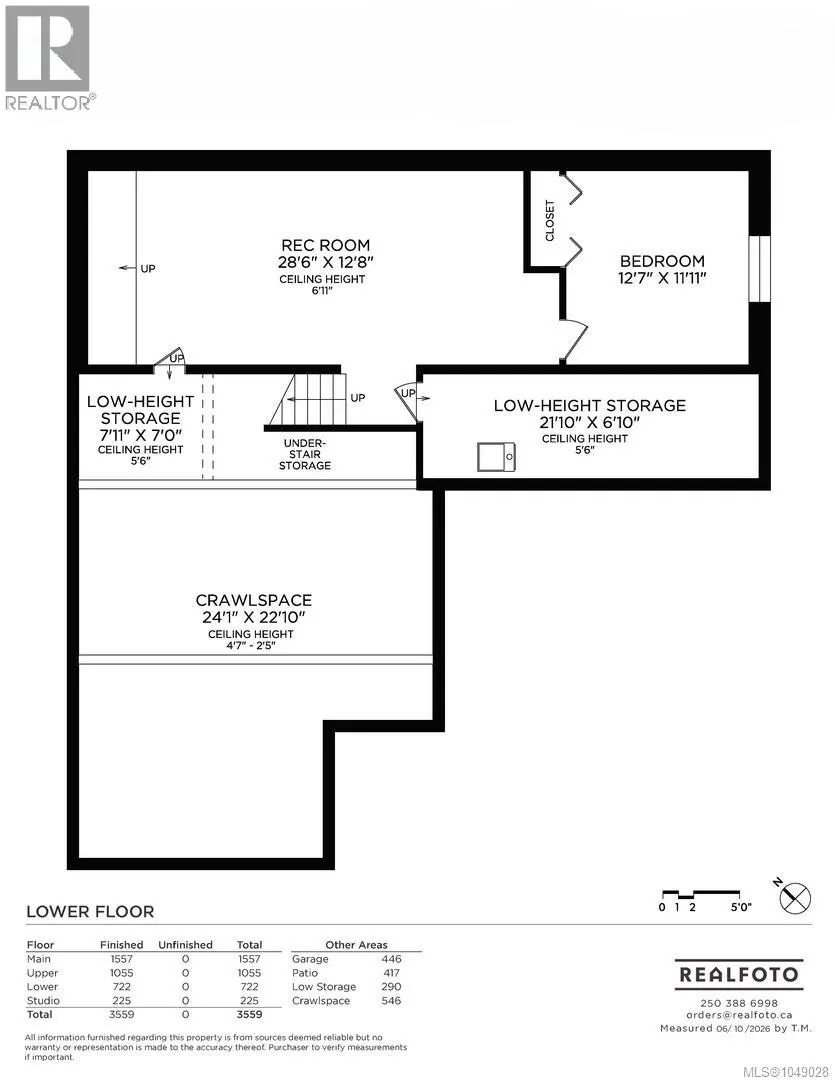
LARGE FAMILY HOME WITH SEPARATE STUDIO NEAR UVIC. A spacious 4 bedroom, 3 bathroom home at the end of a quiet cul-de-sac. Plenty of room for a growing family or multi-generational living. The main level living room and dining room are filled with natural light from the large picture windows. Step through the office area (or use this space for a coffee bar) to the well appointed kitchen, large eating area and cozy family room with gas fireplace. The French doors welcome you to the private level back yard which includes a separate studio, perfect for guest accommodation, separate office space or hobby room. Upstairs presents 3 beds and 2 baths. The primary bed features a walk-in closet and a spa-like 5 pce ensuite. The finished basement is a great entertainment area with Media or exercise room, plus 4th bedroom. Plenty of storage throughout, double car garage. Walk or bike to all levels of schools including UVIC, steps to Montague Park a community park for young kids and dog owners. (id:7434)
General Features
| Features | Central location, Cul-de-sac, Curb & gutter, Level lot, Private setting, Other, Rectangular |
|---|---|
| Property Type | Single Family |
| ZoningType | Residential |
| Neighbourhood | Arbutus |
| Building Appliances | Dishwasher, Dryer, Microwave, Range - Electric, Refrigerator, Washer |
| Building Architectural Style | Other |
| Building Cooling Type | Central air conditioning |
| Parking Space Total | 2 |
| Building Type | House |
| Ownership Type | Freehold |
Interior Features
| Building Fireplace Present | True |
|---|---|
| Building Fireplace Total | 1 |
| Building Heating Type | Forced air |
| Building Heating Fuel | Electric, Natural gas |
| Living Area Range | 3559 |
| Bedrooms | 4 |
Room Details
| Room | Dimensions | Level | Flooring | Details |
|---|---|---|---|---|
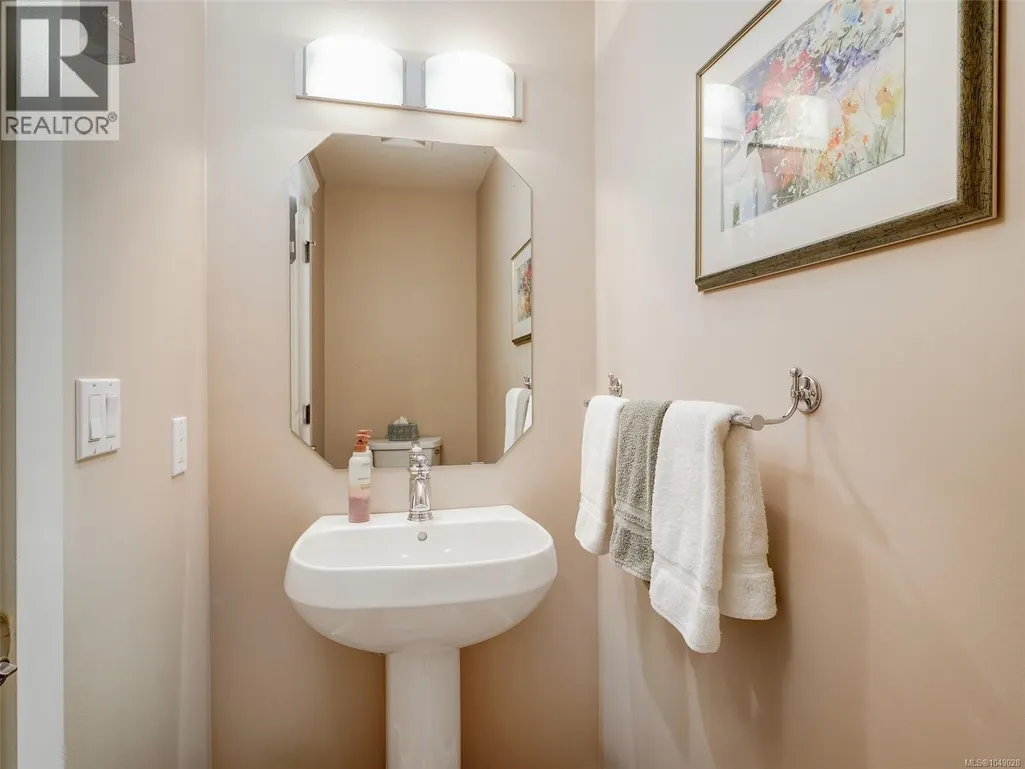
| Bathroom | 2-Piece | Main level | ||
| Bedroom | 12'7 x 11'11 | Lower level | ||
| Dining room | 13'6 x 13'6 | Main level | ||
| Ensuite | 10'3 x 9'3 | Second level | ||
| Family room | 17'10 x 13'7 | Main level | ||
| Kitchen | 13'6 x 13'4 | Main level | ||
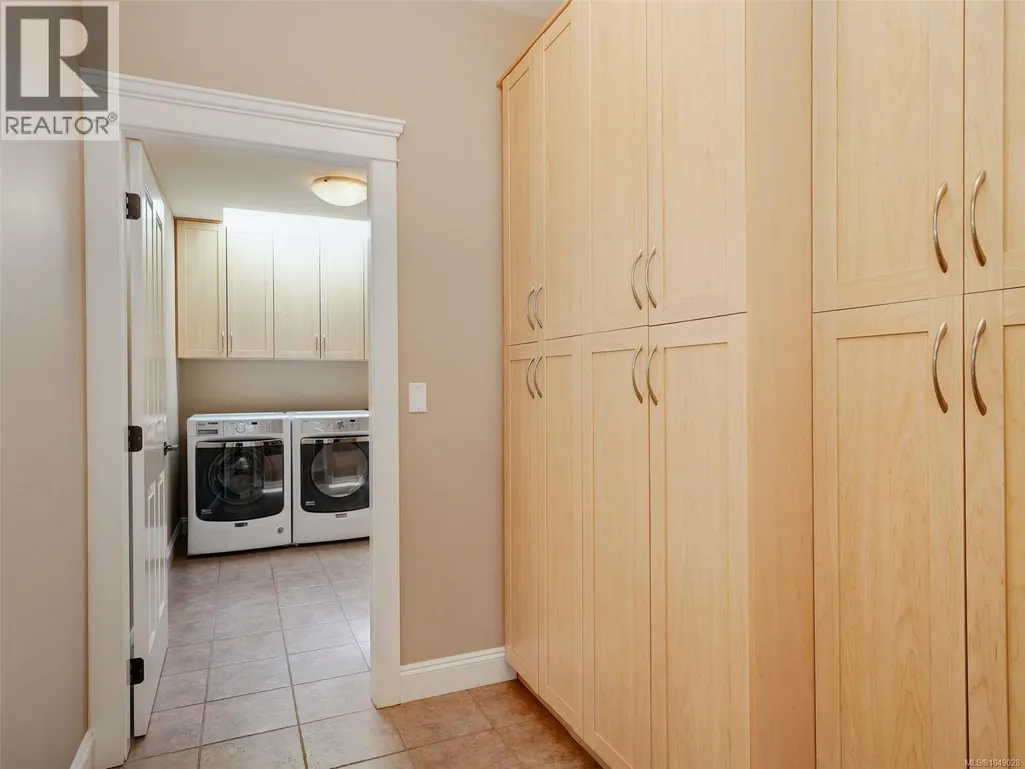
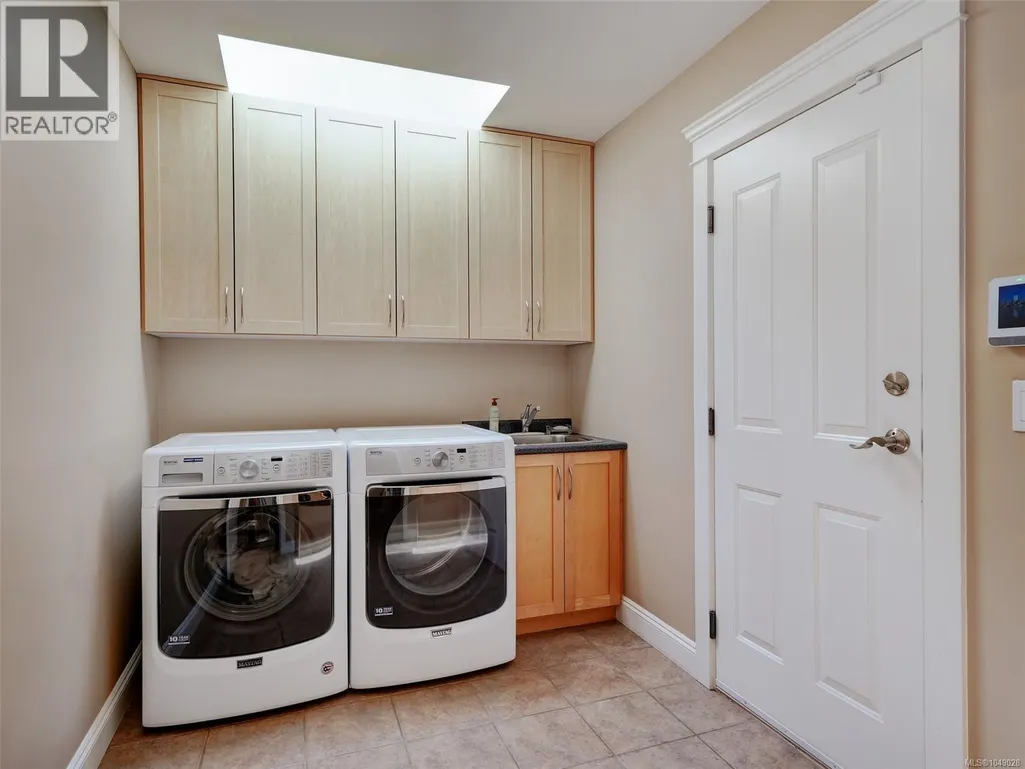
| Laundry room | 10'8 x 7'0 | Main level | ||
| Living room | 24'3 x 16'3 | Main level | ||
| Mud room | 7'0 x 6'6 | Main level | ||
| Office | 7'1 x 8'1 | Main level | ||
| Primary Bedroom | 18'1 x 13'0 | Second level | ||
| Recreation room | 28'6 x 12'8 | Lower level |
Amenities
- Views
- New Construction
- Adult 55+
- Lease To Own
- No Strata Fees
- Furnished
- Primary On Main
- Air Conditioning
- Seller Finance
- Green
- Fixer Upper
- Horse
- Golf
- Fireplace
- Deck
- Garage
- Basement
- Pool

Property vs Single Family Average in V8N 5C3
Price
Year Built
In The Neighbourhood
Just Listed
Vancouver
$ 4,288,000
- Type
- Single Family
- Size
- 4,536 SqFt
- Rooms
- 7 Beds + 5.5 Baths
RE/MAX City Realty #R3168008
Just Listed
Vancouver
$ 2,288,000
- Type
- Single Family
- Size
- 2,365 SqFt
- Rooms
- 4 Beds + 2.5 Baths
Sutton Group - 1st West Realty #R3167709
Views
Vancouver
$ 4,880,000
- Type
- Single Family
- Size
- 4,252 SqFt
- Rooms
- 6 Beds + 5.5 Baths
Dracco Pacific Realty #R3167153
Views
Saanich
$ 1,159,000
- Type
- Single Family
- Size
- 1,137 SqFt
- Rooms
- 4 Beds + 2 Baths
Royal LePage Coast Capital - Chatterton
Open House
Vancouver
$ 3,838,000
- Type
- Single Family
- Size
- 4,004 SqFt
- Rooms
- 6 Beds + 4.5 Baths
Royal Pacific Realty (Kingsway) Ltd. #R3165445
Viewed
Saanich
$ 1,350,000
- Type
- Single Family
- Size
- 2,665 SqFt
- Rooms
- 5 Beds + 4 Baths
Pemberton Holmes Ltd.
Vancouver
$ 2,750,000
- Type
- Single Family
- Size
- 3,130 SqFt
- Rooms
- 5 Beds + 2 Baths
WESTSIDE Tom Gradecak Realty #R3163427
Vancouver
$ 2,890,000
- Type
- Single Family
- Size
- 3,613 SqFt
- Rooms
- 7 Beds + 5 Baths
Skyline West Realty #R3163367
Primary On Main
Saanich
$ 1,300,000
- Type
- Single Family
- Size
- 1,417 SqFt
- Rooms
- 3 Beds + 2 Baths
Royal LePage Coast Capital - Chatterton
Water Views
Vancouver
$ 7,890,000
- Type
- Single Family
- Size
- 5,000 SqFt
- Rooms
- 5 Beds + 6.5 Baths
Sutton Group-West Coast Realty #R3163036
Views
Vancouver
$ 5,580,000
- Type
- Single Family
- Size
- 4,913 SqFt
- Rooms
- 6 Beds + 6.5 Baths
LeHomes Realty Premier #R3163061
Viewed
Saanich
$ 1,695,000
- Type
- Single Family
- Size
- 3,215 SqFt
- Rooms
- 5 Beds + 4 Baths
DFH Real Estate Ltd.
Viewed
Saanich
$ 1,545,000
- Type
- Single Family
- Size
- 2,594 SqFt
- Rooms
- 4 Beds + 3 Baths
DFH Real Estate Ltd.
Water Views
Saanich
$ 1,788,000
- Type
- Single Family
- Size
- 3,693 SqFt
- Rooms
- 6 Beds + 5 Baths
The Agency
 Data is supplied by Pillar 9™ MLS® System. Pillar 9™ is the owner of the copyright in its MLS® System. Data is deemed reliable but is not guaranteed accurate by Pillar 9™. The trademarks MLS®, Multiple Listing Service® and the associated logos are owned by The Canadian Real Estate Association (CREA) and identify the quality of services provided by real estate professionals who are members of CREA. Used under license.
 Copyright 2026 by Greater Vancouver REALTORS®. All Rights Reserved. NOTE: This representation is based in whole or in part on data generated by the Chilliwack & District Real Estate Board, Fraser Valley Real Estate Board
or Greater Vancouver REALTORS® which assumes no responsibility for its accuracy.
The trademarks REALTOR®, REALTORS®, and the REALTOR® logo are controlled by The Canadian Real Estate Association (CREA) and identify real estate professionals who are members of CREA. The trademarks MLS®, Multiple Listing Service® and the associated logos are owned by CREA and identify the quality of services provided by real estate professionals who are members of CREA. Used under license.
Last Updated: September 22, 2026 9:01 PM UTC
Copyright 2026 by Greater Vancouver REALTORS®. All Rights Reserved. NOTE: This representation is based in whole or in part on data generated by the Chilliwack & District Real Estate Board, Fraser Valley Real Estate Board
or Greater Vancouver REALTORS® which assumes no responsibility for its accuracy.
The trademarks REALTOR®, REALTORS®, and the REALTOR® logo are controlled by The Canadian Real Estate Association (CREA) and identify real estate professionals who are members of CREA. The trademarks MLS®, Multiple Listing Service® and the associated logos are owned by CREA and identify the quality of services provided by real estate professionals who are members of CREA. Used under license.
Last Updated: September 22, 2026 9:01 PM UTC
