
Primary on Main



Address
1477 Crown Isle Dr, Courtenay, BC
Price
$ 1,399,900
Property Attributes
- ID#1048914
- TypeSingle Family
- Listing Status Active
- MunicipalityCourtenay
- CityCourtenay
- AreaCourtenay
- NeighbourhoodCrown Isle
- Postal CodeV9N 3Z5
- Style
- Year Built2008
- Price$ 1,399,900
- Bedrooms4
- Bathrooms3
- Half Bathrooms0
- Sqr Footage2881
Data Source:
Canadian Real Estate Association (CREA)
Property Description
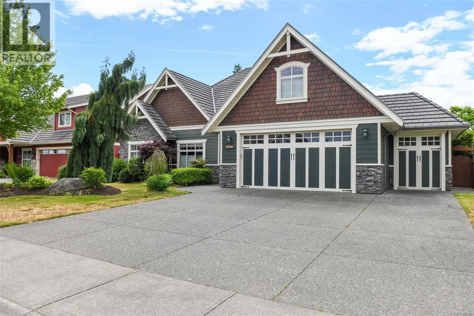
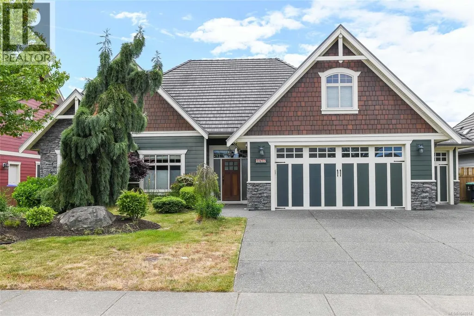
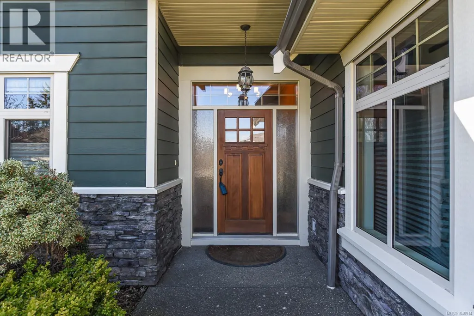
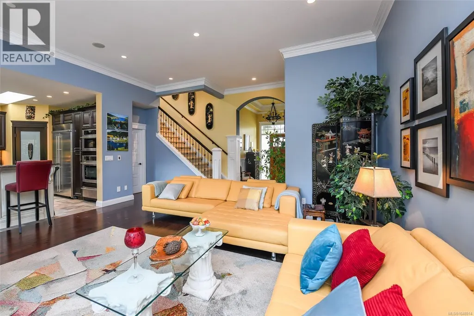
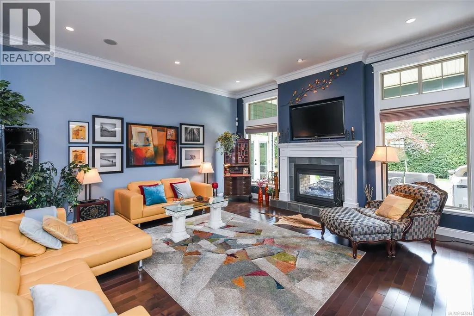
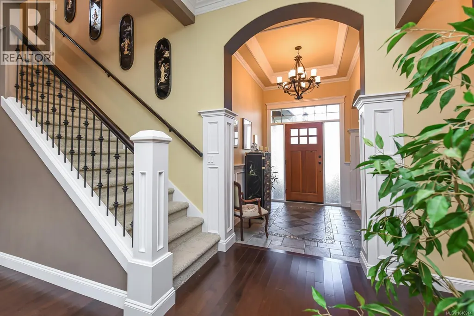
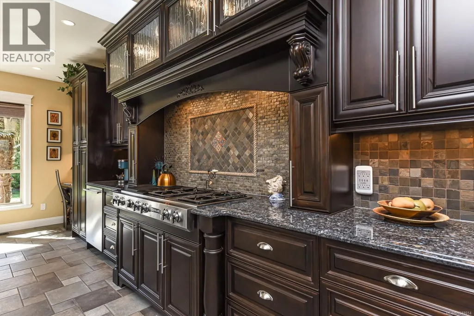
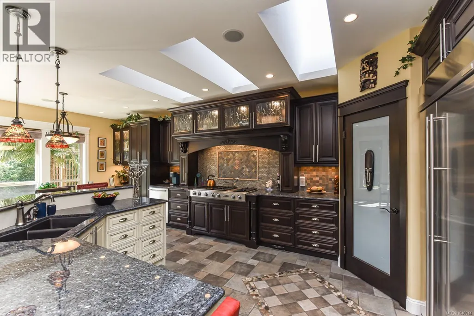
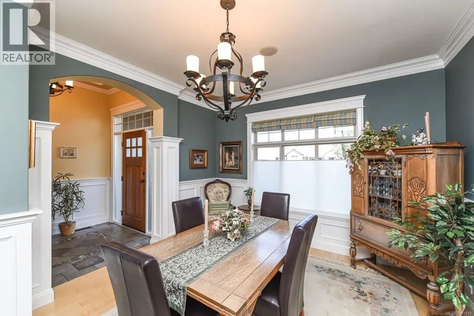
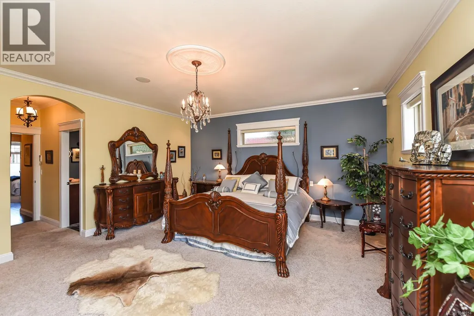
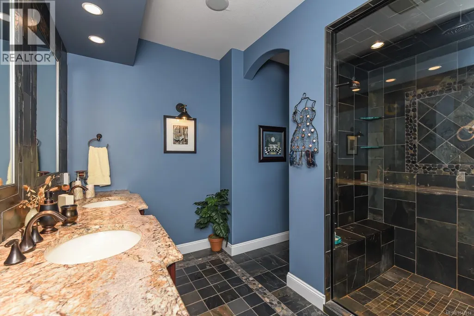
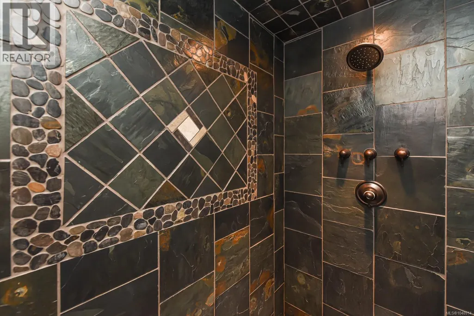
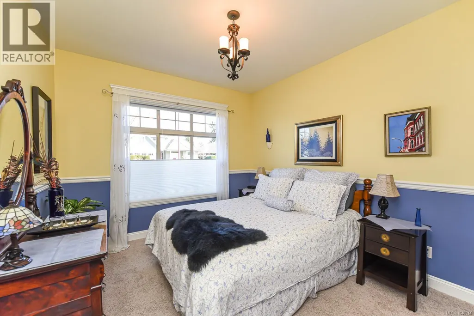
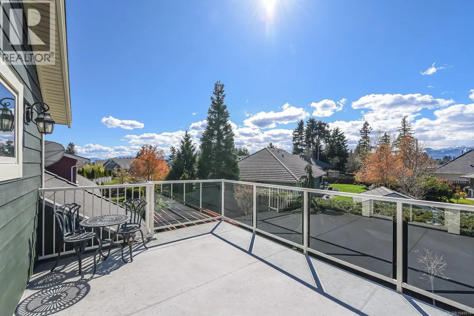
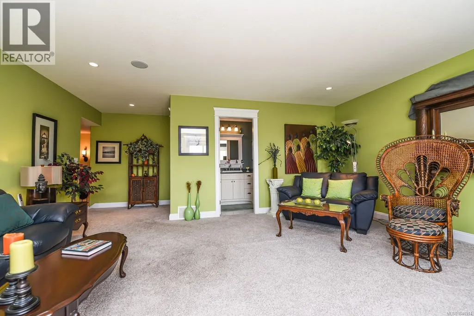
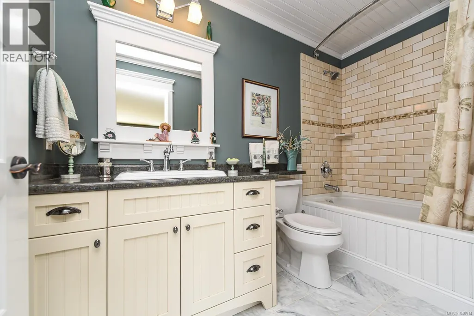
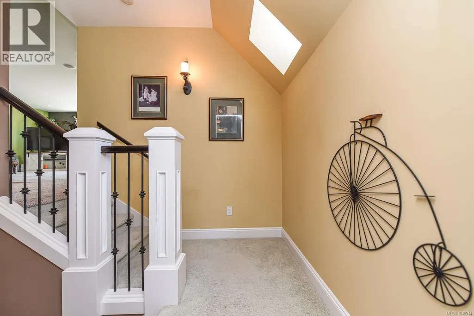
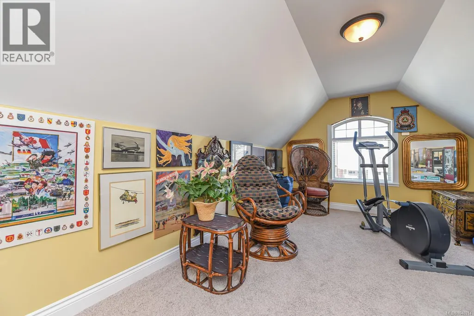
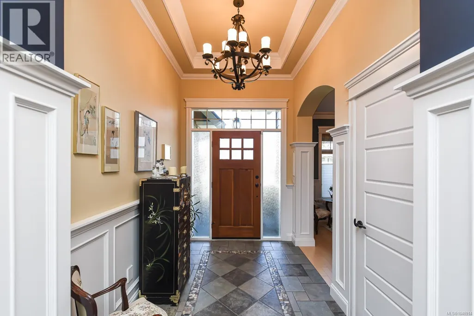
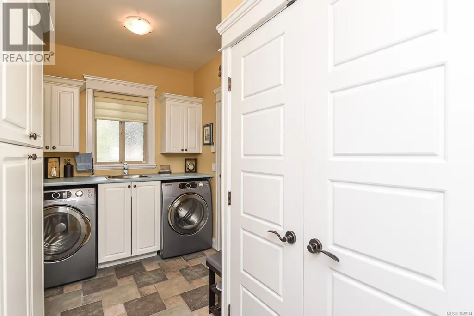
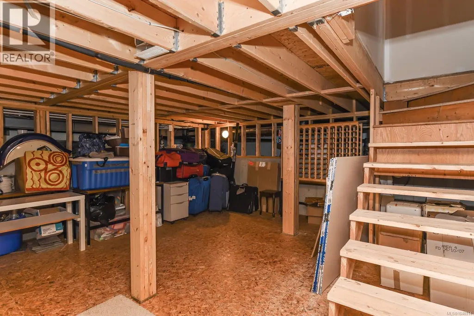
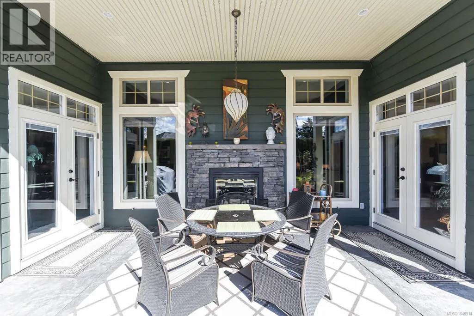
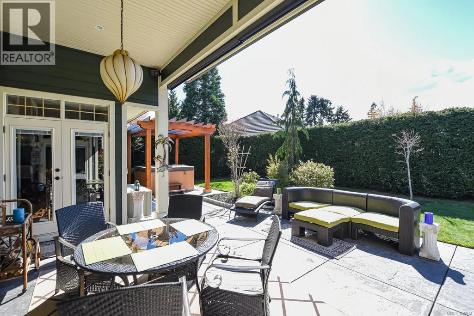
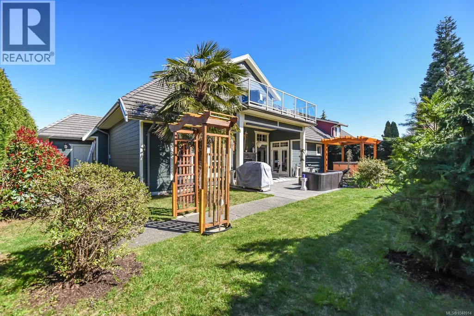
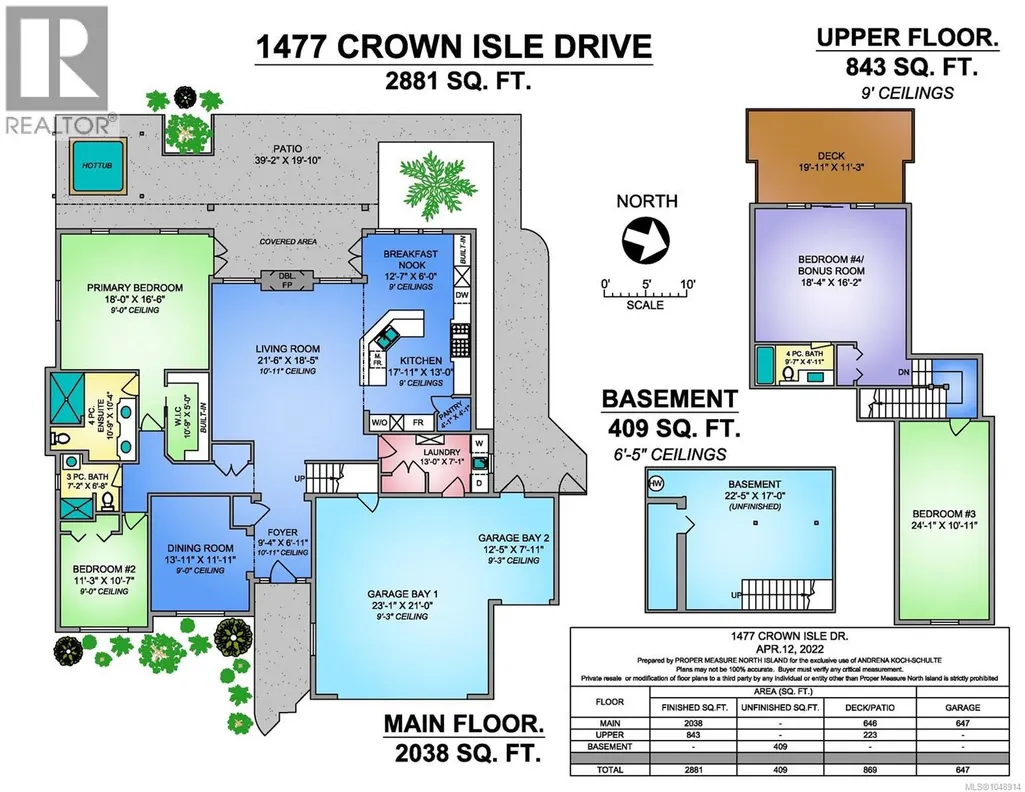
Experience refined West Coast living in this immaculate custom-built home in the sought-after Crown Isle community. Offering 2,881 sq. ft. of beautifully designed living space on a generous 0.19-acre lot, this exceptional residence combines elegance, comfort, and functionality. The thoughtfully designed floor plan features two bedrooms on the main level, including a luxurious primary suite, plus two additional bedrooms or flexible bonus spaces upstairs—ideal for family, guests, or a home office. Soaring 11-foot cathedral ceilings create a grand first impression, while transom windows and skylights fill the home with natural light. At the heart of the home, the gourmet kitchen is equipped with granite countertops, premium JennAir professional-grade appliances, and a bright breakfast nook overlooking the private backyard. Rich maple hardwood flooring and extensive custom millwork showcase the home's quality craftsmanship throughout. The spacious primary retreat offers direct access to the covered patio and hot tub, along with a spa-inspired ensuite featuring an oversized tiled shower. The inviting Great Room seamlessly connects indoor and outdoor living with a stunning double-sided fireplace shared with the covered patio. Outside, mature landscaping and established hedging provide exceptional privacy and a peaceful setting. Enjoy year-round outdoor entertaining on the covered patio complete with a cozy gas fireplace, perfect for cool coastal evenings. An oversized garage with golf cart storage, offers convenient stair access to a substantial crawl space with 6'5'' ceilings, providing excellent storage. Ideally located just moments from the Crown Isle Clubhouse, shopping, dining, and everyday conveniences, this meticulously maintained home presents a rare opportunity to enjoy luxury living in one of the Comox Valley's premier neighbourhoods. (id:7434)
General Features
| Features | Central location, Other, Golf course/parkland |
|---|---|
| Property Type | Single Family |
| Zoning Description | CD-1B |
| ZoningType | Residential |
| Neighbourhood | Crown Isle |
| Building Cooling Type | Air Conditioned |
| Parking Space Total | 6 |
| Building Type | House |
| Ownership Type | Freehold |
Interior Features
| Building Fireplace Present | True |
|---|---|
| Building Fireplace Total | 2 |
| Building Heating Type | Forced air |
| Building Heating Fuel | Natural gas |
| Living Area Range | 2881 |
| Bedrooms | 4 |
Room Details
| Room | Dimensions | Level | Flooring | Details |
|---|---|---|---|---|
| Bathroom | 3-Piece | Main level | ||
| Bedroom | 11'3 x 10'7 | Main level | ||
| Dining nook | Measurements not available x 6 | Main level | 6 ft | |
| Dining room | 14 ft x 12 ft | Main level | 12 ft | |
| Ensuite | 4-Piece | Main level | ||
| Great room | 21'6 x 18'5 | Main level | ||
| Kitchen | 18 ft x 13 ft | Main level | 13 ft | |
| Primary Bedroom | 18 ft x Measurements not avail | Main level |
Amenities
- Views
- New Construction
- Adult 55+
- Lease To Own
- No Strata Fees
- Furnished
- Primary On Main
- Air Conditioning
- Seller Finance
- Green
- Fixer Upper
- Horse
- Golf
- Fireplace
- Deck
- Garage
- Basement
- Pool

Property vs Single Family Average in V9N 3Z5
Price
Year Built
In The Neighbourhood
Views
Courtenay
$ 1,575,000
- Type
- Single Family
- Size
- 1,953 SqFt
- Rooms
- 3 Beds + 2 Baths
Royal LePage-Comox Valley (CV)
Views
Courtenay
$ 1,325,000
- Type
- Single Family
- Size
- 3,329 SqFt
- Rooms
- 4 Beds + 3 Baths
Engel & Volkers Vancouver Island North
Reduced
Courtenay
$ 1,439,900
- Type
- Single Family
- Size
- 3,247 SqFt
- Rooms
- 4 Beds + 3 Baths
REMAX Ocean Pacific (Crtny)
Primary On Main
Courtenay
$ 1,289,000
- Type
- Single Family
- Size
- 3,007 SqFt
- Rooms
- 3 Beds + 4 Baths
Royal LePage Advance Realty
Reduced
Courtenay
$ 1,675,000
- Type
- Single Family
- Size
- 2,812 SqFt
- Rooms
- 3 Beds + 3 Baths
eXp Realty (CT)
Primary On Main
Courtenay
$ 1,435,000
- Type
- Single Family
- Size
- 2,803 SqFt
- Rooms
- 4 Beds + 3 Baths
Royal LePage-Comox Valley (CV)
Views
Courtenay
$ 1,325,000
- Type
- Single Family
- Size
- 3,250 SqFt
- Rooms
- 3 Beds + 2 Baths
Royal LePage-Comox Valley (CV)
Reduced
Courtenay
$ 1,125,000
- Type
- Single Family
- Size
- 2,122 SqFt
- Rooms
- 3 Beds + 4 Baths
REMAX Ocean Pacific (Crtny)
Primary On Main
Courtenay
$ 999,000
- Type
- Single Family
- Size
- 1,763 SqFt
- Rooms
- 3 Beds + 2 Baths
REMAX Ocean Pacific (CX)
Open House
Courtenay
$ 1,625,000
- Type
- Single Family
- Size
- 2,173 SqFt
- Rooms
- 3 Beds + 2 Baths
Engel & Volkers Vancouver Island North
Primary On Main
Courtenay
$ 1,249,900
- Type
- Single Family
- Size
- 1,970 SqFt
- Rooms
- 3 Beds + 2 Baths
Royal LePage-Comox Valley (CV)
Primary On Main
Courtenay
$ 1,289,000
- Type
- Single Family
- Size
- 3,013 SqFt
- Rooms
- 5 Beds + 4 Baths
Royal LePage-Comox Valley (CV)
 Data is supplied by Pillar 9™ MLS® System. Pillar 9™ is the owner of the copyright in its MLS® System. Data is deemed reliable but is not guaranteed accurate by Pillar 9™. The trademarks MLS®, Multiple Listing Service® and the associated logos are owned by The Canadian Real Estate Association (CREA) and identify the quality of services provided by real estate professionals who are members of CREA. Used under license.
 Copyright 2026 by Greater Vancouver REALTORS®. All Rights Reserved. NOTE: This representation is based in whole or in part on data generated by the Chilliwack & District Real Estate Board, Fraser Valley Real Estate Board
or Greater Vancouver REALTORS® which assumes no responsibility for its accuracy.
The trademarks REALTOR®, REALTORS®, and the REALTOR® logo are controlled by The Canadian Real Estate Association (CREA) and identify real estate professionals who are members of CREA. The trademarks MLS®, Multiple Listing Service® and the associated logos are owned by CREA and identify the quality of services provided by real estate professionals who are members of CREA. Used under license.
Last Updated: September 23, 2026 9:04 PM UTC
Copyright 2026 by Greater Vancouver REALTORS®. All Rights Reserved. NOTE: This representation is based in whole or in part on data generated by the Chilliwack & District Real Estate Board, Fraser Valley Real Estate Board
or Greater Vancouver REALTORS® which assumes no responsibility for its accuracy.
The trademarks REALTOR®, REALTORS®, and the REALTOR® logo are controlled by The Canadian Real Estate Association (CREA) and identify real estate professionals who are members of CREA. The trademarks MLS®, Multiple Listing Service® and the associated logos are owned by CREA and identify the quality of services provided by real estate professionals who are members of CREA. Used under license.
Last Updated: September 23, 2026 9:04 PM UTC
