
Primary on Main
Address
905 Prestwick Pl, Courtenay, BC
Price
$ 1,249,900
Property Attributes
- ID#1042674
- TypeSingle Family
- Listing Status Active
- MunicipalityCourtenay
- CityCourtenay
- AreaCourtenay
- NeighbourhoodCrown Isle
- Postal CodeV9N 0E1
- Style
- Year Built2017
- Price$ 1,249,900
- Bedrooms3
- Bathrooms2
- Half Bathrooms0
- Sqr Footage1970
Data Source:
Canadian Real Estate Association (CREA)
Property Description
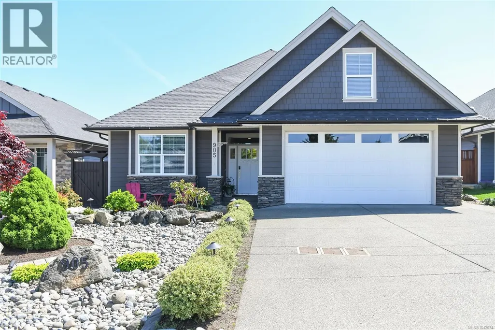
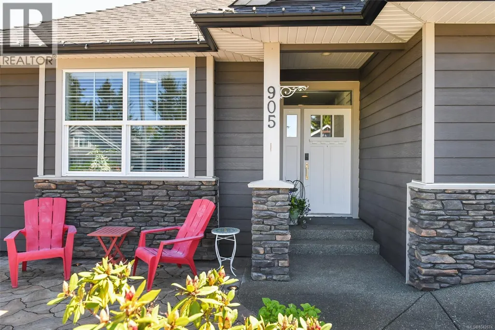
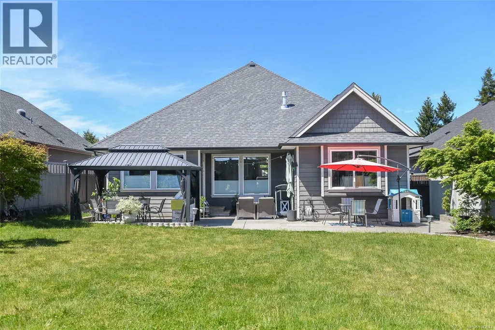
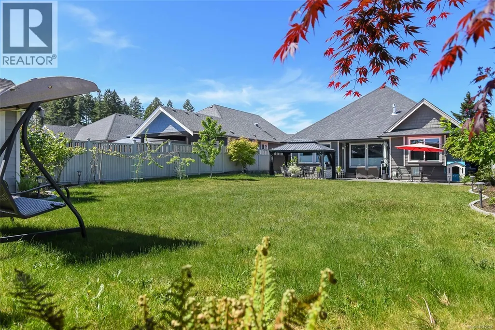
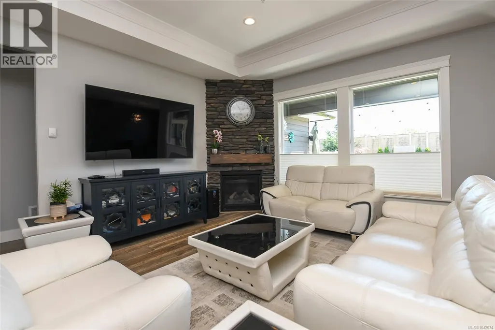
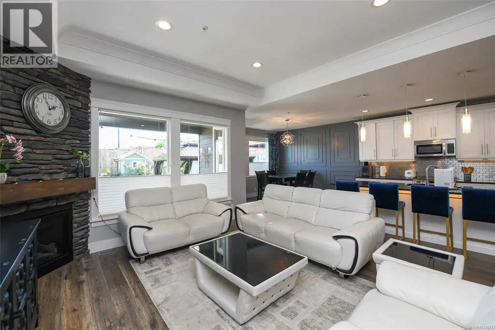
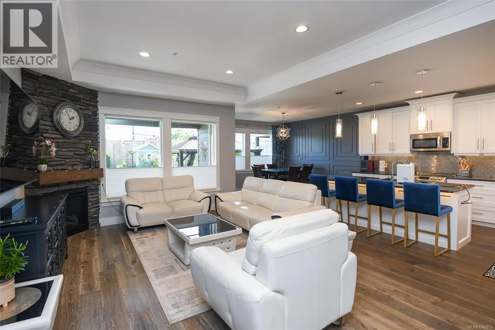
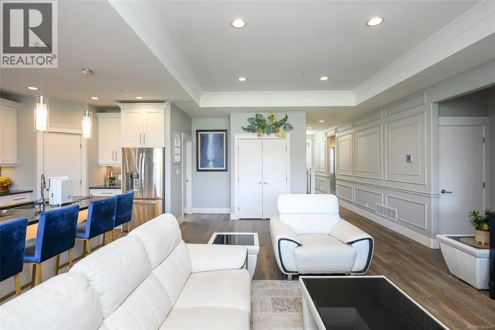
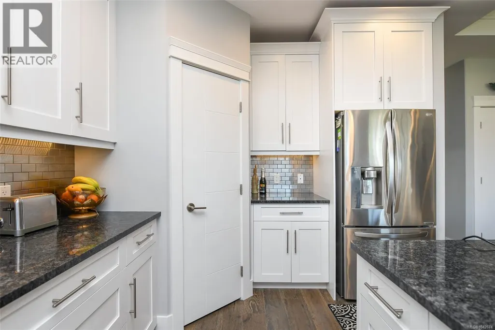
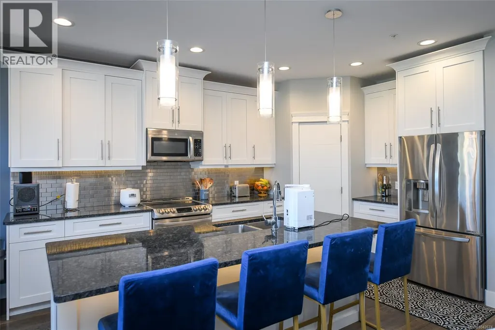
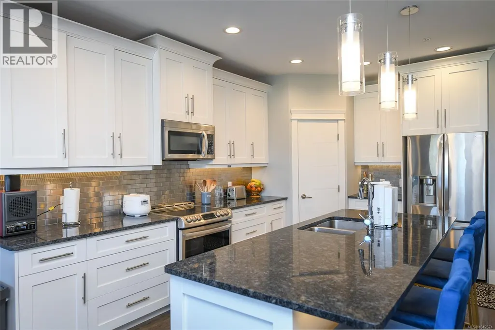
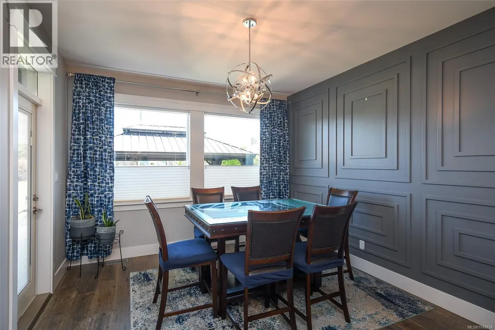
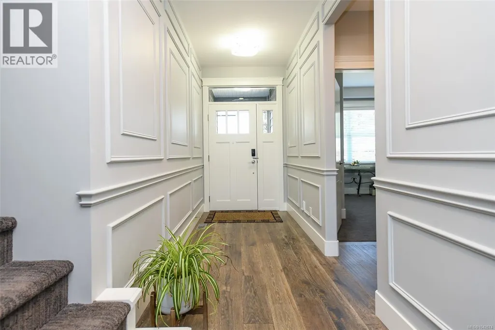
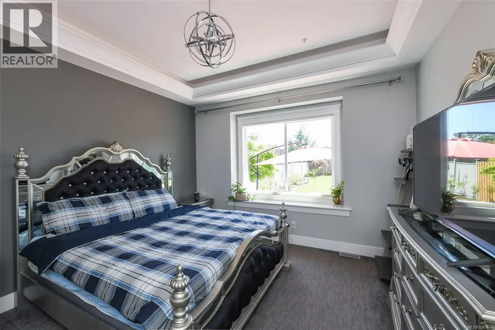
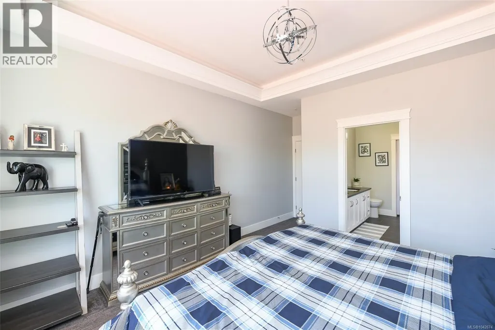
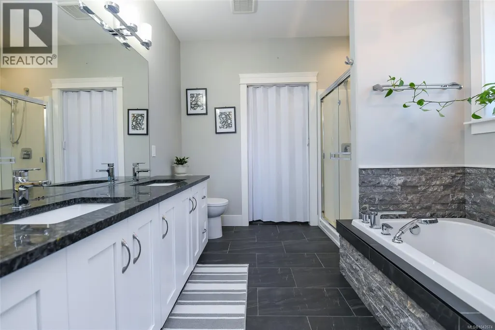
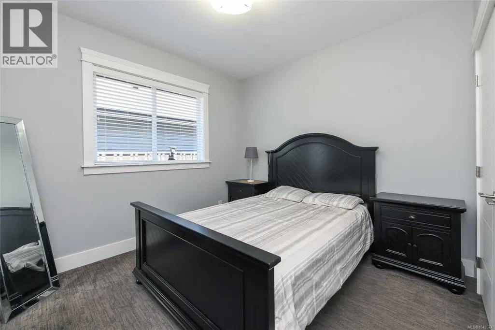
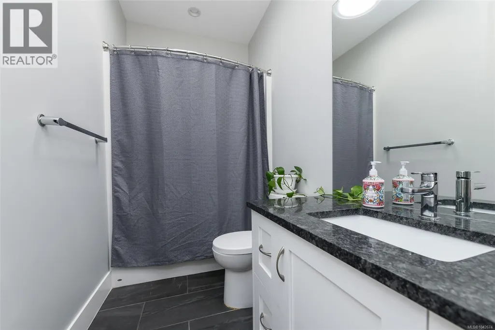
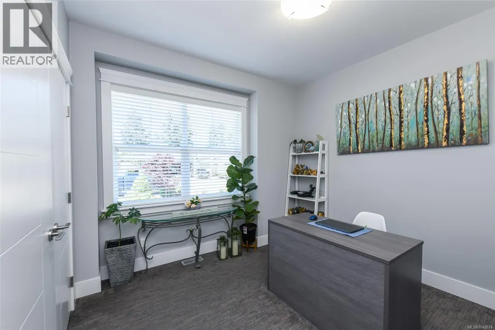
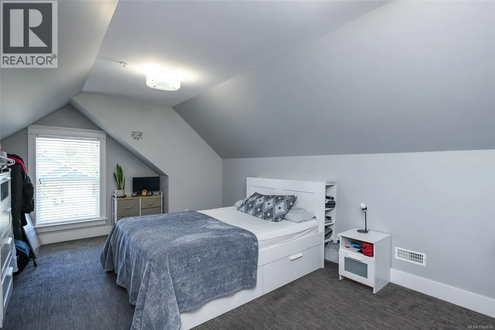
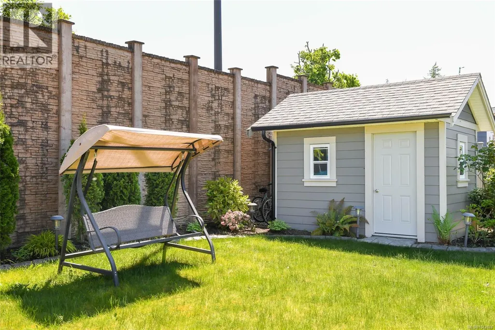
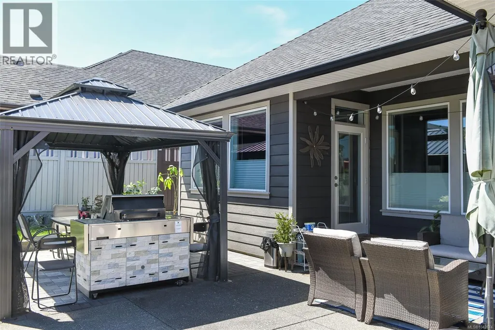
Step into refined living with this beautifully crafted 1970 sq ft rancher featuring 3 bedrooms, 2 baths, and a versatile bonus room above the garage, perfectly located in the sought-after Rise Subdivision of Crown Isle, and situated on a spacious and private 8471 square foot lot or .19 of an acre! Designed with both style and efficiency in mind, the home showcases LP SmartSide siding paired with elegant Eldorado cultured stone accents, energy-efficient Starline windows, and a high-performance heat pump with gas furnace to keep utility costs in check. Inside, the open-concept layout welcomes you with rich engineered hardwood flooring, 6-inch baseboards, and modern trim details throughout. The great room is a true showpiece, highlighted by a floor-to-ceiling Napoleon gas fireplace with stunning rock accents and a tray ceiling finished with crown molding for a touch of sophistication. The chef-inspired kitchen is as functional as it is beautiful, featuring granite countertops, an undermount sink, and custom all-wood cabinetry complete with dovetail drawers and premium hardware. Entertaining is effortless with a gas BBQ outlet and rough-in for a gas range, while the Rinnai tankless hot water system ensures comfort never runs out. Retreat to the spacious primary suite where luxury awaits in the 5-piece ensuite, offering heated tile floors, a deep soaker tub with rock accents, dual sinks, and high-end Moen fixtures. Additional bathrooms continue the upscale feel with granite surfaces, undermount sinks, and quality tile finishes. This home blends timeless design, modern upgrades, and everyday comfort into one exceptional package in a prime Crown Isle location (id:7434)
General Features
| Features | Central location, Level lot, Southern exposure, Other |
|---|---|
| Property Type | Single Family |
| Zoning Description | CD1 |
| ZoningType | Residential |
| Neighbourhood | Crown Isle |
| Building Cooling Type | Air Conditioned |
| Parking Space Total | 4 |
| Building Type | House |
| Ownership Type | Freehold |
Interior Features
| Building Fireplace Present | True |
|---|---|
| Building Fireplace Total | 1 |
| Building Heating Type | Heat Pump |
| Building Heating Fuel | Natural gas |
| Living Area Range | 1970 |
| Bedrooms | 3 |
Room Details
| Room | Dimensions | Level | Flooring | Details |
|---|---|---|---|---|
| Bathroom | 4-Piece | Main level | ||
| Bedroom | 10'11 x 10'6 | Main level | ||
| Bonus Room | 12'5 x 18'6 | Second level | ||
| Dining room | 11'9 x 12'8 | Main level | ||
| Ensuite | 5-Piece | Main level | ||
| Kitchen | 14'8 x 10'2 | Main level | ||
| Laundry room | 6'11 x 7'10 | Main level | ||
| Living room | 22'2 x 15'5 | Main level | ||
| Primary Bedroom | 12'10 x 13'9 | Main level |
Amenities
- Views
- New Construction
- Adult 55+
- Lease To Own
- No Strata Fees
- Furnished
- Primary On Main
- Air Conditioning
- Seller Finance
- Green
- Fixer Upper
- Horse
- Golf
- Fireplace
- Deck
- Garage
- Basement
- Pool

Property vs Single Family Average in V9N 0E1
Price
Year Built
In The Neighbourhood
Views
Courtenay
$ 1,575,000
- Type
- Single Family
- Size
- 1,953 SqFt
- Rooms
- 3 Beds + 2 Baths
Royal LePage-Comox Valley (CV)
Primary On Main
Courtenay
$ 1,399,900
- Type
- Single Family
- Size
- 2,881 SqFt
- Rooms
- 4 Beds + 3 Baths
Royal LePage-Comox Valley (CV)
Reduced
Courtenay
$ 1,439,900
- Type
- Single Family
- Size
- 3,247 SqFt
- Rooms
- 4 Beds + 3 Baths
REMAX Ocean Pacific (Crtny)
Primary On Main
Courtenay
$ 1,289,000
- Type
- Single Family
- Size
- 3,007 SqFt
- Rooms
- 3 Beds + 4 Baths
Royal LePage Advance Realty
Reduced
Courtenay
$ 1,675,000
- Type
- Single Family
- Size
- 2,812 SqFt
- Rooms
- 3 Beds + 3 Baths
eXp Realty (CT)
Primary On Main
Courtenay
$ 1,435,000
- Type
- Single Family
- Size
- 2,803 SqFt
- Rooms
- 4 Beds + 3 Baths
Royal LePage-Comox Valley (CV)
Views
Courtenay
$ 1,325,000
- Type
- Single Family
- Size
- 3,250 SqFt
- Rooms
- 3 Beds + 2 Baths
Royal LePage-Comox Valley (CV)
Reduced
Courtenay
$ 1,125,000
- Type
- Single Family
- Size
- 2,122 SqFt
- Rooms
- 3 Beds + 4 Baths
REMAX Ocean Pacific (Crtny)
Primary On Main
Courtenay
$ 999,000
- Type
- Single Family
- Size
- 1,763 SqFt
- Rooms
- 3 Beds + 2 Baths
REMAX Ocean Pacific (CX)
Open House
Courtenay
$ 1,625,000
- Type
- Single Family
- Size
- 2,173 SqFt
- Rooms
- 3 Beds + 2 Baths
Engel & Volkers Vancouver Island North
Primary On Main
Courtenay
$ 1,289,000
- Type
- Single Family
- Size
- 3,013 SqFt
- Rooms
- 5 Beds + 4 Baths
Royal LePage-Comox Valley (CV)
 Data is supplied by Pillar 9™ MLS® System. Pillar 9™ is the owner of the copyright in its MLS® System. Data is deemed reliable but is not guaranteed accurate by Pillar 9™. The trademarks MLS®, Multiple Listing Service® and the associated logos are owned by The Canadian Real Estate Association (CREA) and identify the quality of services provided by real estate professionals who are members of CREA. Used under license.
 Copyright 2026 by Greater Vancouver REALTORS®. All Rights Reserved. NOTE: This representation is based in whole or in part on data generated by the Chilliwack & District Real Estate Board, Fraser Valley Real Estate Board
or Greater Vancouver REALTORS® which assumes no responsibility for its accuracy.
The trademarks REALTOR®, REALTORS®, and the REALTOR® logo are controlled by The Canadian Real Estate Association (CREA) and identify real estate professionals who are members of CREA. The trademarks MLS®, Multiple Listing Service® and the associated logos are owned by CREA and identify the quality of services provided by real estate professionals who are members of CREA. Used under license.
Last Updated: September 23, 2026 9:04 PM UTC
Copyright 2026 by Greater Vancouver REALTORS®. All Rights Reserved. NOTE: This representation is based in whole or in part on data generated by the Chilliwack & District Real Estate Board, Fraser Valley Real Estate Board
or Greater Vancouver REALTORS® which assumes no responsibility for its accuracy.
The trademarks REALTOR®, REALTORS®, and the REALTOR® logo are controlled by The Canadian Real Estate Association (CREA) and identify real estate professionals who are members of CREA. The trademarks MLS®, Multiple Listing Service® and the associated logos are owned by CREA and identify the quality of services provided by real estate professionals who are members of CREA. Used under license.
Last Updated: September 23, 2026 9:04 PM UTC
