
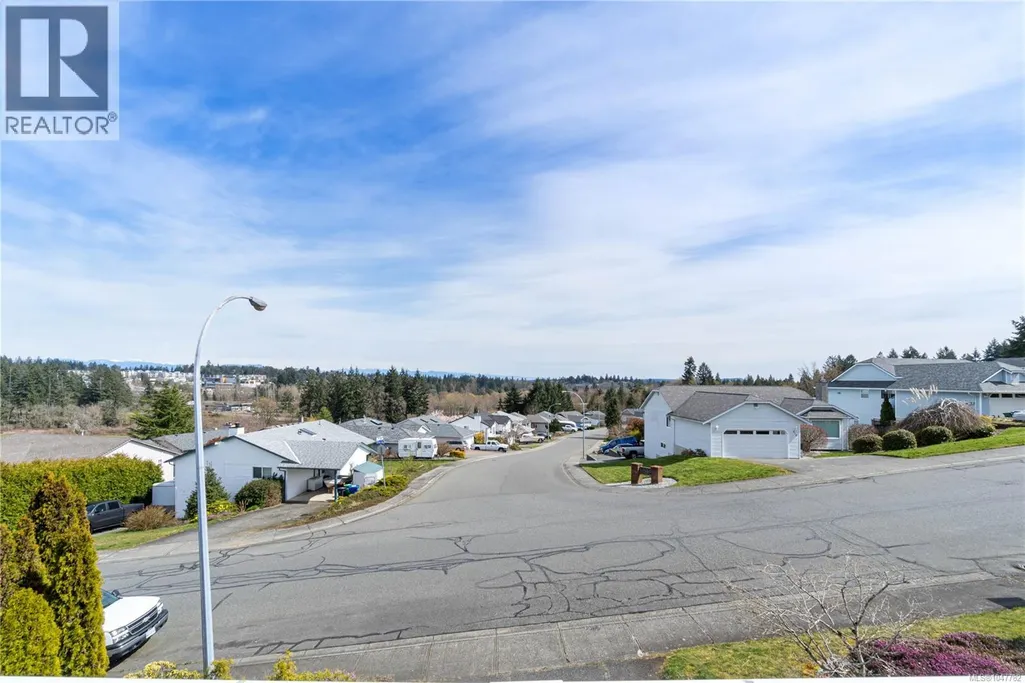
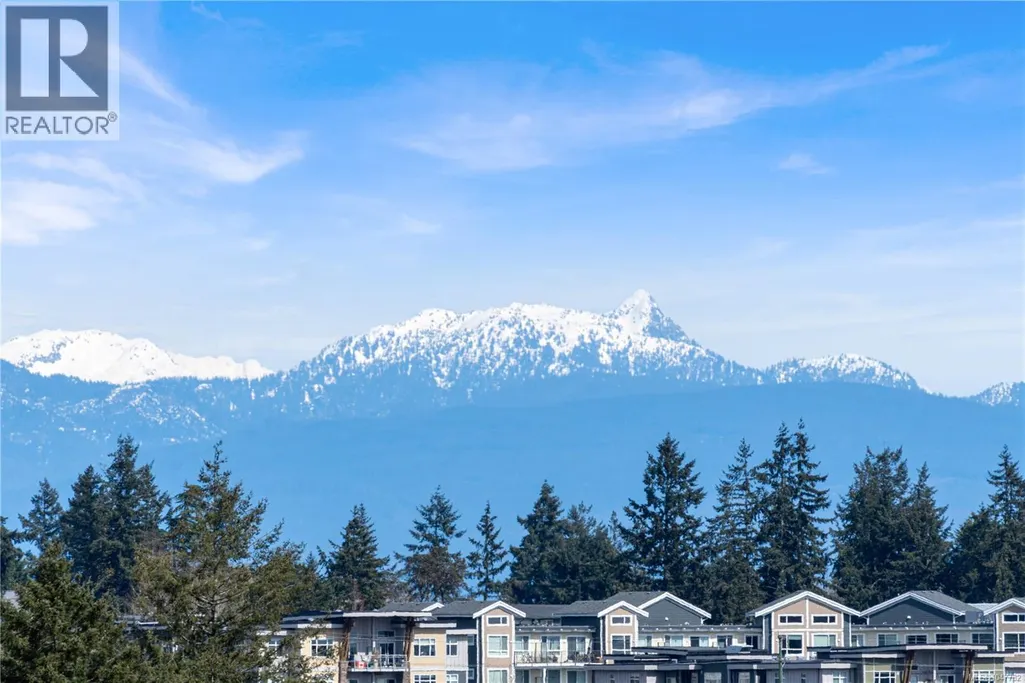
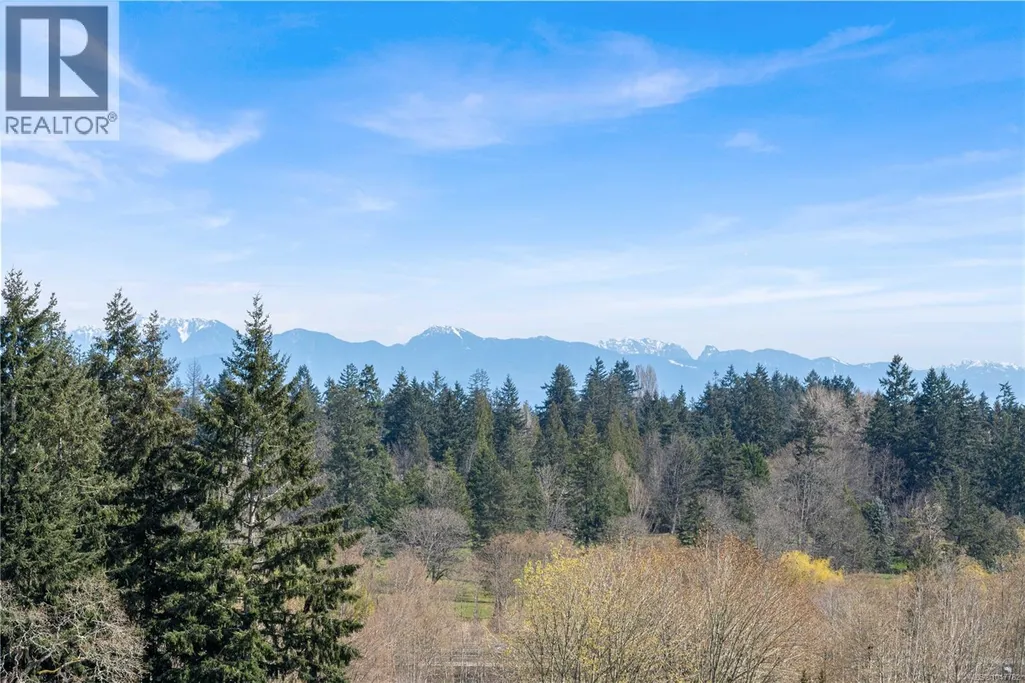
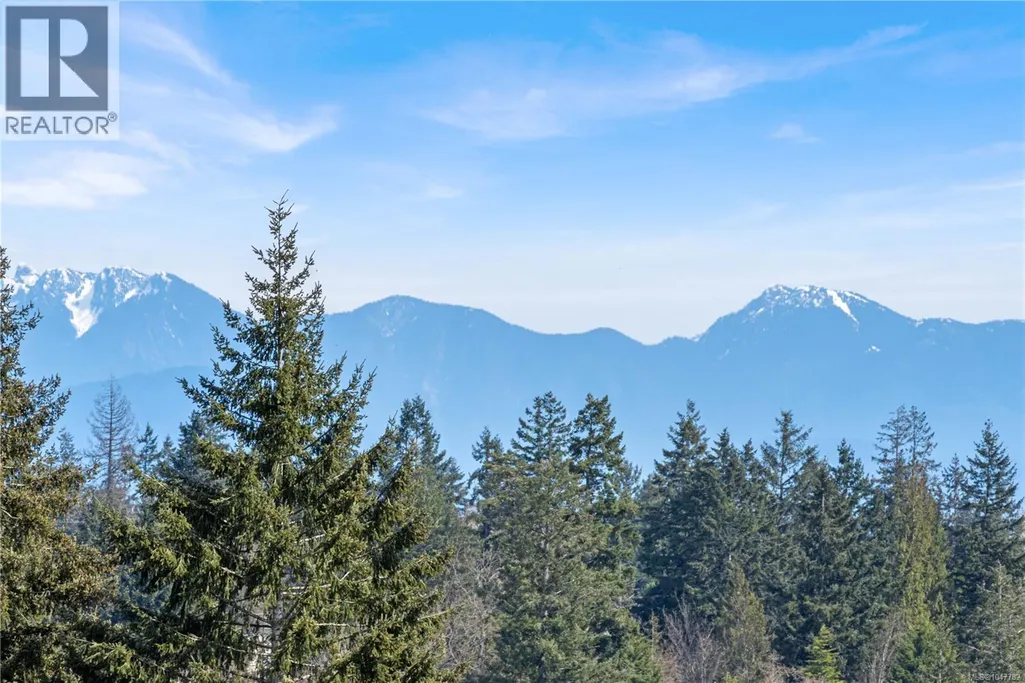
Views - Primary on Main


Address
217 Tahoe Ave, Nanaimo, BC
Price
$ 825,000
Property Attributes
- ID#1047782
- TypeSingle Family
- Listing Status Active
- MunicipalityNanaimo
- CityNanaimo
- AreaNanaimo
- NeighbourhoodSouth Jingle Pot
- Postal CodeV9R 6S2
- Style
- Year Built1990
- Price$ 825,000
- Bedrooms6
- Bathrooms4
- Half Bathrooms0
- Sqr Footage3057
Data Source:
Canadian Real Estate Association (CREA)
Property Description
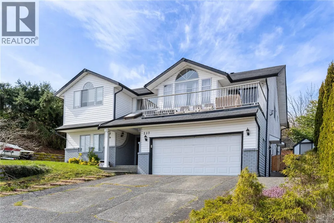
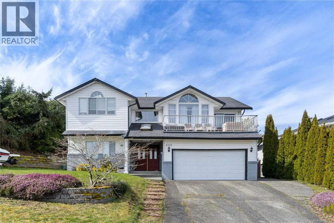
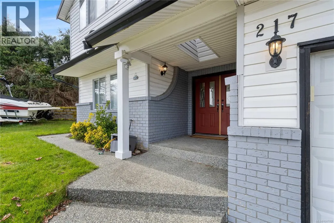
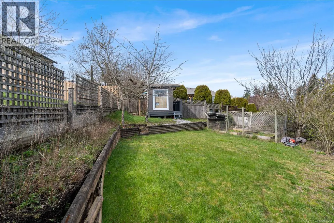
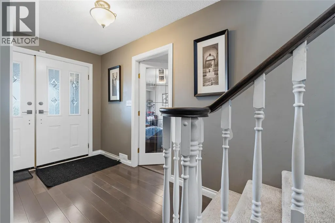
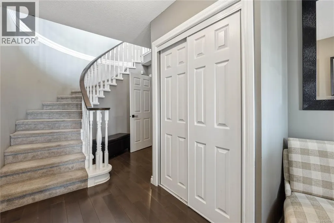
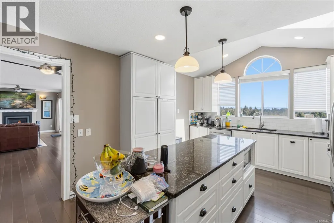
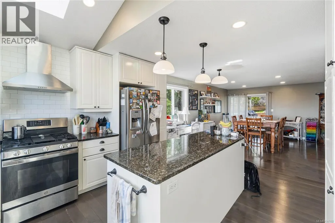
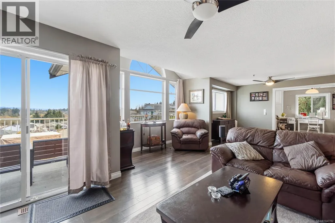
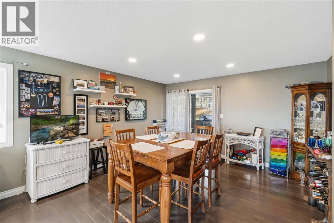
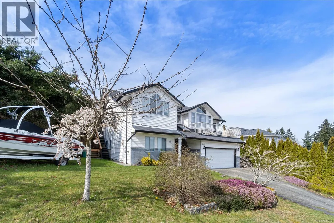
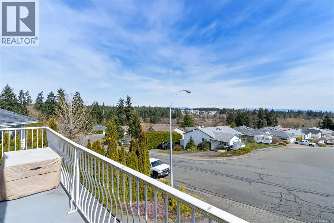
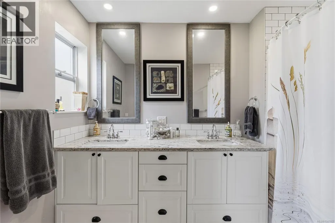
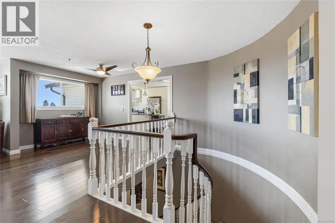
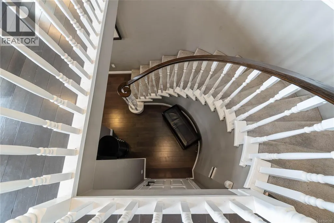
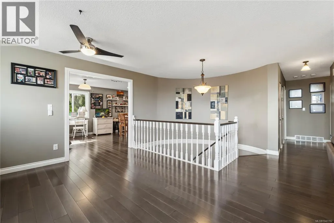
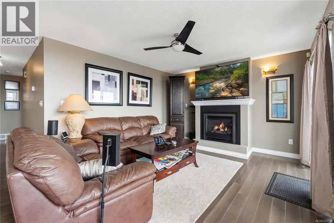
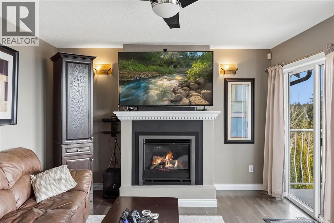
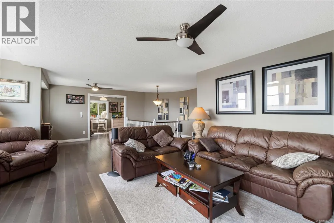
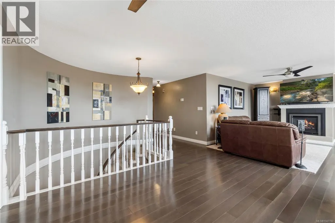
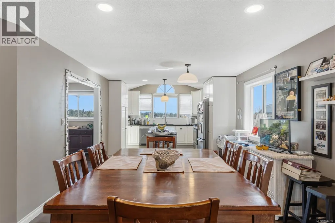
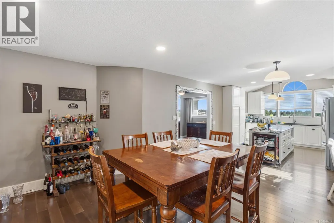
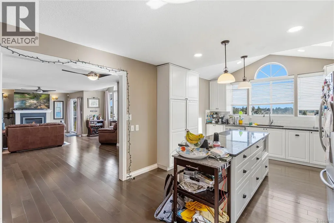
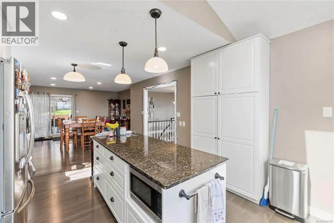
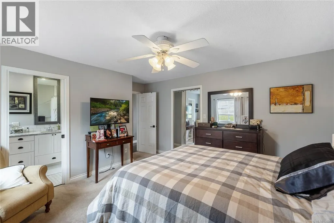
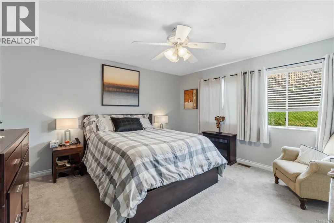
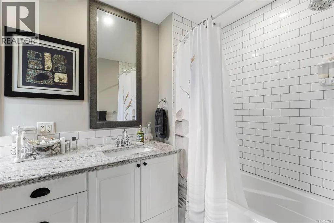
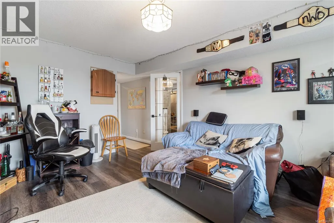
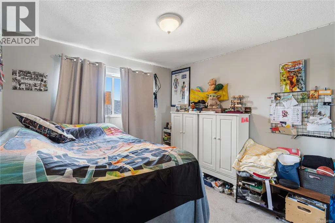
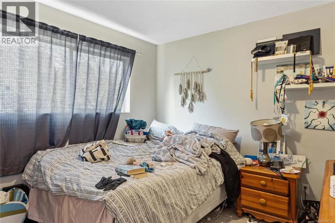
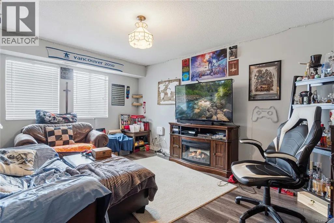
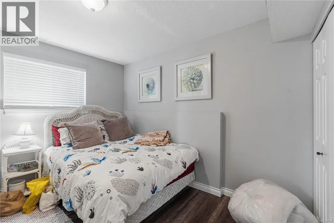
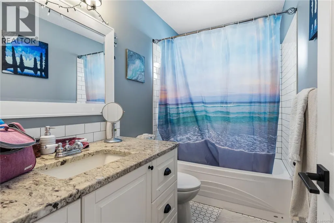
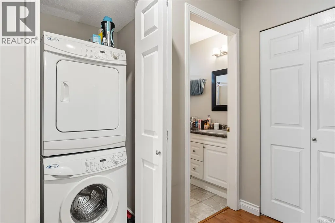
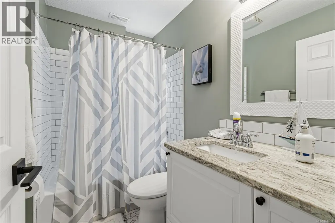
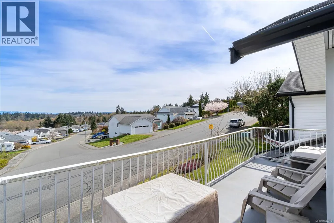
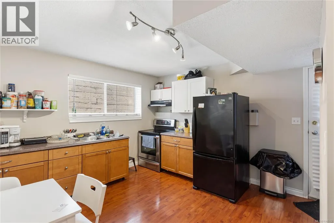
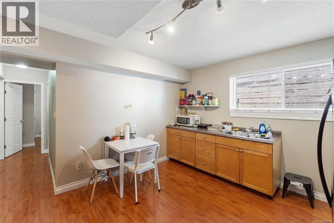
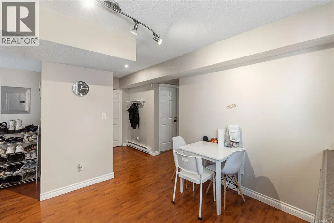
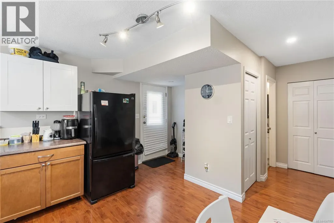
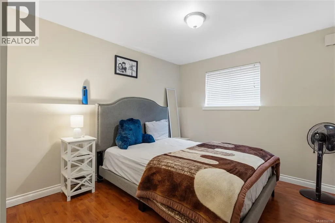
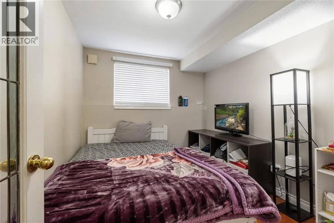
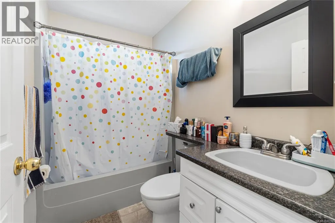
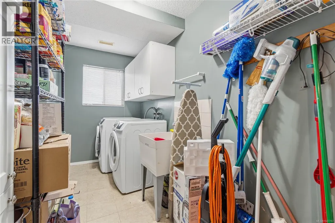
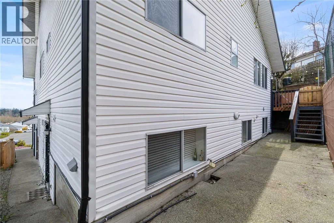
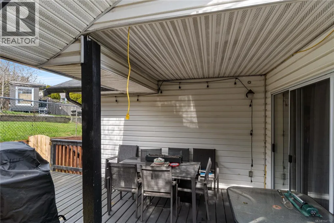
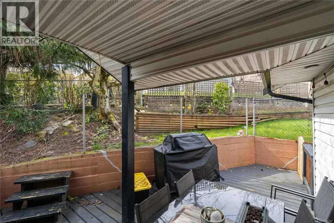
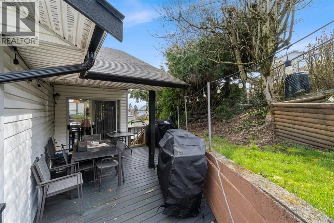
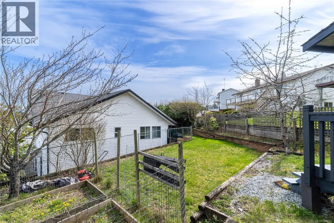
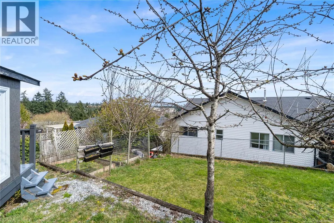
Experience a lifestyle defined by stability and nature in this sun-drenched 3,000 sqft home in a quiet, established neighbourhood. Just a short drive to Westwood Lake, one of Nanaimo’s top destinations for swimming and hiking, this property offers 6 beds, 4 baths, and flexible den space across a versatile floor plan. The main level flows effortlessly with vaulted ceilings, hardwood floors, and a gourmet kitchen featuring granite counters and a gas range. Practicality meets comfort with a 2-car garage and income potential via a legal 2-bed suite with private laundry and entry. Outdoors, enjoy valley views from the front patio or retreat to the covered back deck on the 7,873 sqft lot. Ideally located near Cathers Lake beach access, Buttertubs Marsh, and VIU, this home is perfectly suited for multi-generational living or those seeking a reliable mortgage helper. This residence prioritizes long-term functionality and seamless access to Nanaimo’s premier outdoor destinations. (id:7434)
General Features
| Property Type | Single Family |
|---|---|
| ZoningType | Residential |
| Neighbourhood | South Jingle Pot |
| Building Cooling Type | None |
| Parking Space Total | 4 |
| Building Type | House |
| Ownership Type | Freehold |
Interior Features
| Building Fireplace Present | True |
|---|---|
| Building Fireplace Total | 1 |
| Building Heating Type | Baseboard heaters, Forced air |
| Building Heating Fuel | Electric, Natural gas |
| Living Area Range | 3057 |
| Bedrooms | 6 |
Exterior Features
| ViewType | City view, Mountain view, Valley view |
|---|
Room Details
| Room | Dimensions | Level | Flooring | Details |
|---|---|---|---|---|
| Bathroom | 4-Piece | Main level | ||
| Bedroom | 9'11 x 9'10 | Main level | ||
| Dining nook | 12'2 x 5'11 | Main level | ||
| Dining room | 12'0 x 8'2 | Main level | ||
| Ensuite | 5-Piece | Main level | ||
| Entrance | 9'7 x 5'7 | Lower level | ||
| Family room | 14'0 x 12'2 | Main level | ||
| Kitchen | 12'8 x 12'2 | Main level | ||
| Laundry room | 12'6 x 5'8 | Lower level | ||
| Living room | 19'1 x 12'1 | Main level | ||
| Primary Bedroom | 13'11 x 13'1 | Main level | ||
| Recreation room | 15'6 x 12'1 | Lower level | ||
| Storage | 9'0 x 4'9 | Lower level |
Amenities
- Views
- New Construction
- Adult 55+
- Lease To Own
- No Strata Fees
- Furnished
- Primary On Main
- Air Conditioning
- Seller Finance
- Green
- Fixer Upper
- Horse
- Golf
- Fireplace
- Deck
- Garage
- Basement
- Pool

Property vs Single Family Average in V9R 6S2
Price
Year Built
In The Neighbourhood
Open House
Nanaimo
$ 1,150,000
- Type
- Single Family
- Size
- 2,397 SqFt
- Rooms
- 6 Beds + 3 Baths
460 Realty Inc. (NA)
Views
Nanaimo
$ 939,900
- Type
- Single Family
- Size
- 2,465 SqFt
- Rooms
- 5 Beds + 3 Baths
REMAX Professionals (NA)
Water Views
Nanaimo
$ 849,900
- Type
- Single Family
- Size
- 2,385 SqFt
- Rooms
- 4 Beds + 3 Baths
Island Pacific Realty Ltd.
Views
Nanaimo
$ 699,900
- Type
- Single Family
- Size
- 1,113 SqFt
- Rooms
- 3 Beds + 2 Baths
Royal LePage Nanaimo Realty (NanIsHwyN)
Views
Nanaimo
$ 899,900
- Type
- Single Family
- Size
- 1,560 SqFt
- Rooms
- 4 Beds + 2 Baths
REMAX Professionals (NA)
Nanaimo
$ 869,997
- Type
- Single Family
- Size
- 2,143 SqFt
- Rooms
- 4 Beds + 3 Baths
Royal LePage Nanaimo Realty (NanIsHwyN)
Reduced
Nanaimo
$ 1,200,000
- Type
- Single Family
- Size
- 1,870 SqFt
- Rooms
- 4 Beds + 2 Baths
Sutton Group-West Coast Realty (Nan)
Primary On Main
Nanaimo
$ 1,050,000
- Type
- Single Family
- Size
- 3,033 SqFt
- Rooms
- 6 Beds + 4 Baths
eXp Realty (NA)
Water Views
Nanaimo
$ 1,099,000
- Type
- Single Family
- Size
- 3,656 SqFt
- Rooms
- 5 Beds + 3 Baths
eXp Realty (NA)
Reduced
Nanaimo
$ 885,000
- Type
- Single Family
- Size
- 1,911 SqFt
- Rooms
- 3 Beds + 2 Baths
REMAX Professionals (NA)
Reduced
Nanaimo
$ 949,000
- Type
- Single Family
- Size
- 2,876 SqFt
- Rooms
- 4 Beds + 3 Baths
460 Realty Inc. (NA)
 Data is supplied by Pillar 9™ MLS® System. Pillar 9™ is the owner of the copyright in its MLS® System. Data is deemed reliable but is not guaranteed accurate by Pillar 9™. The trademarks MLS®, Multiple Listing Service® and the associated logos are owned by The Canadian Real Estate Association (CREA) and identify the quality of services provided by real estate professionals who are members of CREA. Used under license.
 Copyright 2026 by Greater Vancouver REALTORS®. All Rights Reserved. NOTE: This representation is based in whole or in part on data generated by the Chilliwack & District Real Estate Board, Fraser Valley Real Estate Board
or Greater Vancouver REALTORS® which assumes no responsibility for its accuracy.
The trademarks REALTOR®, REALTORS®, and the REALTOR® logo are controlled by The Canadian Real Estate Association (CREA) and identify real estate professionals who are members of CREA. The trademarks MLS®, Multiple Listing Service® and the associated logos are owned by CREA and identify the quality of services provided by real estate professionals who are members of CREA. Used under license.
Last Updated: September 22, 2026 9:01 PM UTC
Copyright 2026 by Greater Vancouver REALTORS®. All Rights Reserved. NOTE: This representation is based in whole or in part on data generated by the Chilliwack & District Real Estate Board, Fraser Valley Real Estate Board
or Greater Vancouver REALTORS® which assumes no responsibility for its accuracy.
The trademarks REALTOR®, REALTORS®, and the REALTOR® logo are controlled by The Canadian Real Estate Association (CREA) and identify real estate professionals who are members of CREA. The trademarks MLS®, Multiple Listing Service® and the associated logos are owned by CREA and identify the quality of services provided by real estate professionals who are members of CREA. Used under license.
Last Updated: September 22, 2026 9:01 PM UTC
