
Waterfront - Primary on Main
Address
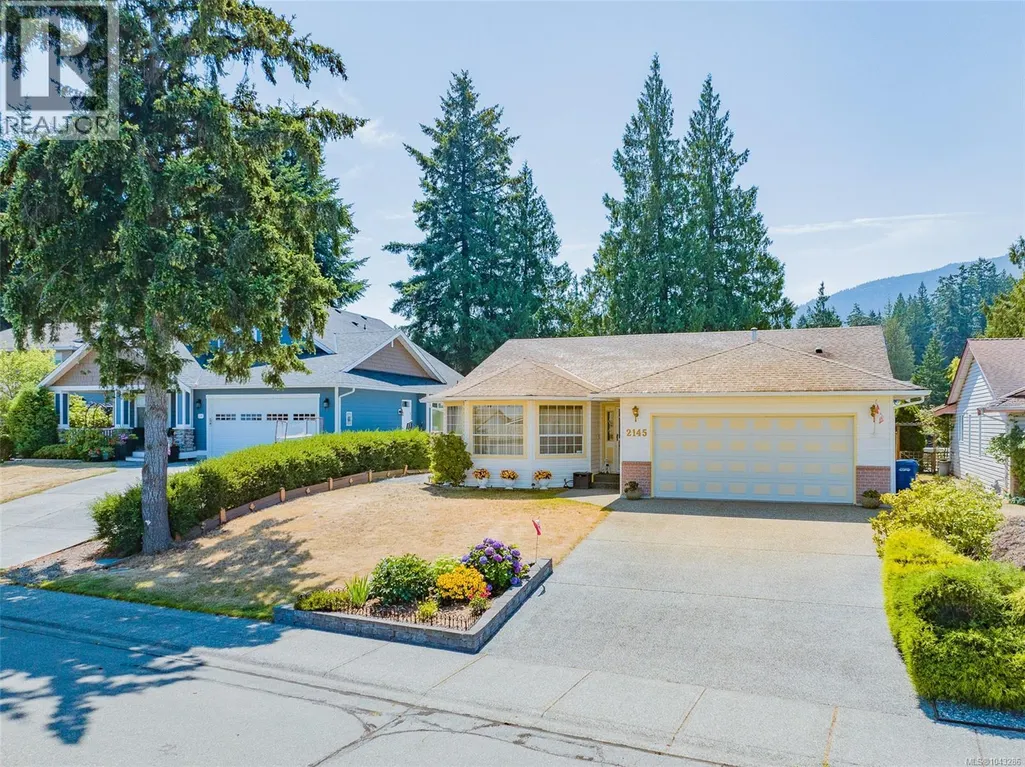
2145 Michigan Way, Nanaimo, BC
Price
$ 885,000
Property Attributes
- ID#1043286
- TypeSingle Family
- Listing Status Active
- MunicipalityNanaimo
- CityNanaimo
- AreaNanaimo
- NeighbourhoodSouth Jingle Pot
- Postal CodeV9R 5K3
- StyleContemporary
- Year Built1988
- Price$ 885,000
- Bedrooms3
- Bathrooms2
- Half Bathrooms0
- Sqr Footage1911
Data Source:
Canadian Real Estate Association (CREA)
Property Description
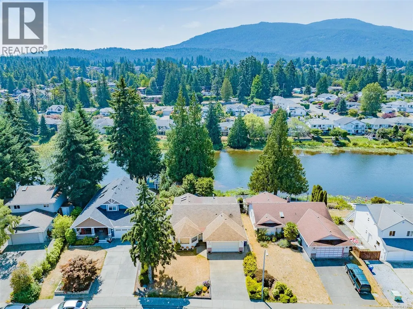
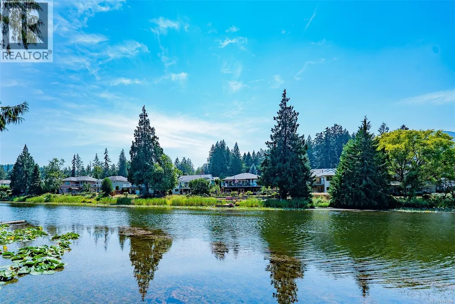
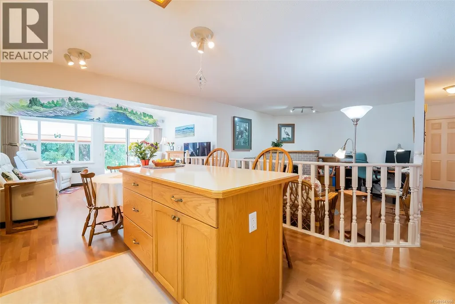
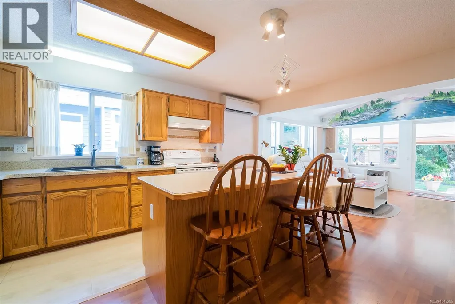
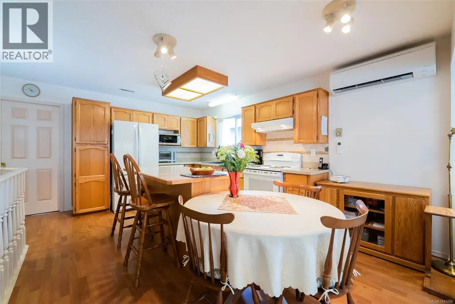
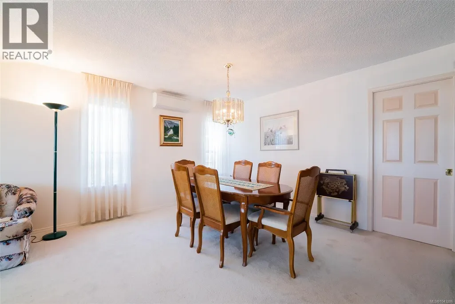
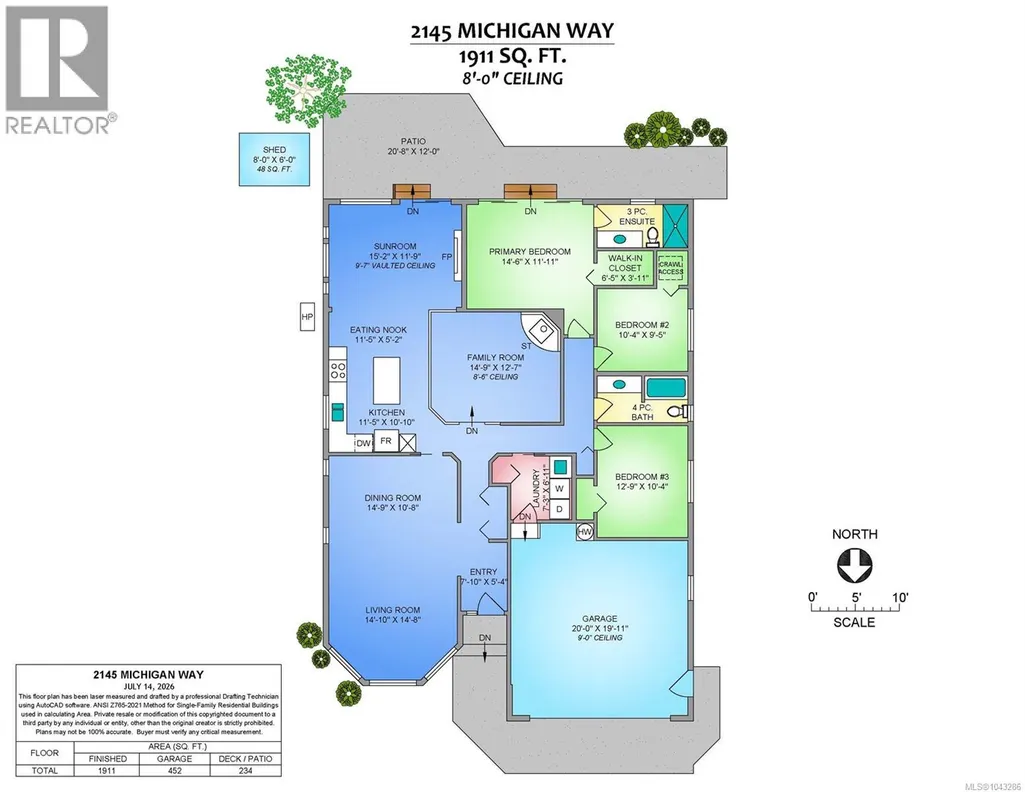
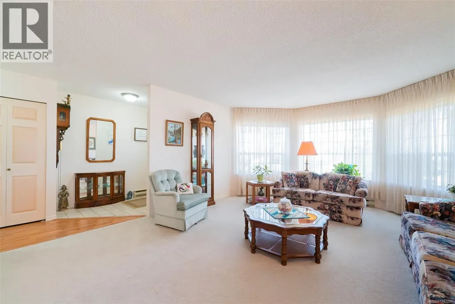
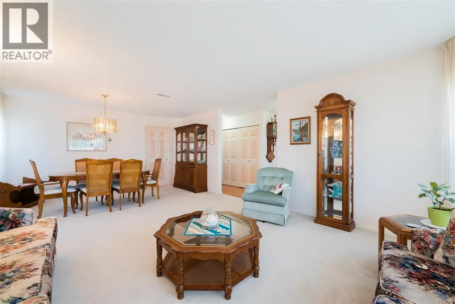
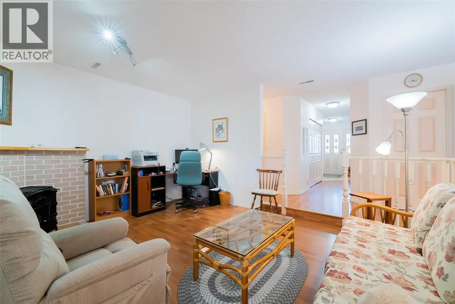
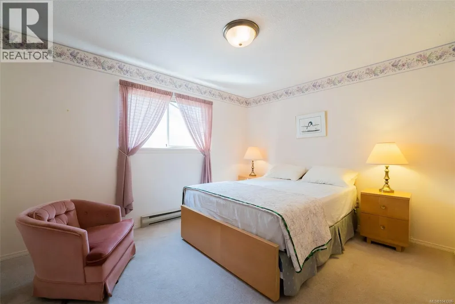
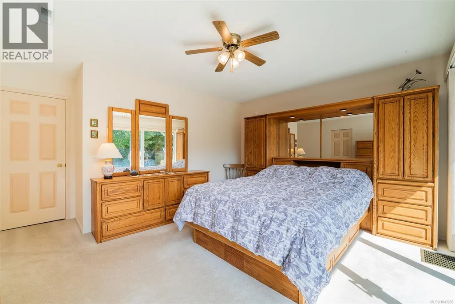
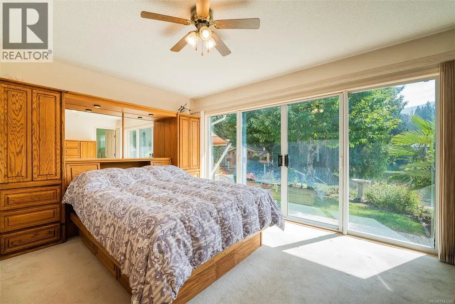
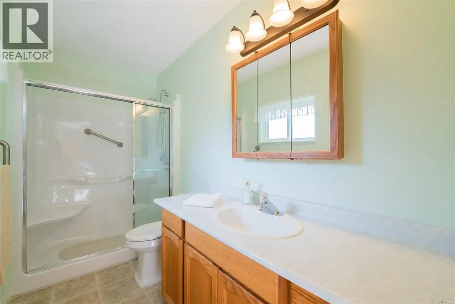
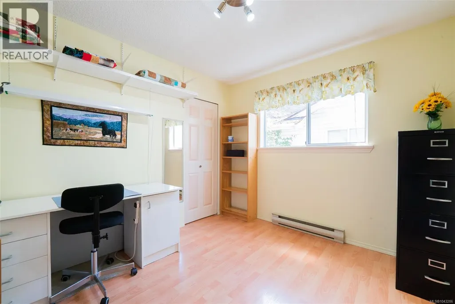
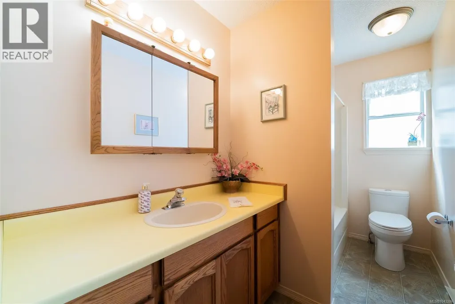
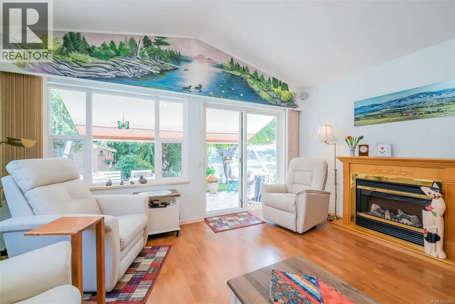
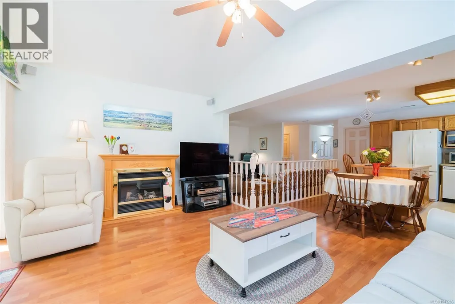
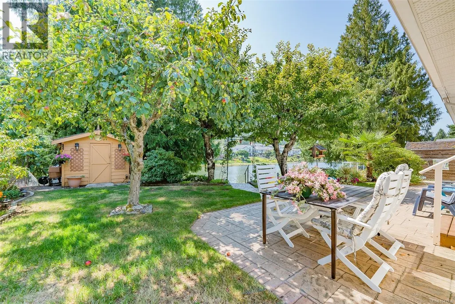
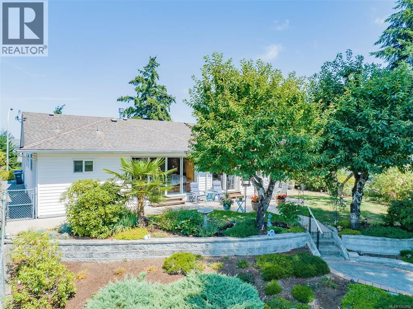
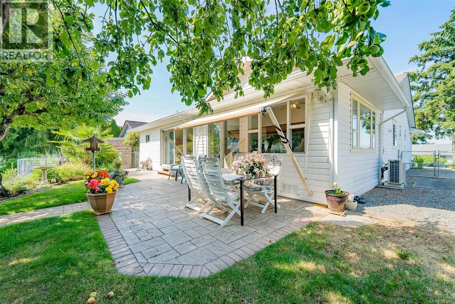
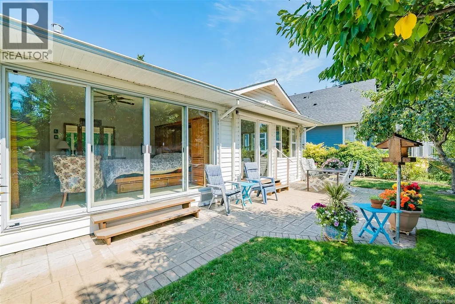
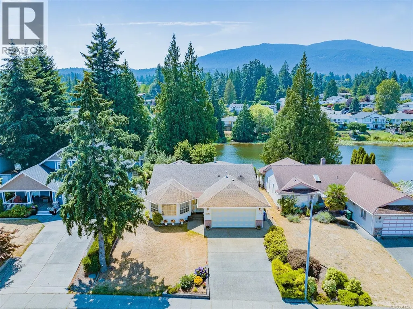
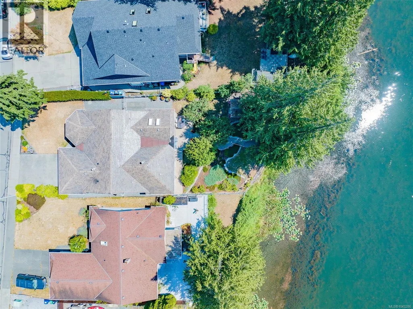
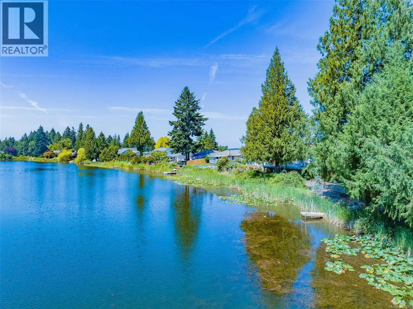
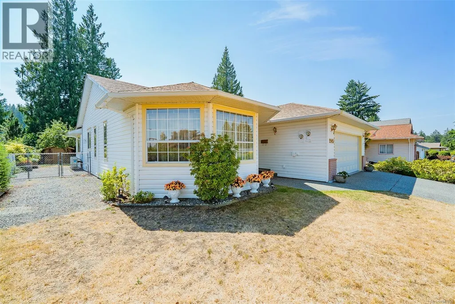
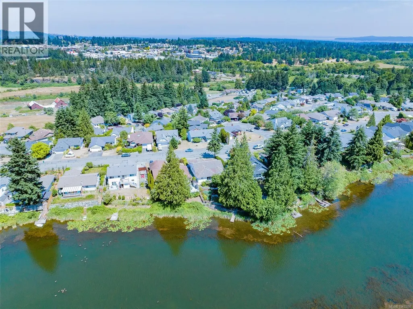
A peaceful lakefront setting with privacy, dock, and ease of access: the hallmarks of your retirement home. This well maintained 1911sf rancher is located on Cathers Lake, with a beautiful south-facing lake view, gentle pathway to the gazebo, dock and water, and comfortable patio with shade trees. Pride of ownership is reflected in the care of the home from the gardens to the interior. An addition in 2003 added a beautiful sunroom with gas fireplace, skylights, large windows and slider onto the lakeview patio, optimizing natural light. Also adjoining the island kitchen is a sunken family room with corner gas fireplace. This great room is complemented by a ductless heat pump for additional comfort. A traditional dining and living room with extra large windows are perfect for large family gatherings. The 3 bedroom plan includes two bathrooms and a slider from the primary bedroom onto the rear patio and its tranquil lake views. A laundry room accesses the double garage. The location is minutes from downtown, VIU, and walking distance to Westwood Lake. All measurements are approximate and should be verified if important. (id:7434)
General Features
| Features | Park setting, Private setting, Southern exposure, Other, Moorage |
|---|---|
| Property Type | Single Family |
| ZoningType | Residential |
| Neighbourhood | South Jingle Pot |
| Building Architectural Style | Contemporary |
| Building Cooling Type | Air Conditioned |
| Parking Space Total | 2 |
| Building Type | House |
| Ownership Type | Freehold |
Interior Features
| Building Fireplace Present | True |
|---|---|
| Building Fireplace Total | 2 |
| Building Heating Type | Heat Pump |
| Building Heating Fuel | Electric |
| Living Area Range | 1911 |
| Bedrooms | 3 |
Exterior Features
| Structure | Patio(s) |
|---|---|
| Water Front Type | Waterfront on lake |
| ViewType | Lake view |
Room Details
| Room | Dimensions | Level | Flooring | Details |
|---|---|---|---|---|
| Bathroom | 4-Piece | Main level | ||
| Bedroom | 12'9 x 10'4 | Main level | ||
| Dining room | 14'9 x 10'8 | Main level | ||
| Eating area | 11'5 x 5'2 | Main level | ||
| Ensuite | 3-Piece | Main level | ||
| Entrance | 7'10 x 5'4 | Main level | ||
| Family room | 14'9 x 12'7 | Main level | ||
| Kitchen | 11'5 x 10'10 | Main level | ||
| Laundry room | 7'3 x 6'11 | Main level | ||
| Living room | 14'10 x 14'8 | Main level | ||
| Patio | 20'8 x 12'0 | Main level | ||
| Primary Bedroom | 14'6 x 11'11 | Main level | ||
| Storage | 8'0 x 6'0 | Main level | ||
| Sunroom | 15'2 x 11'9 | Main level |
Amenities
- Views
- New Construction
- Adult 55+
- Lease To Own
- No Strata Fees
- Furnished
- Primary On Main
- Air Conditioning
- Seller Finance
- Green
- Fixer Upper
- Horse
- Golf
- Fireplace
- Deck
- Garage
- Basement
- Pool

Property vs Single Family Average in V9R 5K3
Price
Year Built
In The Neighbourhood
Open House
Nanaimo
$ 1,150,000
- Type
- Single Family
- Size
- 2,397 SqFt
- Rooms
- 6 Beds + 3 Baths
460 Realty Inc. (NA)
Views
Nanaimo
$ 939,900
- Type
- Single Family
- Size
- 2,465 SqFt
- Rooms
- 5 Beds + 3 Baths
REMAX Professionals (NA)
Water Views
Nanaimo
$ 849,900
- Type
- Single Family
- Size
- 2,385 SqFt
- Rooms
- 4 Beds + 3 Baths
Island Pacific Realty Ltd.
Views
Nanaimo
$ 699,900
- Type
- Single Family
- Size
- 1,113 SqFt
- Rooms
- 3 Beds + 2 Baths
Royal LePage Nanaimo Realty (NanIsHwyN)
Views
Nanaimo
$ 899,900
- Type
- Single Family
- Size
- 1,560 SqFt
- Rooms
- 4 Beds + 2 Baths
REMAX Professionals (NA)
Nanaimo
$ 869,997
- Type
- Single Family
- Size
- 2,143 SqFt
- Rooms
- 4 Beds + 3 Baths
Royal LePage Nanaimo Realty (NanIsHwyN)
Reduced
Nanaimo
$ 1,200,000
- Type
- Single Family
- Size
- 1,870 SqFt
- Rooms
- 4 Beds + 2 Baths
Sutton Group-West Coast Realty (Nan)
Primary On Main
Nanaimo
$ 1,050,000
- Type
- Single Family
- Size
- 3,033 SqFt
- Rooms
- 6 Beds + 4 Baths
eXp Realty (NA)
Water Views
Nanaimo
$ 1,099,000
- Type
- Single Family
- Size
- 3,656 SqFt
- Rooms
- 5 Beds + 3 Baths
eXp Realty (NA)
Reduced
Nanaimo
$ 949,000
- Type
- Single Family
- Size
- 2,876 SqFt
- Rooms
- 4 Beds + 3 Baths
460 Realty Inc. (NA)
 Data is supplied by Pillar 9™ MLS® System. Pillar 9™ is the owner of the copyright in its MLS® System. Data is deemed reliable but is not guaranteed accurate by Pillar 9™. The trademarks MLS®, Multiple Listing Service® and the associated logos are owned by The Canadian Real Estate Association (CREA) and identify the quality of services provided by real estate professionals who are members of CREA. Used under license.
 Copyright 2026 by Greater Vancouver REALTORS®. All Rights Reserved. NOTE: This representation is based in whole or in part on data generated by the Chilliwack & District Real Estate Board, Fraser Valley Real Estate Board
or Greater Vancouver REALTORS® which assumes no responsibility for its accuracy.
The trademarks REALTOR®, REALTORS®, and the REALTOR® logo are controlled by The Canadian Real Estate Association (CREA) and identify real estate professionals who are members of CREA. The trademarks MLS®, Multiple Listing Service® and the associated logos are owned by CREA and identify the quality of services provided by real estate professionals who are members of CREA. Used under license.
Last Updated: September 22, 2026 9:01 PM UTC
Copyright 2026 by Greater Vancouver REALTORS®. All Rights Reserved. NOTE: This representation is based in whole or in part on data generated by the Chilliwack & District Real Estate Board, Fraser Valley Real Estate Board
or Greater Vancouver REALTORS® which assumes no responsibility for its accuracy.
The trademarks REALTOR®, REALTORS®, and the REALTOR® logo are controlled by The Canadian Real Estate Association (CREA) and identify real estate professionals who are members of CREA. The trademarks MLS®, Multiple Listing Service® and the associated logos are owned by CREA and identify the quality of services provided by real estate professionals who are members of CREA. Used under license.
Last Updated: September 22, 2026 9:01 PM UTC
