
Address
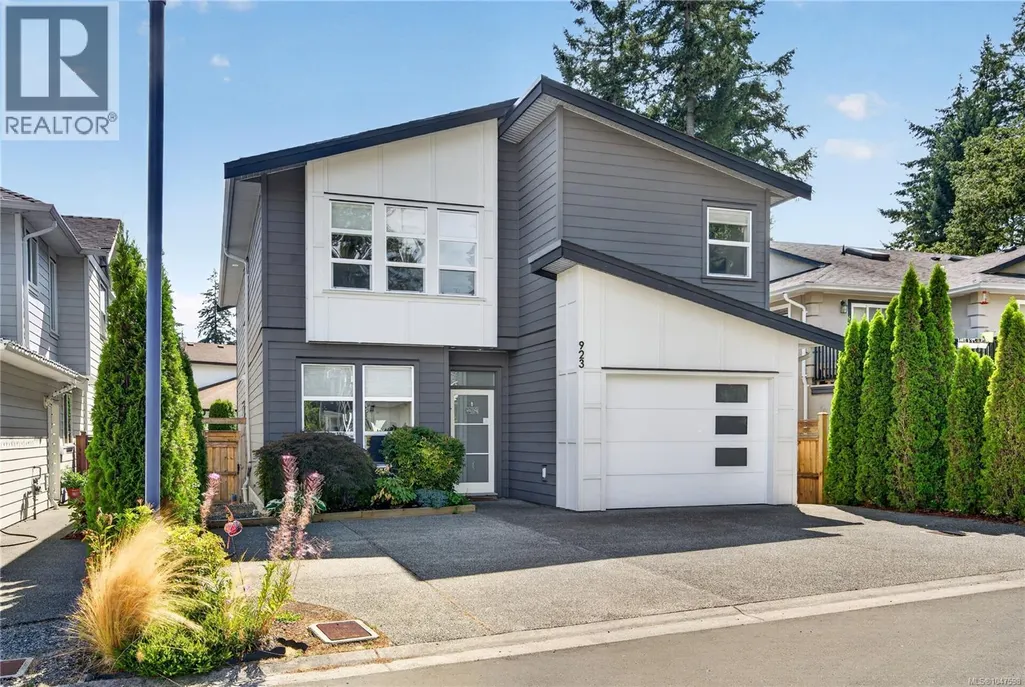
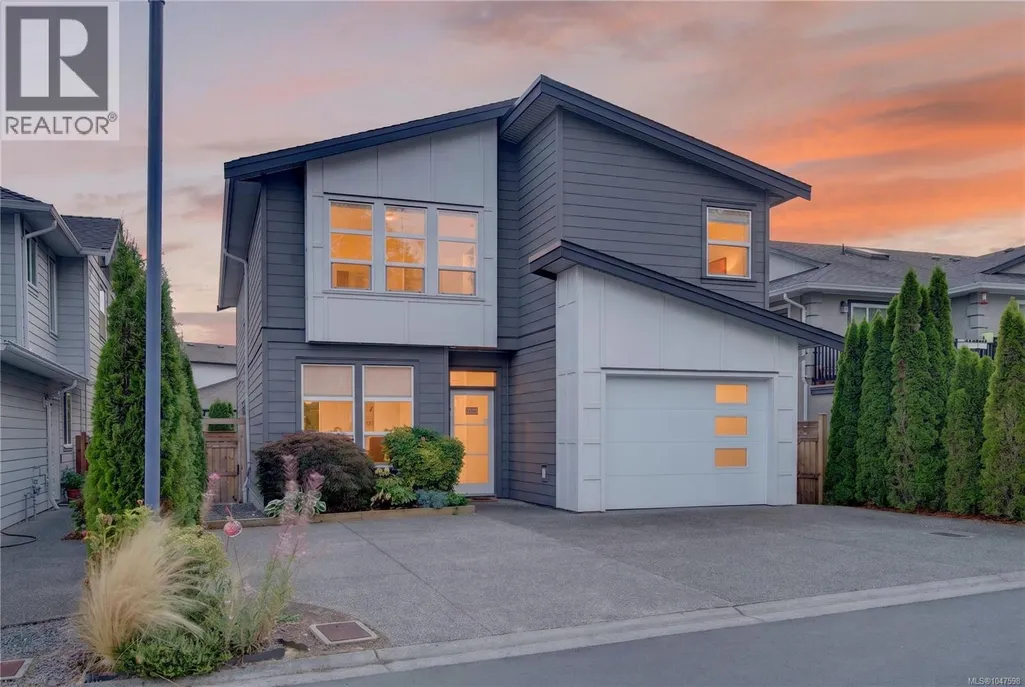
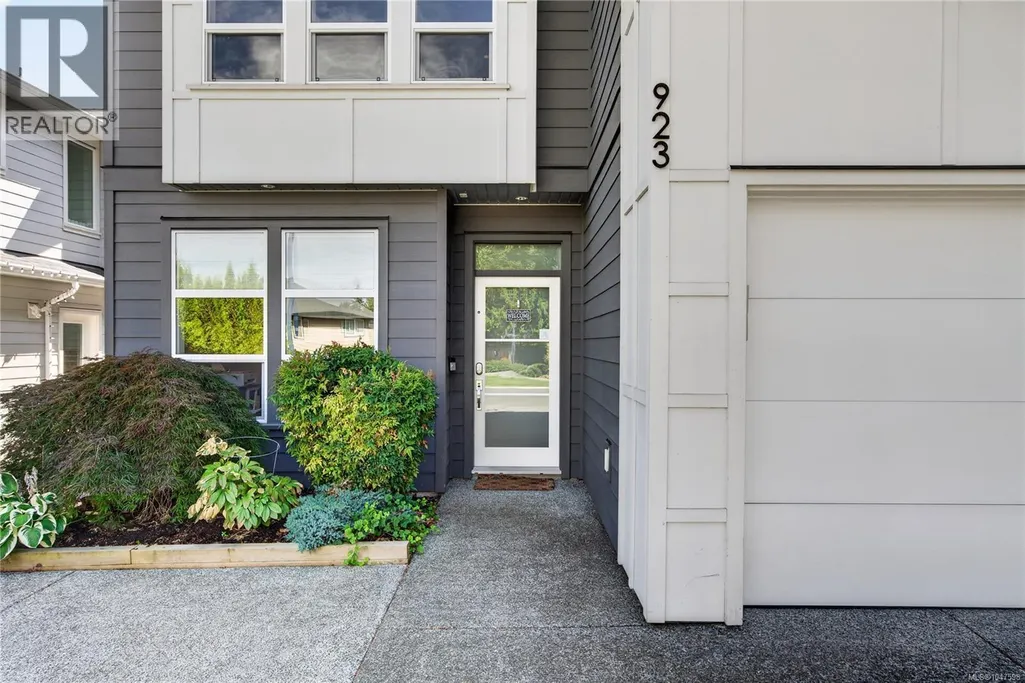
923 Randall Pl, Langford, BC
Price
$ 1,160,000
Property Attributes
- ID#1047598
- TypeSingle Family
- Listing Status Active
- MunicipalityLangford
- CityLangford
- AreaLangford
- NeighbourhoodFlorence Lake
- Postal CodeV9B 5W1
- StyleContemporary
- Year Built2017
- Price$ 1,160,000
- Bedrooms4
- Bathrooms4
- Half Bathrooms0
- Sqr Footage2527
Data Source:
Canadian Real Estate Association (CREA)
Property Description
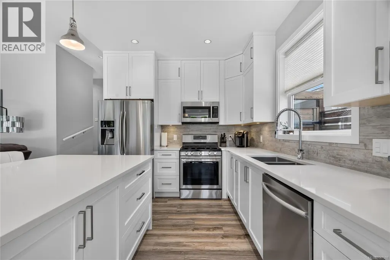
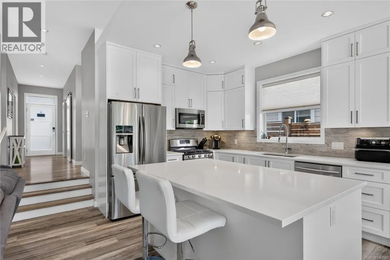
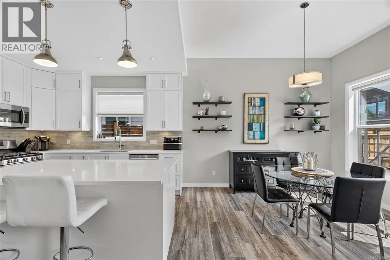
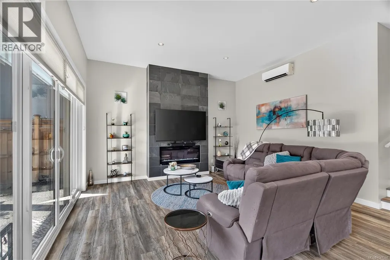
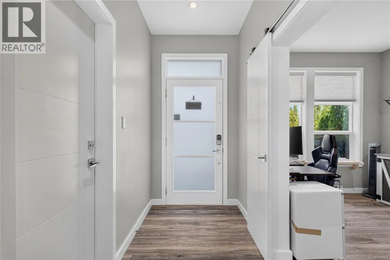
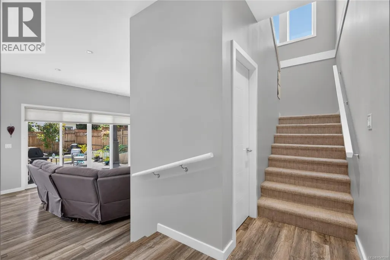
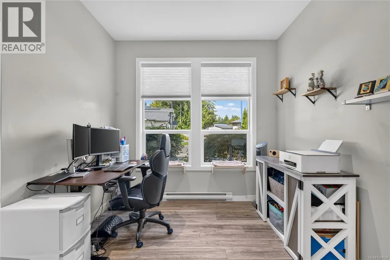
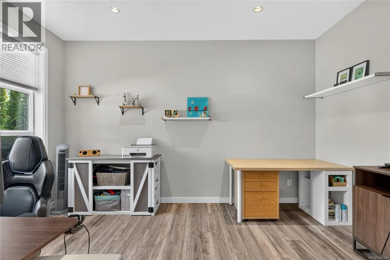
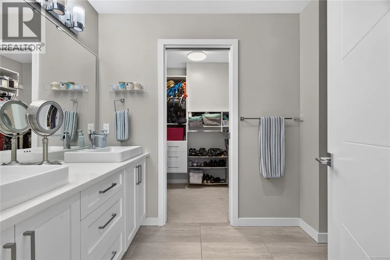
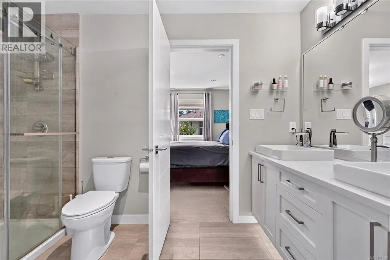
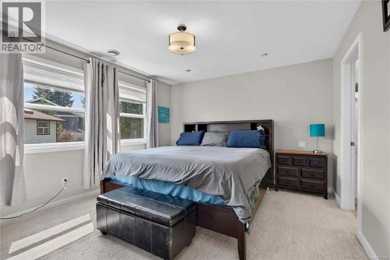
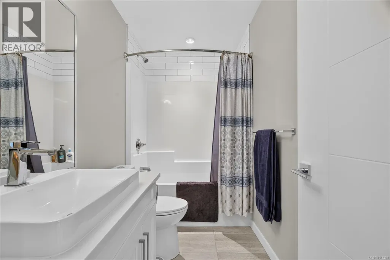
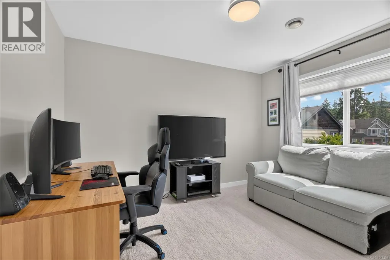
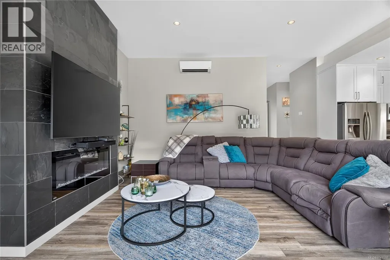
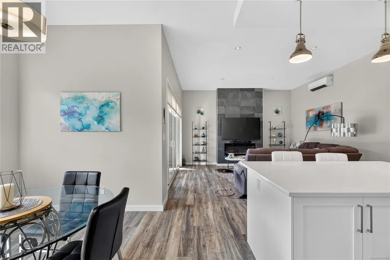
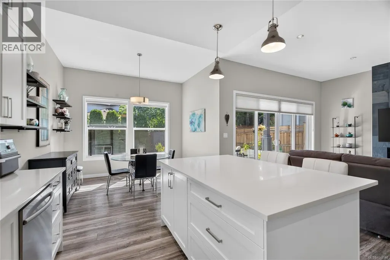
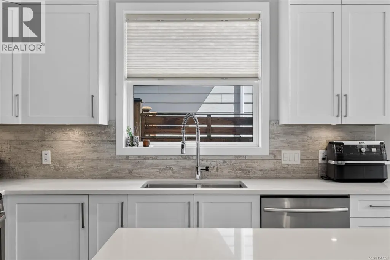
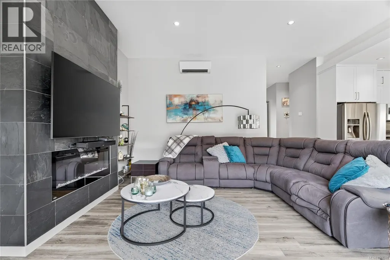
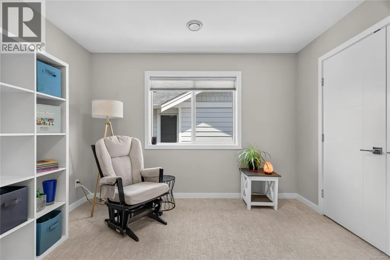
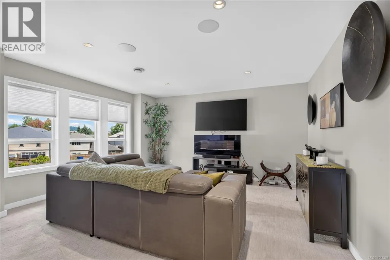
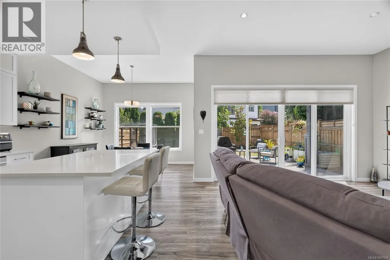
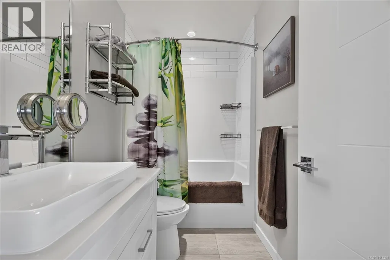
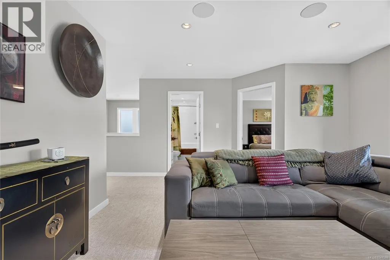
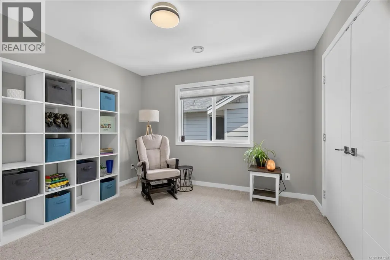
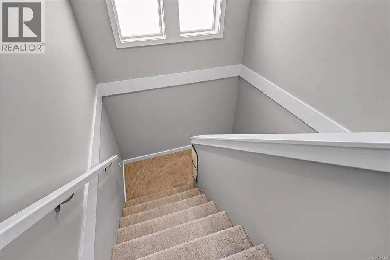
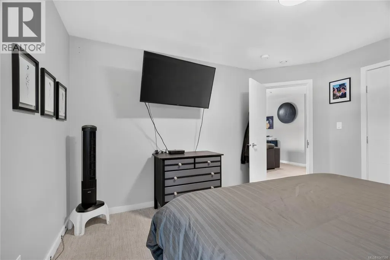
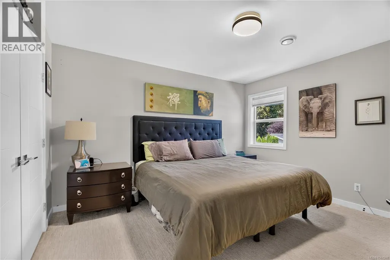
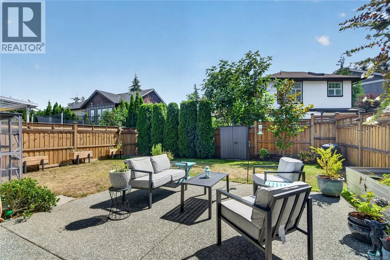
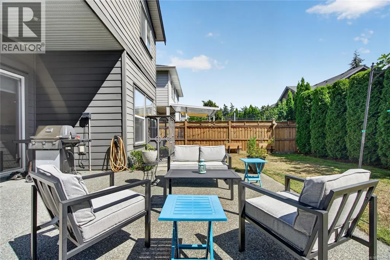
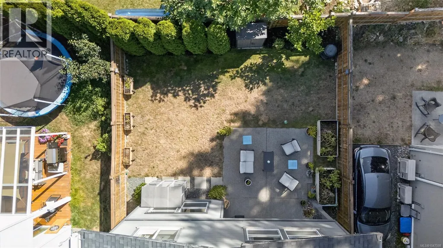
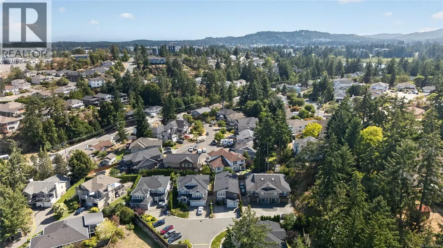
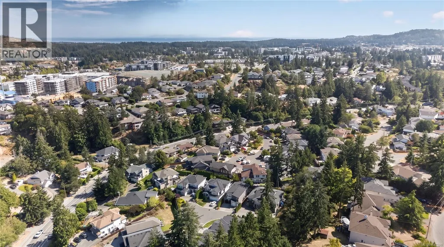
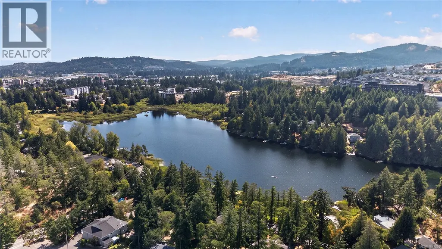
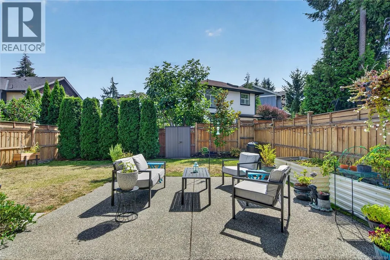
QUIET CUL DE SAC LIVING !! AIR CONDITIONING, EV CHARGER, GAS BBQ HOOK UP, ROOM FOR 3 CARS PLUS OVERSIZED GARAGE, MATURE LOW MAINTENANCE YARD, FULLY FENCED, TIME STILL LEFT ON THE NEW HOME WARRANTY !! LARGE DEN AT THE FRONT OF THE HOUSE (PERFECT FOR HOME OFFICE). Room for the growing family where all of the kids can have their own space. Contemporary design, high ceilings, 2 LIVING ROOMS. STUNNING kitchen with s/steel appliances, gas range, QUARTZ counters, lots of storage with double undermount sinks & extra large island with STORAGE. 4 large bedrooms upstairs with 3 full bathrooms. Ensuite has double sinks, oversized walk in shower, leading to the walk in closet. PRIVATE with mature landscaping. Lots of visitor parking. Florence Lake just down the road. Schools and shopping close by. BOOK YOUR VIEWING TODAY! (id:7434)
General Features
| Features | Central location, Cul-de-sac |
|---|---|
| Community Features | Pets Allowed, Family Oriented |
| Property Type | Single Family |
| ZoningType | Residential |
| Neighbourhood | Florence Lake |
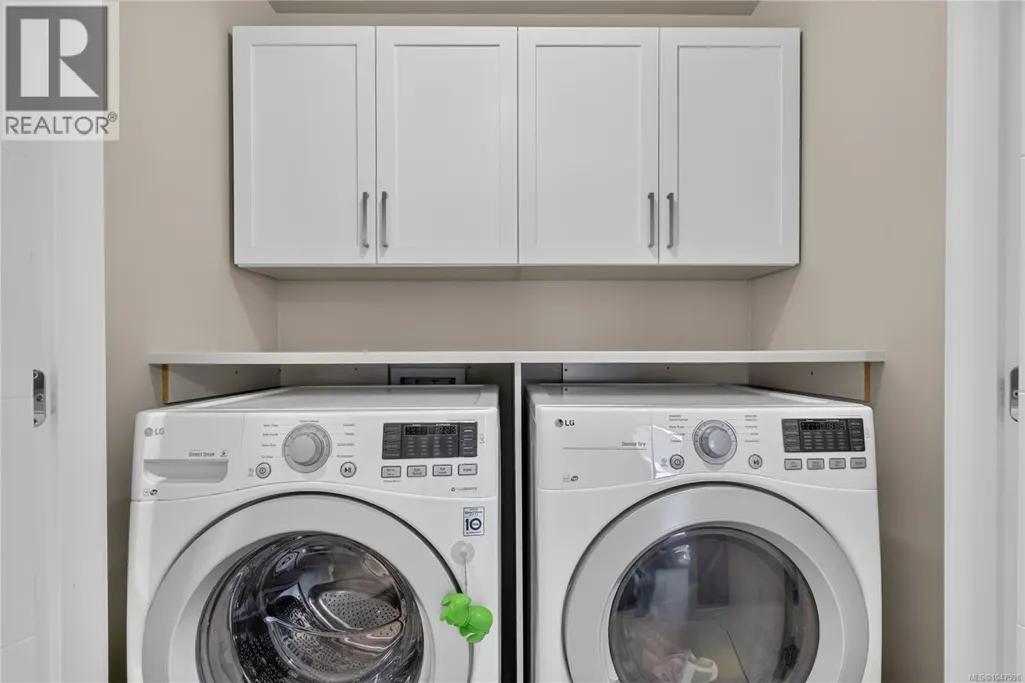
| Building Appliances | Dishwasher, Dryer, Microwave, Range - Gas, Refrigerator, Washer |
| Building Architectural Style | Contemporary |
| Building Cooling Type | Air Conditioned |
| Parking Space Total | 4 |
| Building Type | House |
| Maintenance Fee | 60.00 |
| Ownership Type | Strata |
Interior Features
| Building Fireplace Present | True |
|---|---|
| Building Fireplace Total | 1 |
| Building Heating Type | Heat Pump |
| Building Heating Fuel | Electric |
| Living Area Range | 2527 |
| Bedrooms | 4 |
Room Details
| Room | Dimensions | Level | Flooring | Details |
|---|---|---|---|---|
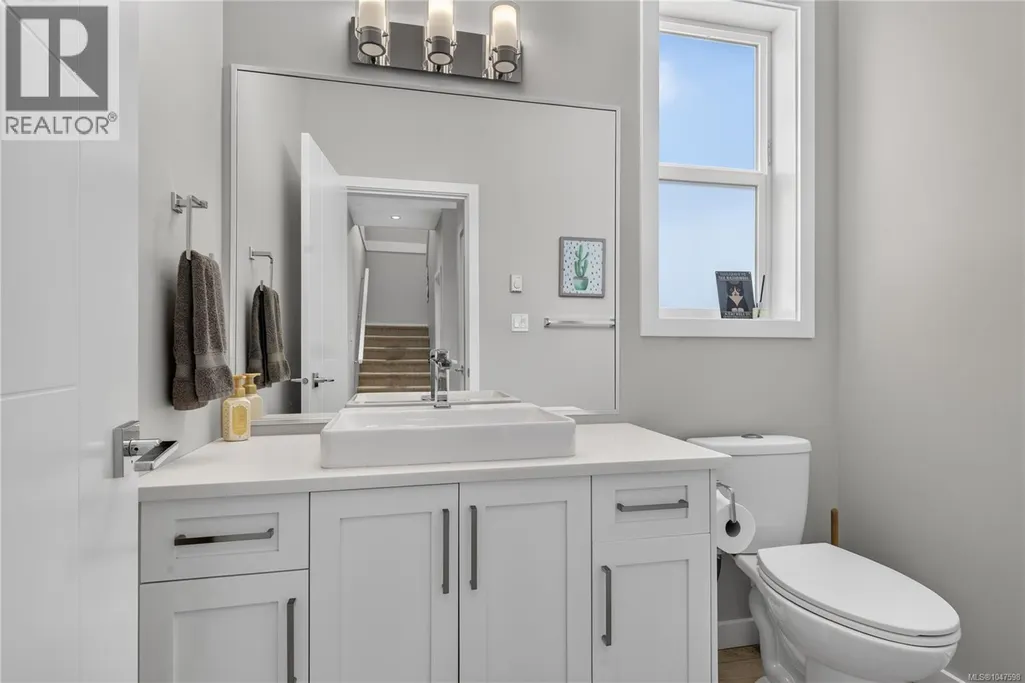
| Bathroom | 2-Piece | Main level | ||
| Bedroom | 11'10 x 12'11 | Second level | ||
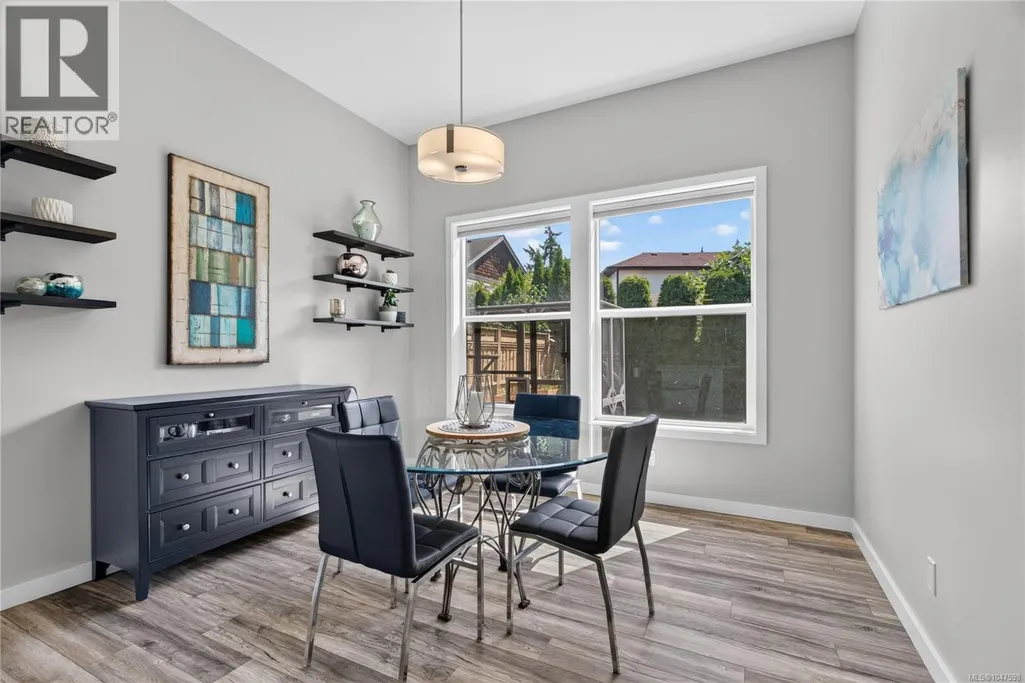
| Dining room | 11'9 x 8'0 | Main level | ||
| Ensuite | 4-Piece | Second level | ||
| Entrance | 4'0 x 18'0 | Main level | ||
| Kitchen | 11'9 x 14'11 | Main level | ||
| Living room | 14'10 x 15'4 | Main level | ||
| Media | 14'4 x 14'2 | Second level | ||
| Office | 9'1 x 13'10 | Main level | ||
| Primary Bedroom | 13'11 x 11'11 | Second level |
Amenities
- Views
- New Construction
- Adult 55+
- Lease To Own
- No Strata Fees
- Furnished
- Primary On Main
- Air Conditioning
- Seller Finance
- Green
- Fixer Upper
- Horse
- Golf
- Fireplace
- Deck
- Garage
- Basement
- Pool

Property vs Single Family Average in V9B 5W1
Price
Year Built
In The Neighbourhood
Langford
$ 1,320,000
- Type
- Single Family
- Size
- 2,952 SqFt
- Rooms
- 4 Beds + 4 Baths
Pemberton Holmes Ltd.
Views
Langford
$ 849,800
- Type
- Single Family
- Size
- 1,314 SqFt
- Rooms
- 3 Beds + 2 Baths
Sutton Group West Coast Realty
Primary On Main
Langford
$ 799,888
- Type
- Single Family
- Size
- 2,149 SqFt
- Rooms
- 5 Beds + 3 Baths
eXp Realty
 Data is supplied by Pillar 9™ MLS® System. Pillar 9™ is the owner of the copyright in its MLS® System. Data is deemed reliable but is not guaranteed accurate by Pillar 9™. The trademarks MLS®, Multiple Listing Service® and the associated logos are owned by The Canadian Real Estate Association (CREA) and identify the quality of services provided by real estate professionals who are members of CREA. Used under license.
 Copyright 2026 by Greater Vancouver REALTORS®. All Rights Reserved. NOTE: This representation is based in whole or in part on data generated by the Chilliwack & District Real Estate Board, Fraser Valley Real Estate Board
or Greater Vancouver REALTORS® which assumes no responsibility for its accuracy.
The trademarks REALTOR®, REALTORS®, and the REALTOR® logo are controlled by The Canadian Real Estate Association (CREA) and identify real estate professionals who are members of CREA. The trademarks MLS®, Multiple Listing Service® and the associated logos are owned by CREA and identify the quality of services provided by real estate professionals who are members of CREA. Used under license.
Last Updated: September 21, 2026 8:53 PM UTC
Copyright 2026 by Greater Vancouver REALTORS®. All Rights Reserved. NOTE: This representation is based in whole or in part on data generated by the Chilliwack & District Real Estate Board, Fraser Valley Real Estate Board
or Greater Vancouver REALTORS® which assumes no responsibility for its accuracy.
The trademarks REALTOR®, REALTORS®, and the REALTOR® logo are controlled by The Canadian Real Estate Association (CREA) and identify real estate professionals who are members of CREA. The trademarks MLS®, Multiple Listing Service® and the associated logos are owned by CREA and identify the quality of services provided by real estate professionals who are members of CREA. Used under license.
Last Updated: September 21, 2026 8:53 PM UTC
