
Primary on Main








Address
928 Cavalcade Terr, Langford, BC
Price
$ 799,888
Property Attributes
- ID#1042455
- TypeSingle Family
- Listing Status Active
- MunicipalityLangford
- CityLangford
- AreaLangford
- NeighbourhoodFlorence Lake
- Postal CodeV9B 6W6
- Style
- Year Built2006
- Price$ 799,888
- Bedrooms5
- Bathrooms3
- Half Bathrooms0
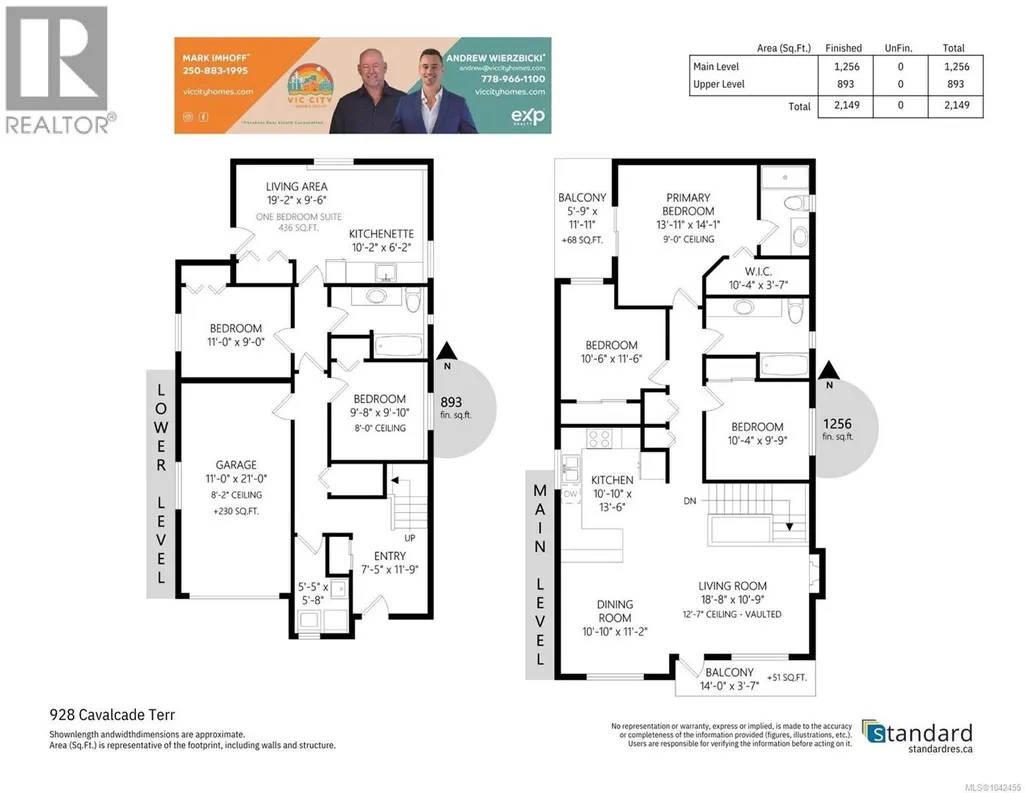
- Sqr Footage2149
Data Source:
Canadian Real Estate Association (CREA)
Property Description
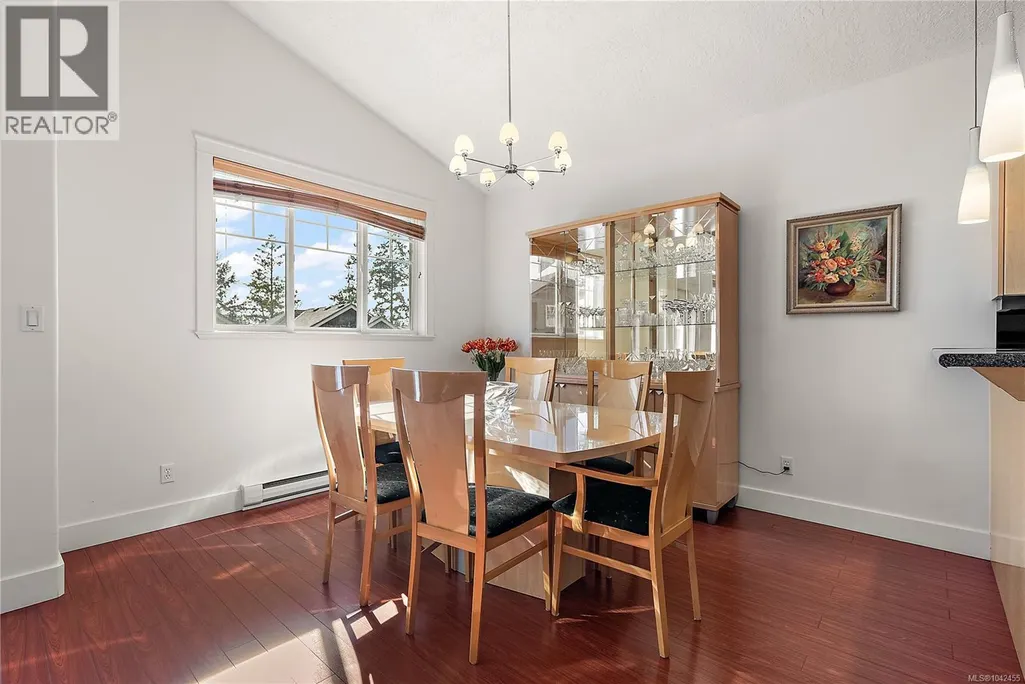
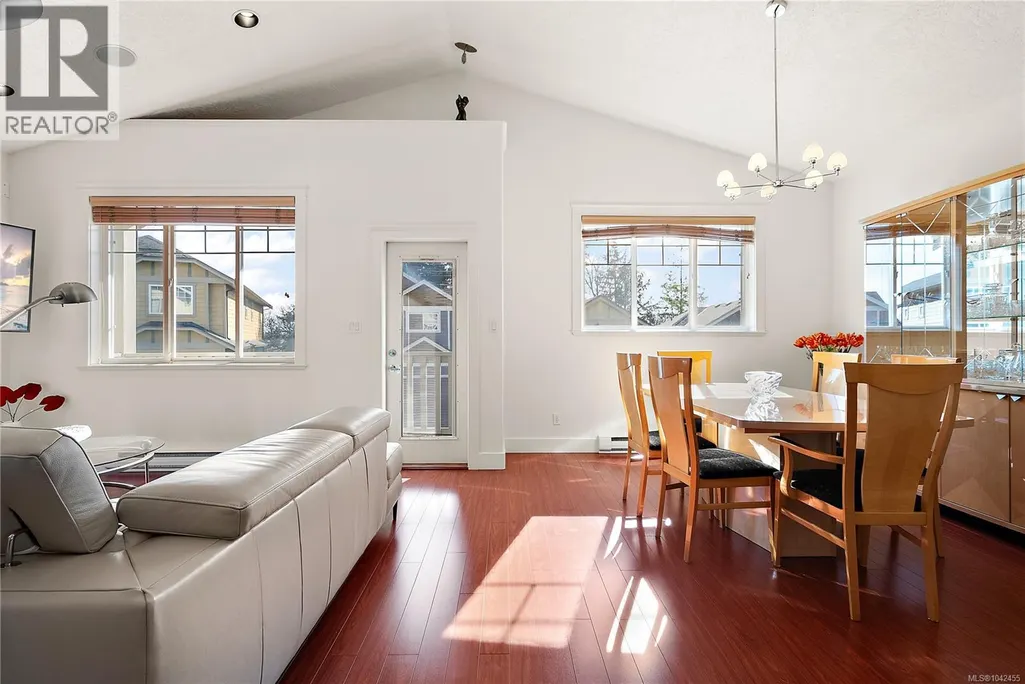
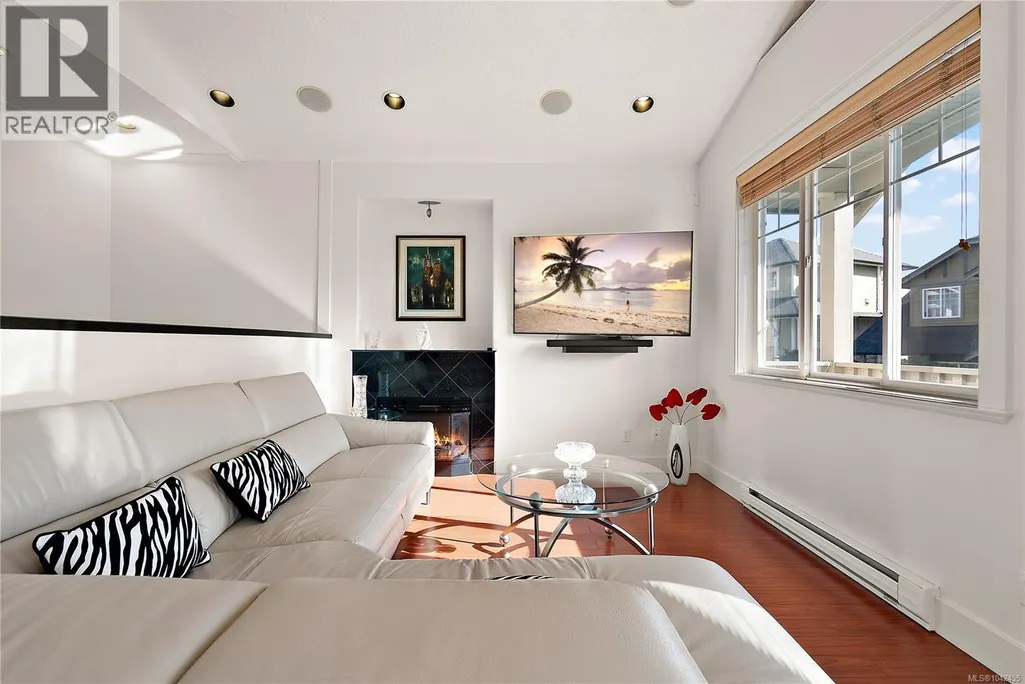
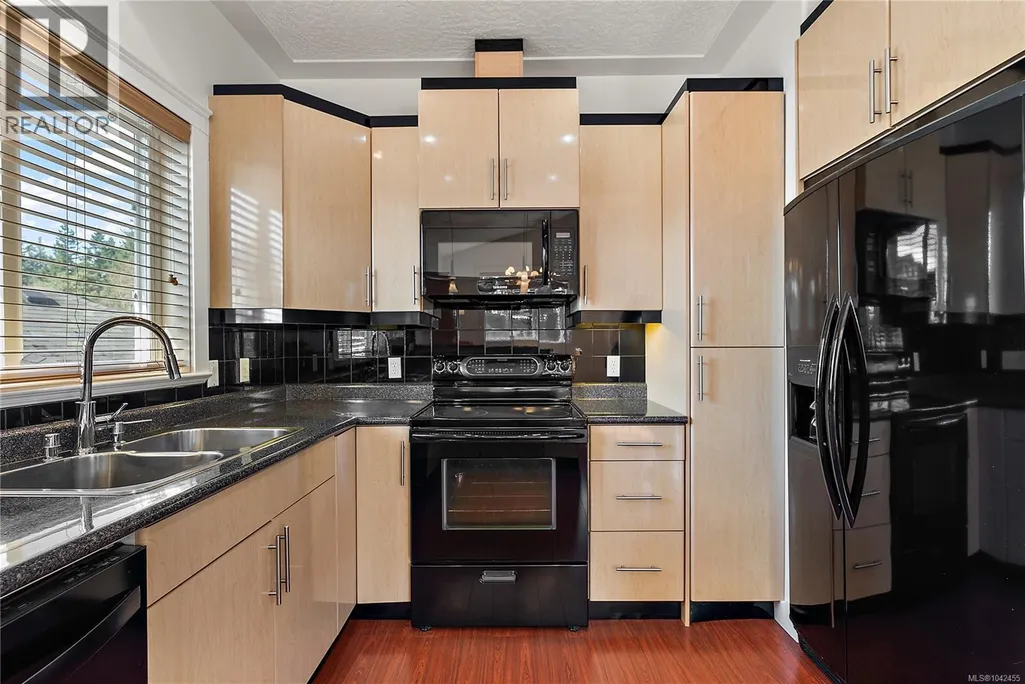
*5 BEDS * 3 BATHS WITH PRIVATE ENTRY IN LAW SUITE, PET FRIENDLY, DOUBLE DRIVEWAY, FIRST TIME ON THE MARKET SINCE NEW, VERY WELL TAKEN CARE OF HOME WITH FRESH PAINT AND NEWER APPLIANCES. Functional layout with bright, open living areas designed for both everyday living and entertaining. The kitchen offers ample cabinetry and workspace, flowing seamlessly into the dining and living areas. Generous bedrooms provide comfortable retreats, while large windows bring in plenty of natural light throughout the home. Steps away from a small kids park, located in a family-friendly neighbourhood close to schools, shopping, Florence Lake, Thetis Lake, everyday amenities, various routes into town and a quick drive on McCallum to head North up island. This multigenerational home is perfect for keeping families together while being able to have your own separate living space. THANK YOU FOR SHOWING INTEREST IN MY CLIENTS LOVELY HOME. HAVE THE BEST DAY! (id:7434)
General Features
| Features | Central location, Cul-de-sac, Curb & gutter, Private setting, Other, Rectangular |
|---|---|
| Community Features | Pets Allowed, Family Oriented |
| Property Type | Single Family |
| Zoning Description | Strata S/F |
| ZoningType | Residential |
| Neighbourhood | Florence Lake |
| Building Cooling Type | None |
| Parking Space Total | 2 |
| Building Type | House |
| Maintenance Fee | 350.00 |
| Ownership Type | Strata |
Interior Features
| Building Fireplace Present | True |
|---|---|
| Building Fireplace Total | 1 |
| Building Heating Type | Baseboard heaters |
| Building Heating Fuel | Natural gas |
| Living Area Range | 2149 |
| Bedrooms | 5 |
Room Details
| Room | Dimensions | Level | Flooring | Details |
|---|---|---|---|---|
| Balcony | 5'9 x 11'11 | Main level | ||
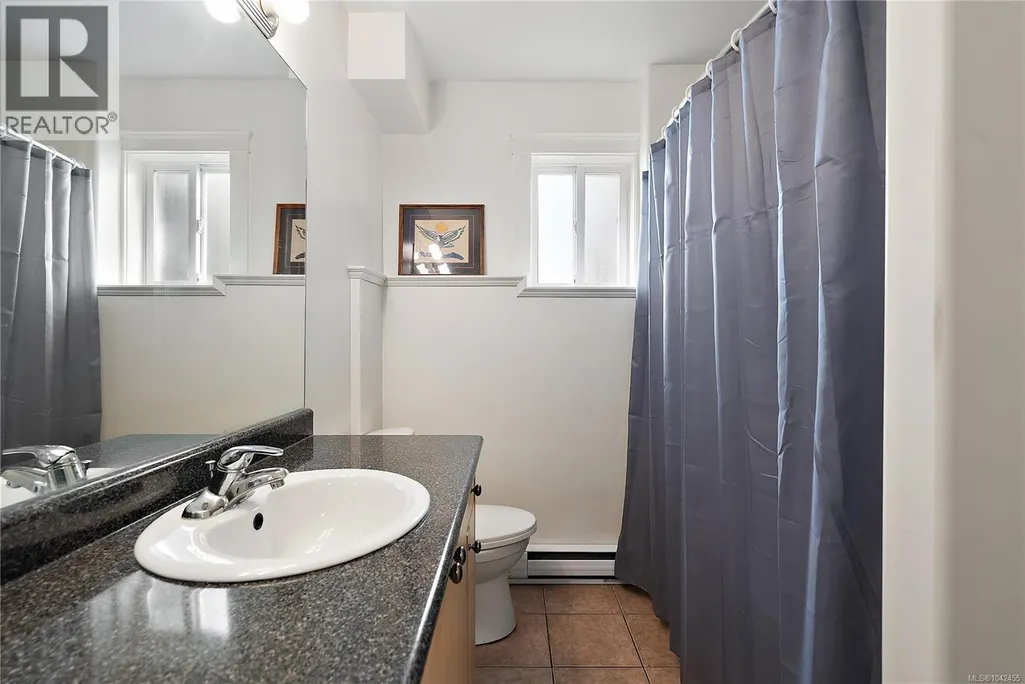
| Bathroom | 4-Piece | Main level | ||
| Bedroom | 10'4 x 9'9 | Main level | ||
| Dining room | 10'10 x 11'2 | Main level | ||
| Ensuite | 4-Piece | Main level | ||
| Entrance | 11'9 x 7'5 | Lower level | ||
| Kitchen | 10'10 x 13'6 | Main level | ||
| Laundry room | 5'5 x 5'8 | Lower level | ||
| Living room | 18'8 x 10'9 | Main level | ||
| Living room/Dining room | 19'2 x 9'6 | Lower level | ||
| Primary Bedroom | 13'11 x 14'1 | Main level |
Amenities
- Views
- New Construction
- Adult 55+
- Lease To Own
- No Strata Fees
- Furnished
- Primary On Main
- Air Conditioning
- Seller Finance
- Green
- Fixer Upper
- Horse
- Golf
- Fireplace
- Deck
- Garage
- Basement
- Pool

Property vs Single Family Average in V9B 6W6
Price
Year Built
 Data is supplied by Pillar 9™ MLS® System. Pillar 9™ is the owner of the copyright in its MLS® System. Data is deemed reliable but is not guaranteed accurate by Pillar 9™. The trademarks MLS®, Multiple Listing Service® and the associated logos are owned by The Canadian Real Estate Association (CREA) and identify the quality of services provided by real estate professionals who are members of CREA. Used under license.
 Copyright 2026 by Greater Vancouver REALTORS®. All Rights Reserved. NOTE: This representation is based in whole or in part on data generated by the Chilliwack & District Real Estate Board, Fraser Valley Real Estate Board
or Greater Vancouver REALTORS® which assumes no responsibility for its accuracy.
The trademarks REALTOR®, REALTORS®, and the REALTOR® logo are controlled by The Canadian Real Estate Association (CREA) and identify real estate professionals who are members of CREA. The trademarks MLS®, Multiple Listing Service® and the associated logos are owned by CREA and identify the quality of services provided by real estate professionals who are members of CREA. Used under license.
Last Updated: September 21, 2026 8:53 PM UTC
Copyright 2026 by Greater Vancouver REALTORS®. All Rights Reserved. NOTE: This representation is based in whole or in part on data generated by the Chilliwack & District Real Estate Board, Fraser Valley Real Estate Board
or Greater Vancouver REALTORS® which assumes no responsibility for its accuracy.
The trademarks REALTOR®, REALTORS®, and the REALTOR® logo are controlled by The Canadian Real Estate Association (CREA) and identify real estate professionals who are members of CREA. The trademarks MLS®, Multiple Listing Service® and the associated logos are owned by CREA and identify the quality of services provided by real estate professionals who are members of CREA. Used under license.
Last Updated: September 21, 2026 8:53 PM UTC
