
Primary on Main



Address
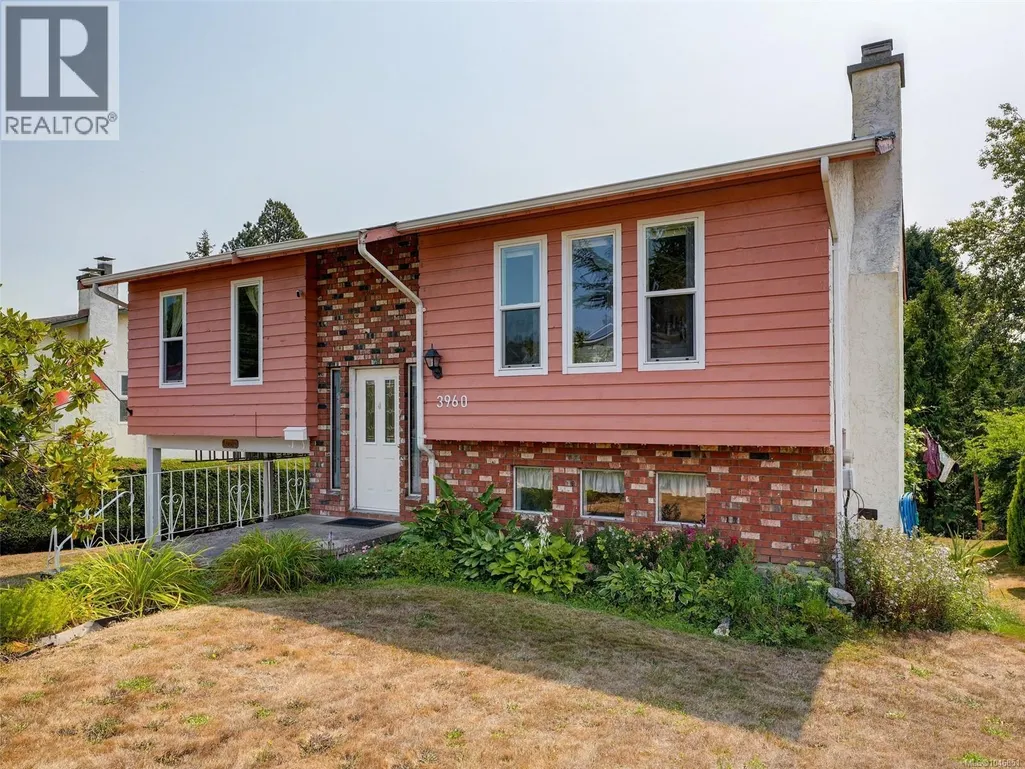
3960 Arlene Pl, Saanich, BC
Price
$ 999,900
Property Attributes
- ID#1046851
- TypeSingle Family
- Listing Status Active
- MunicipalitySaanich
- CitySaanich
- AreaSaanich
- NeighbourhoodTillicum
- Postal CodeV8Z 6H9
- Style
- Year Built1979
- Price$ 999,900
- Bedrooms4
- Bathrooms3
- Half Bathrooms0
- Sqr Footage2188
Data Source:
Canadian Real Estate Association (CREA)
Property Description
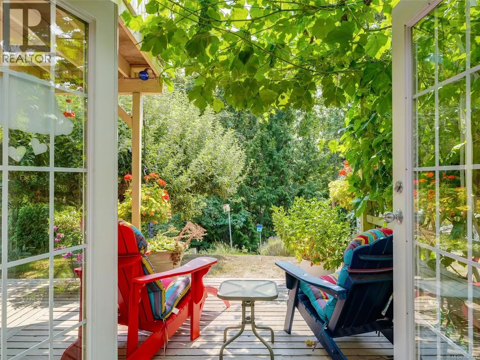
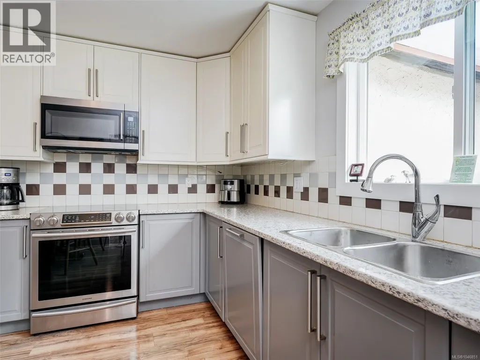
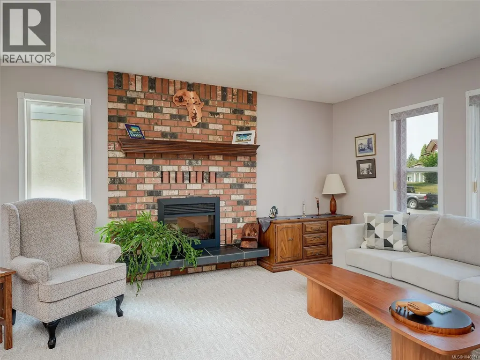
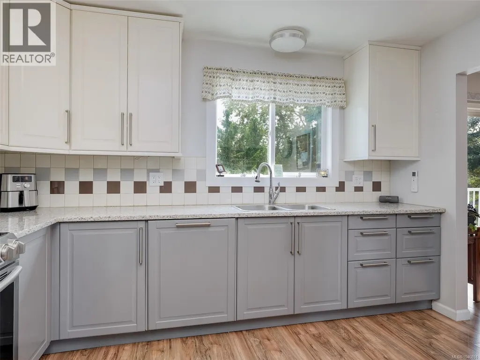
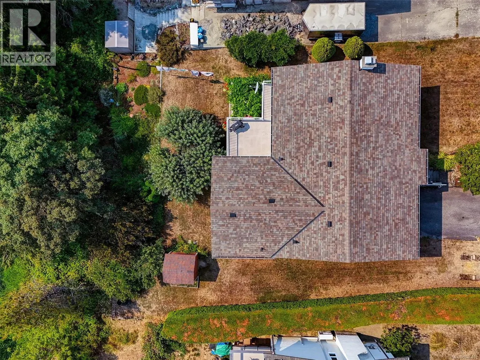
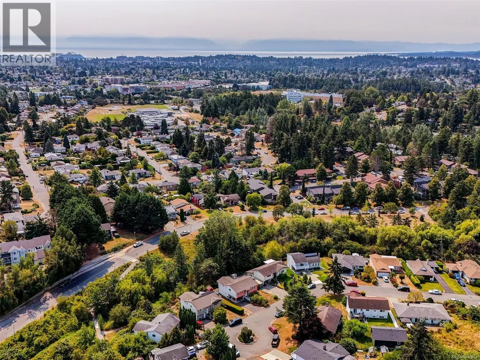
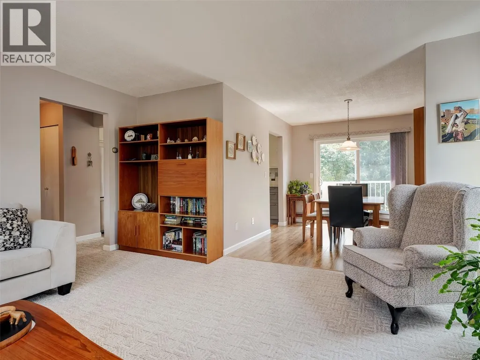
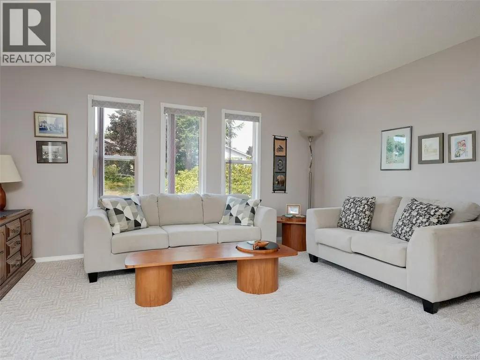
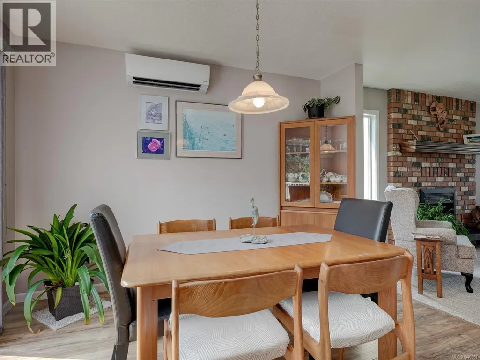
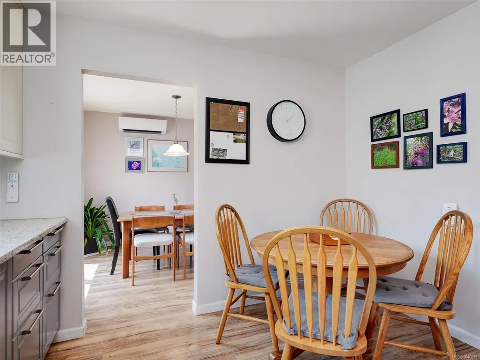
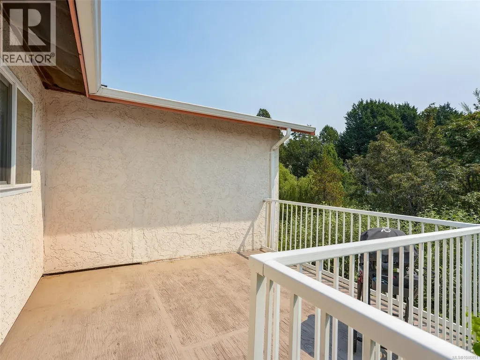
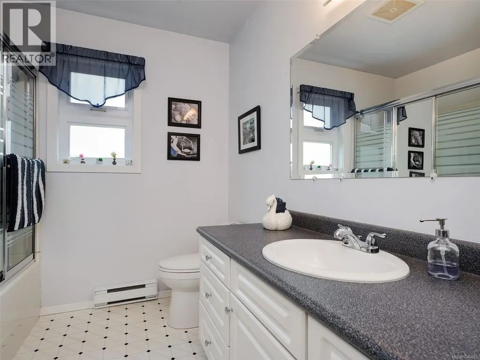
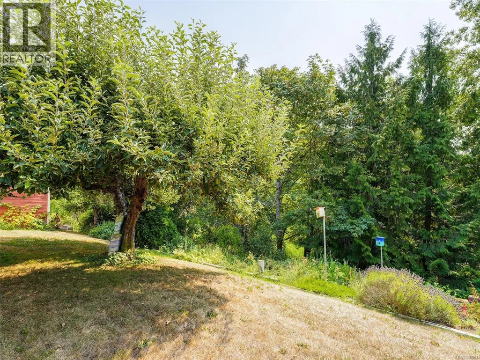
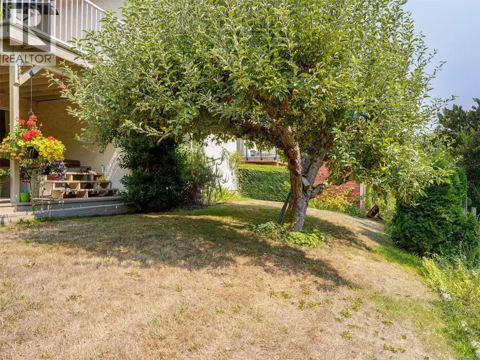
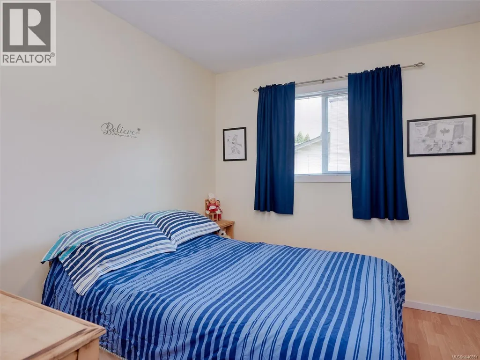
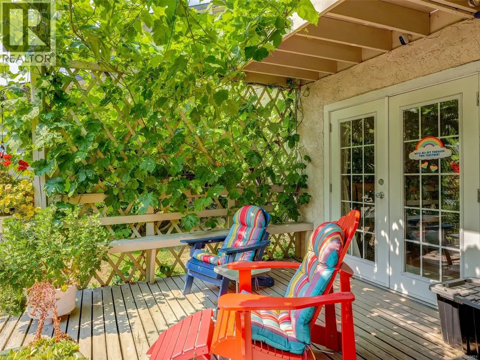
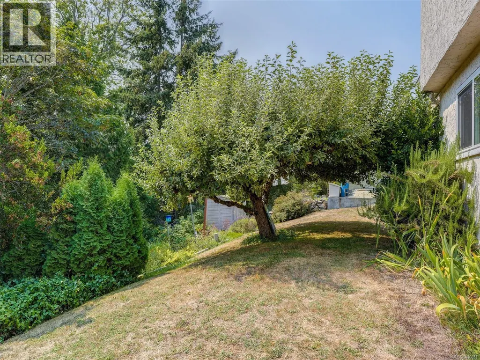
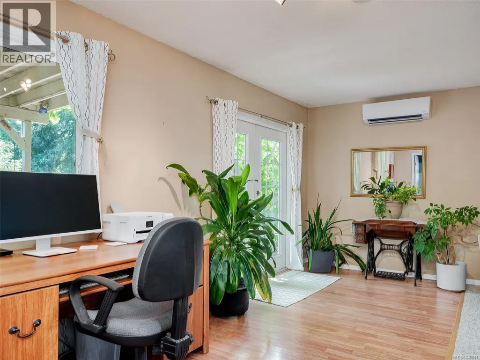
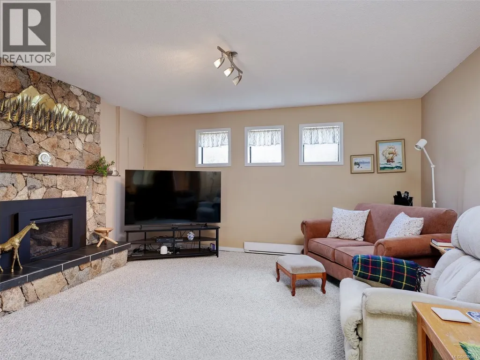
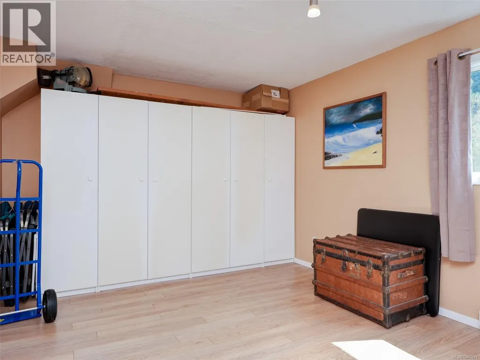
Tucked away on a quiet cul-de-sac, this spacious 4-bedroom, 2-bathroom home offers approx. 2,039 sq ft and a backyard setting families will love. Imagine morning coffee overlooking Swan Creek while little ones enjoy the generous private yard, surrounded by greenery, nature and a wonderful sense of privacy. Inside, the updated kitchen and bathrooms provide a great starting point, while the remainder offers a canvas for your personal vision. Downstairs, flexible space could be a fantastic teenage hangout, play area, home office, guest space or comfortable accommodation for extended family. The private creekside backyard is truly the showstopper, creating a peaceful natural setting and room to play that is increasingly hard to find. Add excellent suite potential, generous parking and a sought-after location close to everyday amenities, parks and recreation, and you have a home offering both lifestyle appeal and exciting potential. Come discover the possibilities at 3960 Arlene Place! (id:7434)
General Features
| Features | Central location, Cul-de-sac, Private setting |
|---|---|
| Property Type | Single Family |
| ZoningType | Residential |
| Neighbourhood | Tillicum |
| Building Appliances | Dishwasher, Dryer, Microwave, Range - Induction, Refrigerator, Washer |
| Building Cooling Type | Air Conditioned |
| Parking Space Total | 4 |
| Building Type | House |
| Ownership Type | Freehold |
Interior Features
| Building Fireplace Present | True |
|---|---|
| Building Fireplace Total | 1 |
| Building Heating Type | Heat Pump |
| Building Heating Fuel | Electric, Propane |
| Living Area Range | 2188 |
| Bedrooms | 4 |
Exterior Features
| Structure | Shed |
|---|
Room Details
| Room | Dimensions | Level | Flooring | Details |
|---|---|---|---|---|
| Balcony | 12 ft x 11 ft | Main level | 11 ft | |
| Bathroom | 8 ft x 8 ft | Main level | 8 ft | |
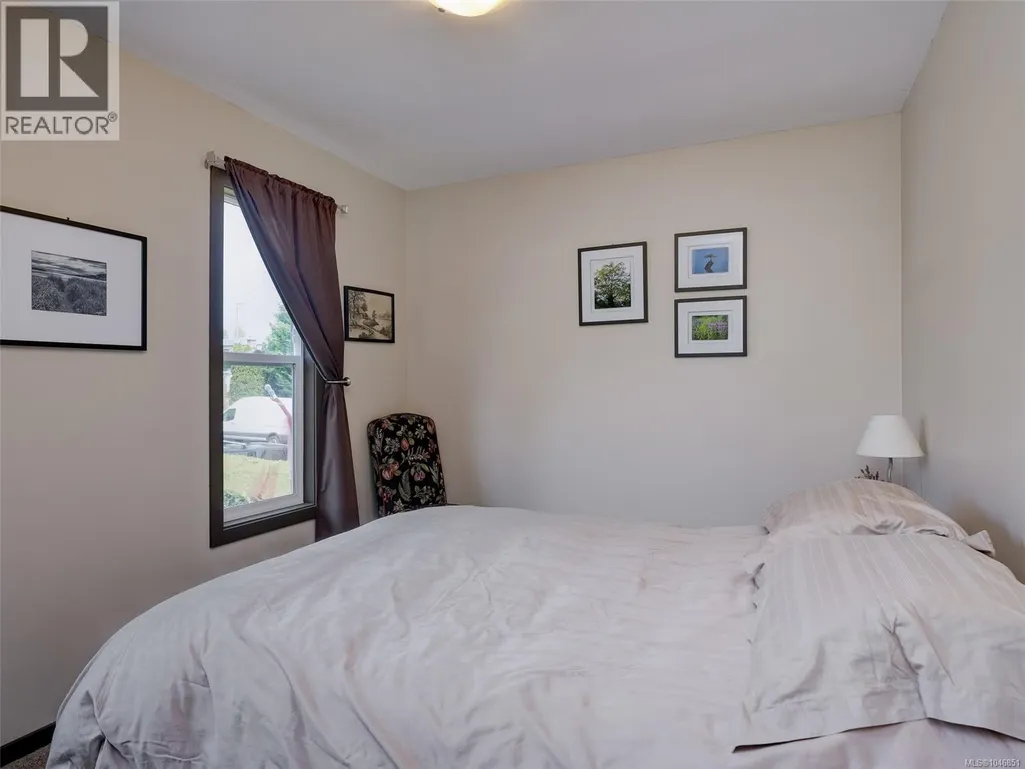
| Bedroom | 11 ft x 9 ft | Main level | 9 ft | |
| Dining room | 11 ft x 10 ft | Main level | 10 ft | |
| Ensuite | 7 ft x 5 ft | Main level | 5 ft | |
| Entrance | 7 ft x 4 ft | Other | 4 ft | |
| Family room | 25 ft x 15 ft | Lower level | 15 ft | |
| Kitchen | 12 ft x 11 ft | Main level | 11 ft | |
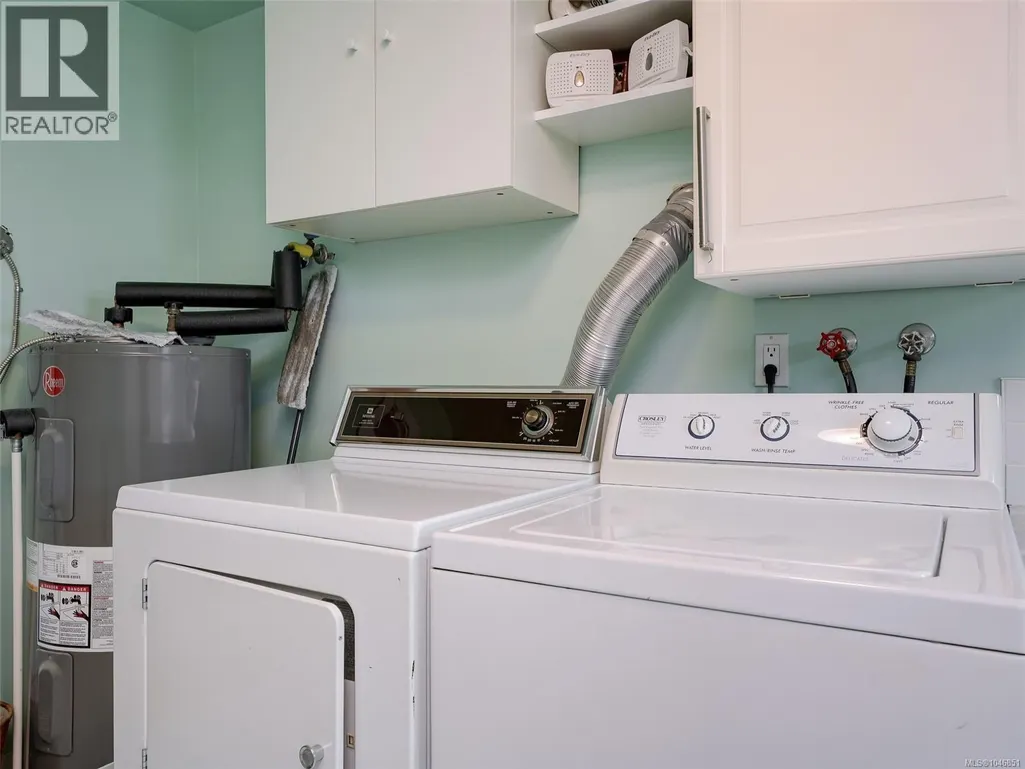
| Laundry room | 14 ft x 9 ft | Lower level | 9 ft | |
| Living room | 15 ft x 15 ft | Main level | 15 ft | |
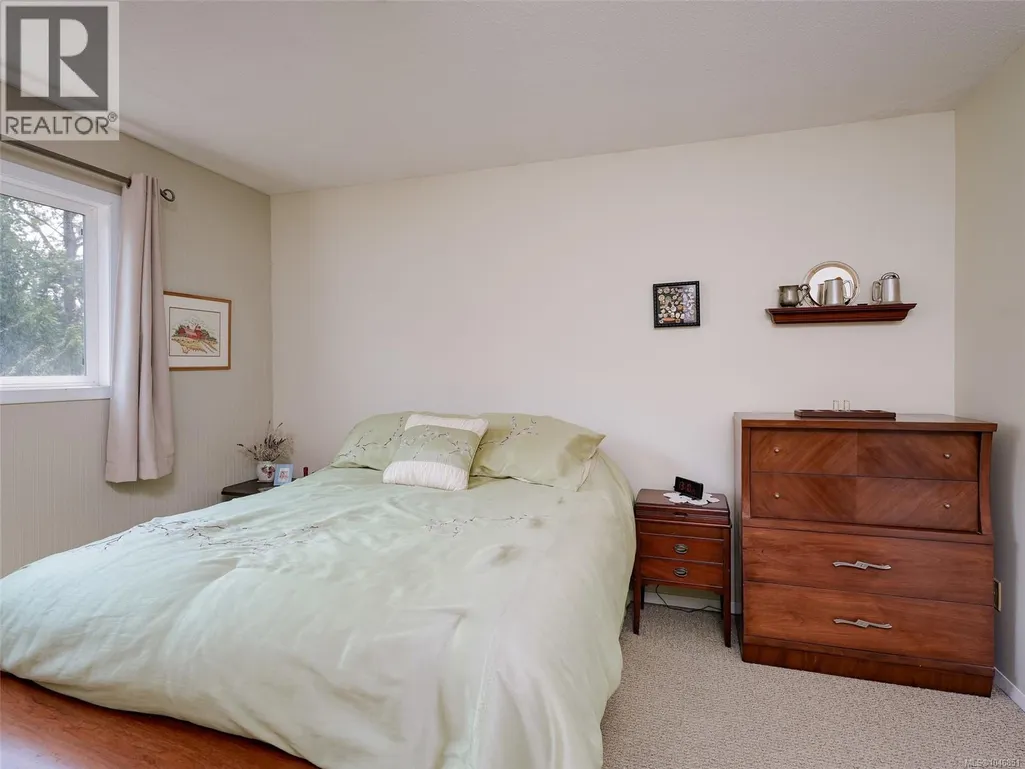
| Primary Bedroom | 12 ft x 12 ft | Main level | 12 ft |
Amenities
- Views
- New Construction
- Adult 55+
- Lease To Own
- No Strata Fees
- Furnished
- Primary On Main
- Air Conditioning
- Seller Finance
- Green
- Fixer Upper
- Horse
- Golf
- Fireplace
- Deck
- Garage
- Basement
- Pool

Property vs Single Family Average in V8Z 6H9
Price
Year Built
In The Neighbourhood
Just Listed
Saanich
$ 820,000
- Type
- Single Family
- Size
- 1,472 SqFt
- Rooms
- 3 Beds + 3 Baths
Oakwyn Realty Ltd.
Primary On Main
Saanich
$ 899,888
- Type
- Single Family
- Size
- 1,742 SqFt
- Rooms
- 3 Beds + 2 Baths
eXp Realty
Views
Saanich
$ 998,500
- Type
- Single Family
- Size
- 2,081 SqFt
- Rooms
- 3 Beds + 3 Baths
Coldwell Banker Oceanside Real Estate
Reduced
Saanich
$ 925,000
- Type
- Single Family
- Size
- 2,620 SqFt
- Rooms
- 6 Beds + 2 Baths
Pemberton Holmes Ltd.
 Data is supplied by Pillar 9™ MLS® System. Pillar 9™ is the owner of the copyright in its MLS® System. Data is deemed reliable but is not guaranteed accurate by Pillar 9™. The trademarks MLS®, Multiple Listing Service® and the associated logos are owned by The Canadian Real Estate Association (CREA) and identify the quality of services provided by real estate professionals who are members of CREA. Used under license.
 Copyright 2026 by Greater Vancouver REALTORS®. All Rights Reserved. NOTE: This representation is based in whole or in part on data generated by the Chilliwack & District Real Estate Board, Fraser Valley Real Estate Board
or Greater Vancouver REALTORS® which assumes no responsibility for its accuracy.
The trademarks REALTOR®, REALTORS®, and the REALTOR® logo are controlled by The Canadian Real Estate Association (CREA) and identify real estate professionals who are members of CREA. The trademarks MLS®, Multiple Listing Service® and the associated logos are owned by CREA and identify the quality of services provided by real estate professionals who are members of CREA. Used under license.
Last Updated: September 22, 2026 9:01 PM UTC
Copyright 2026 by Greater Vancouver REALTORS®. All Rights Reserved. NOTE: This representation is based in whole or in part on data generated by the Chilliwack & District Real Estate Board, Fraser Valley Real Estate Board
or Greater Vancouver REALTORS® which assumes no responsibility for its accuracy.
The trademarks REALTOR®, REALTORS®, and the REALTOR® logo are controlled by The Canadian Real Estate Association (CREA) and identify real estate professionals who are members of CREA. The trademarks MLS®, Multiple Listing Service® and the associated logos are owned by CREA and identify the quality of services provided by real estate professionals who are members of CREA. Used under license.
Last Updated: September 22, 2026 9:01 PM UTC
