
Primary on Main
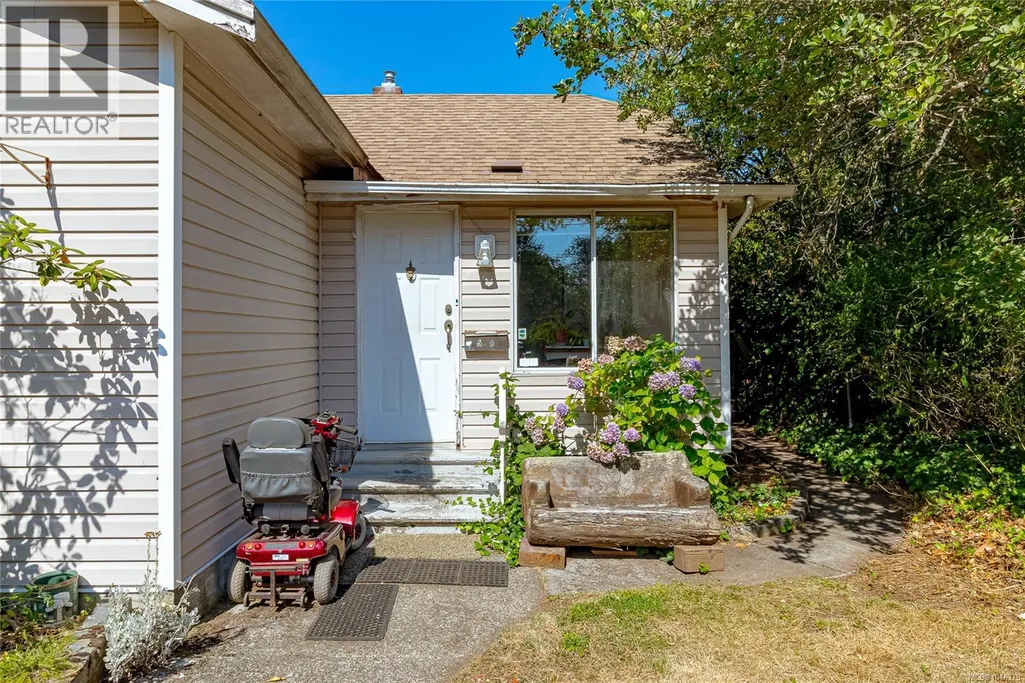
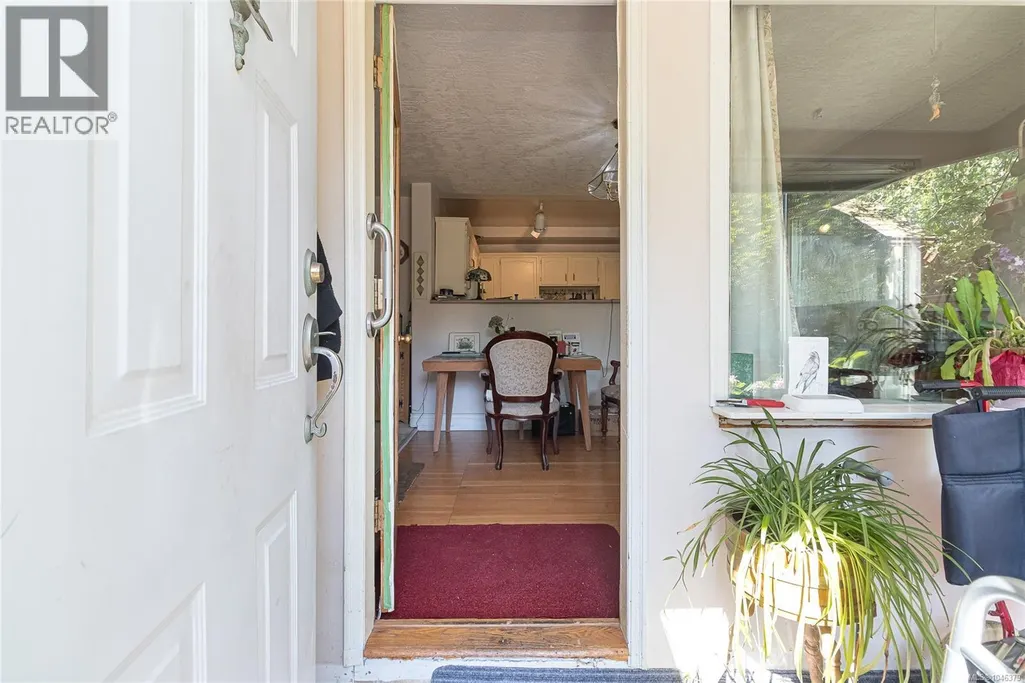
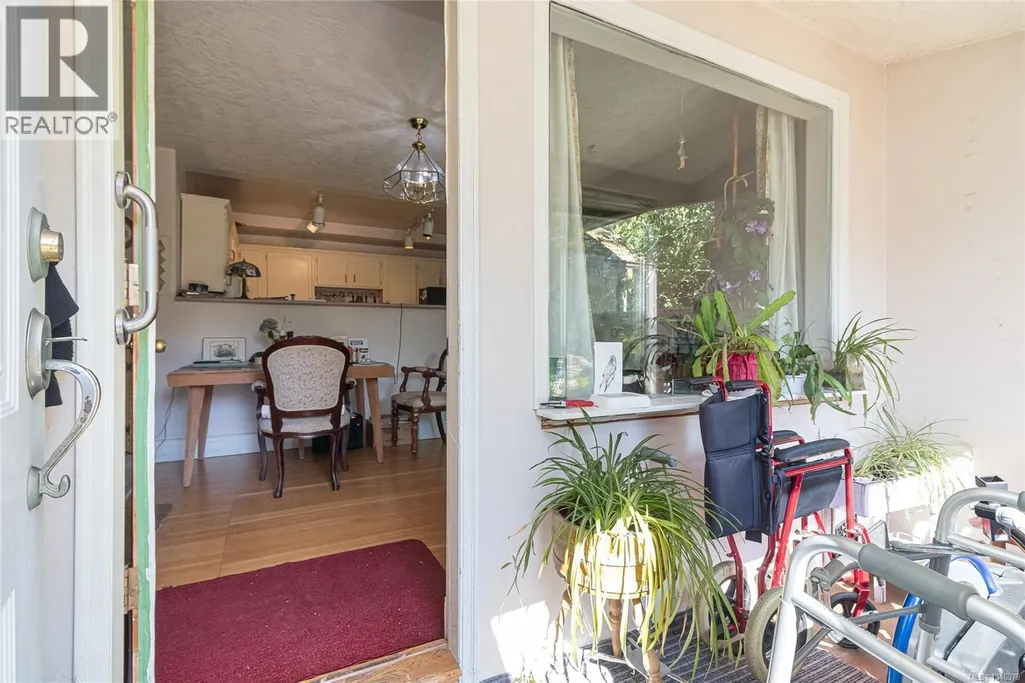
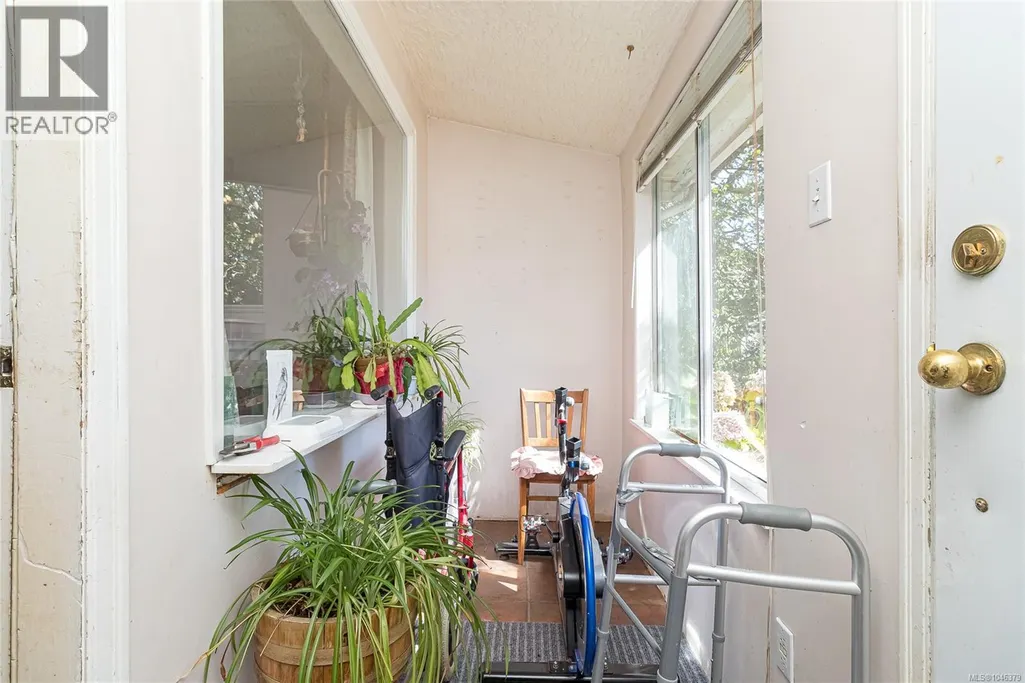
Address
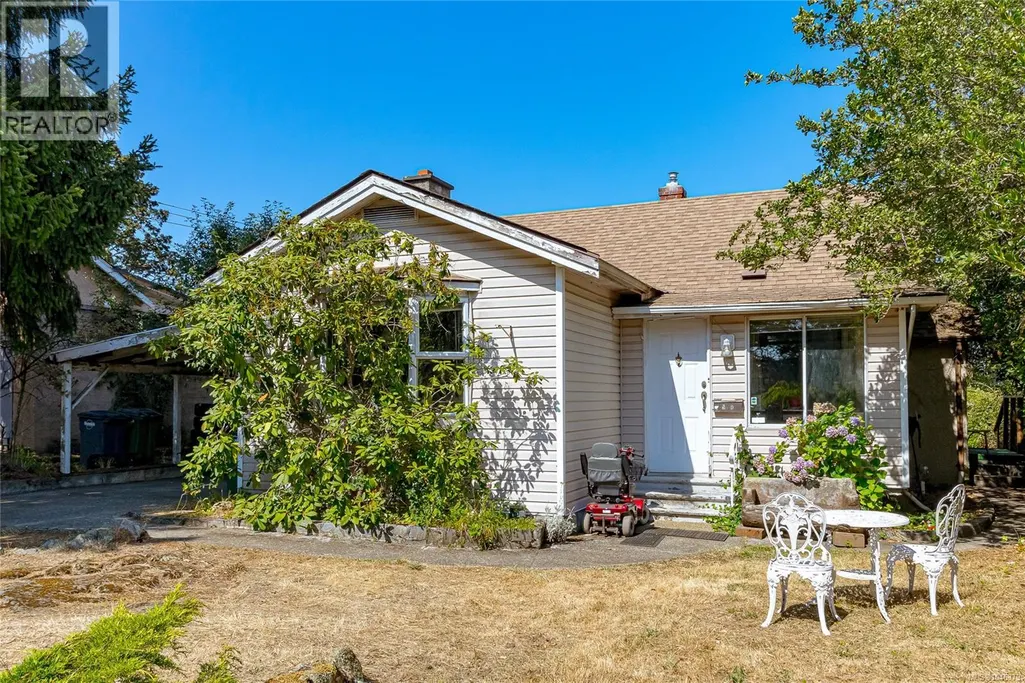
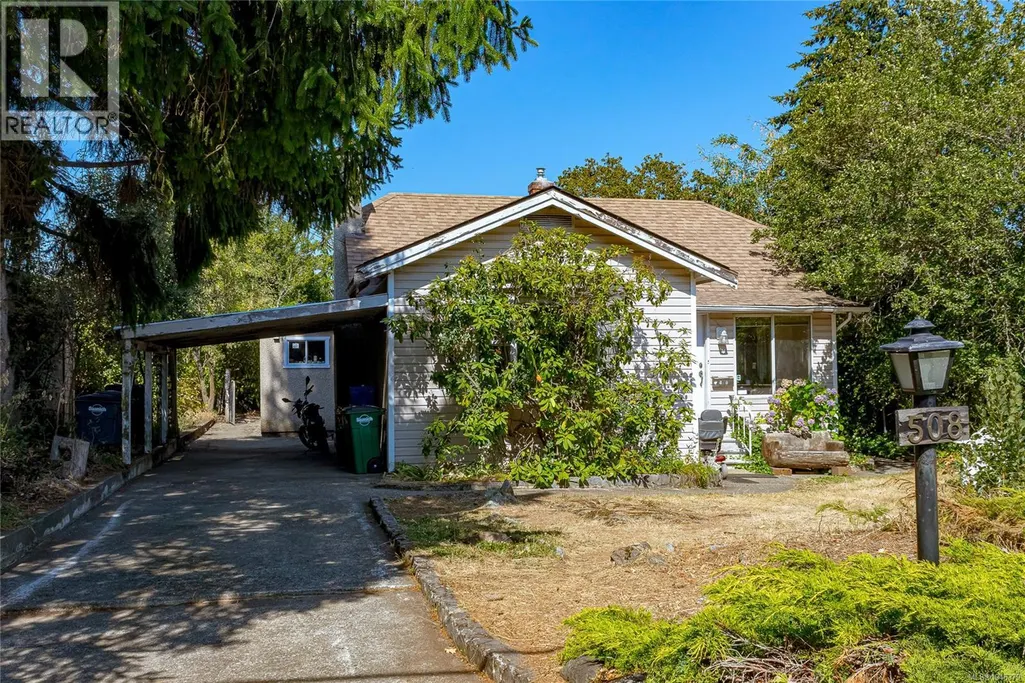
508 Davida Ave, Saanich, BC
Price
$ 750,000
Property Attributes
- ID#1046379
- TypeSingle Family
- Listing Status Active
- MunicipalitySaanich
- CitySaanich
- AreaSaanich
- NeighbourhoodTillicum
- Postal CodeV9A 2C7
- Style
- Year Built1928
- Price$ 750,000
- Bedrooms2
- Bathrooms1
- Half Bathrooms0
- Sqr Footage1220
Data Source:
Canadian Real Estate Association (CREA)
Property Description
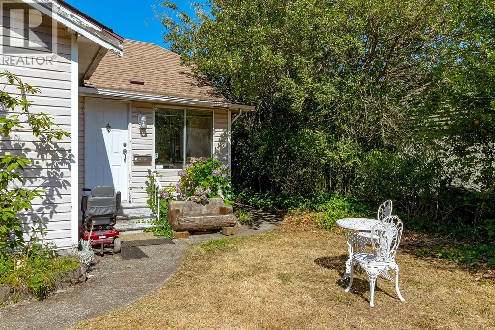
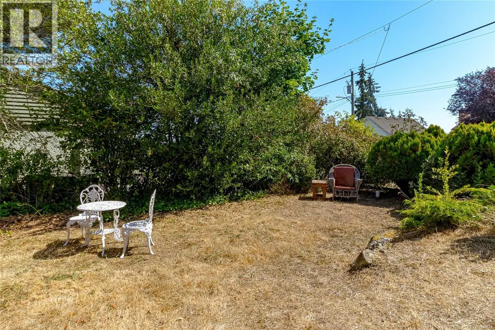
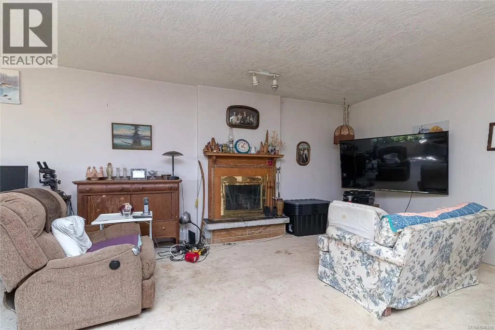
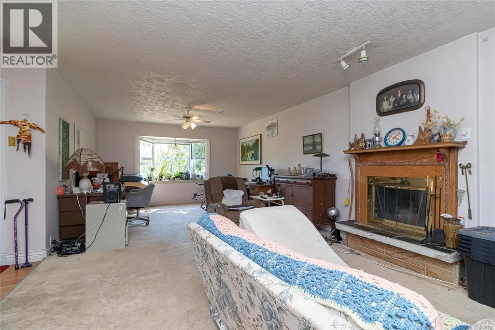
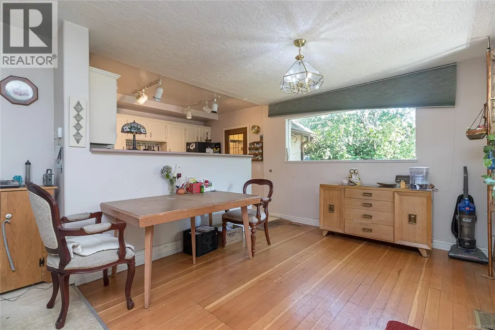
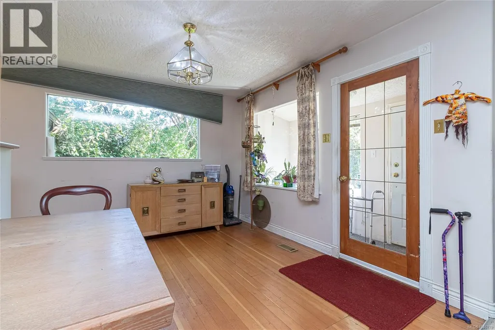
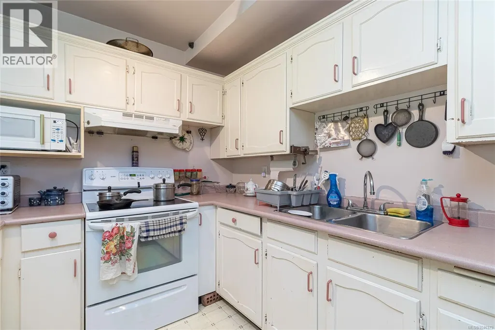
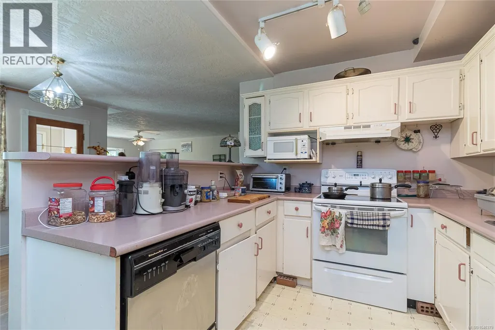
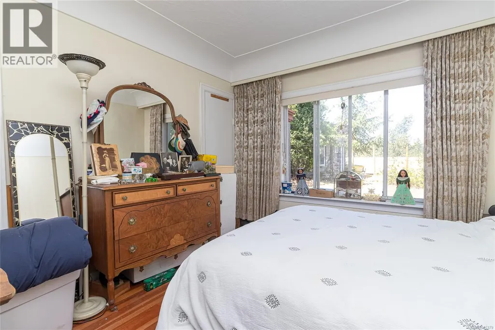
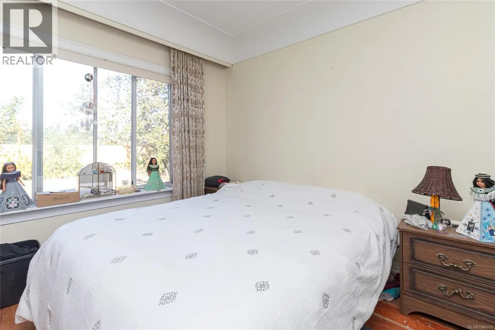
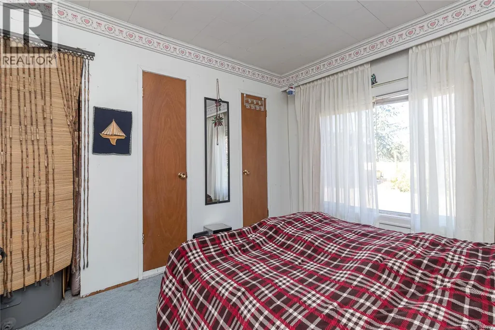
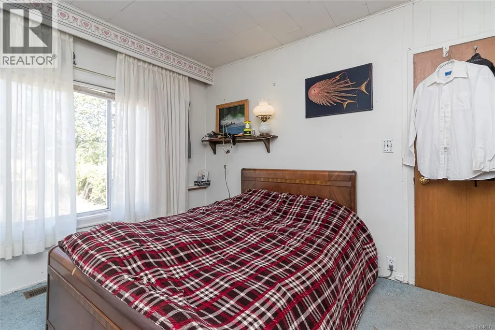
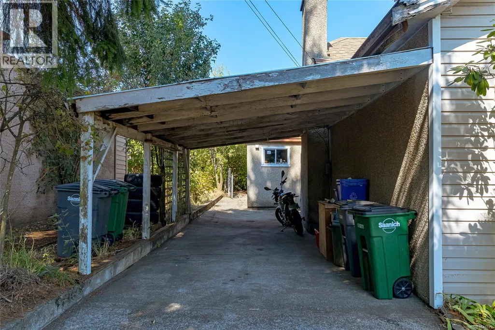
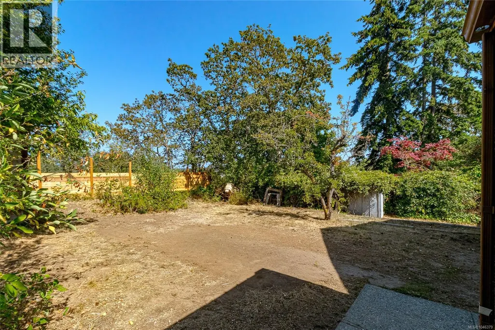
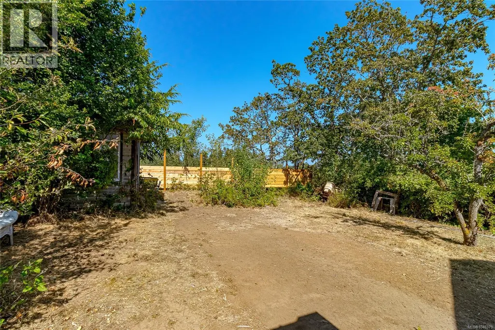
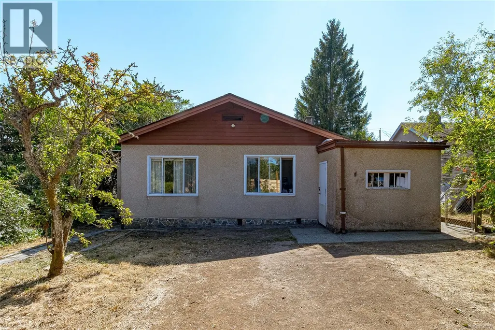
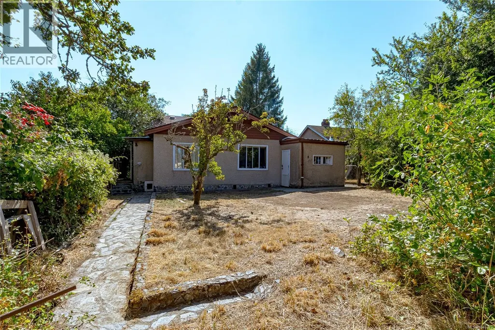
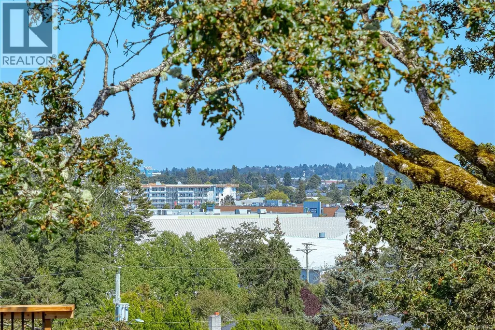
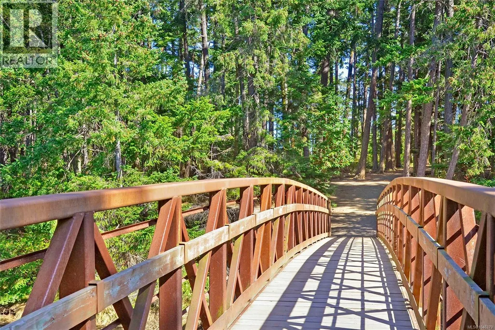
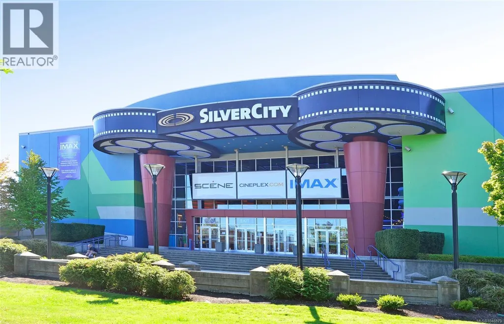
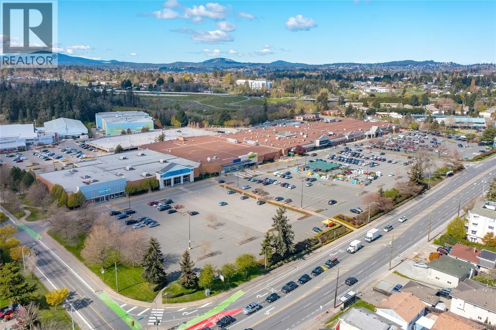
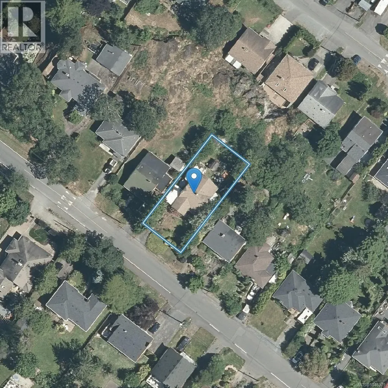
Opportunity knocks! This 2-bedroom, 1-bathroom rancher is situated on a level, private lot in a convenient location just minutes from Tillicum Mall, the Gorge Waterway, parks, schools, and transit. Offering solid bones and plenty of potential, this home is ready for your ideas and updates. Whether you're a first-time buyer looking to build equity, an investor seeking your next project, or someone searching for an affordable alternative to condo living without strata fees, the possibilities are endless. The spacious yard provides privacy, room for gardening, entertaining, or future enhancements. Enjoy the convenience of nearby shopping, recreation, and everyday amenities while living in an established neighbourhood. Bring your vision and transform this property into something special. A fantastic opportunity to invest in a sought-after area and add value through thoughtful renovations. Don't miss your chance to unlock the potential of this well-located property! (id:7434)
General Features
| Features | Central location, Hillside, Other, Rectangular |
|---|---|
| Property Type | Single Family |
| ZoningType | Residential |
| Neighbourhood | Tillicum |
| Building Appliances | Dishwasher, Dryer, Range - Electric, Refrigerator, Washer |
| Building Cooling Type | None |
| Parking Space Total | 3 |
| Building Type | House |
| Ownership Type | Freehold |
Interior Features
| Building Fireplace Present | True |
|---|---|
| Building Fireplace Total | 1 |
| Building Heating Fuel | Natural gas |
| Living Area Range | 1220 |
| Bedrooms | 2 |
Exterior Features
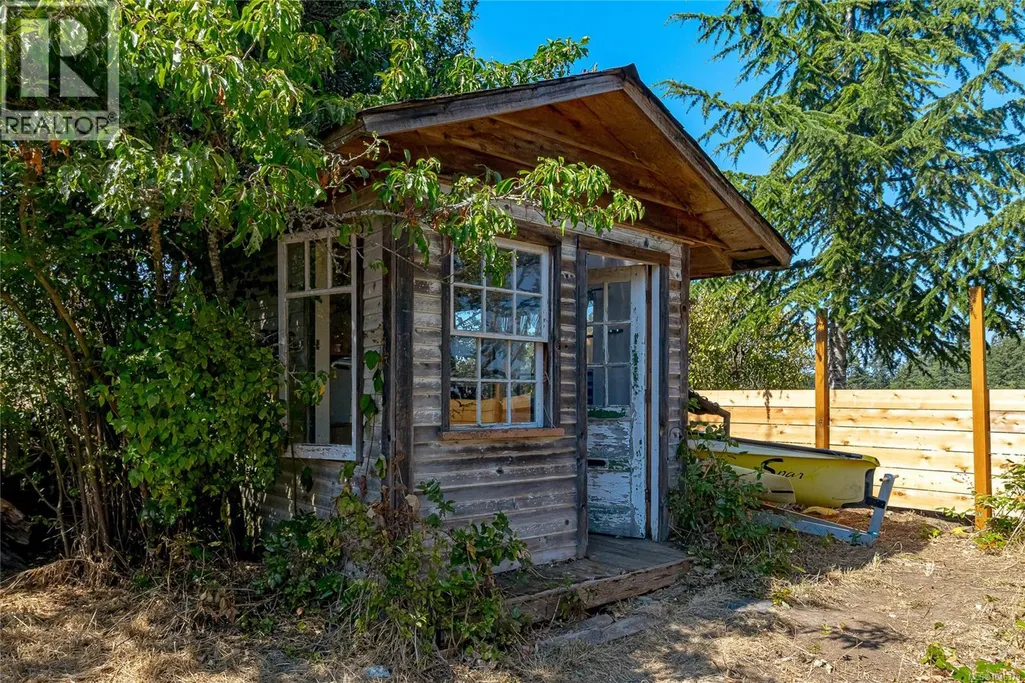
| Structure | Shed |
|---|
Room Details
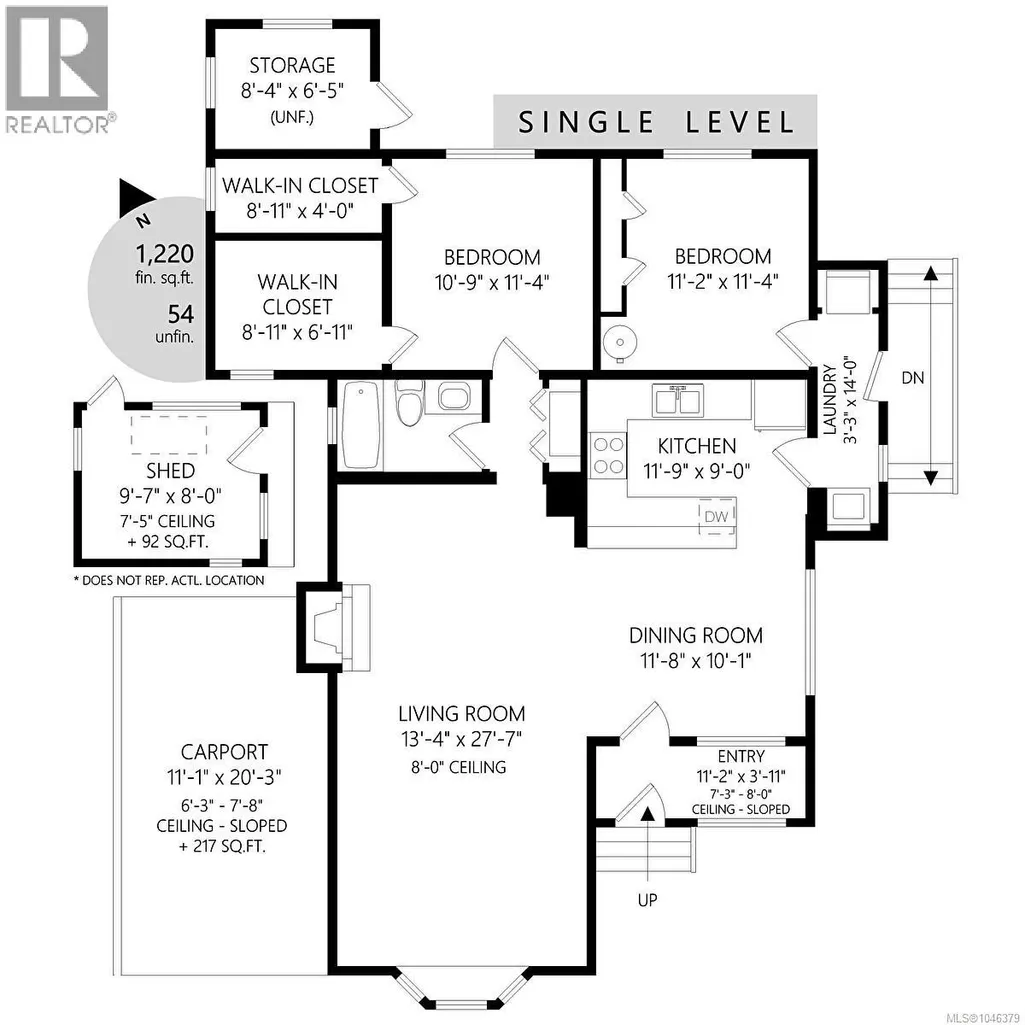
| Room | Dimensions | Level | Flooring | Details |
|---|---|---|---|---|
| Bathroom | 4-Piece | Main level | ||
| Bedroom | 11 ft x 11 ft | Main level | 11 ft | |
| Dining room | 12 ft x 10 ft | Main level | 10 ft | |
| Entrance | 11 ft x 4 ft | Main level | 4 ft | |
| Kitchen | 12 ft x 9 ft | Main level | 9 ft | |
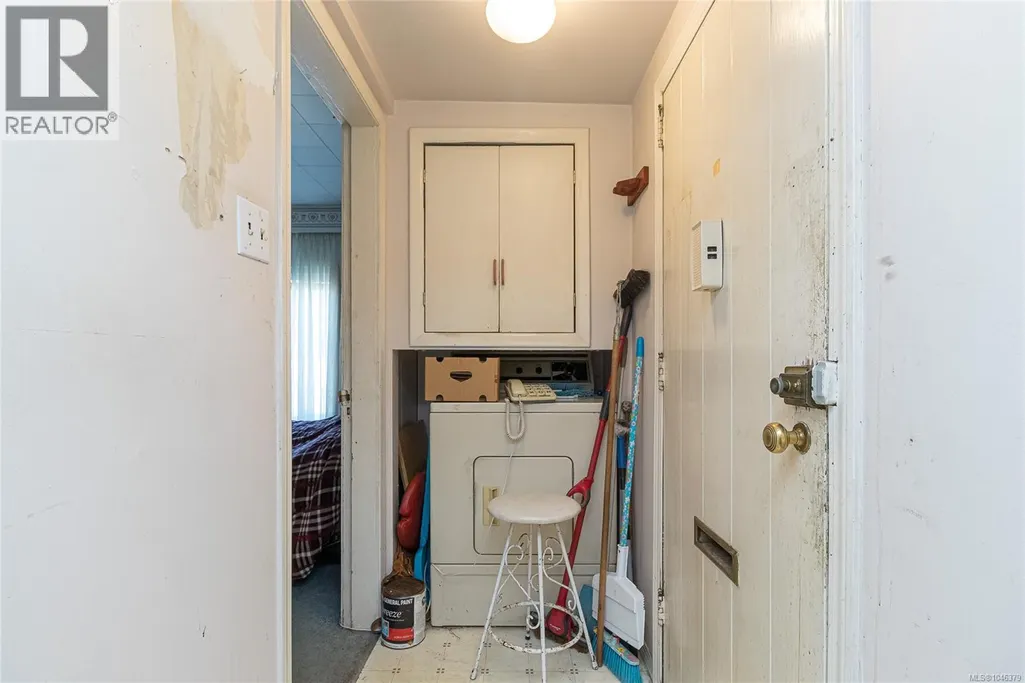
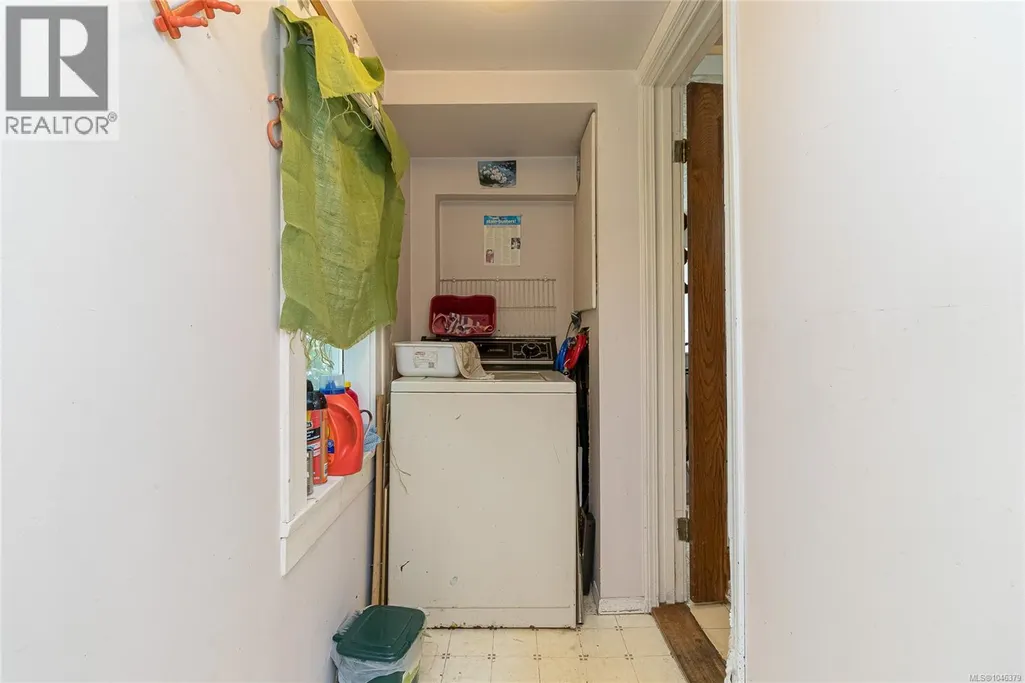
| Laundry room | 3 ft x 14 ft | Main level | 14 ft | |
| Living room | 28 ft x 13 ft | Main level | 13 ft | |
| Primary Bedroom | 11 ft x 11 ft | Main level | 11 ft | |
| Storage | 10 ft x 8 ft | Other | 8 ft |
Amenities
- Views
- New Construction
- Adult 55+
- Lease To Own
- No Strata Fees
- Furnished
- Primary On Main
- Air Conditioning
- Seller Finance
- Green
- Fixer Upper
- Horse
- Golf
- Fireplace
- Deck
- Garage
- Basement
- Pool

Property vs Single Family Average in V9A 2C7
Price
Year Built
In The Neighbourhood
Just Listed
Saanich
$ 820,000
- Type
- Single Family
- Size
- 1,472 SqFt
- Rooms
- 3 Beds + 3 Baths
Oakwyn Realty Ltd.
Views
Saanich
$ 998,500
- Type
- Single Family
- Size
- 2,081 SqFt
- Rooms
- 3 Beds + 3 Baths
Coldwell Banker Oceanside Real Estate
Reduced
Saanich
$ 925,000
- Type
- Single Family
- Size
- 2,620 SqFt
- Rooms
- 6 Beds + 2 Baths
Pemberton Holmes Ltd.
 Data is supplied by Pillar 9™ MLS® System. Pillar 9™ is the owner of the copyright in its MLS® System. Data is deemed reliable but is not guaranteed accurate by Pillar 9™. The trademarks MLS®, Multiple Listing Service® and the associated logos are owned by The Canadian Real Estate Association (CREA) and identify the quality of services provided by real estate professionals who are members of CREA. Used under license.
 Copyright 2026 by Greater Vancouver REALTORS®. All Rights Reserved. NOTE: This representation is based in whole or in part on data generated by the Chilliwack & District Real Estate Board, Fraser Valley Real Estate Board
or Greater Vancouver REALTORS® which assumes no responsibility for its accuracy.
The trademarks REALTOR®, REALTORS®, and the REALTOR® logo are controlled by The Canadian Real Estate Association (CREA) and identify real estate professionals who are members of CREA. The trademarks MLS®, Multiple Listing Service® and the associated logos are owned by CREA and identify the quality of services provided by real estate professionals who are members of CREA. Used under license.
Last Updated: September 21, 2026 8:53 PM UTC
Copyright 2026 by Greater Vancouver REALTORS®. All Rights Reserved. NOTE: This representation is based in whole or in part on data generated by the Chilliwack & District Real Estate Board, Fraser Valley Real Estate Board
or Greater Vancouver REALTORS® which assumes no responsibility for its accuracy.
The trademarks REALTOR®, REALTORS®, and the REALTOR® logo are controlled by The Canadian Real Estate Association (CREA) and identify real estate professionals who are members of CREA. The trademarks MLS®, Multiple Listing Service® and the associated logos are owned by CREA and identify the quality of services provided by real estate professionals who are members of CREA. Used under license.
Last Updated: September 21, 2026 8:53 PM UTC
