
















Address
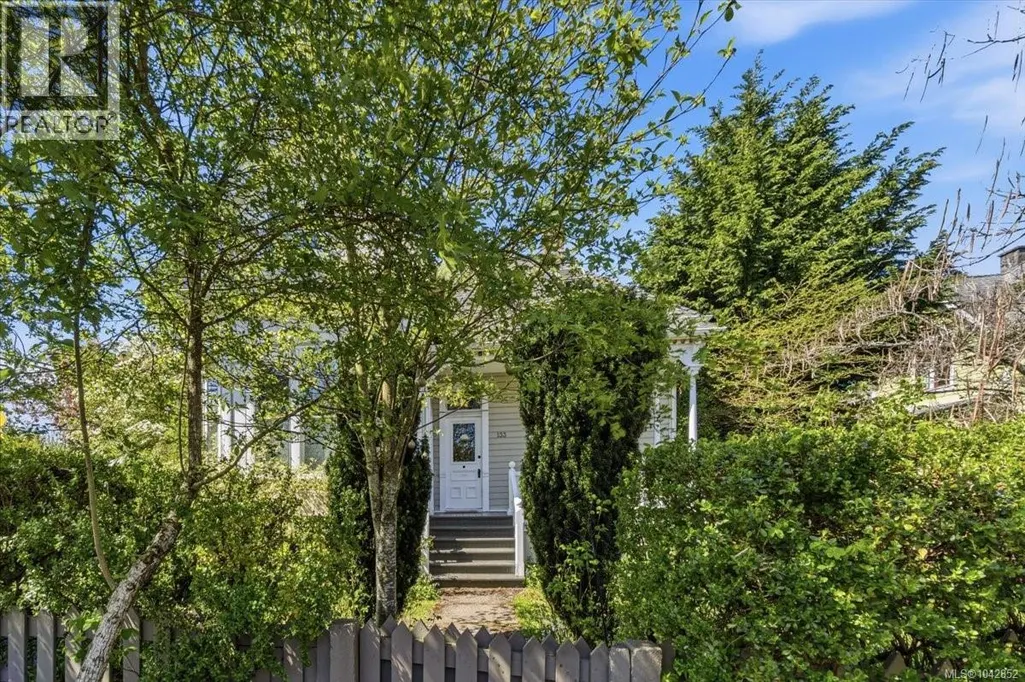
133 Milton St, Nanaimo, BC
Price
$ 699,900
Property Attributes
- ID#1042852
- TypeSingle Family
- Listing Status Active
- MunicipalityNanaimo
- CityNanaimo
- AreaNanaimo
- NeighbourhoodOld City
- Postal CodeV9R 2K4
- Style
- Year Built1901
- Price$ 699,900
- Bedrooms4
- Bathrooms4
- Half Bathrooms0
- Sqr Footage2450
Data Source:
Canadian Real Estate Association (CREA)
Property Description
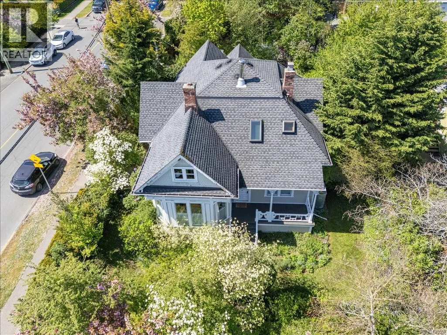
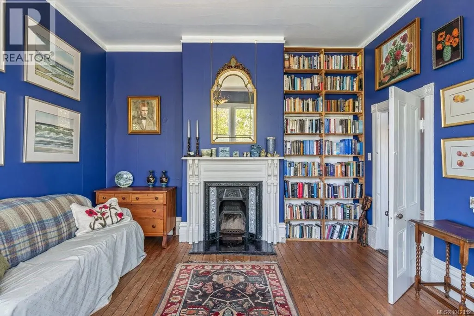
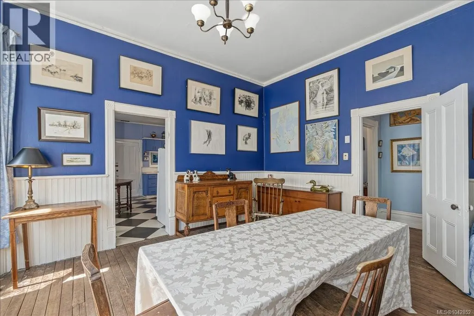
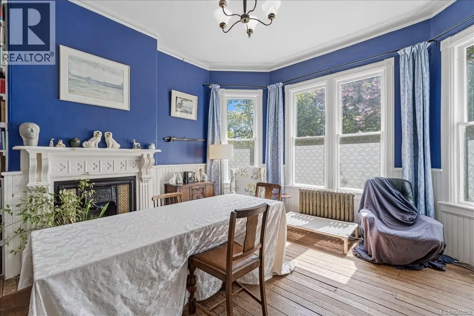
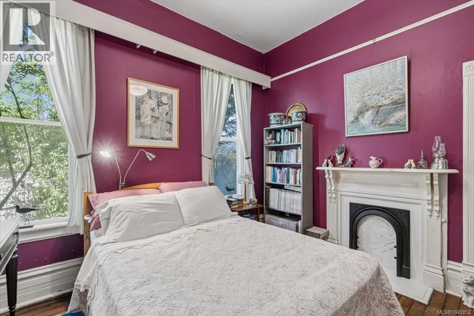
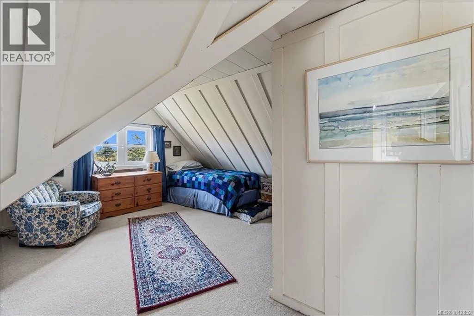
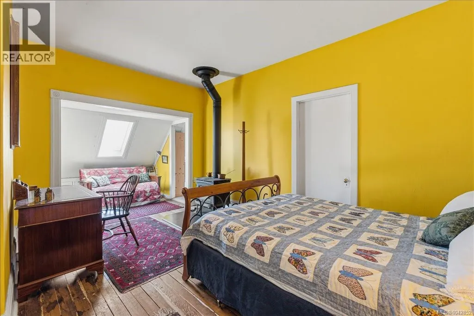
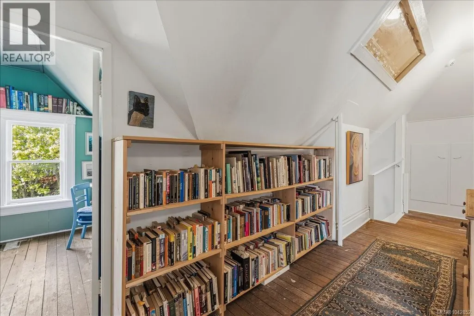
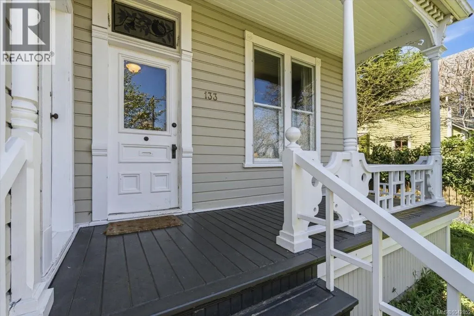
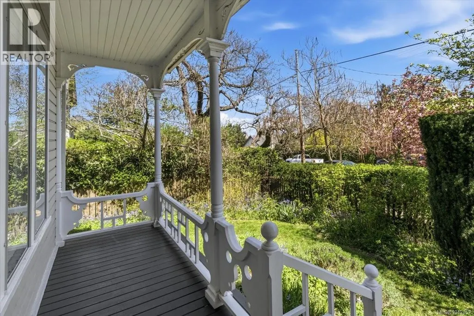
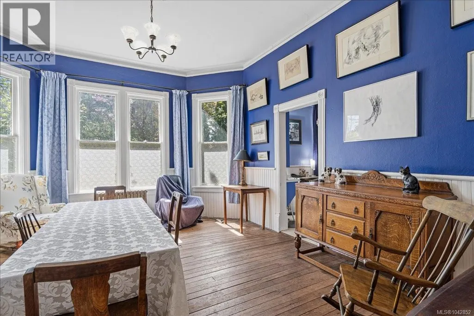
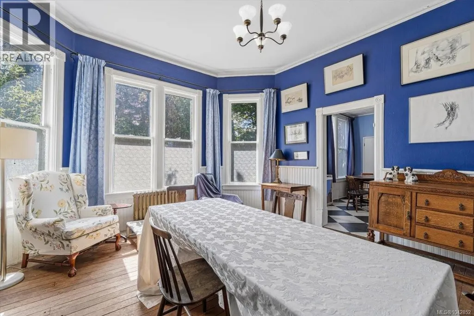
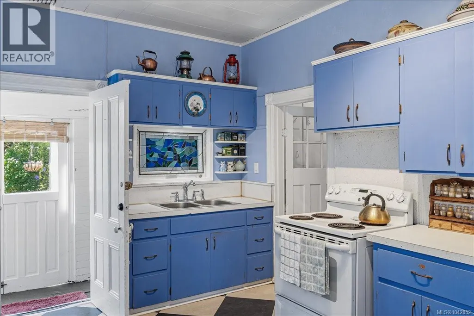
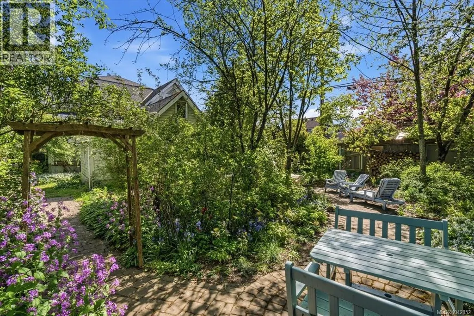
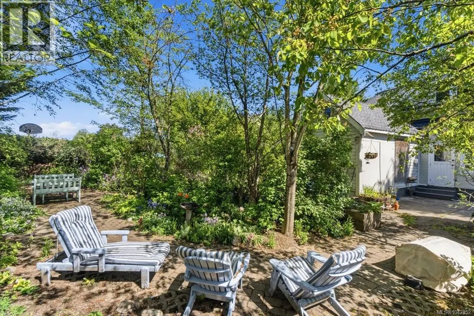
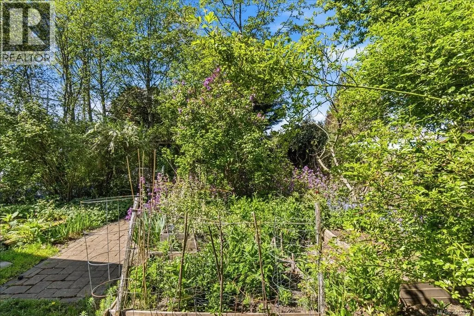
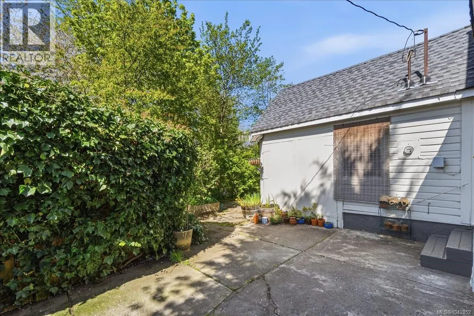
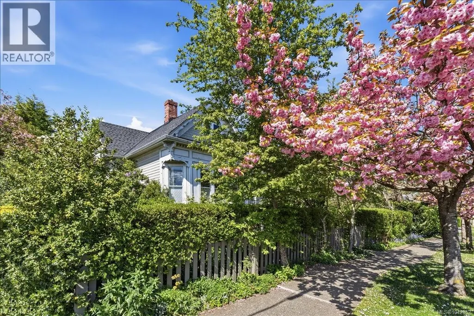
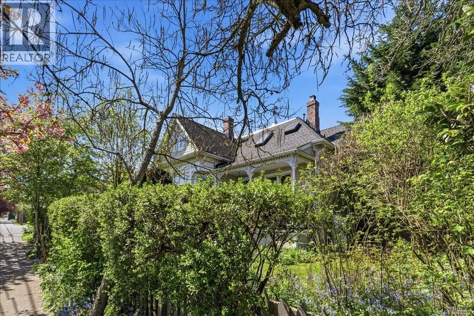
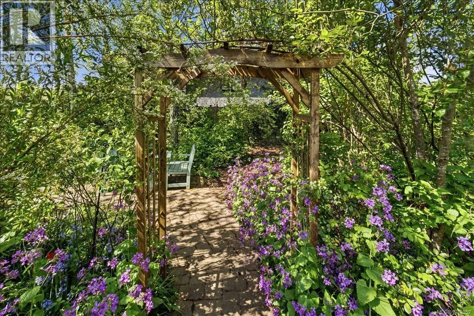
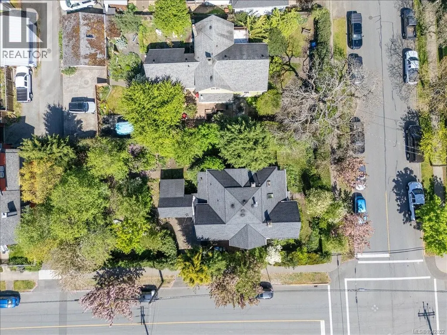
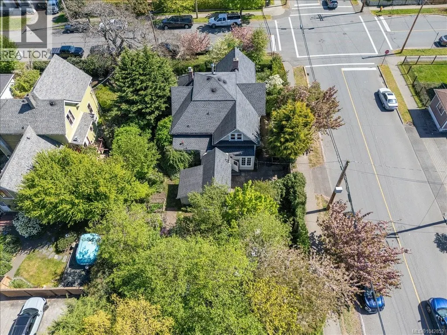
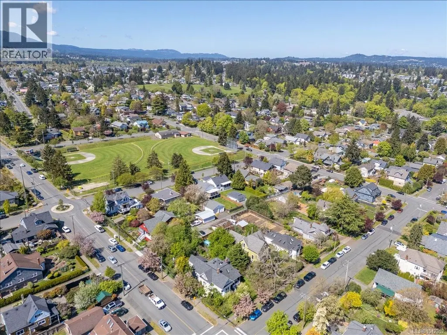
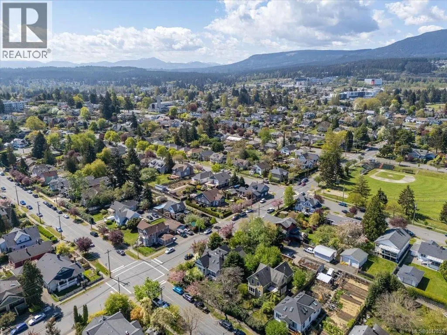
Step into the lifestyle of Nanaimo’s Old City at 133 Milton Street. Enjoy your morning coffee on the front porch or stroll to nearby cafés, restaurants, boutiques & the waterfront. With easy access to the Hullo Ferry, BC Ferries, Harbour Air, & Helijet, commuting or travel is simple. It’s your turn! Make this wonderful piece of history your own. Inside, you will find original fir floors, fireplaces, & high ceilings that add to the home’s character. Offering 4 bedrooms and 4 bathrooms, the layout is ready for your vision to bring out its full potential. And there’s more. Zoned R14 and set on a 9,405 sq ft lot, the property offers investment upside with potential for up to 4 additional units. Buyers to verify with the City if important. Homes like this do not come around often, where history, character, and future potential all come together. Unbeatable lifestyle & future income potential. Measurements by Proper Measure, buyer to verify (id:7434)
General Features
| Property Type | Single Family |
|---|---|
| ZoningType | Residential |
| Neighbourhood | Old City |
| Building Cooling Type | None |
| Parking Space Total | 1 |
| Building Type | House |
| Ownership Type | Freehold |
Interior Features
| Building Fireplace Present | True |
|---|---|
| Building Fireplace Total | 4 |
| Building Heating Fuel | Oil, Wood |
| Living Area Range | 2450 |
| Bedrooms | 4 |
Room Details
| Room | Dimensions | Level | Flooring | Details |
|---|---|---|---|---|
| Bathroom | 4-Piece | Main level | ||
| Bedroom | 11'9 x 11'4 | Main level | ||
| Den | Measurements not available x 8 | Second level | 8 ft | |
| Dining room | 17'2 x 14'11 | Main level | ||
| Ensuite | 3-Piece | Second level | ||
| Entrance | 15'2 x 4'11 | Main level | ||
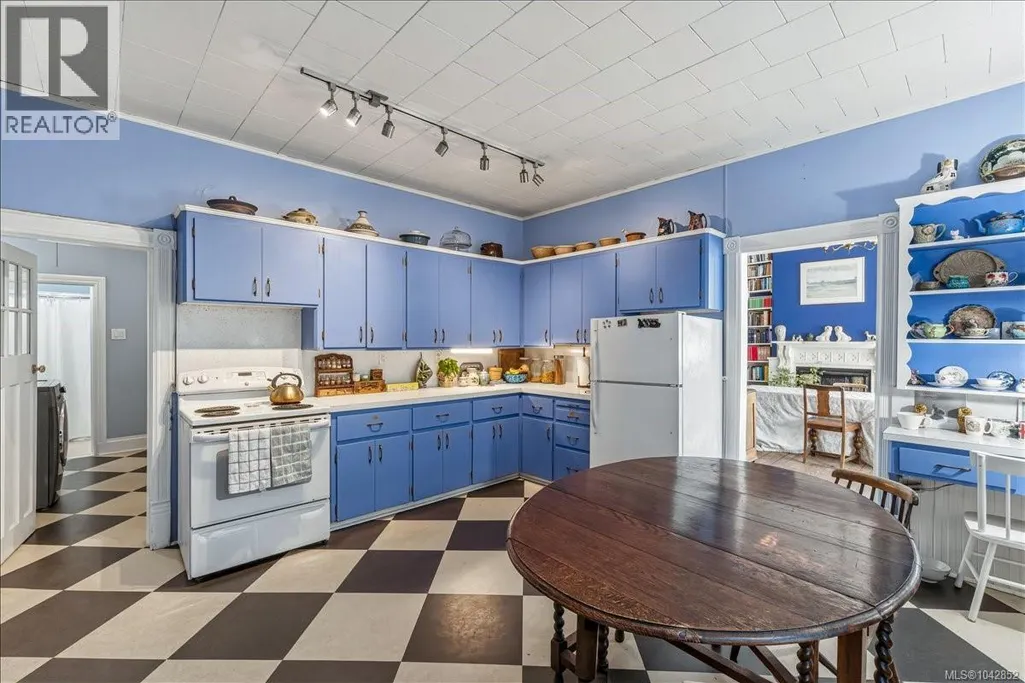
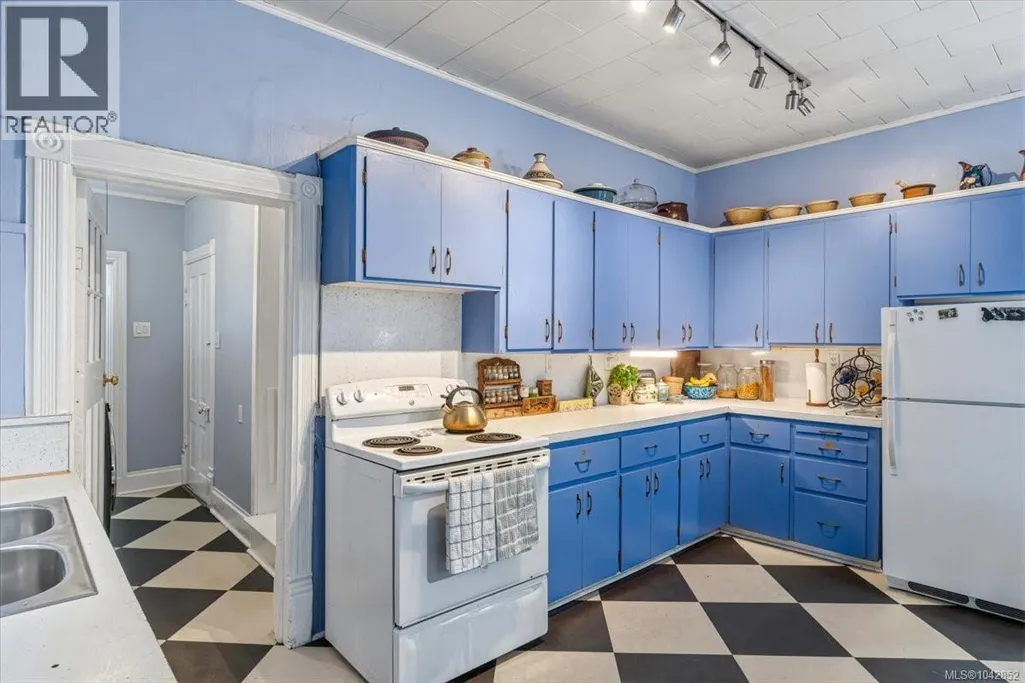
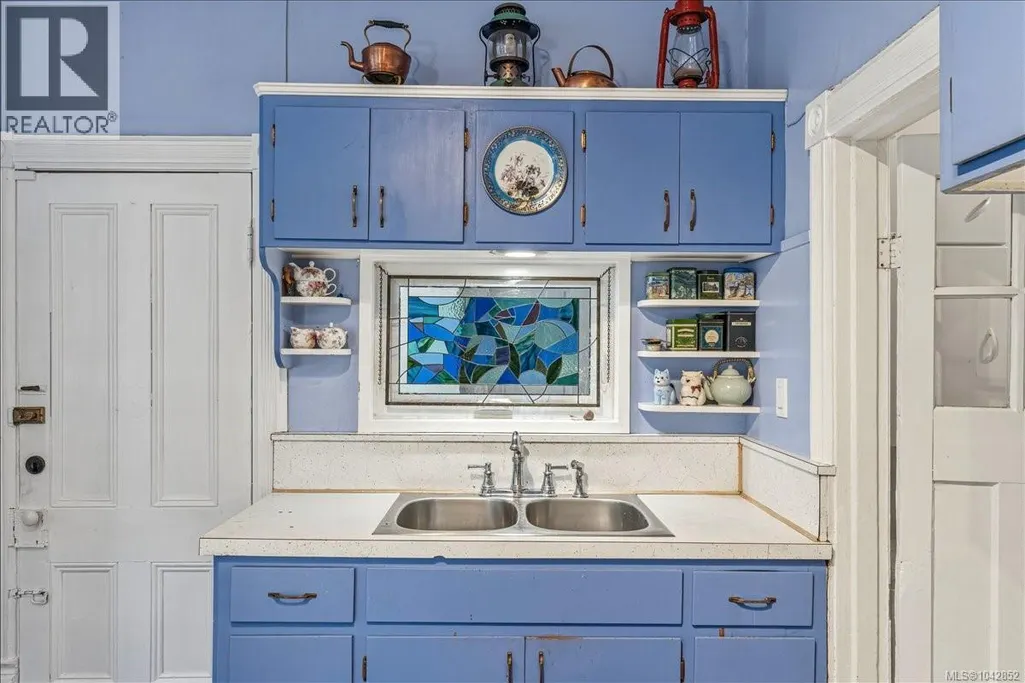
| Kitchen | 15'8 x 14'1 | Main level | ||
| Living room | 15'4 x 14'1 | Main level | ||
| Mud room | 18'5 x 3'8 | Main level | ||
| Primary Bedroom | 15'2 x 10'2 | Second level | ||
| Unfinished Room | 10'7 x 8'9 | Other | ||
| Workshop | 17'5 x 10'2 | Other |
Amenities
- Views
- New Construction
- Adult 55+
- Lease To Own
- No Strata Fees
- Furnished
- Primary On Main
- Air Conditioning
- Seller Finance
- Green
- Fixer Upper
- Horse
- Golf
- Fireplace
- Deck
- Garage
- Basement
- Pool

Property vs Single Family Average in V9R 2K4
Price
Year Built
In The Neighbourhood
Just Listed
Nanaimo
$ 829,900
- Type
- Single Family
- Size
- 2,772 SqFt
- Rooms
- 3 Beds + 3 Baths
Oakwyn Realty Ltd. (NA)
Water Views
Nanaimo
$ 799,000
- Type
- Single Family
- Size
- 2,582 SqFt
- Rooms
- 6 Beds + 2 Baths
Team 3000 Realty Ltd
Nanaimo
$ 717,500
- Type
- Single Family
- Size
- 1,755 SqFt
- Rooms
- 4 Beds + 4 Baths
HOMELAB Real Estate Group
Nanaimo
$ 1,050,000
- Type
- Single Family
- Size
- 2,993 SqFt
- Rooms
- 7 Beds + 3 Baths
REMAX Professionals (NA)
Primary On Main
Nanaimo
$ 689,900
- Type
- Single Family
- Size
- 2,196 SqFt
- Rooms
- 3 Beds + 2 Baths
Royal LePage Nanaimo Realty (NanIsHwyN)
Reduced
Nanaimo
$ 729,500
- Type
- Single Family
- Size
- 1,755 SqFt
- Rooms
- 4 Beds + 4 Baths
HOMELAB Real Estate Group
Reduced
Nanaimo
$ 499,999
- Type
- Single Family
- Size
- 890 SqFt
- Rooms
- 1 Beds + 2 Baths
REMAX Professionals (NA)
Reduced
Nanaimo
$ 568,000
- Type
- Single Family
- Size
- 710 SqFt
- Rooms
- 3 Beds + 1 Baths
Sutton Group-West Coast Realty (Nan)
Primary On Main
Nanaimo
$ 599,900
- Type
- Single Family
- Size
- 1,609 SqFt
- Rooms
- 3 Beds + 1 Baths
REMAX Professionals (NA)
Reduced
Nanaimo
$ 634,900
- Type
- Single Family
- Size
- 2,451 SqFt
- Rooms
- 6 Beds + 6 Baths
Pemberton Holmes Ltd. (Cow Vall)
 Data is supplied by Pillar 9™ MLS® System. Pillar 9™ is the owner of the copyright in its MLS® System. Data is deemed reliable but is not guaranteed accurate by Pillar 9™. The trademarks MLS®, Multiple Listing Service® and the associated logos are owned by The Canadian Real Estate Association (CREA) and identify the quality of services provided by real estate professionals who are members of CREA. Used under license.
 Copyright 2026 by Greater Vancouver REALTORS®. All Rights Reserved. NOTE: This representation is based in whole or in part on data generated by the Chilliwack & District Real Estate Board, Fraser Valley Real Estate Board
or Greater Vancouver REALTORS® which assumes no responsibility for its accuracy.
The trademarks REALTOR®, REALTORS®, and the REALTOR® logo are controlled by The Canadian Real Estate Association (CREA) and identify real estate professionals who are members of CREA. The trademarks MLS®, Multiple Listing Service® and the associated logos are owned by CREA and identify the quality of services provided by real estate professionals who are members of CREA. Used under license.
Last Updated: September 22, 2026 9:01 PM UTC
Copyright 2026 by Greater Vancouver REALTORS®. All Rights Reserved. NOTE: This representation is based in whole or in part on data generated by the Chilliwack & District Real Estate Board, Fraser Valley Real Estate Board
or Greater Vancouver REALTORS® which assumes no responsibility for its accuracy.
The trademarks REALTOR®, REALTORS®, and the REALTOR® logo are controlled by The Canadian Real Estate Association (CREA) and identify real estate professionals who are members of CREA. The trademarks MLS®, Multiple Listing Service® and the associated logos are owned by CREA and identify the quality of services provided by real estate professionals who are members of CREA. Used under license.
Last Updated: September 22, 2026 9:01 PM UTC
