
Water Views
Address
18 Gillespie St S, Nanaimo, BC
Price
$ 699,000
Property Attributes
- ID#1040075
- TypeSingle Family
- Listing Status Active
- MunicipalityNanaimo
- CityNanaimo
- AreaNanaimo
- NeighbourhoodOld City
- Postal CodeV9R 4Y3
- Style
- Year Built1913
- Price$ 699,000
- Bedrooms4
- Bathrooms3
- Half Bathrooms0
- Sqr Footage2030
Data Source:
Canadian Real Estate Association (CREA)
Property Description
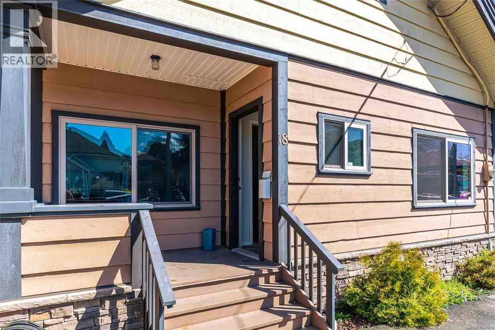
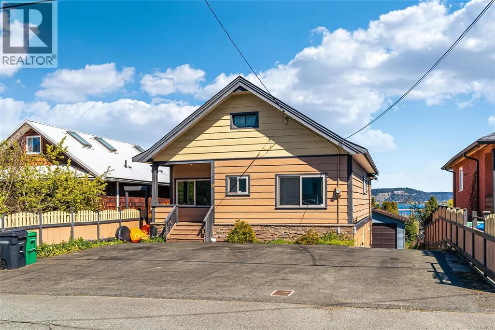
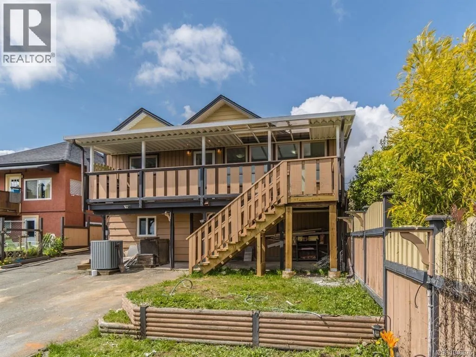
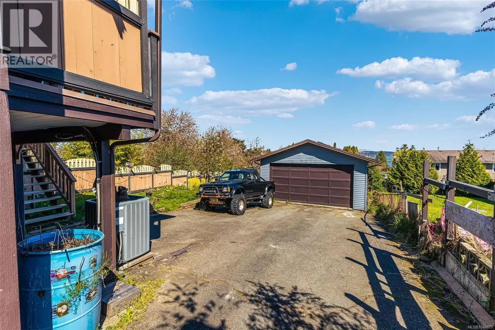
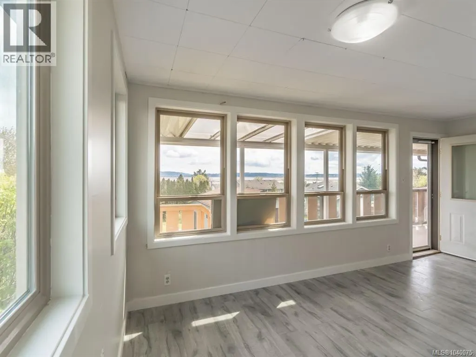
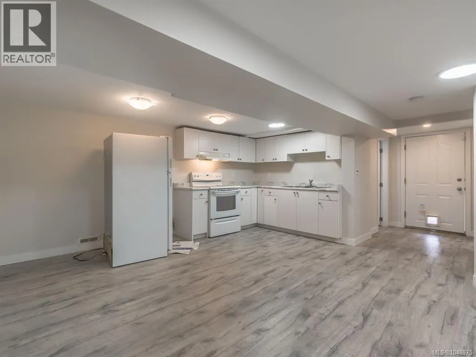
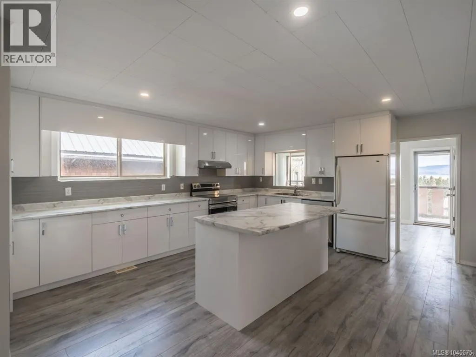
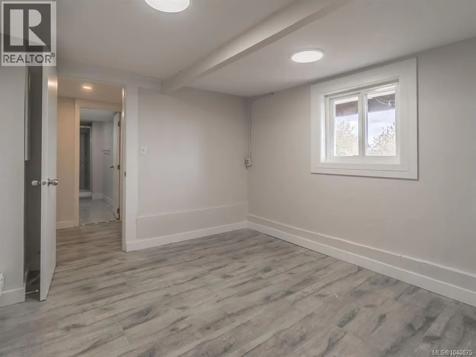
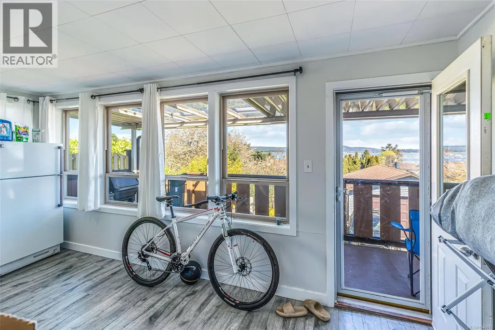
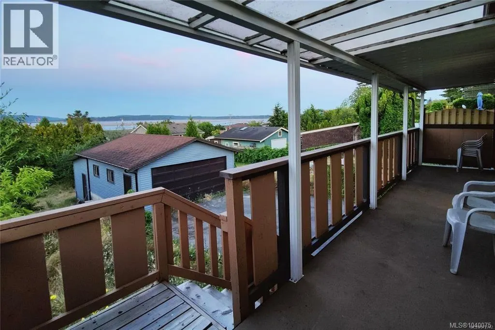
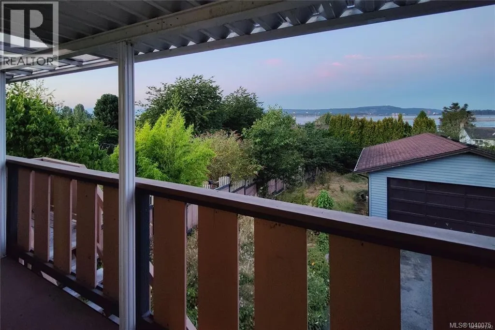
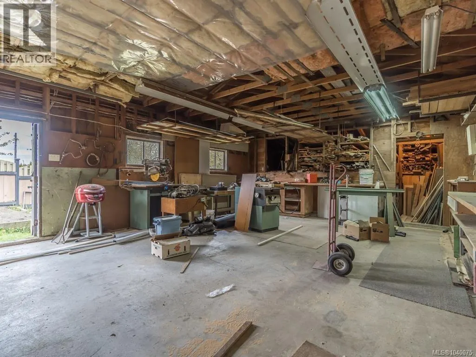
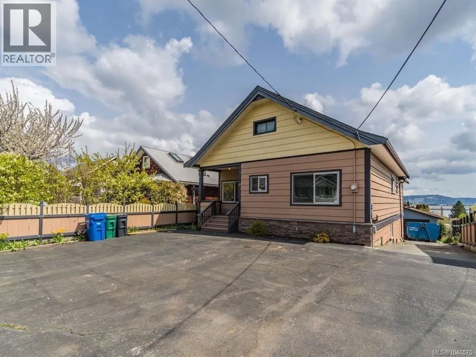
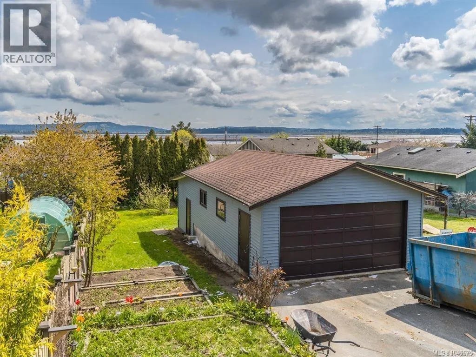
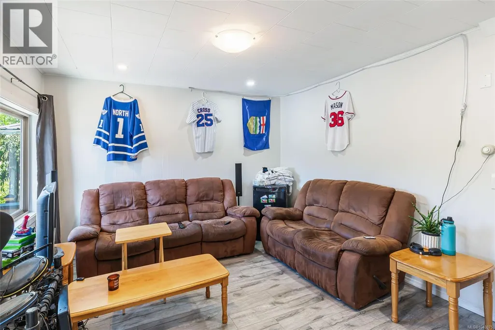
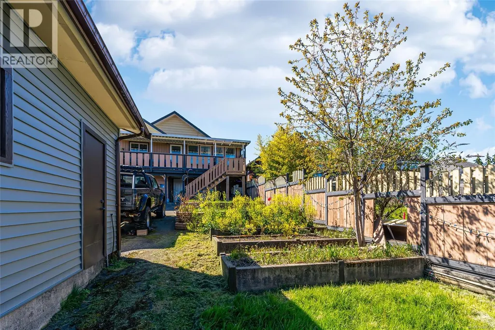
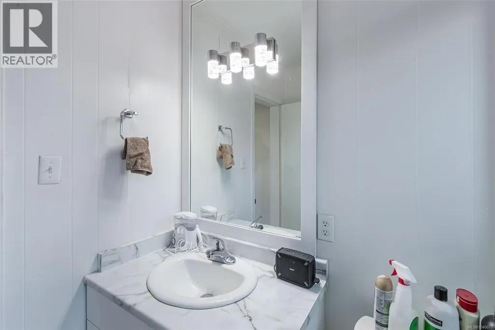
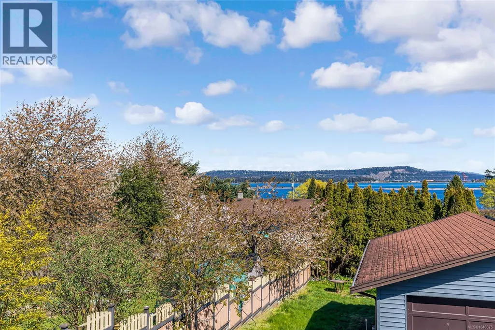
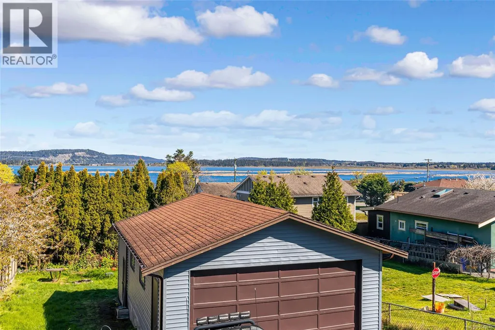
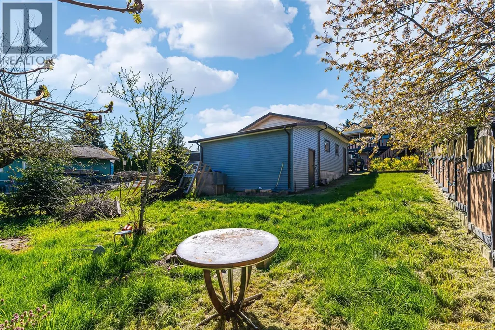
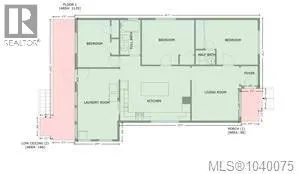
Sharply priced and move-in ready, this beautifully renovated family home offers spectacular ocean views, versatile living space, and outstanding value. Featuring 4 bedrooms, 3 bathrooms, a spacious open-concept kitchen, and a self-contained walk out 1-bedroom in-law suite, this property is ideal for extended family, guests, or additional income potential. Extensively updated throughout, the home showcases new cabinetry, countertops, flooring, paint, appliances, and numerous additional improvements. Enjoy stunning ocean vistas from the main living areas while benefiting from modern comforts, including air conditioning for year-round enjoyment. Situated on a generous 8,300 sq. ft. lot with convenient lane access, the property also features a substantial 780 sq. ft. detached shop, abundant parking for vehicles, RVs, or recreational toys, and plenty of outdoor space. Whether you're looking for a family home, multi-generational living, or an investment opportunity, this property checks all the boxes. Measurements are approximate and should be verified by the buyer if important. (id:7434)
General Features
| Features | Central location, Other |
|---|---|
| Property Type | Single Family |
| Zoning Description | R5 |
| ZoningType | Residential |
| Neighbourhood | Old City |
| Building Appliances | Dishwasher, Dryer, Range - Electric, Refrigerator, Washer |
| Building Cooling Type | Air Conditioned |
| Parking Space Total | 8 |
| Building Type | House |
| Ownership Type | Freehold |
Interior Features
| Building Fireplace Present | False |
|---|---|
| Building Heating Type | Forced air, Heat Pump |
| Living Area Range | 2030 |
| Bedrooms | 4 |
Exterior Features
| Structure | Shed, Workshop |
|---|---|
| ViewType | Mountain view, Ocean view |
Room Details
| Room | Dimensions | Level | Flooring | Details |
|---|---|---|---|---|
| Bathroom | 4-Piece | Main level | ||
| Bedroom | 9'8 x 11'3 | Main level | ||
| Ensuite | 2-Piece | Second level | ||
| Entrance | 5'5 x 4'8 | Second level | ||
| Kitchen | Measurements not available x 3 | Main level | 33 ft | |
| Living room | 12'1 x 13'11 | Second level | ||
| Primary Bedroom | Measurements not available x 1 | Second level | 11 ft | |
| Utility room | 5'4 x 16'9 | Main level | ||
| Workshop | 25'2 x 19'3 | Other |
Amenities
- Views
- New Construction
- Adult 55+
- Lease To Own
- No Strata Fees
- Furnished
- Primary On Main
- Air Conditioning
- Seller Finance
- Green
- Fixer Upper
- Horse
- Golf
- Fireplace
- Deck
- Garage
- Basement
- Pool

Property vs Single Family Average in V9R 4Y3
Price
Year Built
In The Neighbourhood
Just Listed
Nanaimo
$ 829,900
- Type
- Single Family
- Size
- 2,772 SqFt
- Rooms
- 3 Beds + 3 Baths
Oakwyn Realty Ltd. (NA)
Water Views
Nanaimo
$ 799,000
- Type
- Single Family
- Size
- 2,582 SqFt
- Rooms
- 6 Beds + 2 Baths
Team 3000 Realty Ltd
Nanaimo
$ 717,500
- Type
- Single Family
- Size
- 1,755 SqFt
- Rooms
- 4 Beds + 4 Baths
HOMELAB Real Estate Group
Nanaimo
$ 1,050,000
- Type
- Single Family
- Size
- 2,993 SqFt
- Rooms
- 7 Beds + 3 Baths
REMAX Professionals (NA)
Primary On Main
Nanaimo
$ 689,900
- Type
- Single Family
- Size
- 2,196 SqFt
- Rooms
- 3 Beds + 2 Baths
Royal LePage Nanaimo Realty (NanIsHwyN)
Reduced
Nanaimo
$ 729,500
- Type
- Single Family
- Size
- 1,755 SqFt
- Rooms
- 4 Beds + 4 Baths
HOMELAB Real Estate Group
Reduced
Nanaimo
$ 499,999
- Type
- Single Family
- Size
- 890 SqFt
- Rooms
- 1 Beds + 2 Baths
REMAX Professionals (NA)
Nanaimo
$ 699,900
- Type
- Single Family
- Size
- 2,450 SqFt
- Rooms
- 4 Beds + 4 Baths
REMAX Professionals (NA)
Reduced
Nanaimo
$ 568,000
- Type
- Single Family
- Size
- 710 SqFt
- Rooms
- 3 Beds + 1 Baths
Sutton Group-West Coast Realty (Nan)
Primary On Main
Nanaimo
$ 599,900
- Type
- Single Family
- Size
- 1,609 SqFt
- Rooms
- 3 Beds + 1 Baths
REMAX Professionals (NA)
 Data is supplied by Pillar 9™ MLS® System. Pillar 9™ is the owner of the copyright in its MLS® System. Data is deemed reliable but is not guaranteed accurate by Pillar 9™. The trademarks MLS®, Multiple Listing Service® and the associated logos are owned by The Canadian Real Estate Association (CREA) and identify the quality of services provided by real estate professionals who are members of CREA. Used under license.
 Copyright 2026 by Greater Vancouver REALTORS®. All Rights Reserved. NOTE: This representation is based in whole or in part on data generated by the Chilliwack & District Real Estate Board, Fraser Valley Real Estate Board
or Greater Vancouver REALTORS® which assumes no responsibility for its accuracy.
The trademarks REALTOR®, REALTORS®, and the REALTOR® logo are controlled by The Canadian Real Estate Association (CREA) and identify real estate professionals who are members of CREA. The trademarks MLS®, Multiple Listing Service® and the associated logos are owned by CREA and identify the quality of services provided by real estate professionals who are members of CREA. Used under license.
Last Updated: September 22, 2026 9:01 PM UTC
Copyright 2026 by Greater Vancouver REALTORS®. All Rights Reserved. NOTE: This representation is based in whole or in part on data generated by the Chilliwack & District Real Estate Board, Fraser Valley Real Estate Board
or Greater Vancouver REALTORS® which assumes no responsibility for its accuracy.
The trademarks REALTOR®, REALTORS®, and the REALTOR® logo are controlled by The Canadian Real Estate Association (CREA) and identify real estate professionals who are members of CREA. The trademarks MLS®, Multiple Listing Service® and the associated logos are owned by CREA and identify the quality of services provided by real estate professionals who are members of CREA. Used under license.
Last Updated: September 22, 2026 9:01 PM UTC
