
Waterfront - Primary on Main
Address
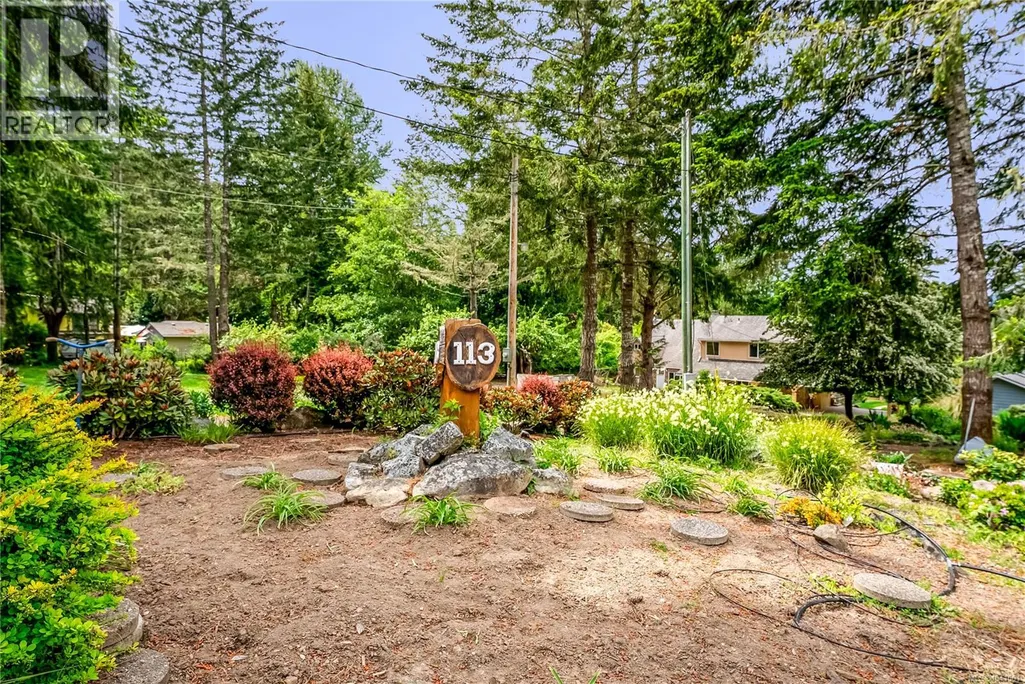
113 Seagirt Rd, Sooke, BC
Price
$ 1,199,900
Property Attributes
- ID#1041501
- TypeSingle Family
- Listing Status Active
- MunicipalitySooke
- CitySooke
- AreaSooke
- NeighbourhoodEast Sooke
- Postal CodeV9Z 1A3
- Style
- Year Built2011
- Price$ 1,199,900
- Bedrooms5
- Bathrooms3
- Half Bathrooms0
- Sqr Footage3233
- Lot Size0.55 Acres
Data Source:
Canadian Real Estate Association (CREA)
Property Description
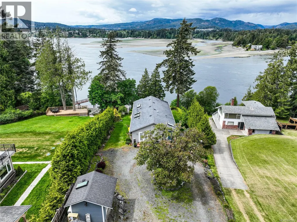
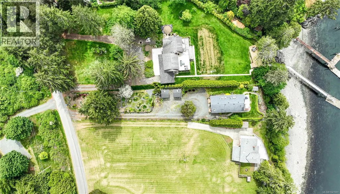
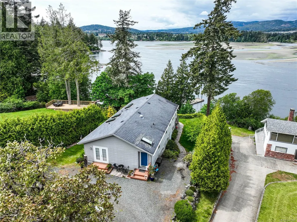
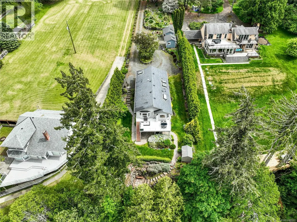
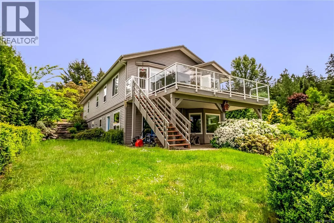
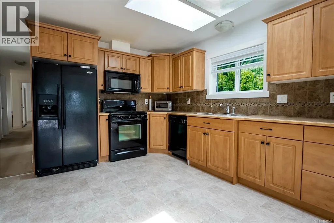
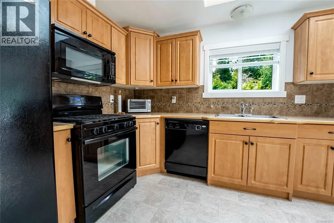
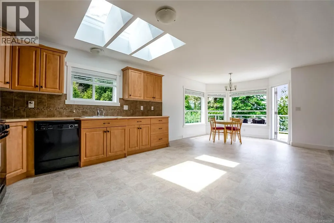
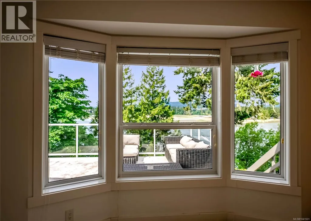
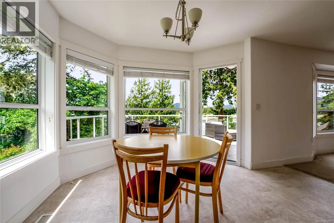
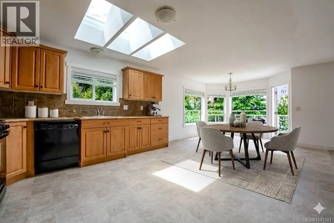
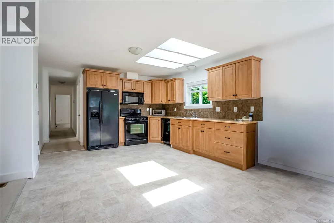
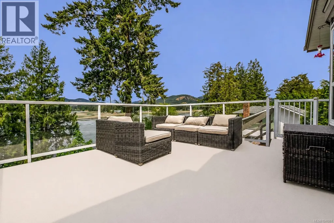
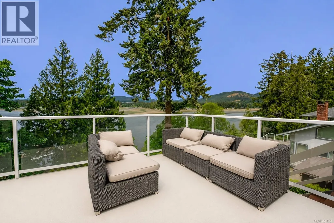
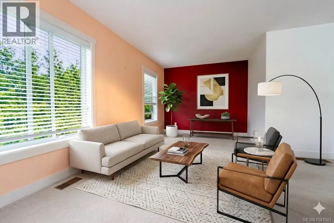
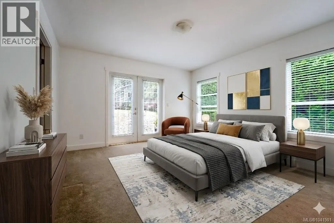
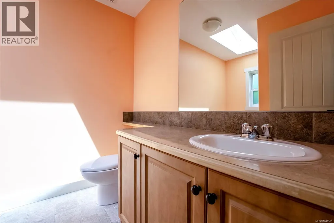
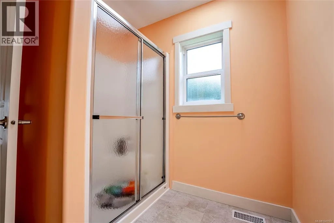
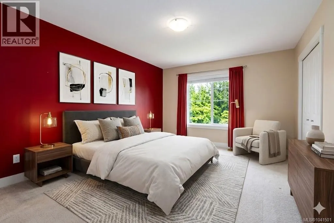
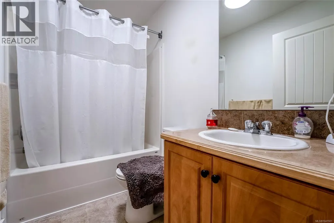
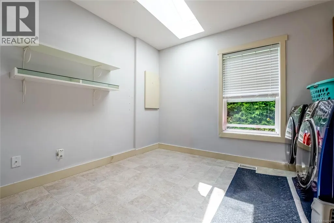
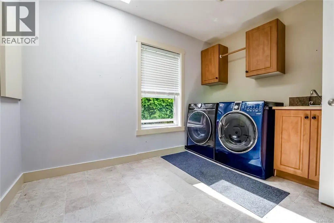
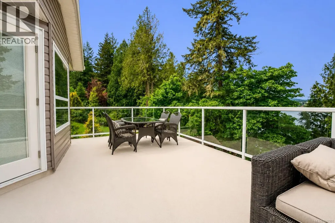
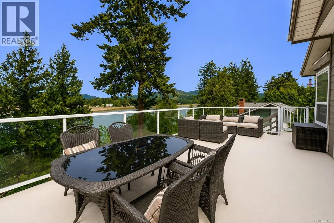
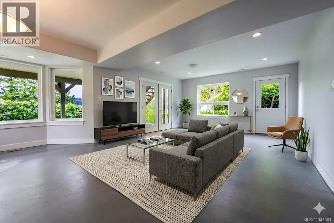
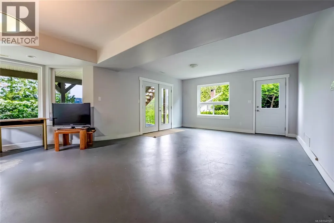
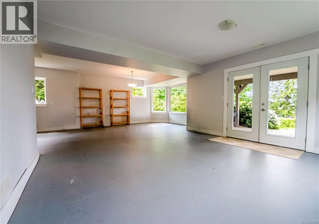
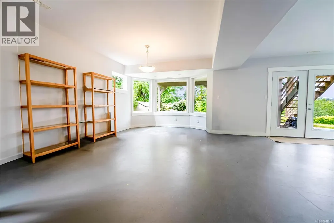
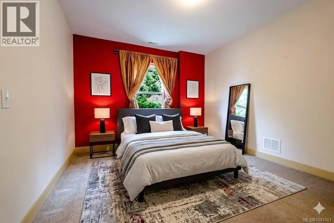
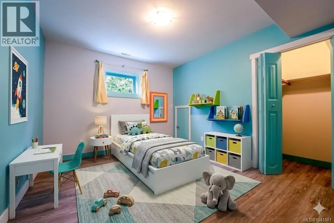
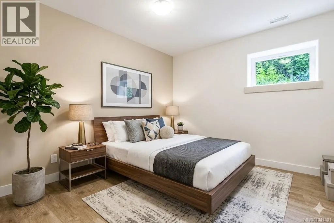
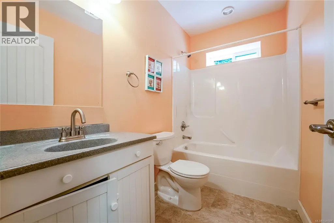
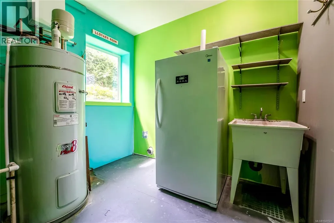
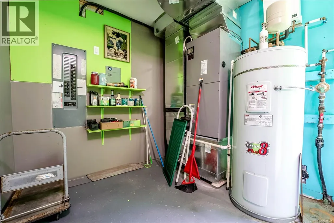
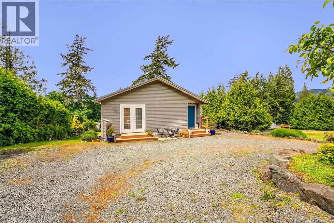
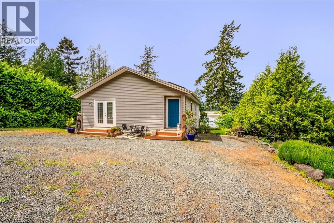
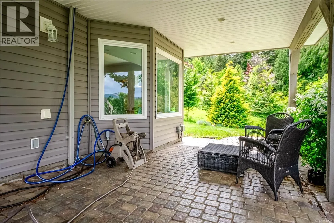
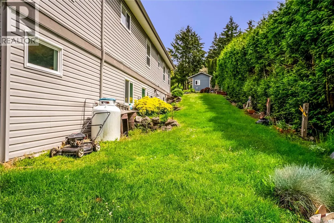
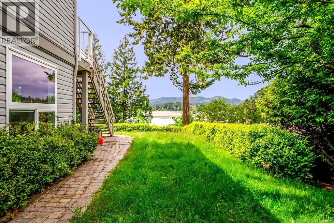
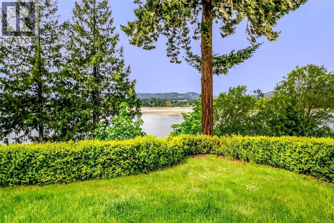
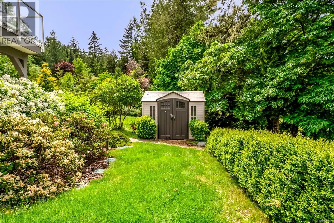
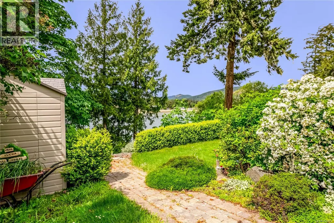
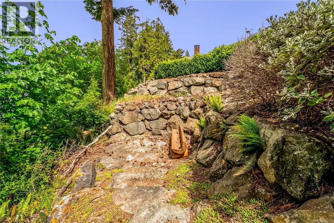
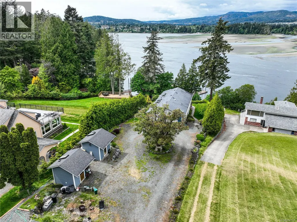
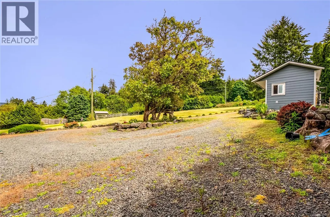
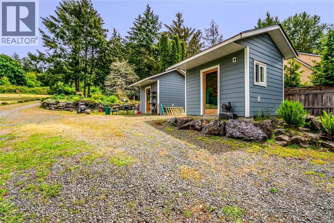
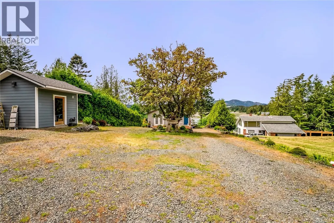
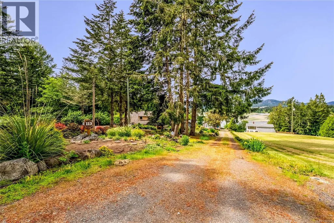
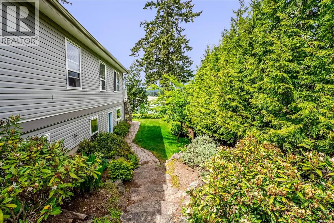
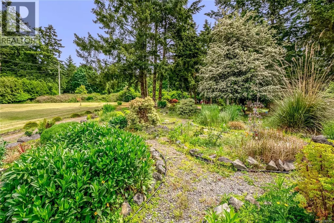
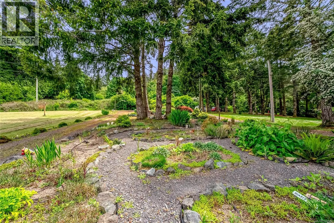
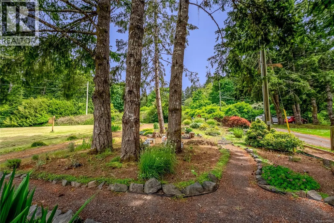
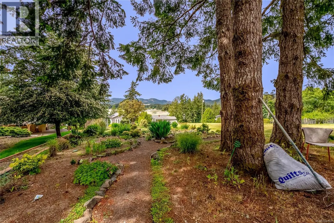
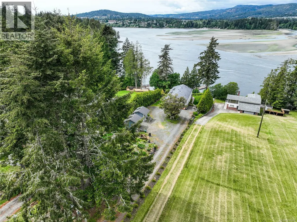
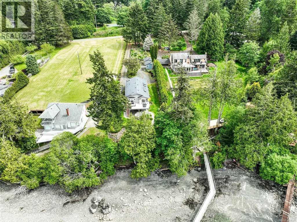
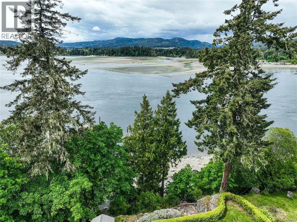
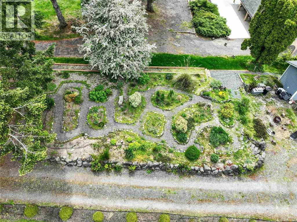
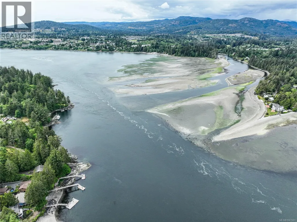
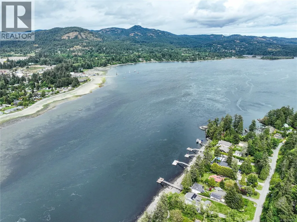
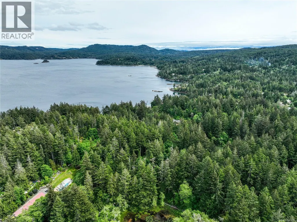
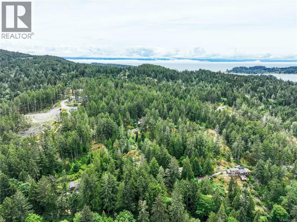
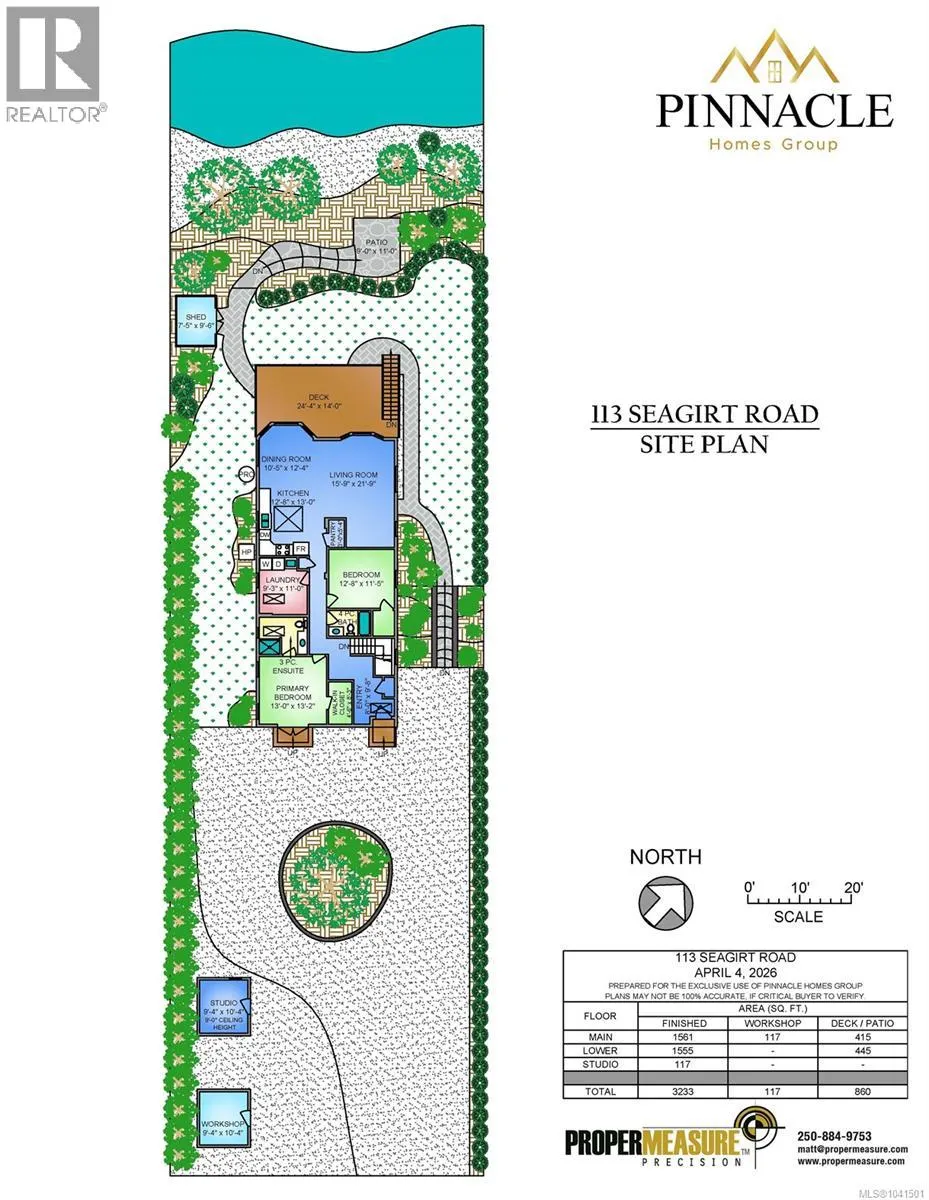
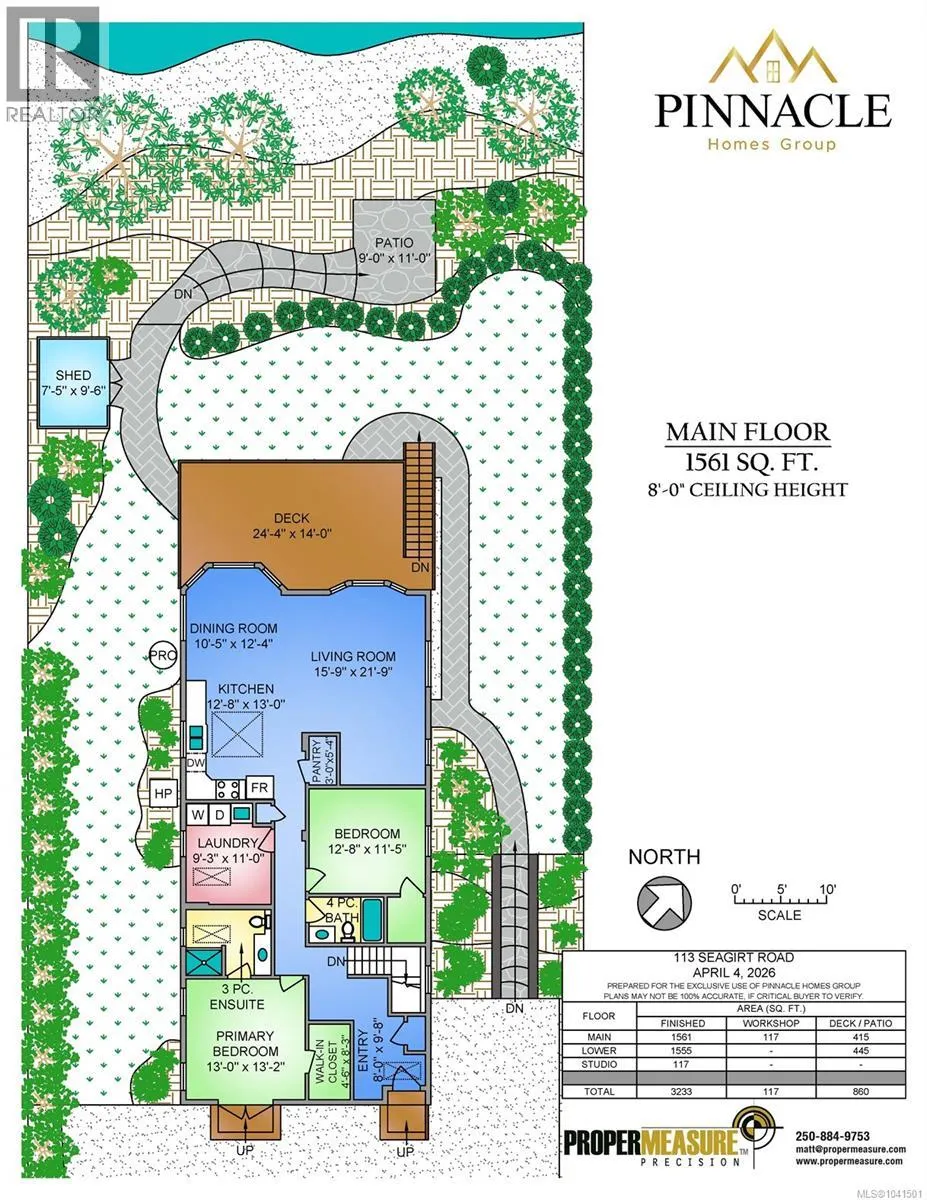
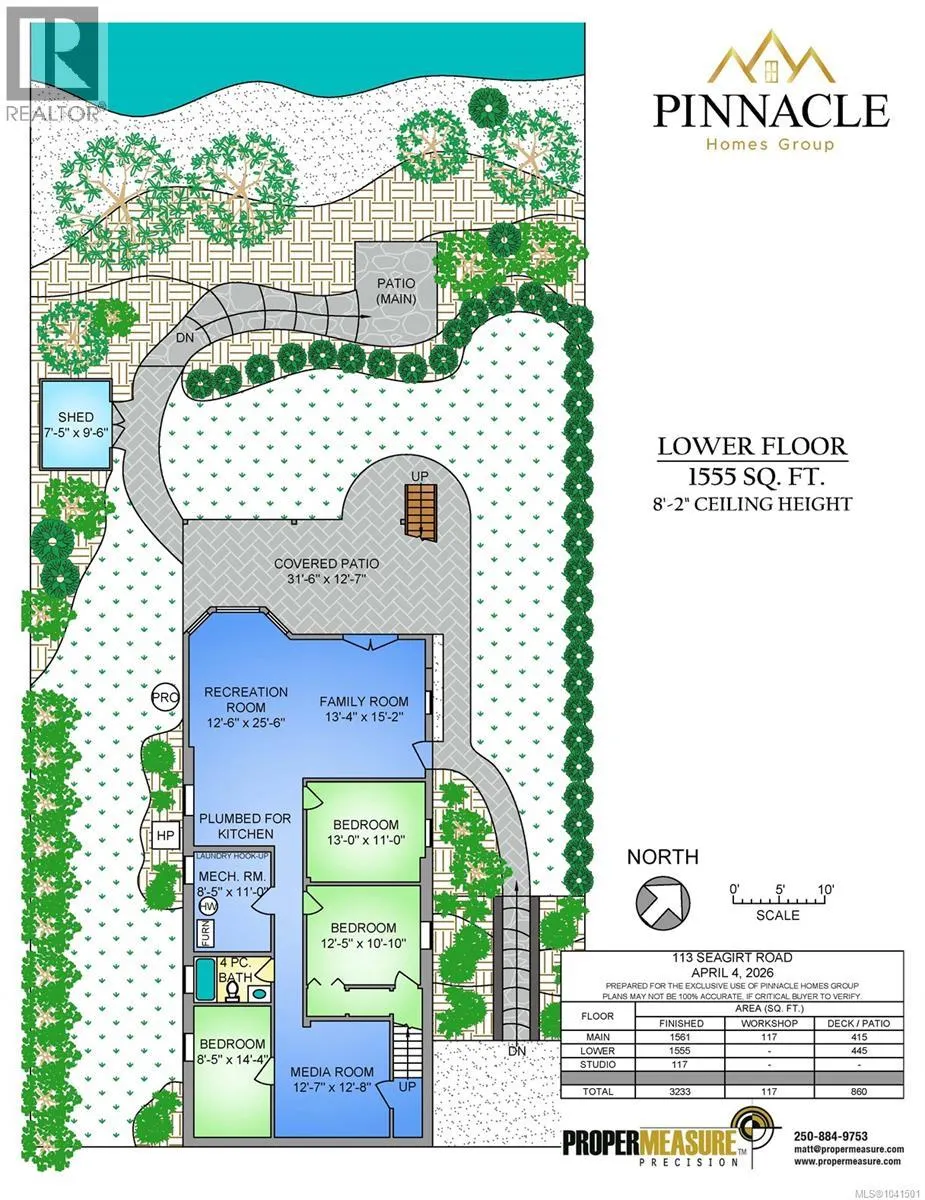
Wake up to spectacular water views from this beautifully positioned waterfront home — an exceptional opportunity to own an entry-level waterfront property offering the rare comfort of true main-floor living, complemented by a fully finished walk-out lower level already prepared for an additional suite with separate laundry. The main floor is thoughtfully designed for easy day-to-day living, with a bright, open living and dining area that flows onto a generous deck — the perfect place to enjoy panoramic views of the water, mature trees, and surrounding open space. Nearly every window captures a picturesque outlook. The main level features a spacious primary bedroom with a 3-piece ensuite and walk-in closet, a second bedroom, a 4-piece bath, a well-appointed kitchen with pantry, and a dedicated laundry room. With everything needed on one level, this home offers an ideal option for those seeking the ease of right-sizing without sacrificing comfort or lifestyle. Downstairs, the fully finished walk-out lower level expands the home’s flexibility and future potential. Currently offering a large recreation room, family room, media room, and three additional bedrooms, this level has already been plumbed and wired for a future kitchen and includes separate laundry connections, making it well suited for conversion into an in-law suite, revenue suite, mortgage helper, or multigenerational living arrangement. The covered patio extends the living space outdoors and connects seamlessly to the lush, private grounds. Outside, the property continues to impress with a separate studio, workshop, garden shed, and beautifully landscaped grounds with mature trees and meandering pathways leading toward the water. A glass-railed upper deck maximizes the elevated setting and showcases the stunning waterfront outlook. With more than 3,200 finished square feet, versatile living spaces, future suite potential, and an unbeatable waterfront setting (id:7434)
General Features
| Property Type | Single Family |
|---|---|
| ZoningType | Residential |
| Neighbourhood | East Sooke |
| Building Appliances | Dishwasher, Dryer, Microwave, Range - Gas, Refrigerator, Washer |
| Building Cooling Type | Air Conditioned, Central air conditioning |
| Parking Space Total | 12 |
| Building Type | House |
| Ownership Type | Freehold |
Interior Features
| Building Fireplace Present | False |
|---|---|
| Building Heating Type | Forced air, Heat Pump |
| Living Area Range | 3233 |
| Bedrooms | 5 |
Exterior Features
| Structure | Shed, Workshop, Patio(s) |
|---|---|
| Water Front Type | Waterfront on ocean |
| ViewType | Ocean view |
Room Details
| Room | Dimensions | Level | Flooring | Details |
|---|---|---|---|---|
| Bathroom | 4-Piece | Main level | ||
| Bedroom | 13 ft x 11 ft | Main level | 11 ft | |
| Dining room | 10 ft x 12 ft | Main level | 12 ft | |
| Ensuite | 3-Piece | Main level | ||
| Entrance | 8 ft x 10 ft | Main level | 10 ft | |
| Family room | 13 ft x 15 ft | Lower level | 15 ft | |
| Kitchen | 13 ft x 13 ft | Main level | 13 ft | |
| Laundry room | 9 ft x 11 ft | Main level | 11 ft | |
| Living room | 16 ft x 22 ft | Main level | 22 ft | |
| Media | 13 ft x 13 ft | Lower level | 13 ft | |
| Patio | 32 ft x 13 ft | Lower level | 13 ft | |
| Primary Bedroom | 13 ft x 12 ft | Main level | 12 ft | |
| Recreation room | 13 ft x 26 ft | Lower level | 26 ft | |
| Storage | 7 ft x 10 ft | Other | 10 ft | |
| Studio | 9 ft x 10 ft | Other | 10 ft | |
| Workshop | 9 ft x 10 ft | Other | 10 ft |
Amenities
- Views
- New Construction
- Adult 55+
- Lease To Own
- No Strata Fees
- Furnished
- Primary On Main
- Air Conditioning
- Seller Finance
- Green
- Fixer Upper
- Horse
- Golf
- Fireplace
- Deck
- Garage
- Basement
- Pool

Property vs Single Family Average in V9Z 1A3
Price
Year Built
In The Neighbourhood
Water Views
Sooke
$ 1,190,000
- Type
- Single Family
- Size
- 2,829 SqFt
- Rooms
- 5 Beds + 3 Baths
One Percent Realty
Water Views
Sooke
$ 1,999,000
- Type
- Single Family
- Size
- 5,090 SqFt
- Rooms
- 5 Beds + 4 Baths
Engel & Volkers Vancouver Island
Views
Sooke
$ 749,000
- Type
- Single Family
- Size
- 1,468 SqFt
- Rooms
- 3 Beds + 2 Baths
Coldwell Banker Oceanside Real Estate
Water Views
Sooke
$ 2,199,999
- Type
- Single Family
- Size
- 3,266 SqFt
- Rooms
- 3 Beds + 4 Baths
Royal LePage Nanaimo Realty (NanIsHwyN)
Water Views
Sooke
$ 2,000,000
- Type
- Single Family
- Size
- 2,265 SqFt
- Rooms
- 4 Beds + 2 Baths
Pemberton Holmes - Sooke
Views
Sooke
$ 998,800
- Type
- Single Family
- Size
- 2,570 SqFt
- Rooms
- 3 Beds + 3 Baths
Royal LePage Coast Capital - Sooke
Reduced
Sooke
$ 1,900,000
- Type
- Single Family
- Size
- 4,399 SqFt
- Rooms
- 5 Beds + 5 Baths
Sotheby's International Realty Canada
Water Views
Sooke
$ 2,288,000
- Type
- Single Family
- Size
- 5,020 SqFt
- Rooms
- 5 Beds + 6 Baths
Royal LePage Coast Capital - Oak Bay
Primary On Main
Sooke
$ 979,900
- Type
- Single Family
- Size
- 2,756 SqFt
- Rooms
- 5 Beds + 3 Baths
RE/MAX Camosun
 Data is supplied by Pillar 9™ MLS® System. Pillar 9™ is the owner of the copyright in its MLS® System. Data is deemed reliable but is not guaranteed accurate by Pillar 9™. The trademarks MLS®, Multiple Listing Service® and the associated logos are owned by The Canadian Real Estate Association (CREA) and identify the quality of services provided by real estate professionals who are members of CREA. Used under license.
 Copyright 2026 by Greater Vancouver REALTORS®. All Rights Reserved. NOTE: This representation is based in whole or in part on data generated by the Chilliwack & District Real Estate Board, Fraser Valley Real Estate Board
or Greater Vancouver REALTORS® which assumes no responsibility for its accuracy.
The trademarks REALTOR®, REALTORS®, and the REALTOR® logo are controlled by The Canadian Real Estate Association (CREA) and identify real estate professionals who are members of CREA. The trademarks MLS®, Multiple Listing Service® and the associated logos are owned by CREA and identify the quality of services provided by real estate professionals who are members of CREA. Used under license.
Last Updated: September 22, 2026 9:01 PM UTC
Copyright 2026 by Greater Vancouver REALTORS®. All Rights Reserved. NOTE: This representation is based in whole or in part on data generated by the Chilliwack & District Real Estate Board, Fraser Valley Real Estate Board
or Greater Vancouver REALTORS® which assumes no responsibility for its accuracy.
The trademarks REALTOR®, REALTORS®, and the REALTOR® logo are controlled by The Canadian Real Estate Association (CREA) and identify real estate professionals who are members of CREA. The trademarks MLS®, Multiple Listing Service® and the associated logos are owned by CREA and identify the quality of services provided by real estate professionals who are members of CREA. Used under license.
Last Updated: September 22, 2026 9:01 PM UTC
