
Primary on Main
Address
646 Cains Way, Sooke, BC
Price
$ 979,900
Property Attributes
- ID#1033745
- TypeSingle Family
- Listing Status Active
- MunicipalitySooke
- CitySooke
- AreaSooke
- NeighbourhoodEast Sooke
- Postal CodeV9Z 1C6
- StyleWestcoast
- Year Built1992
- Price$ 979,900
- Bedrooms5
- Bathrooms3
- Half Bathrooms0
- Sqr Footage2756
- Lot Size1.28 Acres
Data Source:
Canadian Real Estate Association (CREA)
Property Description
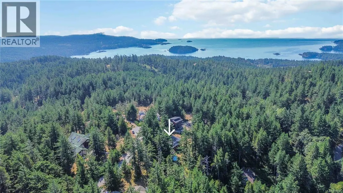
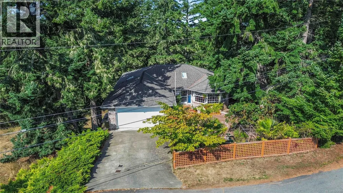
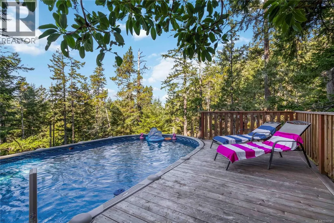
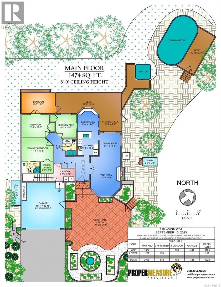
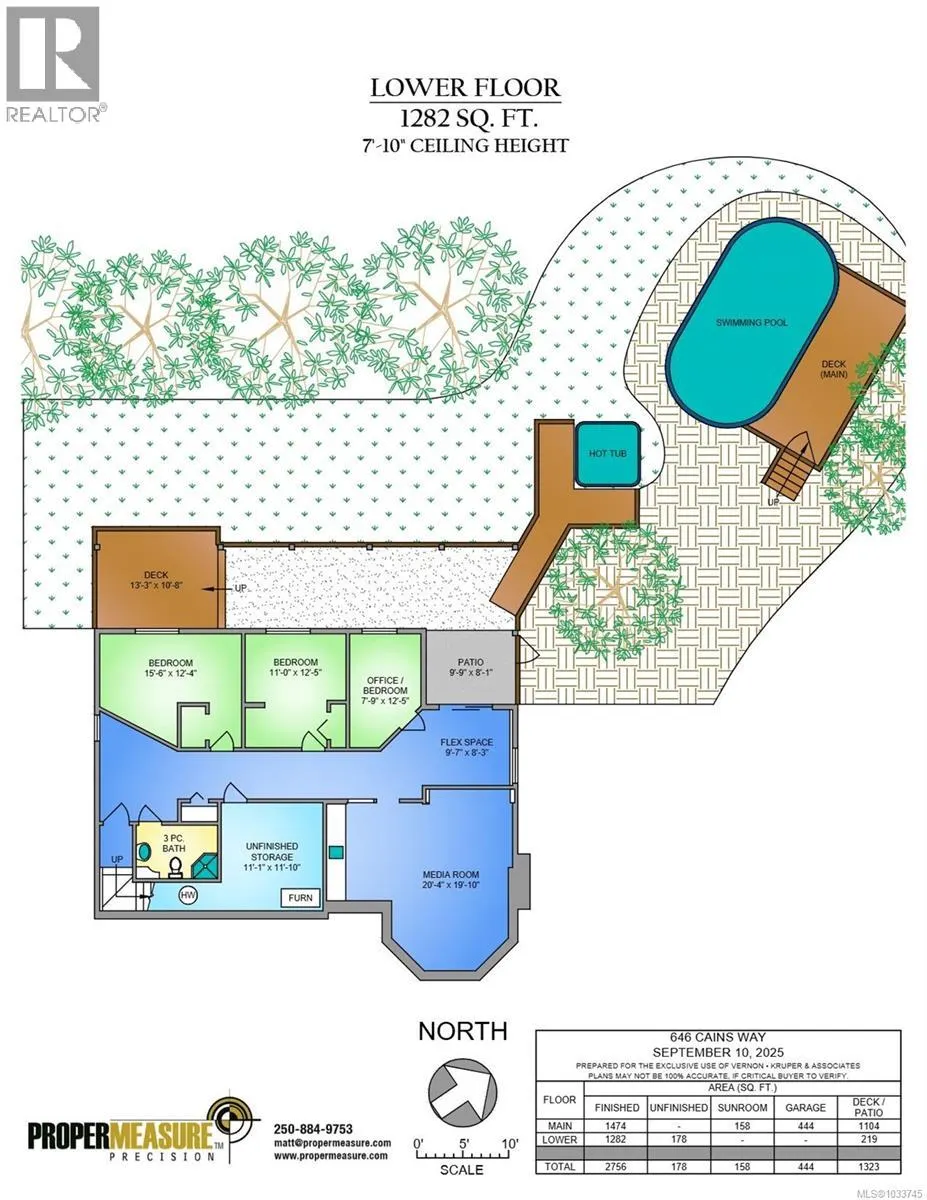
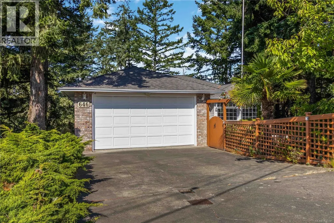
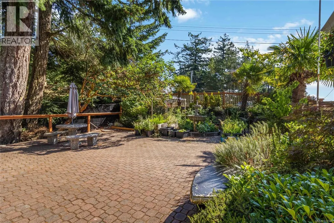
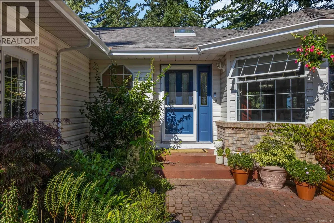
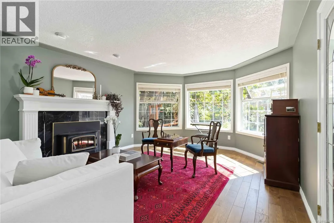
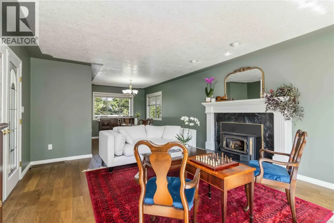
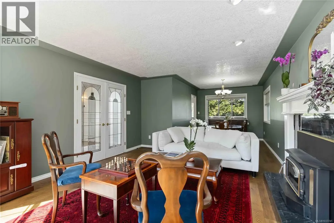
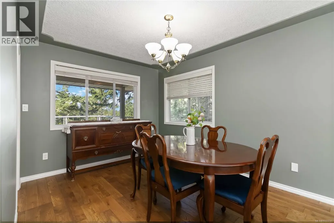
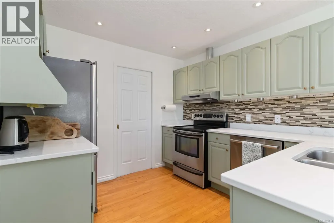
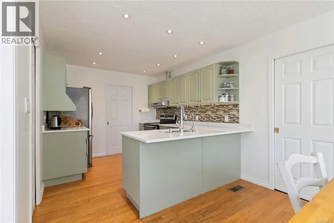
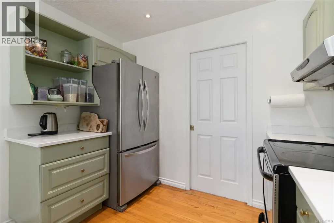
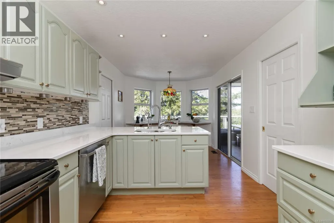
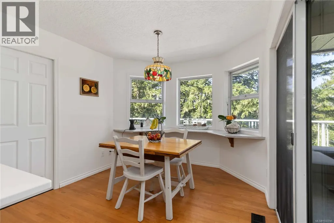
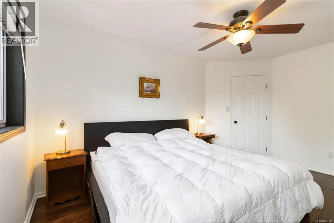
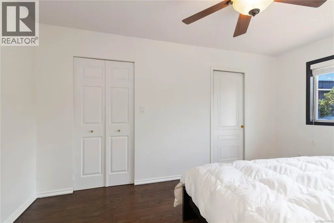
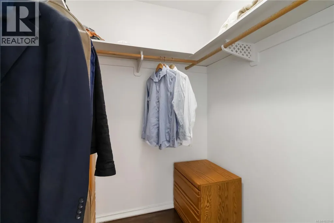
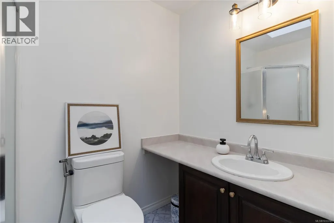
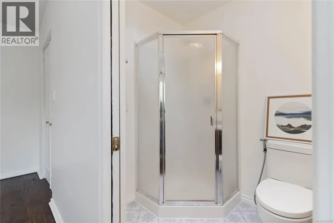
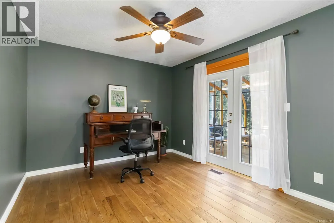
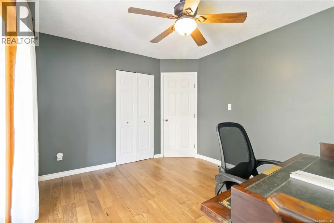
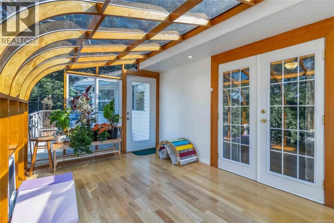
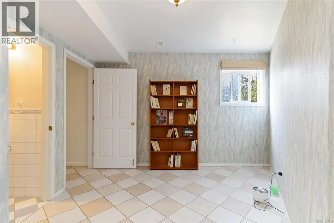
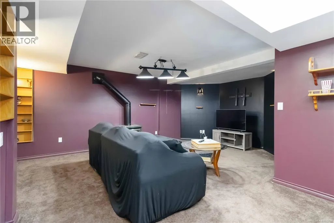
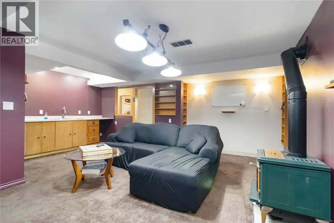
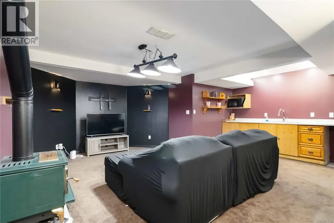
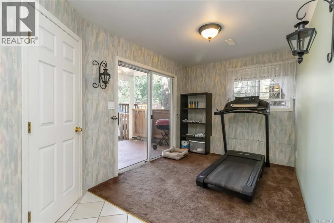
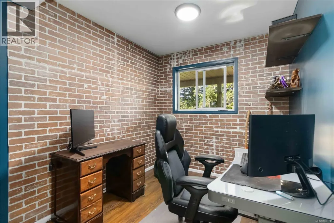
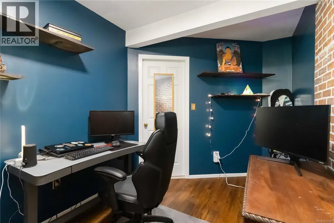
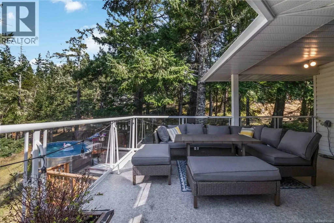
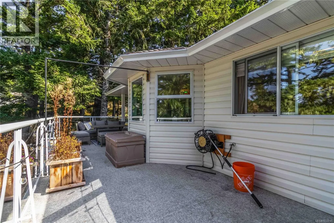
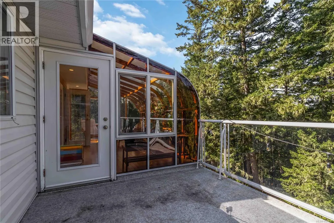
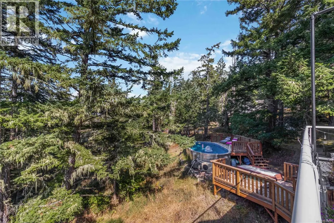
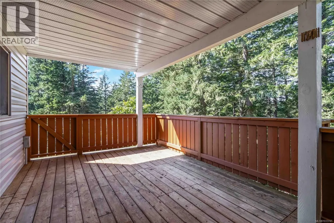
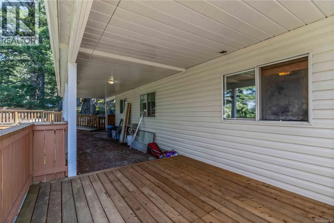
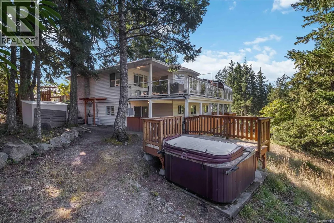
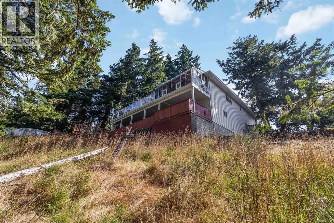
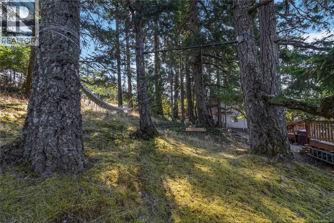
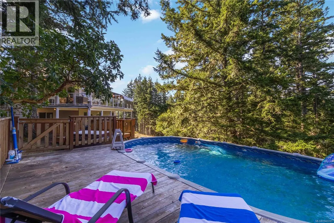
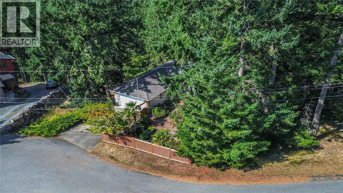
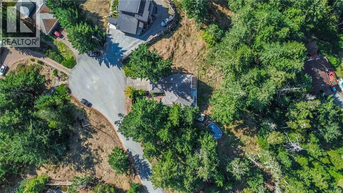
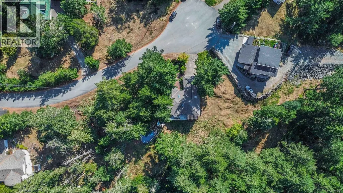
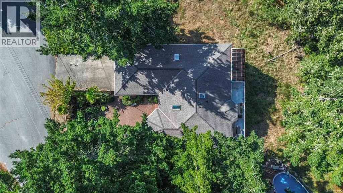
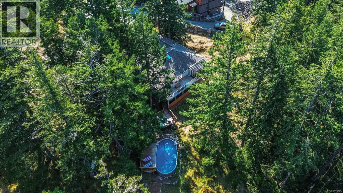
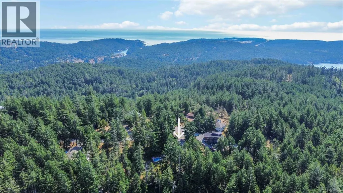
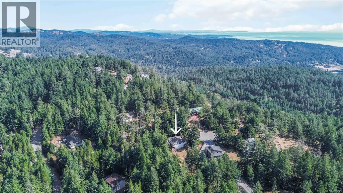
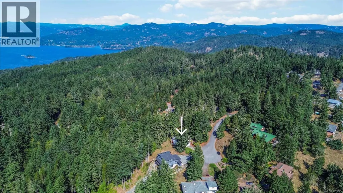
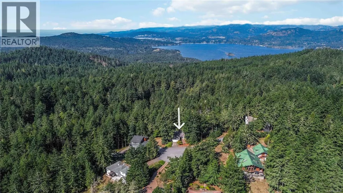
WALKOUT RANCHER! A true West Coast retreat! Set atop Mount Matheson, this private 1.26-acre property offers nearly 3,000 sq.ft. of well-designed living with main-level convenience and a versatile walk-out lower floor. The welcoming courtyard entry w/ gardens+fountain leads to bright, updated, open spaces filled with character. The living room is anchored by a wood stove and flows naturally to dining and a refreshed kitchen with quartz counters and breakfast nook, opening to a generous deck with sweeping views of nature. The main-level primary suite includes walk-in closet and ensuite, while a sunroom adds a peaceful flex space. Downstairs, a spacious family/media room with gas fireplace and bar creates the perfect gathering zone, with direct access to the pool and hot tub oasis- so perfect for entertaining! Ideal for families or guests with 5 bedrooms + office/den, plus ample parking and a double garage. This is East Sooke living at its best—quiet, scenic, and endlessly inviting. (id:7434)
General Features
| Features | Acreage, Cul-de-sac, Park setting, Private setting, Wooded area, Sloping, Other |
|---|---|
| Community Features | Pets Allowed, Family Oriented |
| Property Type | Single Family |
| Zoning Description | RR-3 |
| ZoningType | Unknown |
| Neighbourhood | East Sooke |
| Building Appliances | Dishwasher, Dryer, Hot Tub, Stove, Refrigerator, Washer |
| Building Architectural Style | Westcoast |
| Building Cooling Type | Air Conditioned |
| Parking Space Total | 4 |
| Building Type | House |
| Maintenance Fee | 42.00 |
| Ownership Type | Strata |
Interior Features
| Building Fireplace Present | True |
|---|---|
| Building Fireplace Total | 2 |
| Building Heating Type | Forced air, Heat Pump |
| Building Heating Fuel | Electric, Propane, Wood |
| Living Area Range | 2756 |
| Bedrooms | 5 |
Exterior Features
| Structure | Patio(s) |
|---|
Room Details
| Room | Dimensions | Level | Flooring | Details |
|---|---|---|---|---|
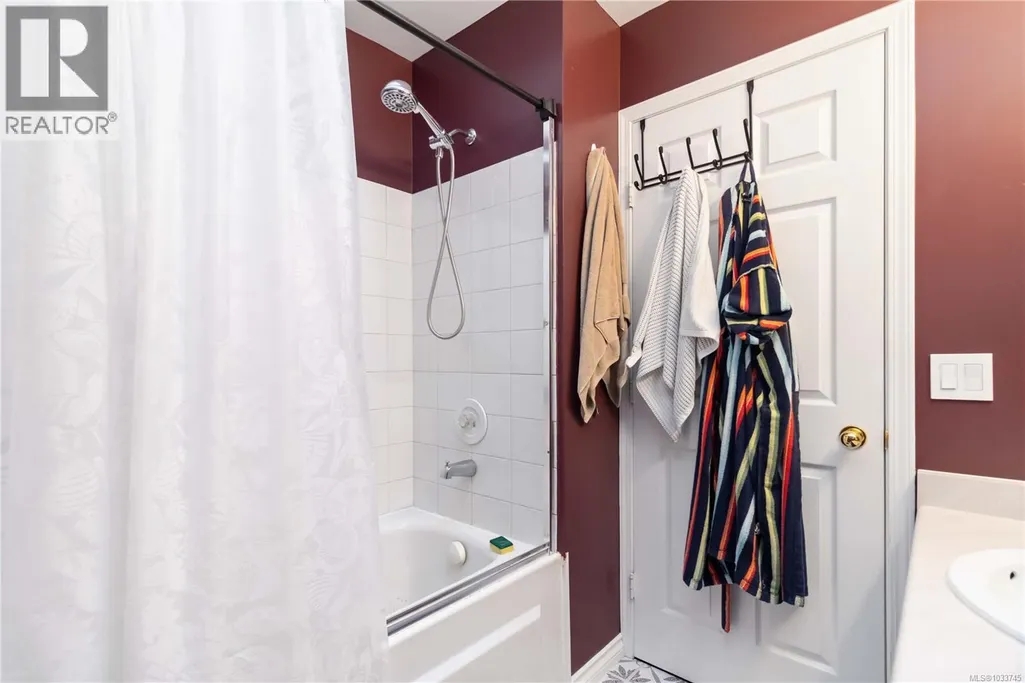
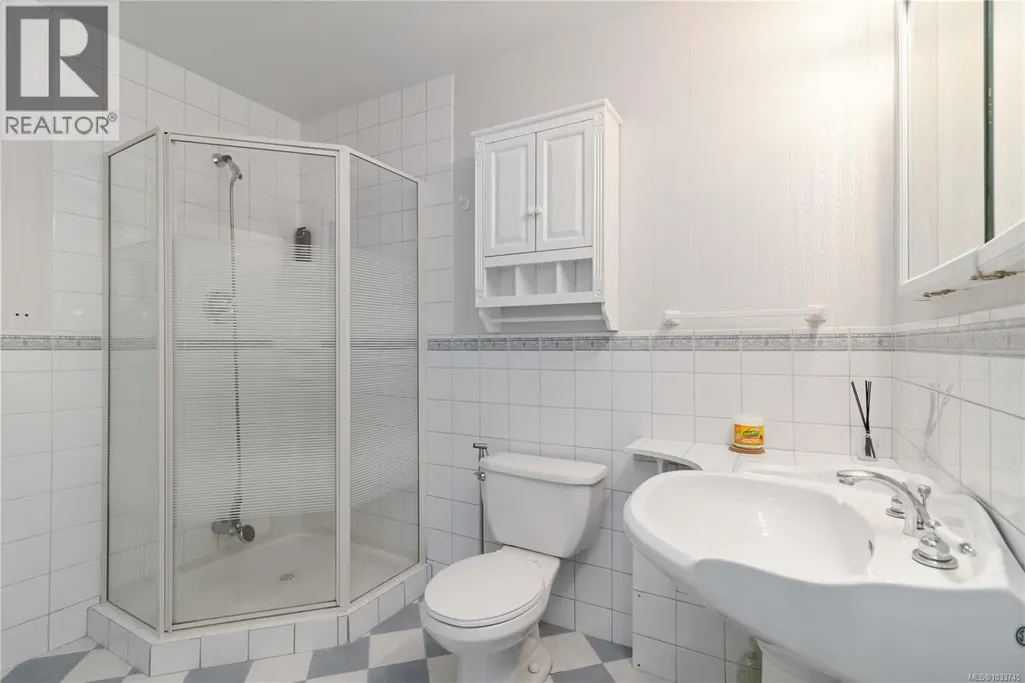
| Bathroom | 4-Piece | Main level | ||
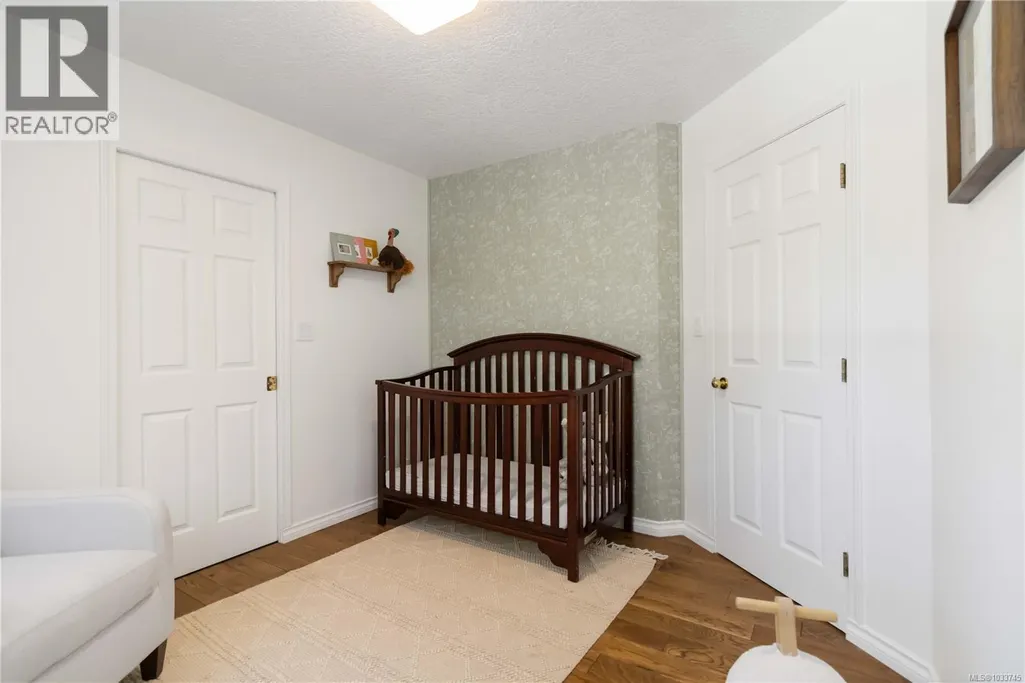
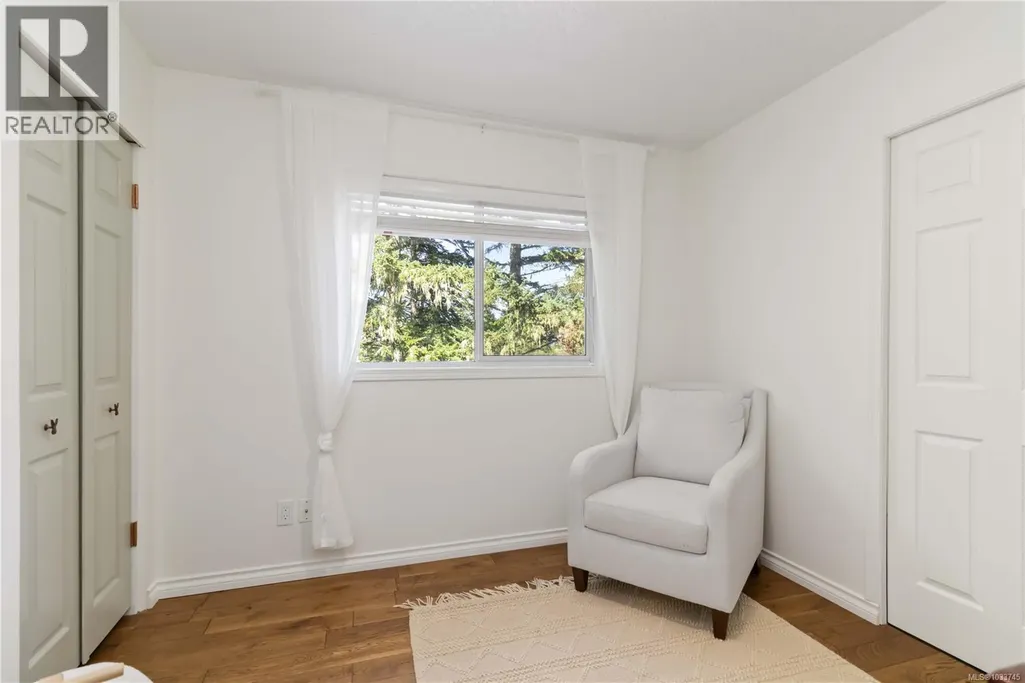
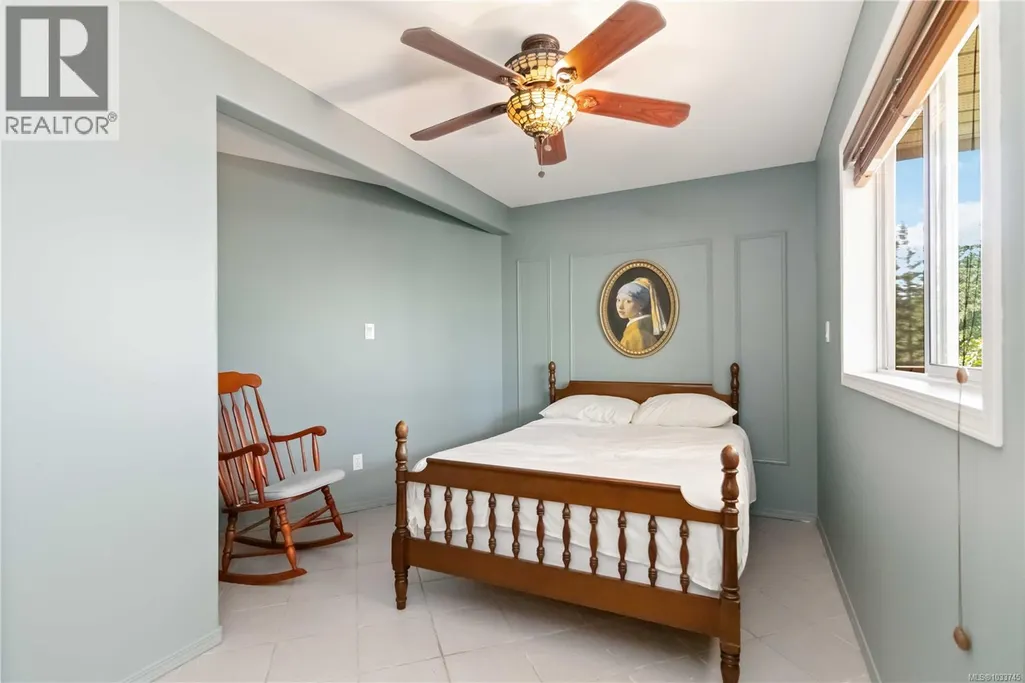
| Bedroom | 9'7 x 10'6 | Main level | ||
| Dining room | 9'7 x 10'9 | Main level | ||
| Eating area | 9'8 x 10'6 | Main level | ||
| Ensuite | 3-Piece | Main level | ||
| Entrance | 6'3 x 10'10 | Main level | ||
| Kitchen | 9'8 x 11'0 | Main level | ||
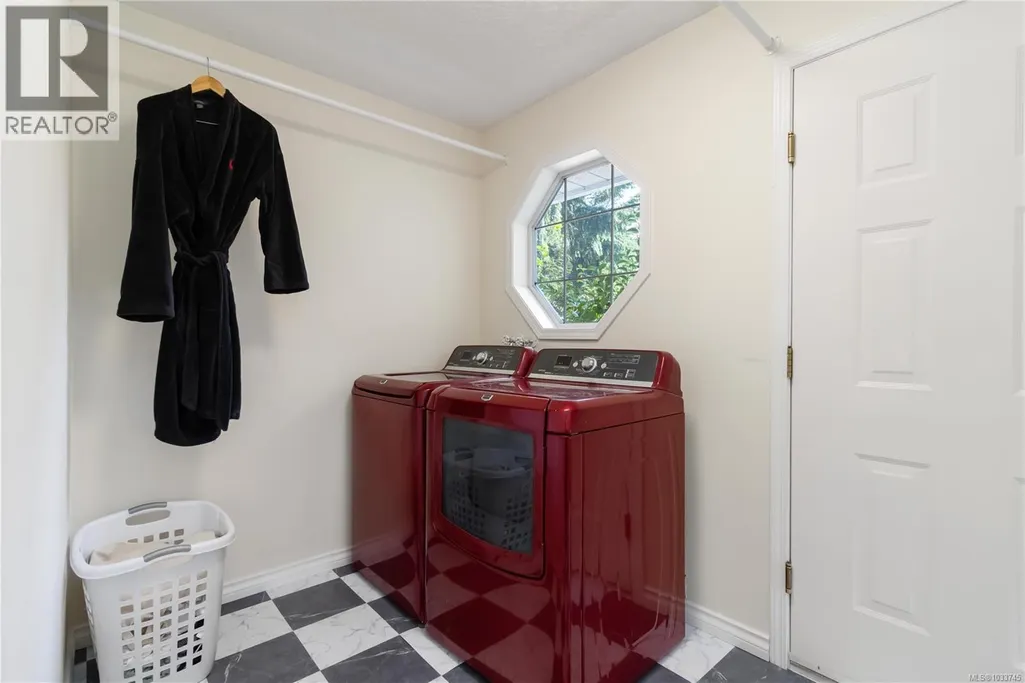
| Laundry room | 9'8 x 5'10 | Main level | ||
| Living room | 13'8 x 18'3 | Main level | ||
| Media | 20'4 x 19'10 | Lower level | ||
| Office | 7'9 x 12'5 | Lower level | ||
| Other | 9'7 x 8'3 | Lower level | ||
| Patio | 27'0 x 24'0 | Main level | ||
| Primary Bedroom | 14'4 x 10'6 | Main level | ||
| Sunroom | 15'6 x 9'5 | Main level | ||
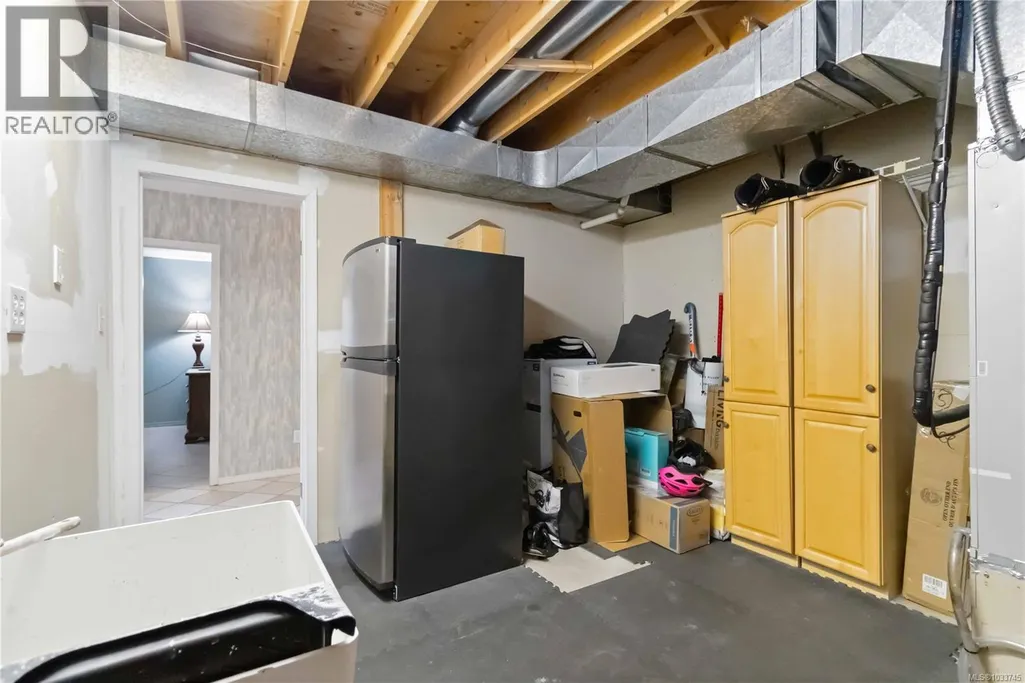
| Utility room | 11'1 x 11'1 | Lower level |
Amenities
- Views
- New Construction
- Adult 55+
- Lease To Own
- No Strata Fees
- Furnished
- Primary On Main
- Air Conditioning
- Seller Finance
- Green
- Fixer Upper
- Horse
- Golf
- Fireplace
- Deck
- Garage
- Basement
- Pool

Property vs Single Family Average in V9Z 1C6
Price
Year Built
In The Neighbourhood
Water Views
Sooke
$ 1,190,000
- Type
- Single Family
- Size
- 2,829 SqFt
- Rooms
- 5 Beds + 3 Baths
One Percent Realty
Water Views
Sooke
$ 1,999,000
- Type
- Single Family
- Size
- 5,090 SqFt
- Rooms
- 5 Beds + 4 Baths
Engel & Volkers Vancouver Island
Views
Sooke
$ 749,000
- Type
- Single Family
- Size
- 1,468 SqFt
- Rooms
- 3 Beds + 2 Baths
Coldwell Banker Oceanside Real Estate
Water Views
Sooke
$ 2,199,999
- Type
- Single Family
- Size
- 3,266 SqFt
- Rooms
- 3 Beds + 4 Baths
Royal LePage Nanaimo Realty (NanIsHwyN)
Water Views
Sooke
$ 2,000,000
- Type
- Single Family
- Size
- 2,265 SqFt
- Rooms
- 4 Beds + 2 Baths
Pemberton Holmes - Sooke
Views
Sooke
$ 998,800
- Type
- Single Family
- Size
- 2,570 SqFt
- Rooms
- 3 Beds + 3 Baths
Royal LePage Coast Capital - Sooke
Reduced
Sooke
$ 1,900,000
- Type
- Single Family
- Size
- 4,399 SqFt
- Rooms
- 5 Beds + 5 Baths
Sotheby's International Realty Canada
Water Views
Sooke
$ 2,288,000
- Type
- Single Family
- Size
- 5,020 SqFt
- Rooms
- 5 Beds + 6 Baths
Royal LePage Coast Capital - Oak Bay
 Data is supplied by Pillar 9™ MLS® System. Pillar 9™ is the owner of the copyright in its MLS® System. Data is deemed reliable but is not guaranteed accurate by Pillar 9™. The trademarks MLS®, Multiple Listing Service® and the associated logos are owned by The Canadian Real Estate Association (CREA) and identify the quality of services provided by real estate professionals who are members of CREA. Used under license.
 Copyright 2026 by Greater Vancouver REALTORS®. All Rights Reserved. NOTE: This representation is based in whole or in part on data generated by the Chilliwack & District Real Estate Board, Fraser Valley Real Estate Board
or Greater Vancouver REALTORS® which assumes no responsibility for its accuracy.
The trademarks REALTOR®, REALTORS®, and the REALTOR® logo are controlled by The Canadian Real Estate Association (CREA) and identify real estate professionals who are members of CREA. The trademarks MLS®, Multiple Listing Service® and the associated logos are owned by CREA and identify the quality of services provided by real estate professionals who are members of CREA. Used under license.
Last Updated: September 22, 2026 9:01 PM UTC
Copyright 2026 by Greater Vancouver REALTORS®. All Rights Reserved. NOTE: This representation is based in whole or in part on data generated by the Chilliwack & District Real Estate Board, Fraser Valley Real Estate Board
or Greater Vancouver REALTORS® which assumes no responsibility for its accuracy.
The trademarks REALTOR®, REALTORS®, and the REALTOR® logo are controlled by The Canadian Real Estate Association (CREA) and identify real estate professionals who are members of CREA. The trademarks MLS®, Multiple Listing Service® and the associated logos are owned by CREA and identify the quality of services provided by real estate professionals who are members of CREA. Used under license.
Last Updated: September 22, 2026 9:01 PM UTC
