
Views
Address
6131 Drinkwater Rd, Port Alberni, BC
Price
$ 799,999
Property Attributes
- ID#1041422
- TypeSingle Family
- Listing Status Active
- MunicipalityPort Alberni
- CityPort Alberni
- AreaPort Alberni
- NeighbourhoodAlberni Valley
- Postal CodeV9Y 8W6
- Style
- Year Built1956
- Price$ 799,999
- Bedrooms4
- Bathrooms3
- Half Bathrooms0
- Sqr Footage2150
- Lot Size0.73 Acres
Data Source:
Canadian Real Estate Association (CREA)
Property Description
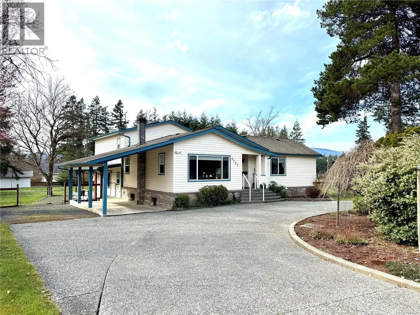
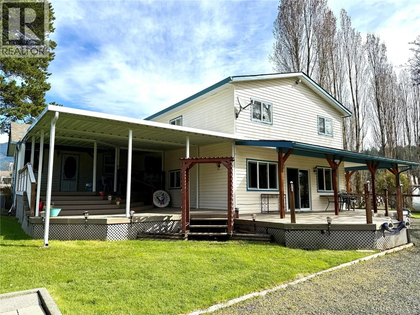
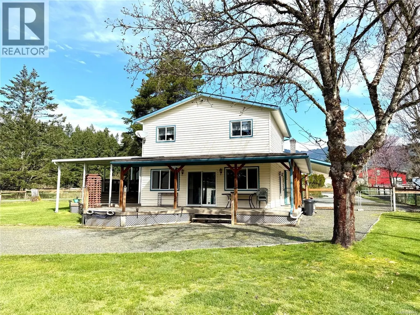
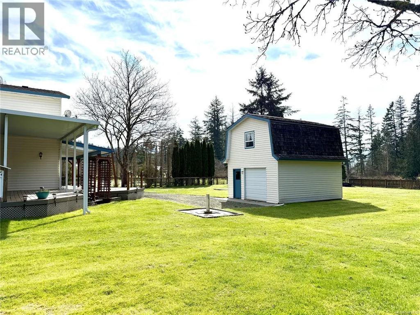
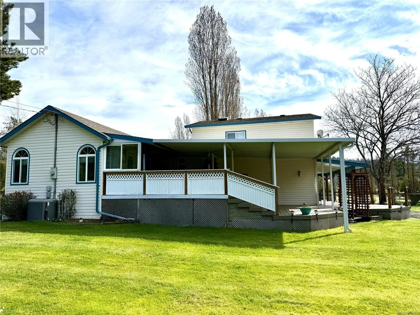
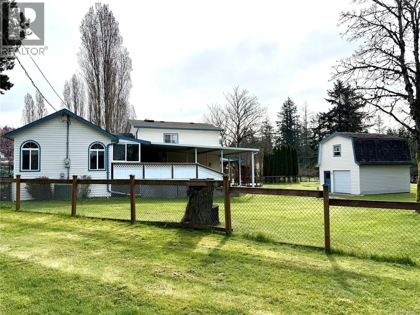
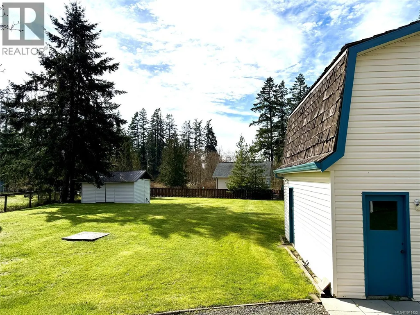
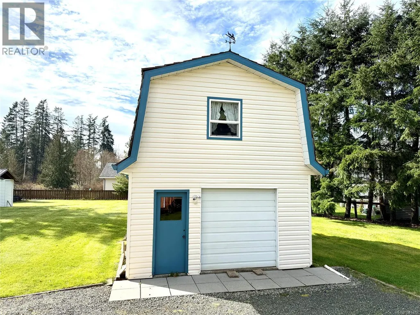
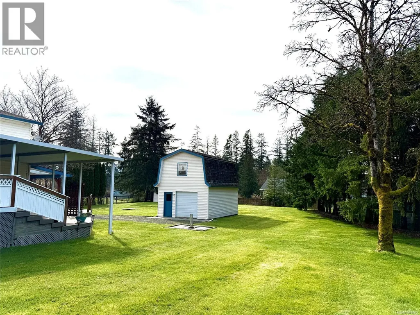
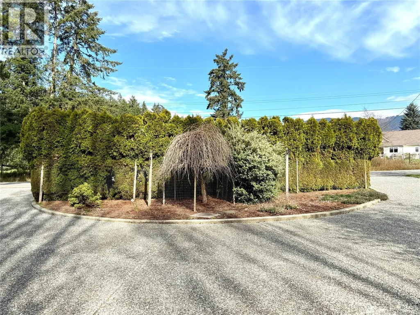
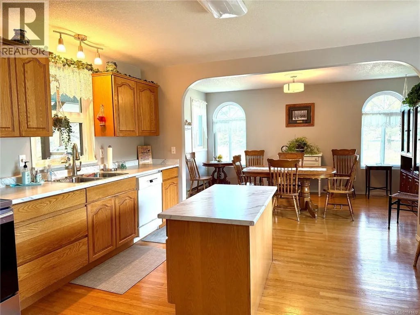
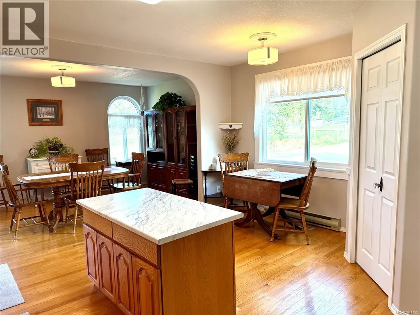
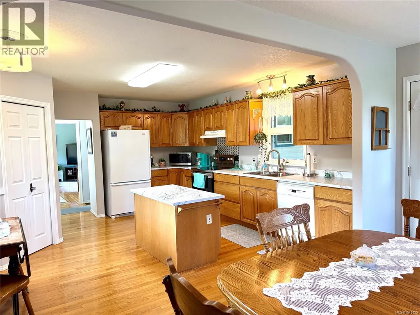
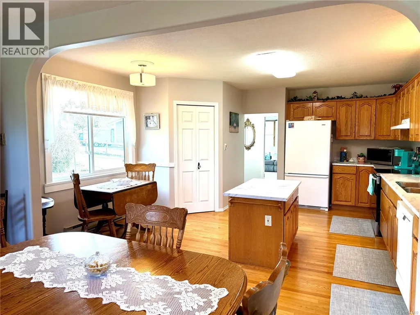
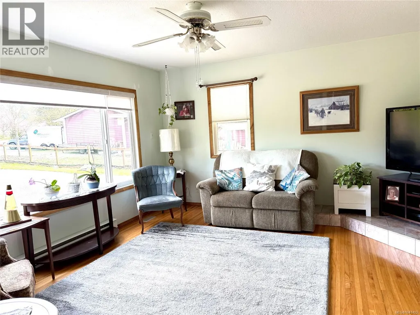
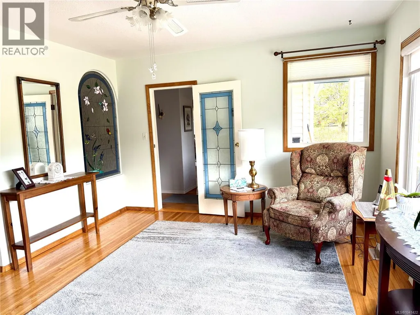
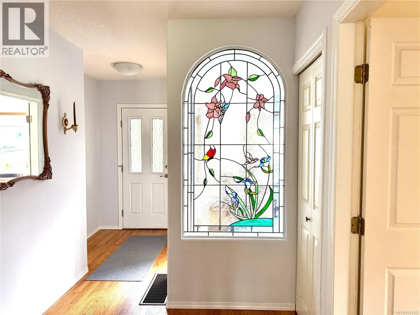
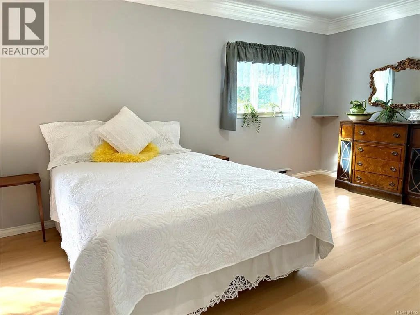
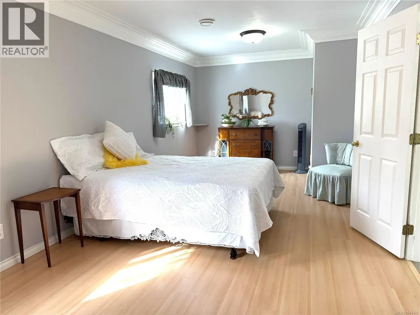
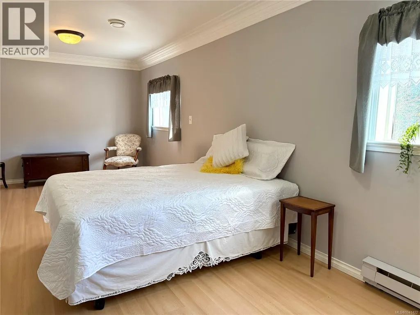
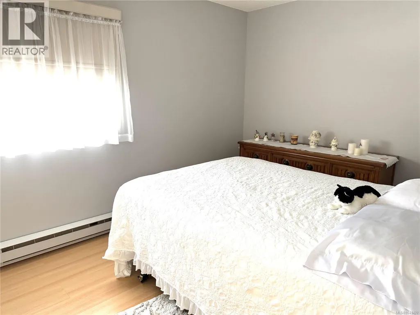
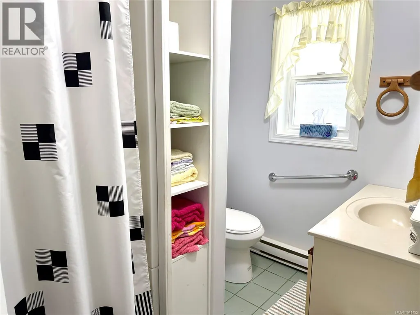
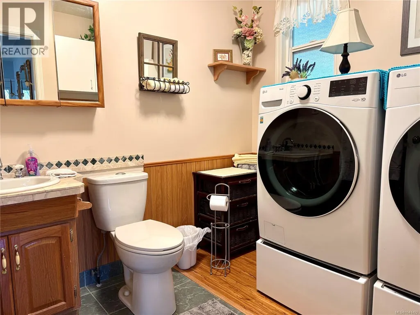
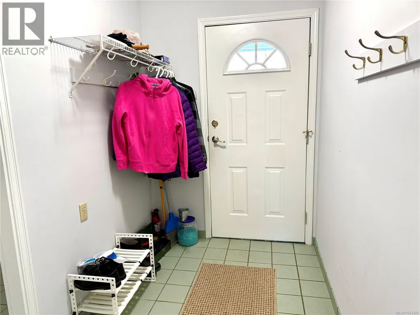
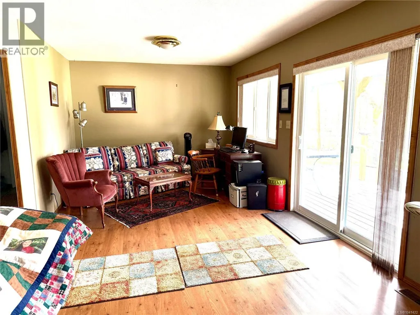
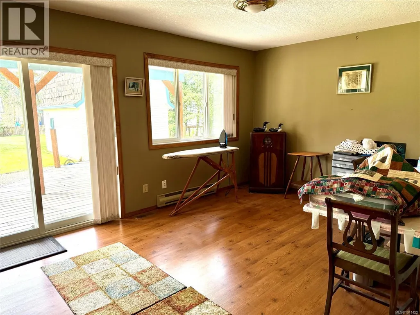
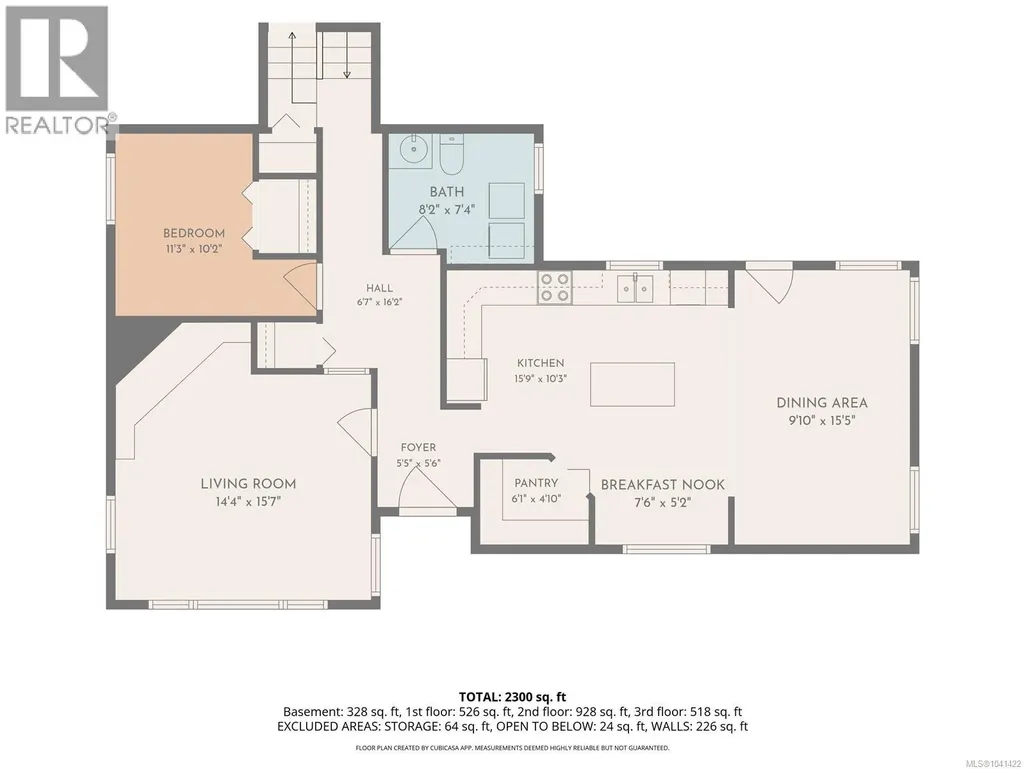
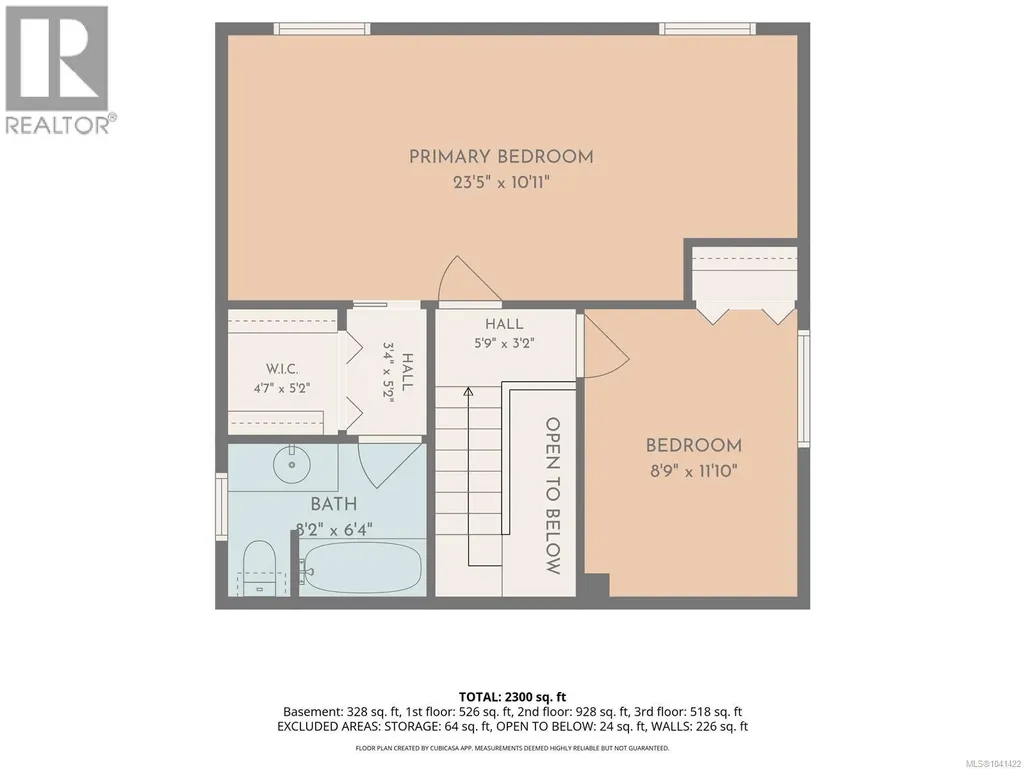
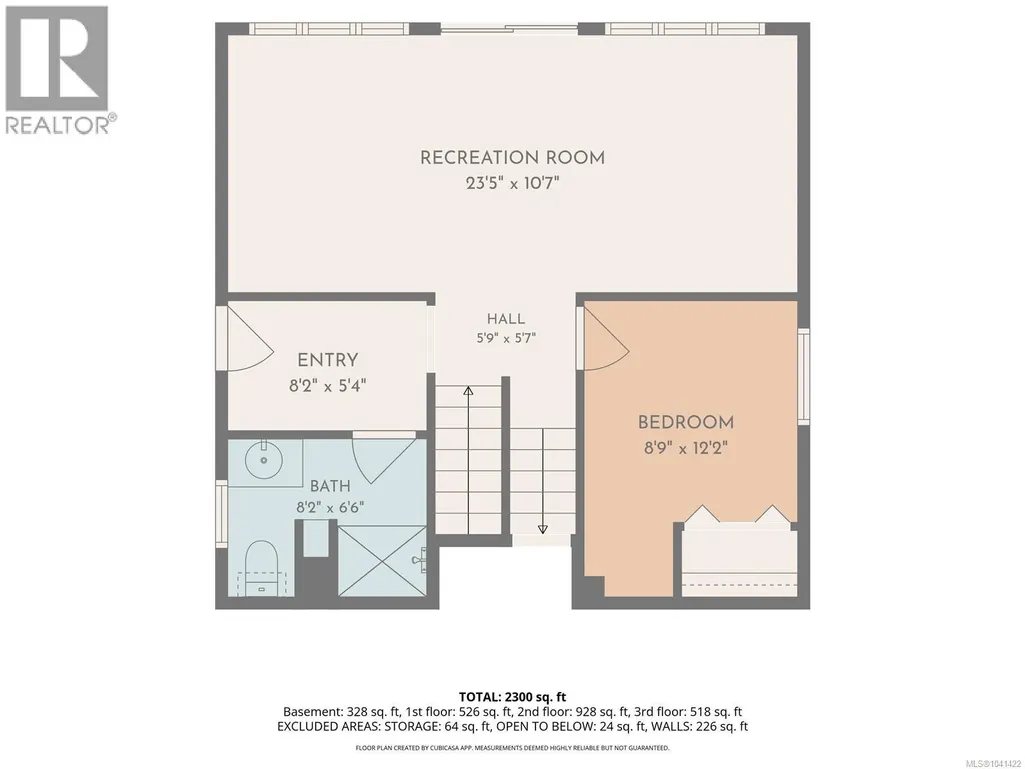
FANTASTIC FAMILY HOME! Tucked away in a peaceful rural setting just 5 minutes from town, this beautifully updated 2,450 sq. ft. split-level home offers the perfect balance of country living and everyday convenience. Situated on a private and level 0.73-acre property, this 4-bedroom, 3-bathroom home is surrounded by open views of the stunning Beaufort Mountain Range. Inside, you'll find a warm and inviting oak country kitchen complete with a large pantry, island, built-in features, and an adjoining dining area. Rich oak hardwood floors, beautiful stained-glass accents, and an abundance of natural light add warmth and character throughout the home. Step outside to the covered wraparound deck. There is ample parking with a circular exposed aggregate driveway plus a 16x20 wired workshop with an upper loft area - ideal for hobbies, storage, or projects.If you’ve been dreaming of space, privacy, and country charm without sacrificing convenience, this property is one you won’t want to miss! (id:7434)
General Features
| Features | Acreage, Partially cleared, Other, Rectangular |
|---|---|
| Property Type | Single Family |
| Zoning Description | RA-1 |
| ZoningType | Unknown |
| Neighbourhood | Alberni Valley |
| Building Appliances | Dishwasher, Dryer, Refrigerator, Washer |
| Building Cooling Type | See Remarks |
| Parking Space Total | 3 |
| Building Type | House |
| Ownership Type | Freehold |
Interior Features
| Building Fireplace Present | False |
|---|---|
| Building Heating Type | Baseboard heaters, Forced air, Heat Pump |
| Building Heating Fuel | Electric |
| Living Area Range | 2150 |
| Bedrooms | 4 |
Exterior Features
| Structure | Shed, Workshop |
|---|---|
| ViewType | Mountain view |
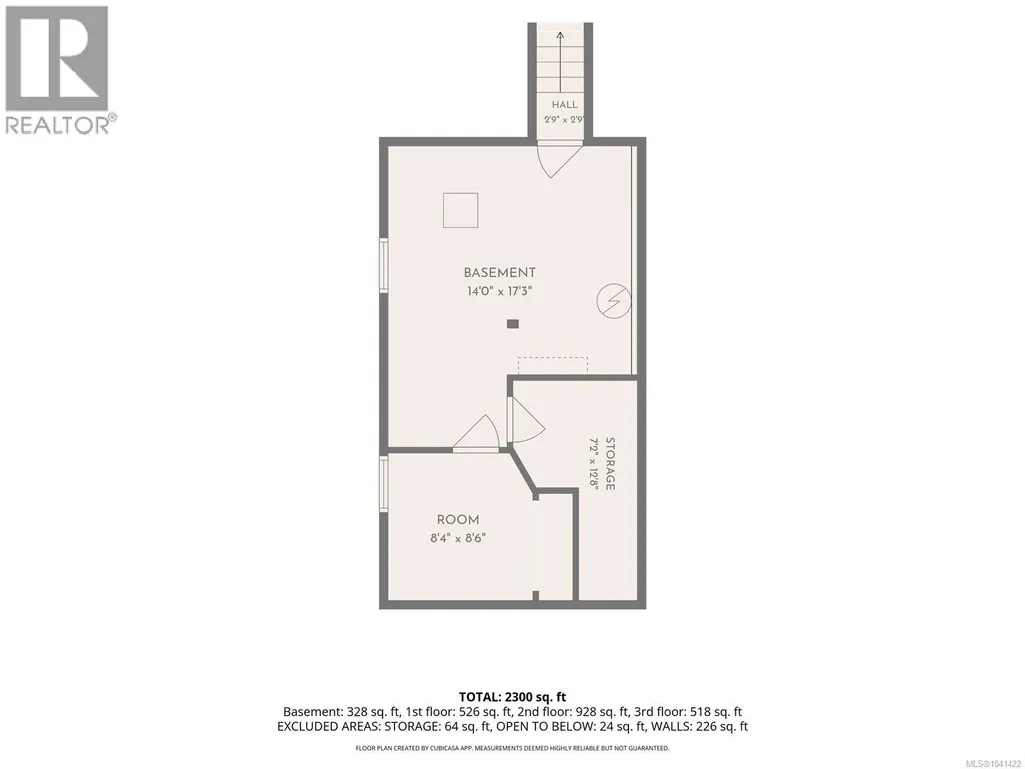
Room Details
| Room | Dimensions | Level | Flooring | Details |
|---|---|---|---|---|
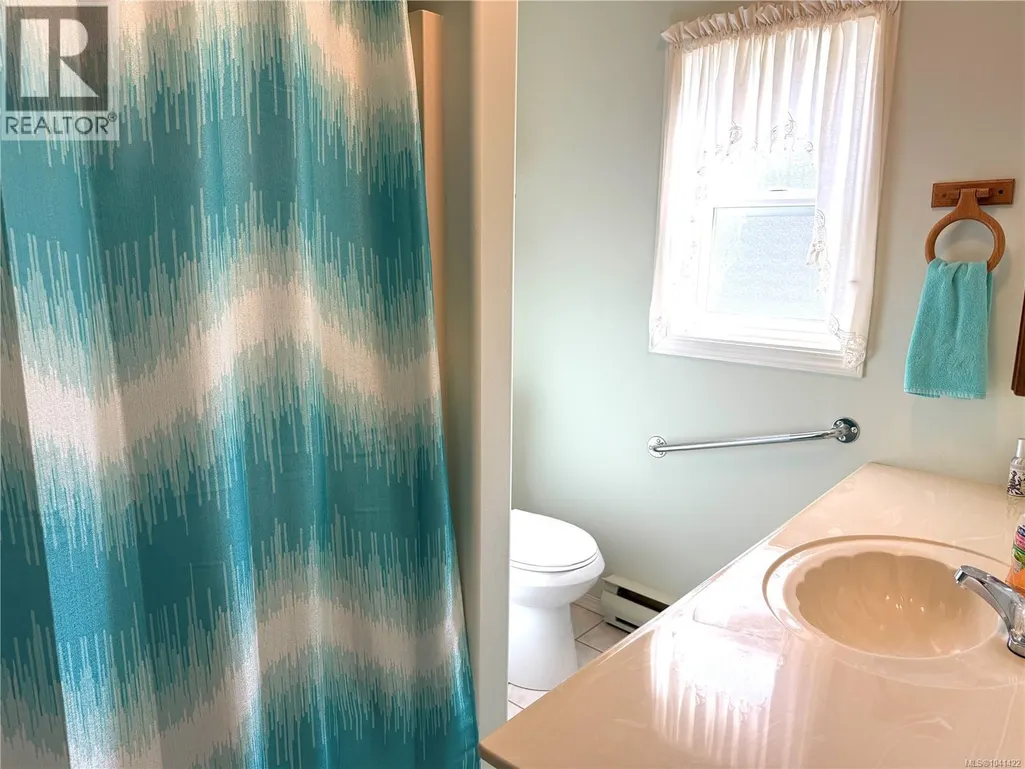
| Bathroom | 8 ft x Measurements not availa | Main level | ||
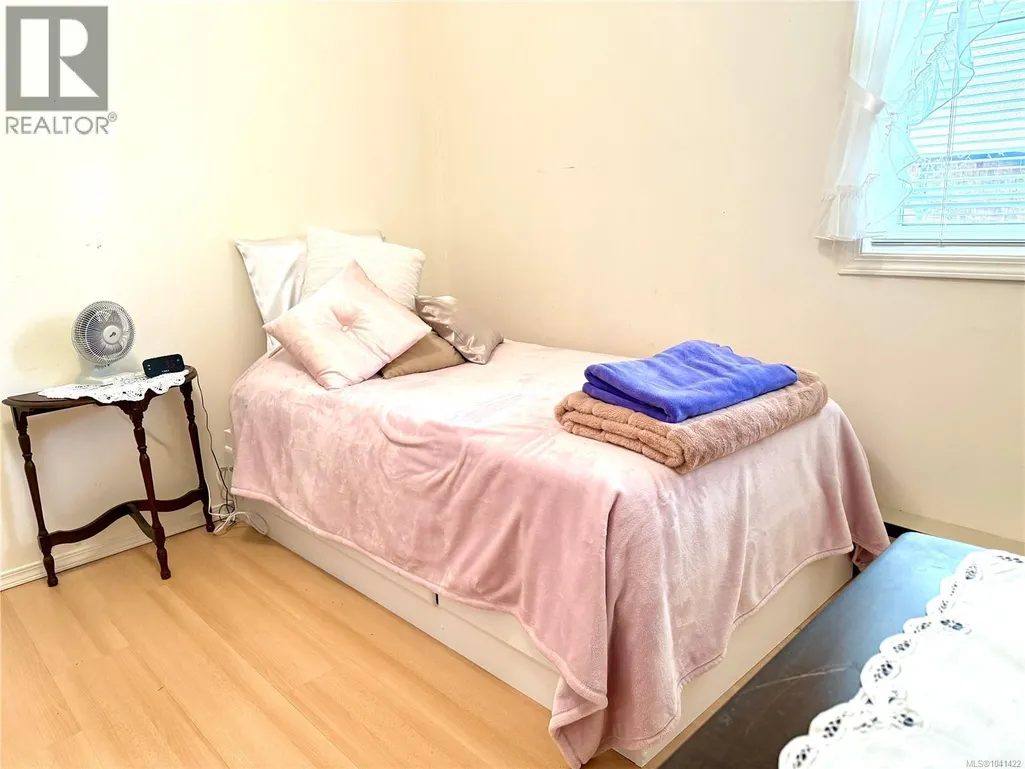
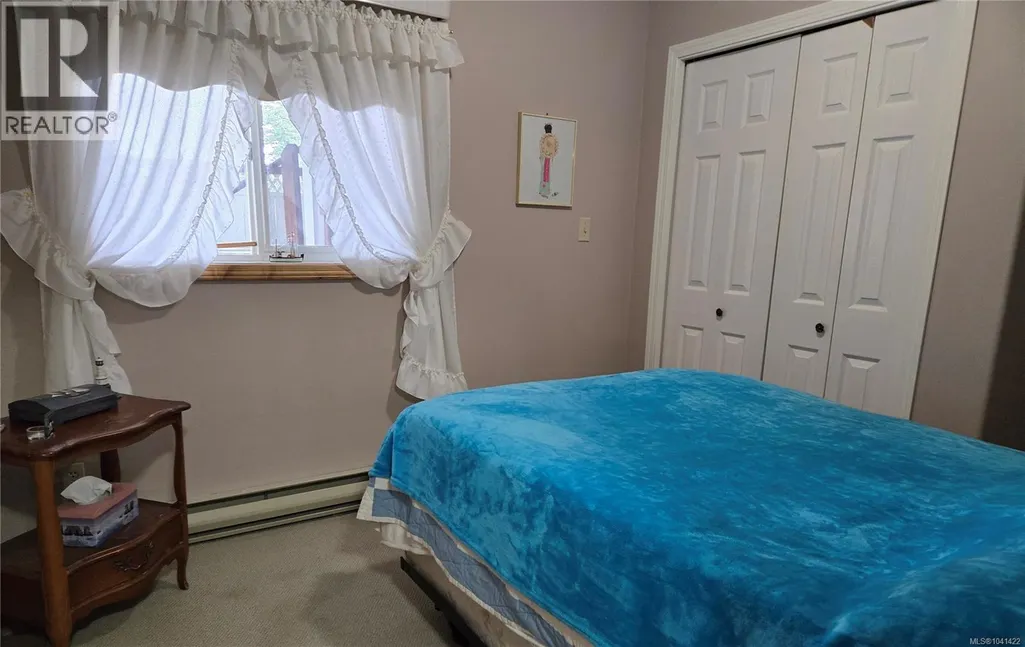
| Bedroom | 10 ft x 9 ft | Main level | 9 ft | |
| Dining room | 15'6 x 9'6 | Main level | ||
| Family room | 24 ft x 11 ft | Lower level | 11 ft | |
| Kitchen | 16'6 x 15'6 | Main level | ||
| Laundry room | 8 ft x Measurements not availa | Main level | ||
| Living room | 16 ft x 15 ft | Main level | 15 ft | |
| Other | 27 ft x Measurements not avail | Lower level | ||
| Primary Bedroom | 24 ft x 11 ft | Second level | 11 ft |
Amenities
- Views
- New Construction
- Adult 55+
- Lease To Own
- No Strata Fees
- Furnished
- Primary On Main
- Air Conditioning
- Seller Finance
- Green
- Fixer Upper
- Horse
- Golf
- Fireplace
- Deck
- Garage
- Basement
- Pool

Property vs Single Family Average in V9Y 8W6
Price
Year Built
In The Neighbourhood
Just Listed
Port Alberni
$ 1,888,800
- Type
- Single Family
- Size
- 2,994 SqFt
- Rooms
- 3 Beds + 5 Baths
REMAX Professionals - Dave Koszegi Group
Views
Port Alberni
$ 2,195,000
- Type
- Single Family
- Size
- 3,899 SqFt
- Rooms
- 4 Beds + 3 Baths
REMAX Professionals - Dave Koszegi Group
Views
Port Alberni
$ 1,350,000
- Type
- Single Family
- Size
- 3,513 SqFt
- Rooms
- 4 Beds + 3 Baths
REMAX Professionals - Dave Koszegi Group
Primary On Main
Port Alberni
$ 1,399,000
- Type
- Single Family
- Size
- 2,117 SqFt
- Rooms
- 4 Beds + 3 Baths
RE/MAX Mid-Island Realty
Primary On Main
Port Alberni
$ 1,299,000
- Type
- Single Family
- Size
- 2,662 SqFt
- Rooms
- 3 Beds + 4 Baths
RE/MAX Mid-Island Realty
Primary On Main
Port Alberni
$ 1,150,000
- Type
- Single Family
- Size
- 2,000 SqFt
- Rooms
- 3 Beds + 2 Baths
RE/MAX Mid-Island Realty
Port Alberni
$ 799,000
- Type
- Single Family
- Size
- 3,169 SqFt
- Rooms
- 5 Beds + 3 Baths
RE/MAX Mid-Island Realty
Port Alberni
$ 1,495,000
- Type
- Single Family
- Size
- 4,343 SqFt
- Rooms
- 4 Beds + 4 Baths
RE/MAX Mid-Island Realty
Views
Port Alberni
$ 699,900
- Type
- Single Family
- Size
- 1,830 SqFt
- Rooms
- 5 Beds + 3 Baths
Loyal Homes Ltd.
Reduced
Port Alberni
$ 698,000
- Type
- Single Family
- Size
- 1,588 SqFt
- Rooms
- 3 Beds + 2 Baths
RE/MAX Mid-Island Realty
Reduced
Port Alberni
$ 1,999,000
- Type
- Single Family
- Size
- 4,181 SqFt
- Rooms
- 7 Beds + 5 Baths
RE/MAX Mid-Island Realty
 Data is supplied by Pillar 9™ MLS® System. Pillar 9™ is the owner of the copyright in its MLS® System. Data is deemed reliable but is not guaranteed accurate by Pillar 9™. The trademarks MLS®, Multiple Listing Service® and the associated logos are owned by The Canadian Real Estate Association (CREA) and identify the quality of services provided by real estate professionals who are members of CREA. Used under license.
 Copyright 2026 by Greater Vancouver REALTORS®. All Rights Reserved. NOTE: This representation is based in whole or in part on data generated by the Chilliwack & District Real Estate Board, Fraser Valley Real Estate Board
or Greater Vancouver REALTORS® which assumes no responsibility for its accuracy.
The trademarks REALTOR®, REALTORS®, and the REALTOR® logo are controlled by The Canadian Real Estate Association (CREA) and identify real estate professionals who are members of CREA. The trademarks MLS®, Multiple Listing Service® and the associated logos are owned by CREA and identify the quality of services provided by real estate professionals who are members of CREA. Used under license.
Last Updated: September 25, 2026 10:46 PM UTC
Copyright 2026 by Greater Vancouver REALTORS®. All Rights Reserved. NOTE: This representation is based in whole or in part on data generated by the Chilliwack & District Real Estate Board, Fraser Valley Real Estate Board
or Greater Vancouver REALTORS® which assumes no responsibility for its accuracy.
The trademarks REALTOR®, REALTORS®, and the REALTOR® logo are controlled by The Canadian Real Estate Association (CREA) and identify real estate professionals who are members of CREA. The trademarks MLS®, Multiple Listing Service® and the associated logos are owned by CREA and identify the quality of services provided by real estate professionals who are members of CREA. Used under license.
Last Updated: September 25, 2026 10:46 PM UTC
