
Views - Primary on Main










Address
5625 Willow Rd, Port Alberni, BC
Price
$ 1,888,800
Property Attributes
- ID#1050299
- TypeSingle Family
- Listing Status Active
- MunicipalityPort Alberni
- CityPort Alberni
- AreaPort Alberni
- NeighbourhoodAlberni Valley
- Postal CodeV9Y 8V4
- StyleContemporary, Westcoast
- Year Built2022
- Price$ 1,888,800
- Bedrooms4
- Bathrooms5
- Half Bathrooms0
- Sqr Footage2994
- Lot Size2.02 Acres
Data Source:
Canadian Real Estate Association (CREA)
Property Description
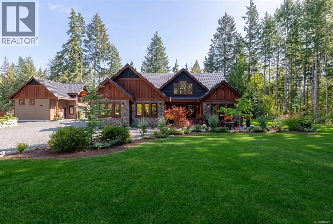
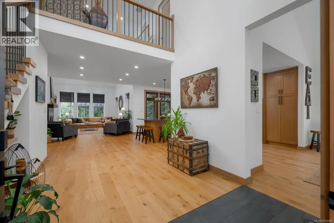
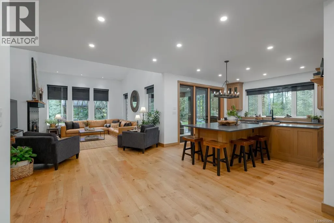
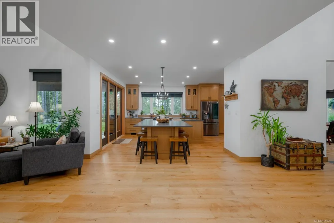
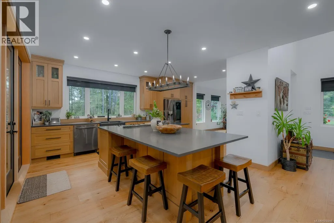
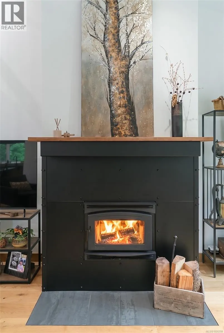
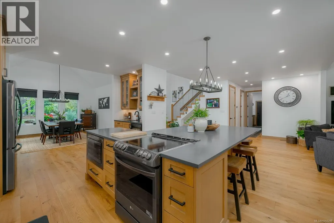
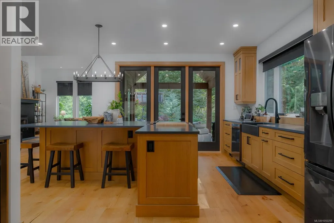
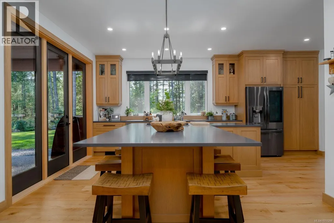
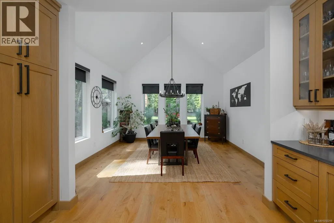
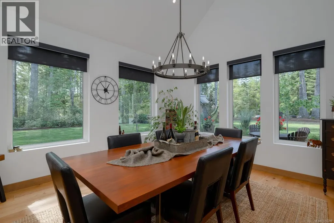
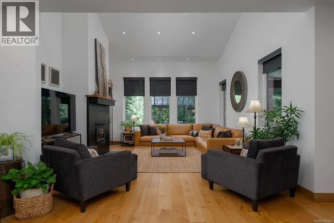
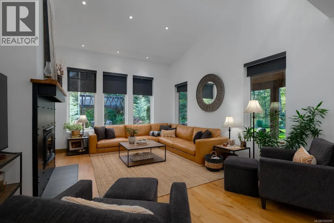
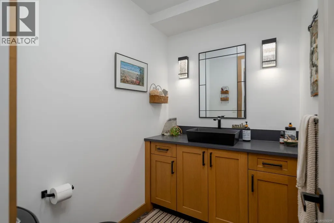
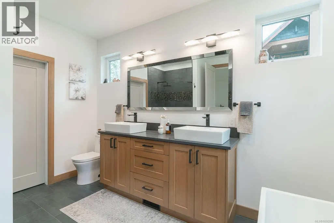
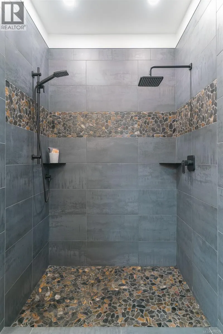
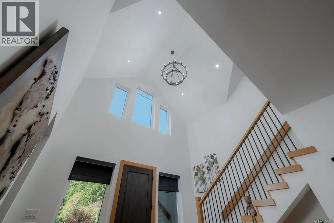
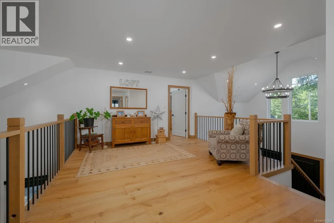
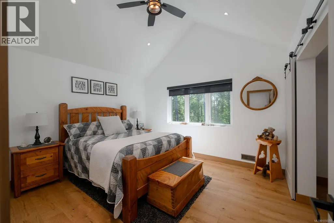
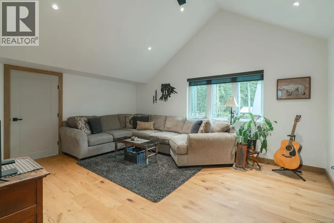
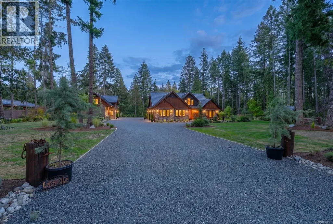
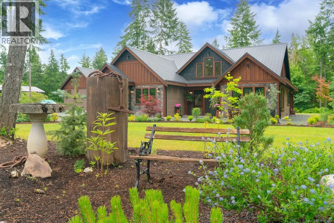
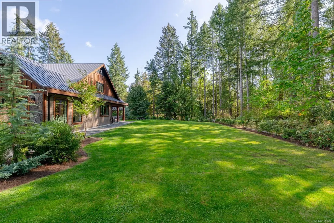
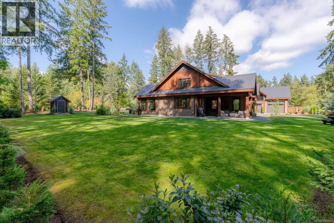
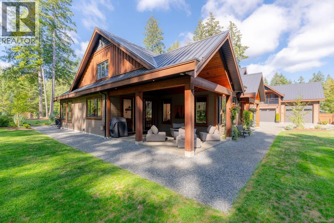
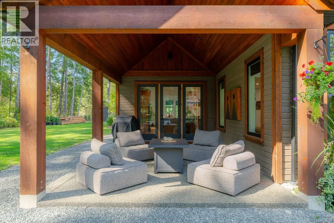
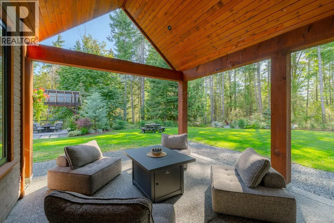
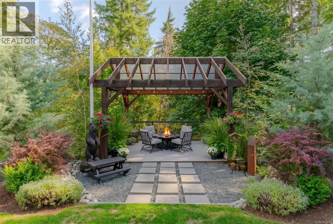
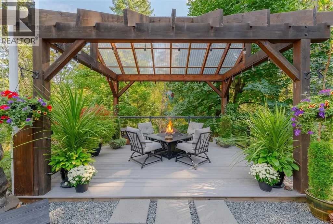
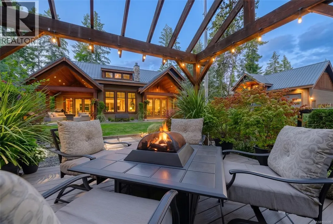
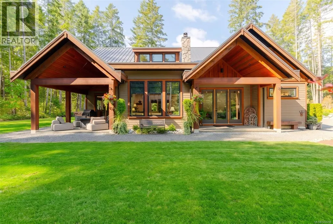
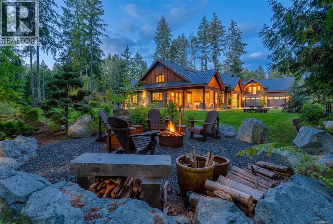
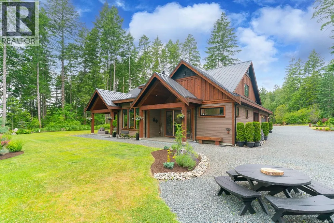
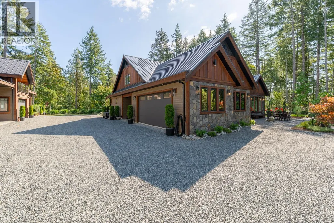
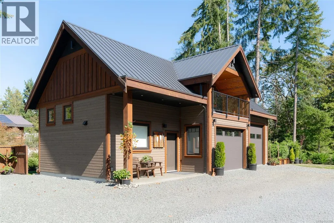
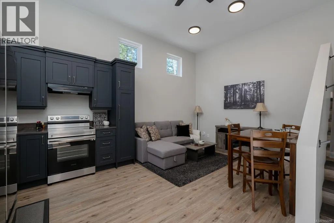
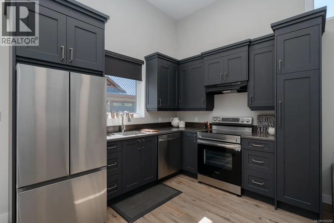
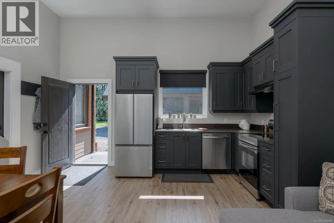
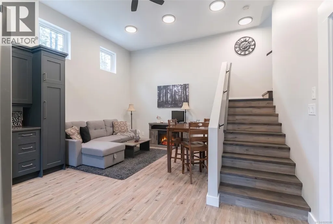
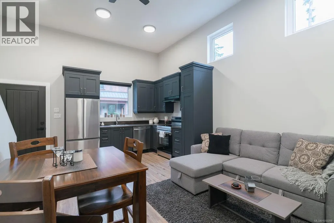
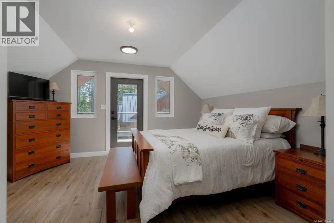
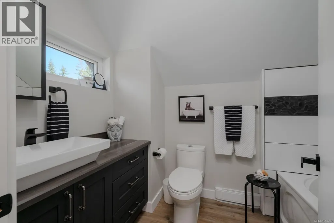
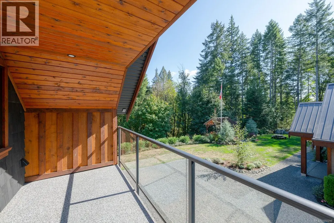
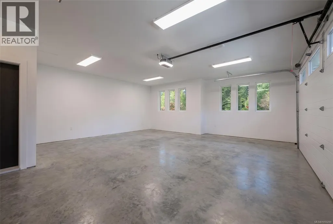
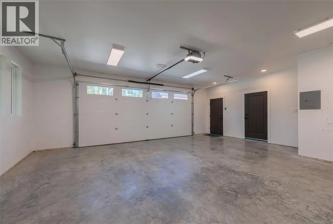
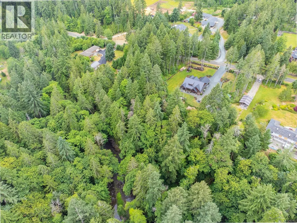
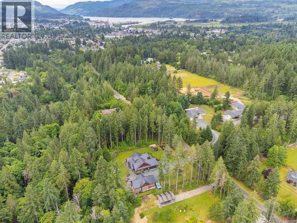
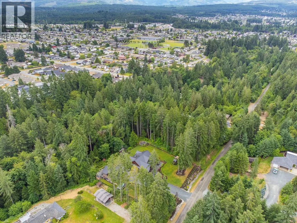
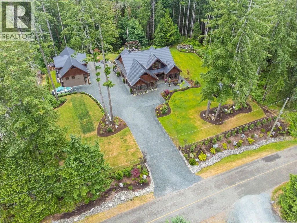
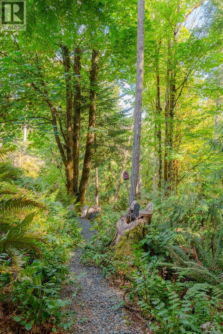
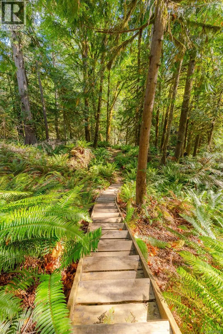
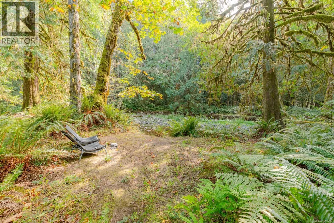
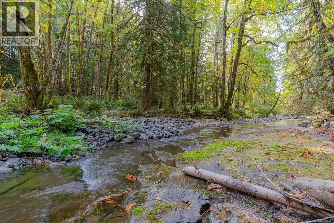
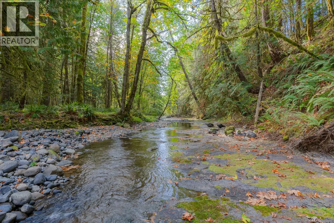
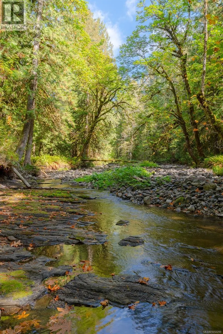
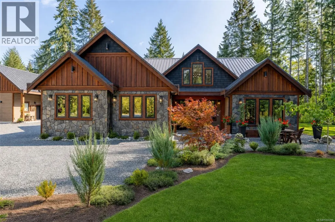
Private Luxury Oasis on 2+ Acres! Welcome to your dream retreat—an immaculate, custom-crafted 3-bedroom, 3-bathroom estate nestled in over two acres of peaceful natural beauty. This one-of-a-kind property offers a harmonious blend of luxury, thoughtful design, many extras and unparalleled privacy. Step through the grand entrance into a light-filled, open-concept main floor with soaring vaulted ceilings and stunning hardwood flooring. The heart of the home is a gourmet kitchen, a chef’s dream featuring soapstone countertops, a full storage island with integrated stovetop, deep double sinks, and sleek, modern finishes. The kitchen flows effortlessly into a formal dining room framed by expansive windows, inviting serene views and natural light. The cozy living room features a custom metal fireplace—perfect for quiet evenings or entertaining. Also on the main level: a stylish powder room, a practical mud/laundry room, and a spacious primary suite with a walk-in closet and spa-inspired 5-piece ensuite. Enjoy a deep soaker tub, a stone-encased shower, and elegant fixtures that define luxury. Upstairs, a bright loft overlooks the main living space and leads to two oversized bedrooms and a beautifully appointed 4-piece bathroom—perfect for family or guests. Step outside to your private sanctuary. All exterior doors open onto covered decks ideal for lounging or dining. The beautifully landscaped backyard includes a firepit area, a gazebo overlooking the creek, and a private stairway leading to your own wilderness retreat with a swimming hole, steelhead salmon stream, and tranquil picnic areas. A detached garage includes two bays-one over sized, and a two-level studio—ideal for a home office, workspace, guests or an artist’s haven. This exceptional property isn’t just a home—it’s a lifestyle of comfort, nature, and privacy. Don’t miss this rare opportunity. (id:7434)
General Features
| Features | Acreage, Level lot, Park setting, Private setting, Sloping, Other |
|---|---|
| Property Type | Single Family |
| Zoning Description | A1 |
| ZoningType | Residential |
| Neighbourhood | Alberni Valley |
| Building Architectural Style | Contemporary, Westcoast |
| Building Cooling Type | Air Conditioned |
| Parking Space Total | 4 |
| Building Type | House |
| Ownership Type | Freehold |
Interior Features
| Building Fireplace Present | True |
|---|---|
| Building Fireplace Total | 2 |
| Building Heating Type | Forced air, Heat Pump, Heat Recovery Ventilation (HRV) |
| Building Heating Fuel | Electric |
| Living Area Range | 2994 |
| Bedrooms | 4 |
Exterior Features
| Structure | Workshop |
|---|---|
| ViewType | Mountain view |
Room Details
| Room | Dimensions | Level | Flooring | Details |
|---|---|---|---|---|
| Bathroom | 2-Piece | Auxiliary Building | ||
| Bedroom | Measurements not available x 1 | Auxiliary Building | 15 ft | |
| Dining room | 11'8 x 4'8 | Auxiliary Building | ||
| Ensuite | 5-Piece | Main level | ||
| Entrance | 11'8 x 14'9 | Main level | ||
| Kitchen | 7'2 x 15'8 | Auxiliary Building | ||
| Laundry room | 12'3 x 10'9 | Main level | ||
| Living room | 14'7 x 26'7 | Main level | ||
| Loft | 20'8 x 14'0 | Second level | ||
| Other | 11'8 x 7'4 | Auxiliary Building | ||
| Primary Bedroom | 14'2 x 17'3 | Main level | ||
| Storage | 8'9 x 23'7 | Second level |
Amenities
- Views
- New Construction
- Adult 55+
- Lease To Own
- No Strata Fees
- Furnished
- Primary On Main
- Air Conditioning
- Seller Finance
- Green
- Fixer Upper
- Horse
- Golf
- Fireplace
- Deck
- Garage
- Basement
- Pool

Property vs Single Family Average in V9Y 8V4
Price
Year Built
In The Neighbourhood
Views
Port Alberni
$ 2,195,000
- Type
- Single Family
- Size
- 3,899 SqFt
- Rooms
- 4 Beds + 3 Baths
REMAX Professionals - Dave Koszegi Group
Views
Port Alberni
$ 1,350,000
- Type
- Single Family
- Size
- 3,513 SqFt
- Rooms
- 4 Beds + 3 Baths
REMAX Professionals - Dave Koszegi Group
Primary On Main
Port Alberni
$ 1,299,000
- Type
- Single Family
- Size
- 2,662 SqFt
- Rooms
- 3 Beds + 4 Baths
RE/MAX Mid-Island Realty
Primary On Main
Port Alberni
$ 1,399,000
- Type
- Single Family
- Size
- 2,117 SqFt
- Rooms
- 4 Beds + 3 Baths
RE/MAX Mid-Island Realty
Primary On Main
Port Alberni
$ 1,150,000
- Type
- Single Family
- Size
- 2,000 SqFt
- Rooms
- 3 Beds + 2 Baths
RE/MAX Mid-Island Realty
Port Alberni
$ 799,000
- Type
- Single Family
- Size
- 3,169 SqFt
- Rooms
- 5 Beds + 3 Baths
RE/MAX Mid-Island Realty
Port Alberni
$ 1,495,000
- Type
- Single Family
- Size
- 4,343 SqFt
- Rooms
- 4 Beds + 4 Baths
RE/MAX Mid-Island Realty
Views
Port Alberni
$ 699,900
- Type
- Single Family
- Size
- 1,830 SqFt
- Rooms
- 5 Beds + 3 Baths
Loyal Homes Ltd.
Reduced
Port Alberni
$ 698,000
- Type
- Single Family
- Size
- 1,588 SqFt
- Rooms
- 3 Beds + 2 Baths
RE/MAX Mid-Island Realty
Reduced
Port Alberni
$ 1,999,000
- Type
- Single Family
- Size
- 4,181 SqFt
- Rooms
- 7 Beds + 5 Baths
RE/MAX Mid-Island Realty
 Data is supplied by Pillar 9™ MLS® System. Pillar 9™ is the owner of the copyright in its MLS® System. Data is deemed reliable but is not guaranteed accurate by Pillar 9™. The trademarks MLS®, Multiple Listing Service® and the associated logos are owned by The Canadian Real Estate Association (CREA) and identify the quality of services provided by real estate professionals who are members of CREA. Used under license.
 Copyright 2026 by Greater Vancouver REALTORS®. All Rights Reserved. NOTE: This representation is based in whole or in part on data generated by the Chilliwack & District Real Estate Board, Fraser Valley Real Estate Board
or Greater Vancouver REALTORS® which assumes no responsibility for its accuracy.
The trademarks REALTOR®, REALTORS®, and the REALTOR® logo are controlled by The Canadian Real Estate Association (CREA) and identify real estate professionals who are members of CREA. The trademarks MLS®, Multiple Listing Service® and the associated logos are owned by CREA and identify the quality of services provided by real estate professionals who are members of CREA. Used under license.
Last Updated: September 24, 2026 9:48 PM UTC
Copyright 2026 by Greater Vancouver REALTORS®. All Rights Reserved. NOTE: This representation is based in whole or in part on data generated by the Chilliwack & District Real Estate Board, Fraser Valley Real Estate Board
or Greater Vancouver REALTORS® which assumes no responsibility for its accuracy.
The trademarks REALTOR®, REALTORS®, and the REALTOR® logo are controlled by The Canadian Real Estate Association (CREA) and identify real estate professionals who are members of CREA. The trademarks MLS®, Multiple Listing Service® and the associated logos are owned by CREA and identify the quality of services provided by real estate professionals who are members of CREA. Used under license.
Last Updated: September 24, 2026 9:48 PM UTC
