
Primary on Main









Address
2674 Forksdale Court, Merritt, BC
Price
$ 689,000
Property Attributes
- ID#10401974
- TypeSingle Family
- Listing Status Active
- MunicipalityMerritt
- CityMerritt
- AreaMerritt
- NeighbourhoodMerritt
- Postal CodeV1K 1P8
- StyleRanch
- Year Built2006
- Price$ 689,000
- Bedrooms3
- Bathrooms1
- Half Bathrooms1
- Sqr Footage2027
- Lot Size0.18 Acres
Data Source:
Canadian Real Estate Association (CREA)
Property Description
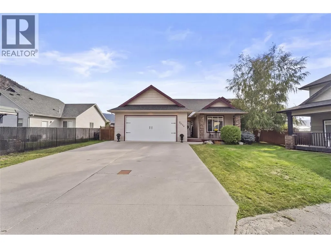
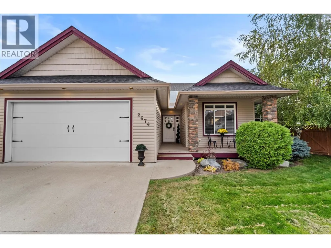
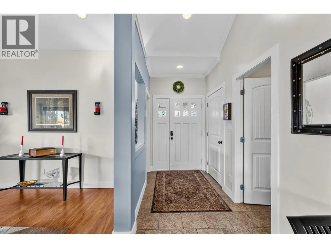
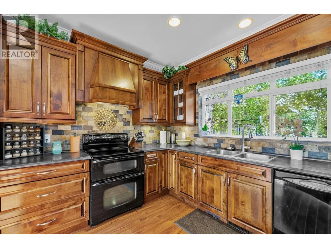
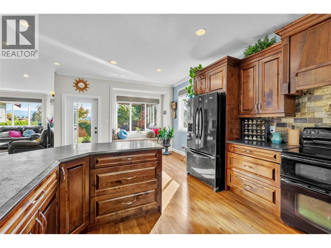
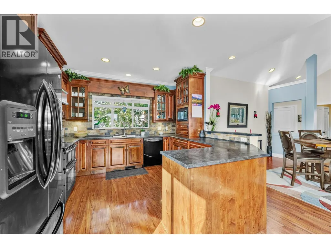
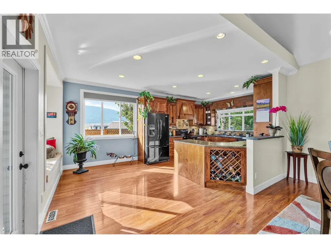
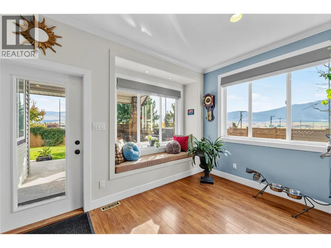
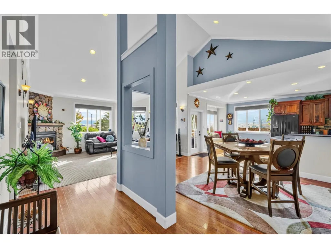
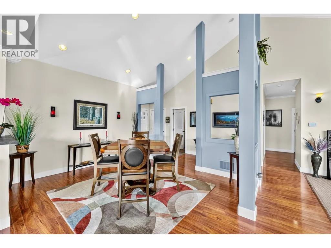
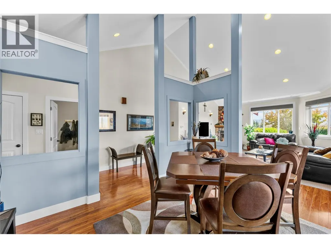
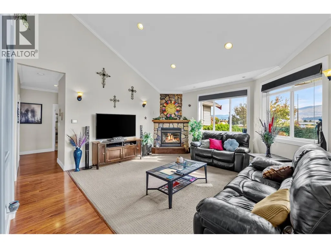
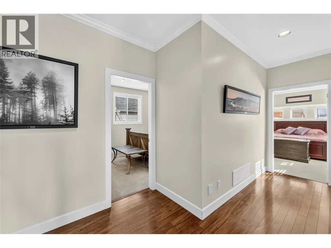
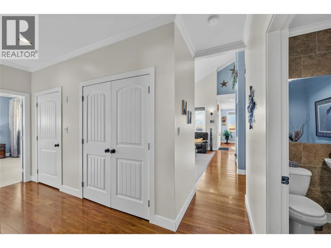
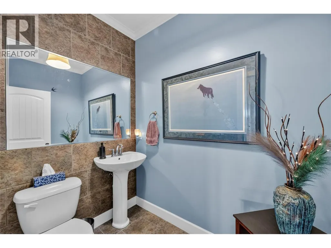
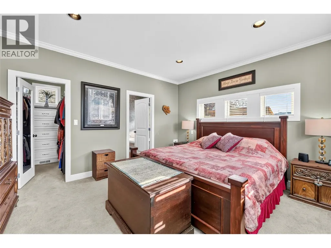
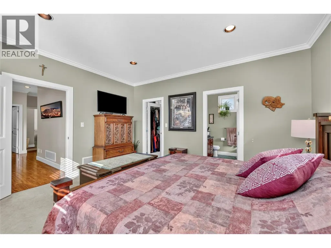
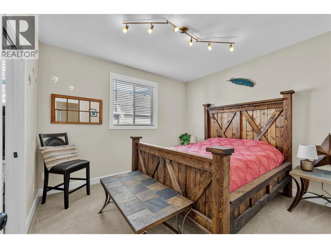
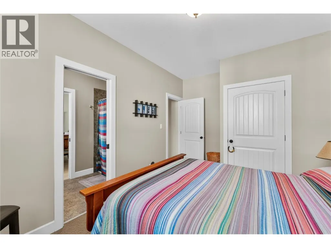
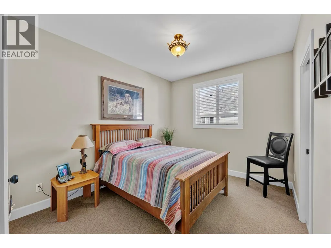
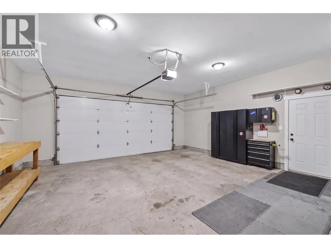
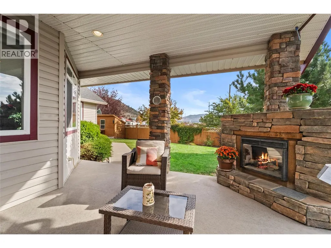
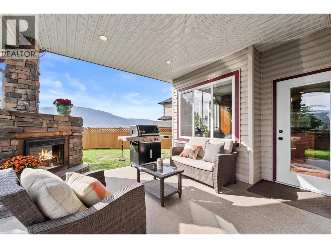
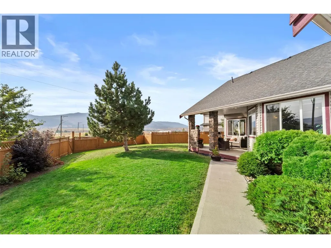
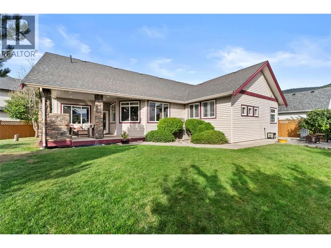
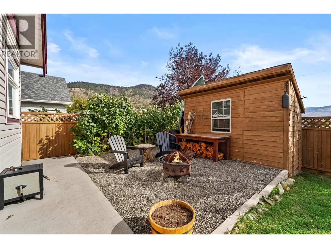
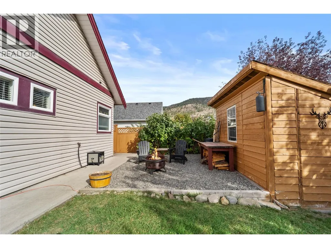
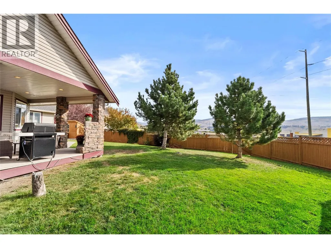
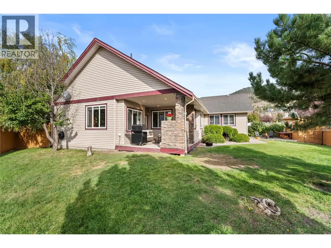
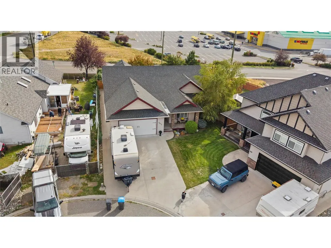
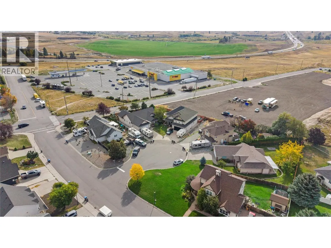
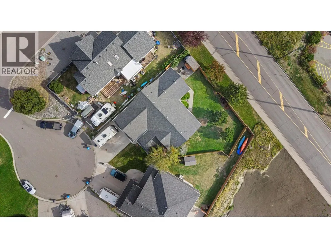
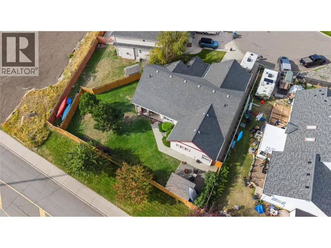
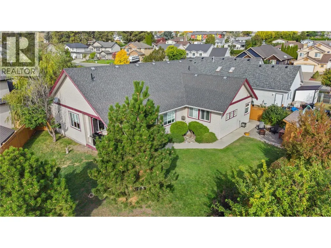
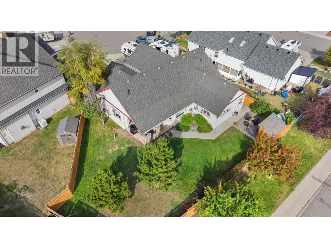
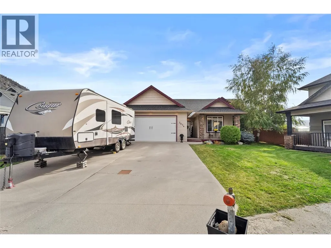
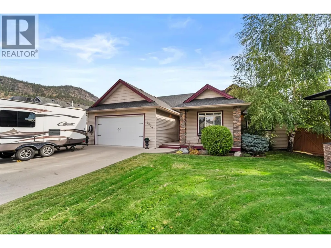
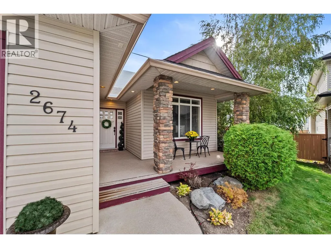
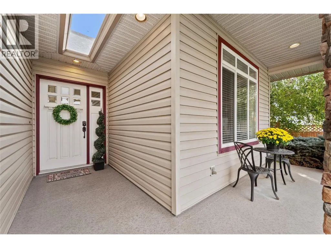
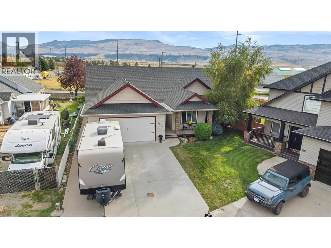
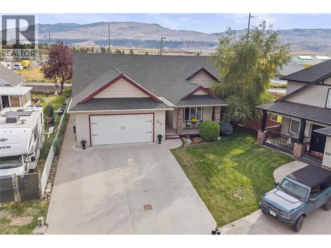
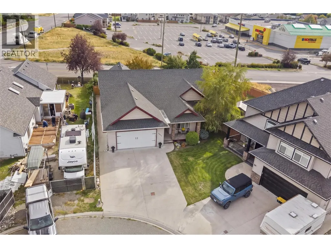
Welcome to this beautiful rancher tucked away in a quiet cul-de-sac, offering a peaceful setting along with a great location and lovely mountain views. Step inside and you’ll immediately appreciate the impressive vaulted ceilings and bright, open feel. The main living area features a desirable open-concept layout, creating an inviting space that’s perfect for everyday living and entertaining. This well-designed home offers 3 bedrooms plus a den, and 3 bathrooms, providing plenty of flexibility for a home office, guest space, hobby room, or additional living area. With its thoughtful layout and comfortable living spaces, there’s plenty of room for the whole family to enjoy. Step outside and discover your own private space for outdoor enjoyment. The patio is perfect for summer BBQs and relaxed gatherings, while the outdoor electric fireplace creates a cozy atmosphere for entertaining or unwinding on peaceful evenings with the bonus gas BBQ hook up. The yard provides additional space to enjoy the outdoors, with the convenience of the underground sprinklers. Whether you’re hosting friends, enjoying your morning coffee, or simply taking in the surroundings the outdoor space has it all. This is a home you won’t want to miss! Contact us today to arrange your private viewing. All measurements are approximate, verify if deemed important. (id:7434)
General Features
| Property Type | Single Family |
|---|---|
| Neighbourhood | Merritt |
| Building Architectural Style | Ranch |
| Building Cooling Type | Central air conditioning |
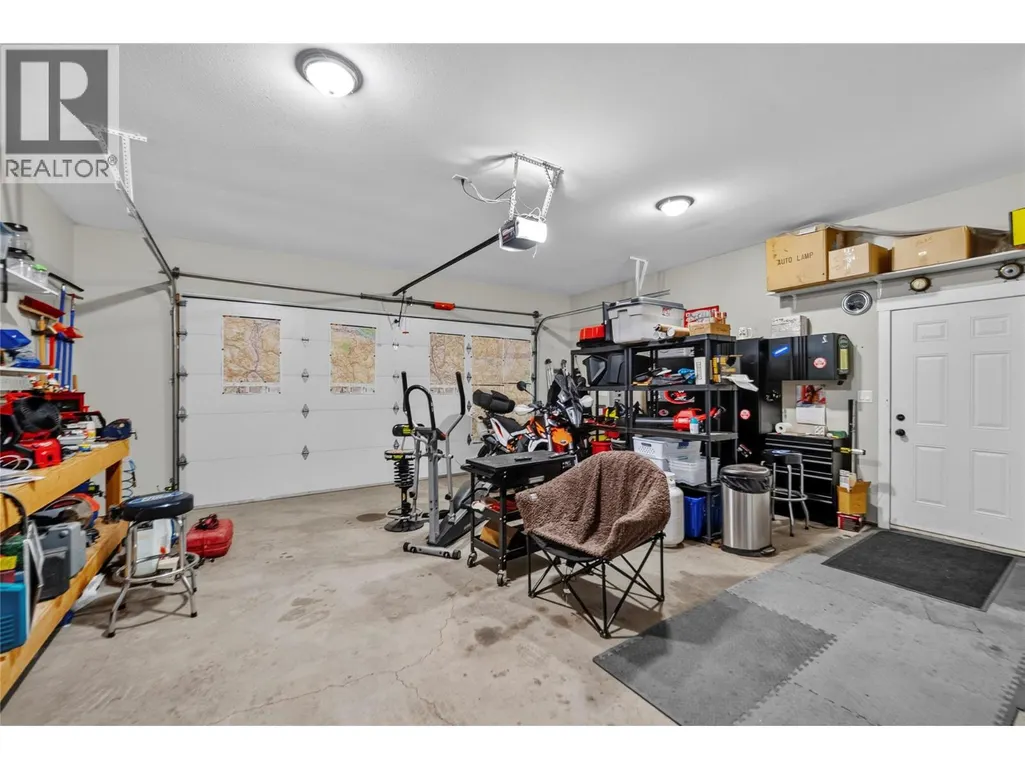
| Parking Space Total | 2 |
| Building Type | House |
| Ownership Type | Freehold |
| Building.StoriesTotal | 1 |
Interior Features
| Building Fireplace Present | False |
|---|---|
| Building Heating Type | Forced air, See remarks |
| Construction Style Attachment | Detached |
| Living Area Range | 2027 |
| Bedrooms | 3 |
Exterior Features
| Sewer | Municipal sewage system |
|---|
Room Details
| Room | Dimensions | Level | Flooring | Details |
|---|---|---|---|---|
| 2pc Bathroom | Measurements not available | Main level | ||
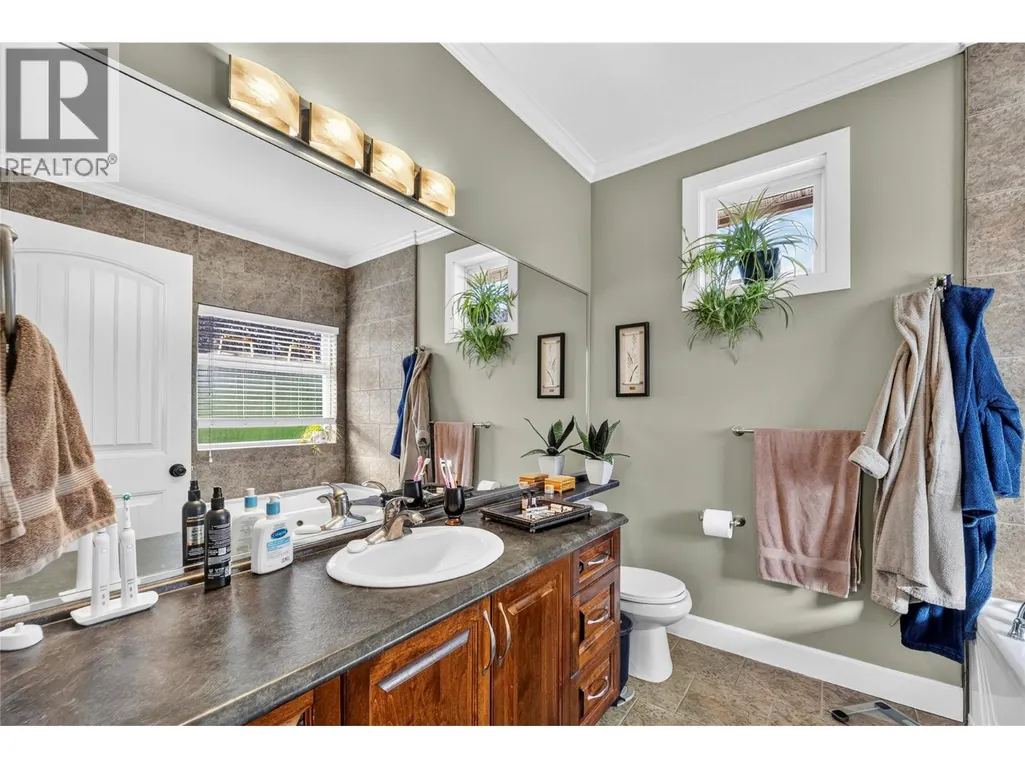
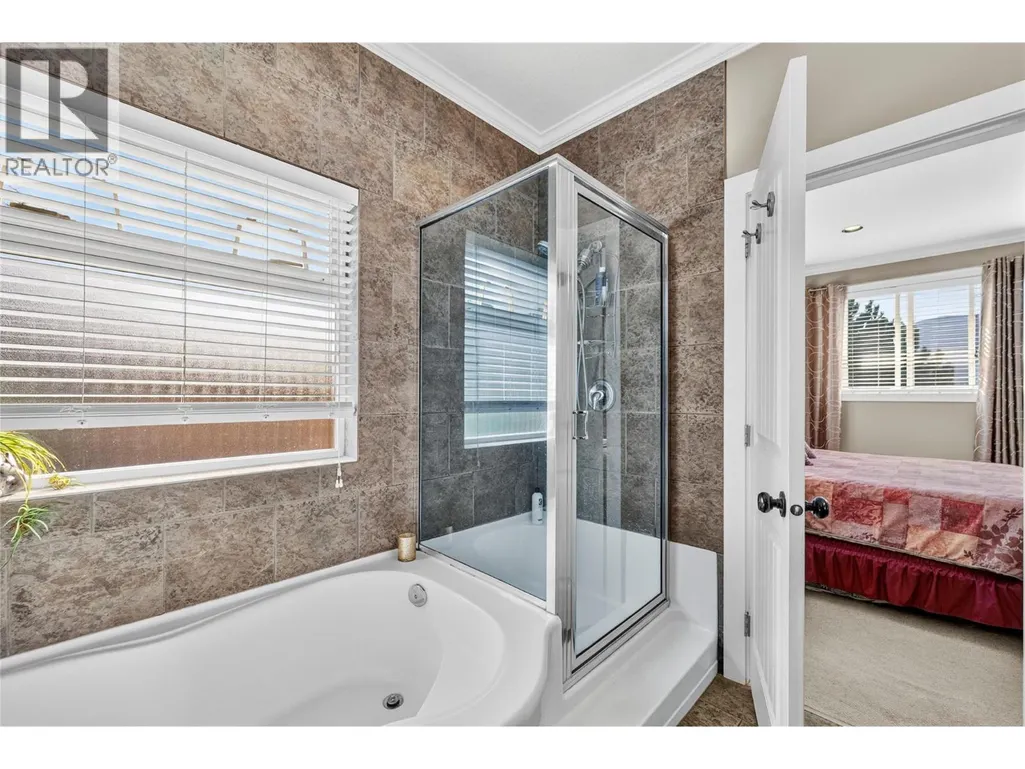
| 4pc Ensuite bath | Measurements not available | Main level | ||
| Bedroom | 9'9'' x 11'10'' | Main level | ||
| Den | 11'6'' x 11'10'' | Main level | ||
| Dining room | 13'5'' x 11'7'' | Main level | ||
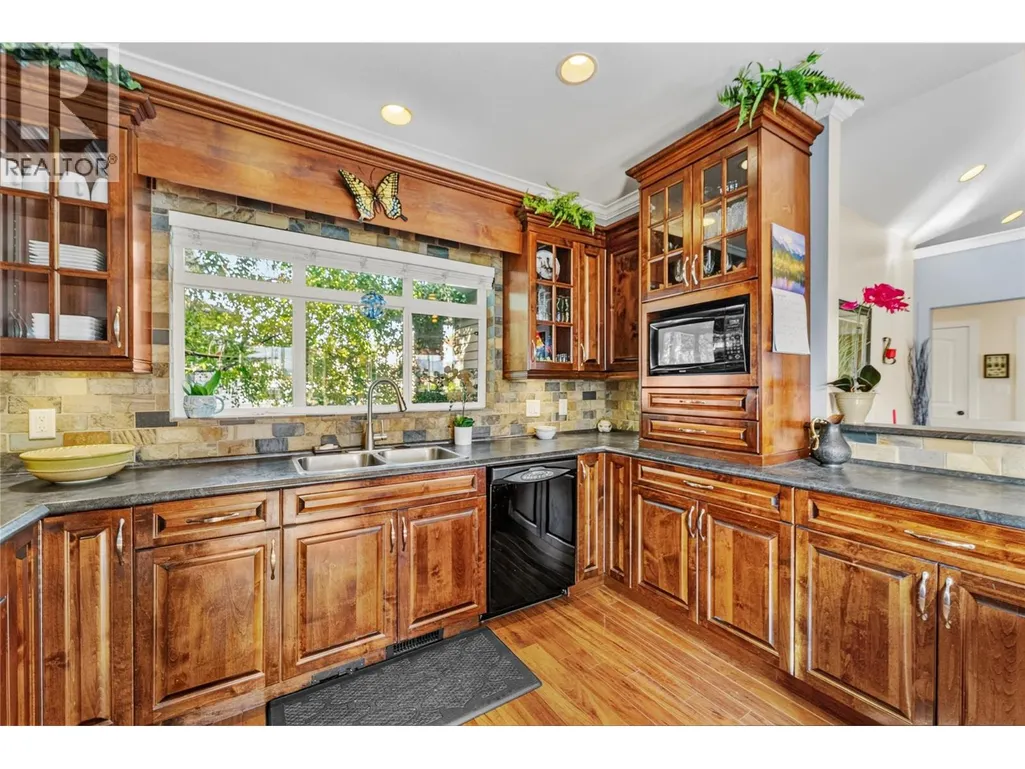
| Kitchen | 19'10'' x 11'10'' | Main level | ||
| Laundry room | 7'1'' x 6'7'' | Main level | ||
| Living room | 16'7'' x 16'4'' | Main level | ||
| Primary Bedroom | 14'9'' x 13'3'' | Main level |
Amenities
- Views
- New Construction
- Adult 55+
- Lease To Own
- No Strata Fees
- Furnished
- Primary On Main
- Air Conditioning
- Seller Finance
- Green
- Fixer Upper
- Horse
- Golf
- Fireplace
- Deck
- Garage
- Basement
- Pool

Property vs Single Family Average in V1K 1P8
Price
Year Built
In The Neighbourhood
Just Listed
Merritt
$ 565,000
- Type
- Single Family
- Size
- 2,144 SqFt
- Rooms
- 4 Beds + 2 Baths
REMAX Kamloops
Views
Merritt
$ 543,000
- Type
- Single Family
- Size
- 1,903 SqFt
- Rooms
- 4 Beds + 2 Baths
Canada Flex Realty Group
Primary On Main
Merritt
$ 1,699,000
- Type
- Single Family
- Size
- 5,165 SqFt
- Rooms
- 5 Beds + 3.5 Baths
LandQuest Realty Corp. (Interior)
Primary On Main
Merritt
$ 649,900
- Type
- Single Family
- Size
- 1,705 SqFt
- Rooms
- 3 Beds + 2.5 Baths
Century 21 Assurance Realty Ltd.
Primary On Main
Merritt
$ 699,900
- Type
- Single Family
- Size
- 2,697 SqFt
- Rooms
- 4 Beds + 3 Baths
Canada Flex Realty Group
Merritt
$ 170,000
- Type
- Single Family
- Size
- 1,070 SqFt
- Rooms
- 1 Beds + 1 Baths
Royal LePage Merritt R.E. Serv
Water Views
Merritt
$ 6,499,000
- Type
- Single Family
- Size
- 7,026 SqFt
- Rooms
- 8 Beds + 7.5 Baths
Sotheby's International Realty Canada
Views
Merritt
$ 2,599,000
- Type
- Single Family
- Size
- 3,339 SqFt
- Rooms
- 3 Beds + 2 Baths
Coldwell Banker Executives Realty
Primary On Main
Merritt
$ 299,900
- Type
- Single Family
- Size
- 1,044 SqFt
- Rooms
- 3 Beds + 1 Baths
Real Broker B.C. Ltd
Primary On Main
Merritt
$ 429,900
- Type
- Single Family
- Size
- 1,365 SqFt
- Rooms
- 4 Beds + 1 Baths
eXp Realty (Kamloops)
 Data is supplied by Pillar 9™ MLS® System. Pillar 9™ is the owner of the copyright in its MLS® System. Data is deemed reliable but is not guaranteed accurate by Pillar 9™. The trademarks MLS®, Multiple Listing Service® and the associated logos are owned by The Canadian Real Estate Association (CREA) and identify the quality of services provided by real estate professionals who are members of CREA. Used under license.
 Copyright 2026 by Greater Vancouver REALTORS®. All Rights Reserved. NOTE: This representation is based in whole or in part on data generated by the Chilliwack & District Real Estate Board, Fraser Valley Real Estate Board
or Greater Vancouver REALTORS® which assumes no responsibility for its accuracy.
The trademarks REALTOR®, REALTORS®, and the REALTOR® logo are controlled by The Canadian Real Estate Association (CREA) and identify real estate professionals who are members of CREA. The trademarks MLS®, Multiple Listing Service® and the associated logos are owned by CREA and identify the quality of services provided by real estate professionals who are members of CREA. Used under license.
Last Updated: September 26, 2026 10:47 PM UTC
Copyright 2026 by Greater Vancouver REALTORS®. All Rights Reserved. NOTE: This representation is based in whole or in part on data generated by the Chilliwack & District Real Estate Board, Fraser Valley Real Estate Board
or Greater Vancouver REALTORS® which assumes no responsibility for its accuracy.
The trademarks REALTOR®, REALTORS®, and the REALTOR® logo are controlled by The Canadian Real Estate Association (CREA) and identify real estate professionals who are members of CREA. The trademarks MLS®, Multiple Listing Service® and the associated logos are owned by CREA and identify the quality of services provided by real estate professionals who are members of CREA. Used under license.
Last Updated: September 26, 2026 10:47 PM UTC
