
Primary on Main

Address
3088 Fox Farm Road, Merritt, BC
Price
$ 1,699,000
Property Attributes
- ID#10400787
- TypeSingle Family
- Listing Status Active
- MunicipalityMerritt
- CityMerritt
- AreaMerritt
- NeighbourhoodMerritt
- Postal CodeV1K 1B8
- Style
- Year Built1997
- Price$ 1,699,000
- Bedrooms5
- Bathrooms3
- Half Bathrooms1
- Sqr Footage5165
- Lot Size6.13 Acres
Data Source:
Canadian Real Estate Association (CREA)
Property Description
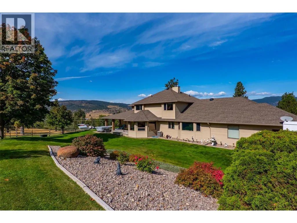
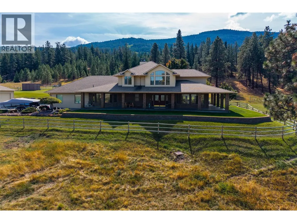
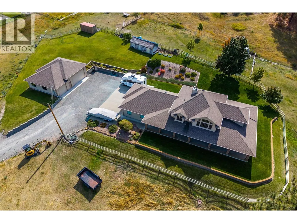
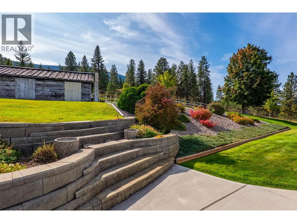
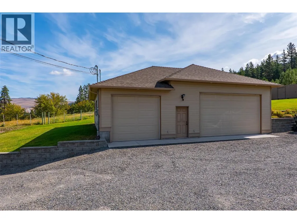
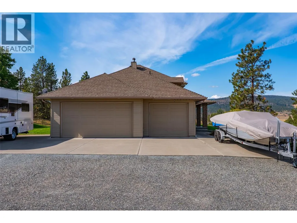
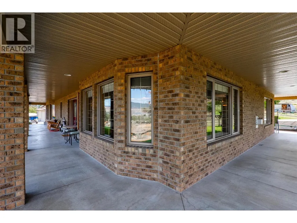
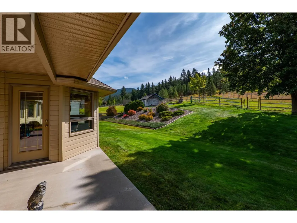
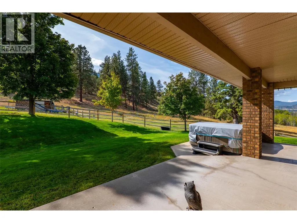
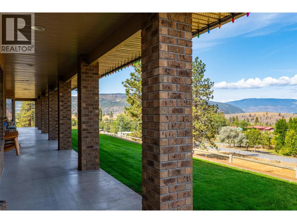
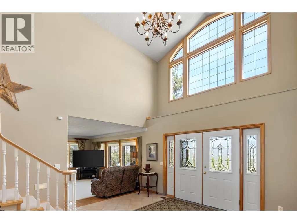
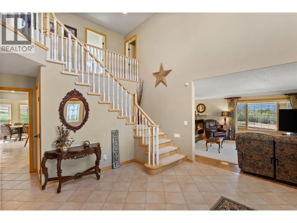
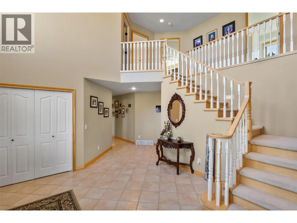
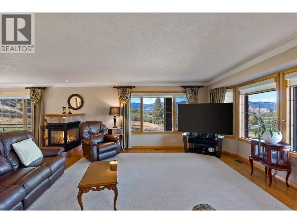
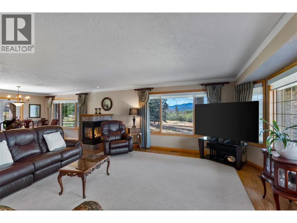
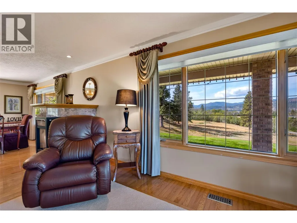
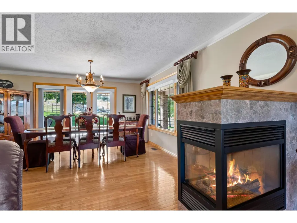
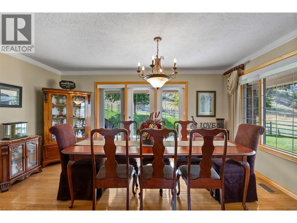
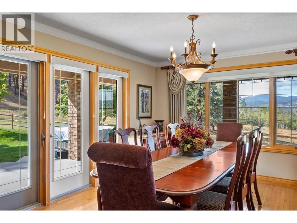
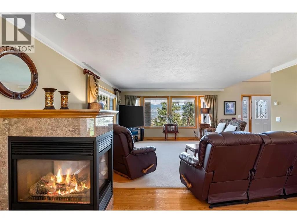
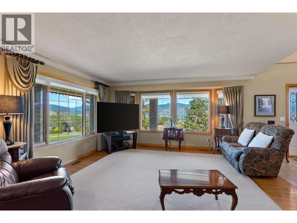
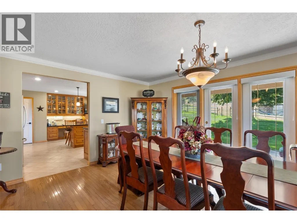
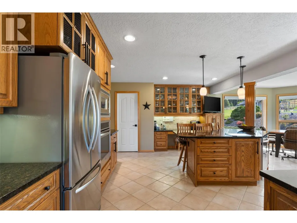
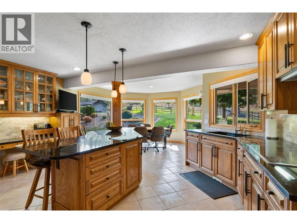
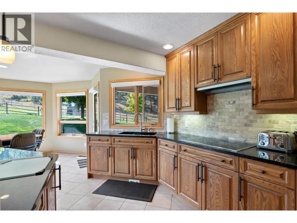
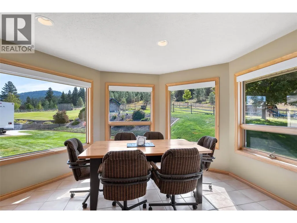
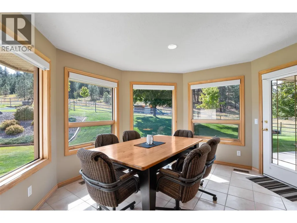
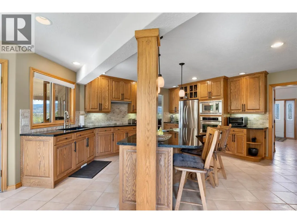
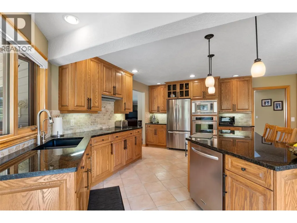
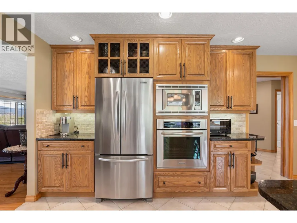
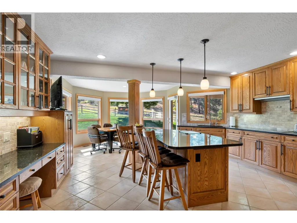
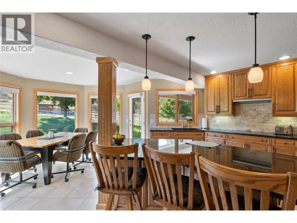
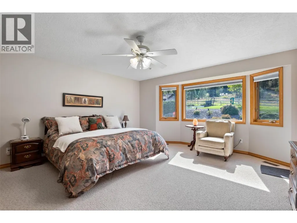
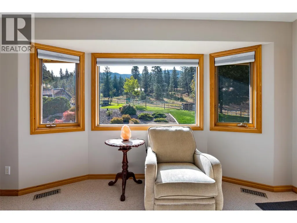
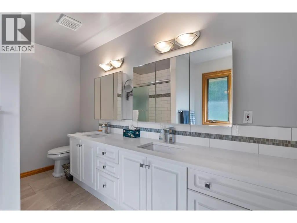
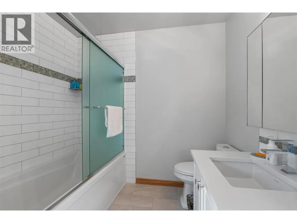
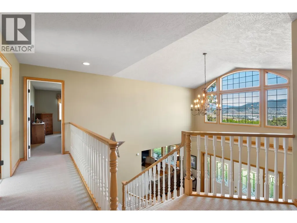
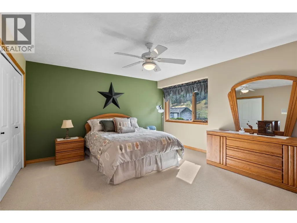
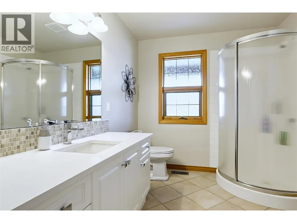
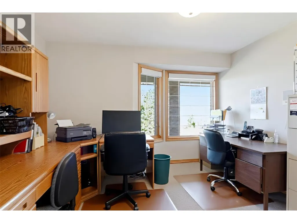
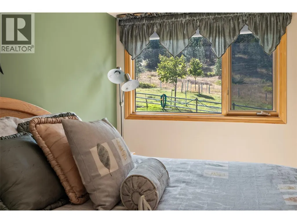
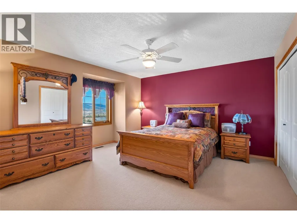
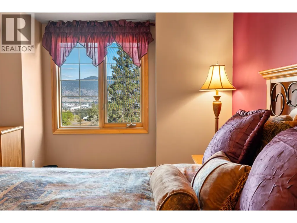
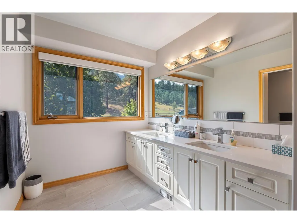
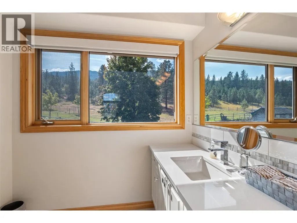
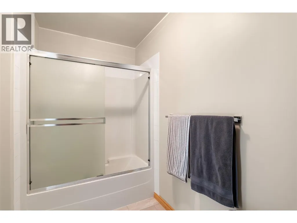
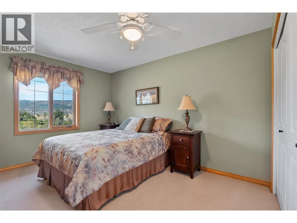
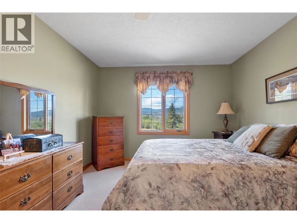
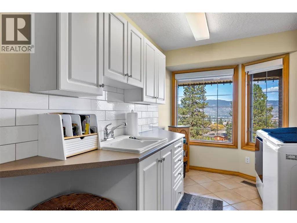
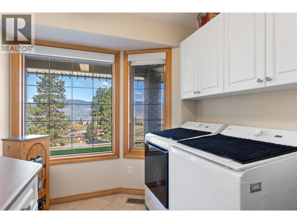
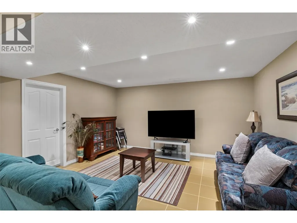
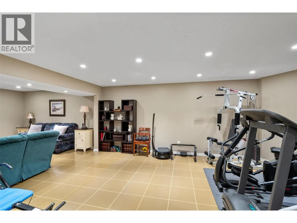
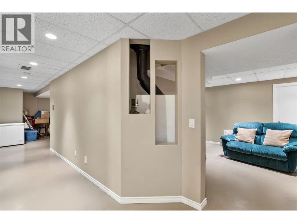
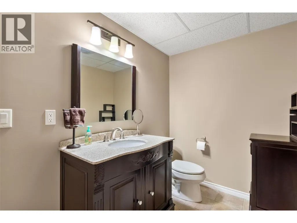
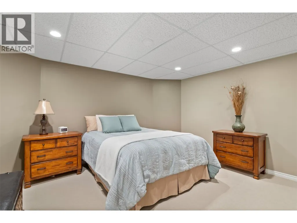
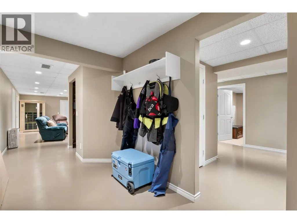
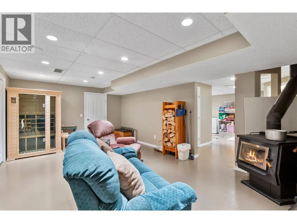
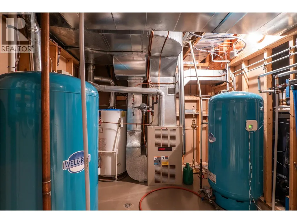
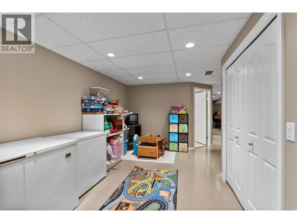
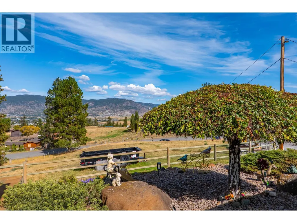
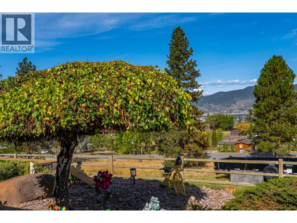
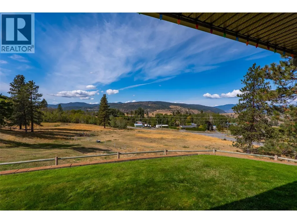
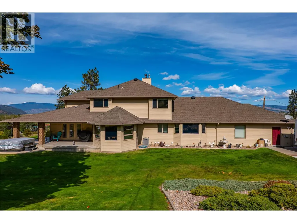
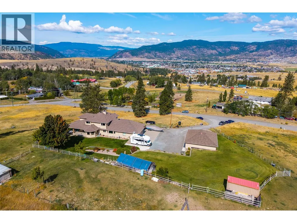
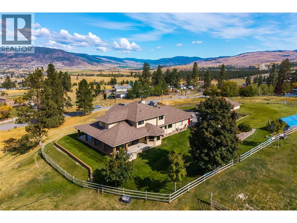
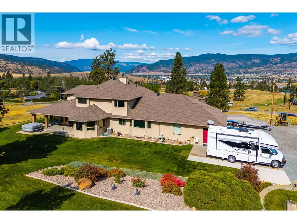
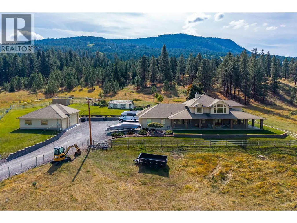
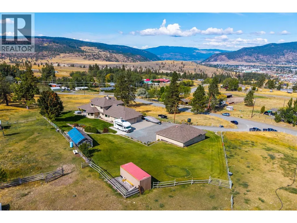
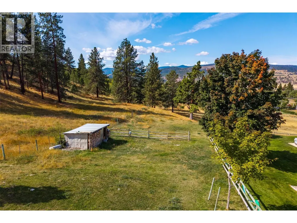
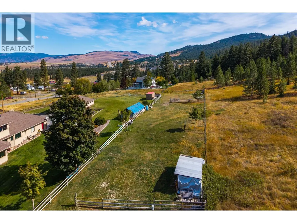
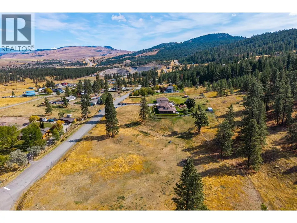
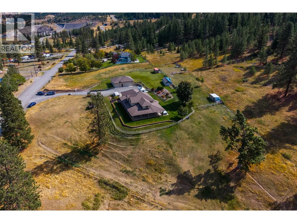
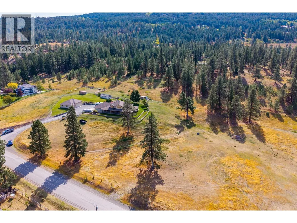
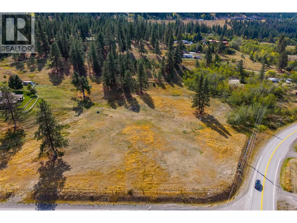
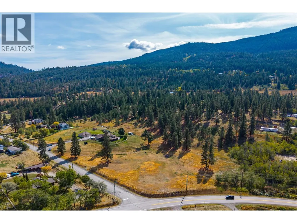
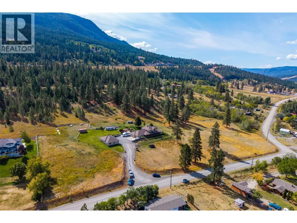
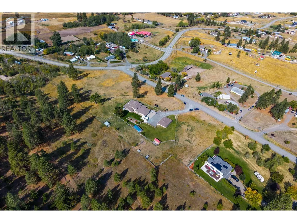
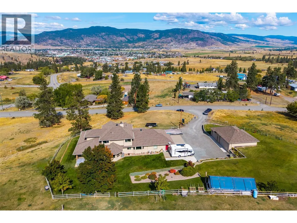
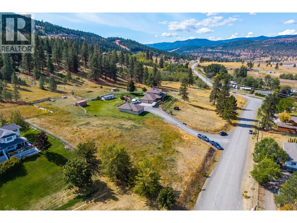
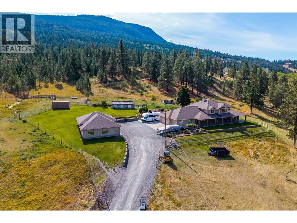
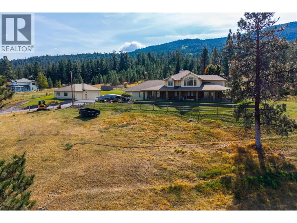
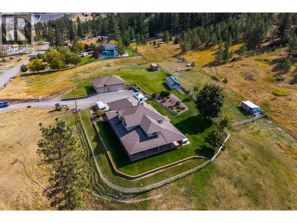
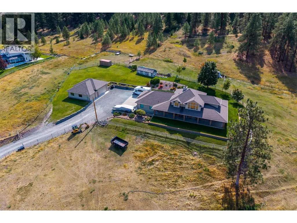
Privacy. Space. Quality. 3088 Fox Farm Road delivers all three — a stunning 6.1-acre estate just 5 minutes from Merritt, yet worlds away from it all. Set on a fully fenced, all-usable corner lot within the fire protection zone, this landscaped property is ready for horses, with pasture, complete privacy, and an outstanding deep drilled well producing 17+ GPM, with a registered water licence. At the heart of it all is a custom 5,165 sq ft home built by Mettler with premium materials throughout. 5 spacious bedrooms (plus a main-floor office that easily works as a 6th) and 3 1/2 bathrooms offer room for the whole family. Enjoy natural gas, forced air heat with central air, and a cozy wood stove down below. The chef's kitchen shines with custom millwork, a big island, walk-in pantry, and a bay-window eating nook, flowing into open-concept living dining spaces off a grand entry. The spacious primary suite is on the main floor with a full ensuite and walk-in closet, while upstairs offers 3 more large bedrooms and a 5-piece bath. The finished basement adds a media/theatre room, bedroom, full bath, and tons of storage, with a walkout to the garage. Outside, unwind on the wraparound deck or in the hot tub, taking in incredible panoramic city and mountain views. An oversized attached double garage offers a large heated space for your vehicles. The 32x42 heated, insulated shop has 2 large bay doors 18x10 and 10x9, concrete floor, large window, man door and is plumbed for natural gas. (id:7434)
General Features
| Features | Central island |
|---|---|
| Property Type | Single Family |
| Neighbourhood | Merritt |
| Building Cooling Type | Central air conditioning |
| Parking Space Total | 3 |
| Building Type | House |
| Ownership Type | Freehold |
| Building.StoriesTotal | 3 |
Interior Features
| Building Fireplace Present | False |
|---|---|
| Building Heating Type | Forced air, Stove, See remarks |
| Building Heating Fuel | Wood |
| Basement Type | Full |
| Construction Style Attachment | Detached |
| Flooring Type | Carpeted, Wood, Tile |
| Living Area Range | 5165 |
| Bedrooms | 5 |
Exterior Features
| Building Roof Material | Asphalt shingle |
|---|---|
| Building Roof Style | Unknown |
Room Details
| Room | Dimensions | Level | Flooring | Details |
|---|---|---|---|---|
| 3pc Bathroom | Measurements not available | Main level | ||
| 5pc Bathroom | Measurements not available | Second level | ||
| 5pc Ensuite bath | Measurements not available | Main level | ||
| Bedroom | 11'3'' x 13'9'' | Basement | ||
| Dining nook | 12'2'' x 11' | Main level | ||
| Dining room | 16'5'' x 17'10'' | Main level | ||
| Foyer | 13'3'' x 15'10'' | Main level | ||
| Kitchen | 15'4'' x 15'7'' | Main level | ||
| Laundry room | 17'5'' x 9'6'' | Main level | ||
| Living room | 15'9'' x 15'1'' | Main level | ||
| Mud room | 17'1'' x 7' | Basement | ||
| Office | 11'1'' x 11'9'' | Main level | ||
| Other | 12'7'' x 19'9'' | Main level | ||
| Partial bathroom | Measurements not available | Basement | ||
| Primary Bedroom | 15'5'' x 15'2'' | Main level | ||
| Recreation room | 31'4'' x 15'1'' | Basement | ||
| Storage | 10'7'' x 12'1'' | Basement | ||
| Utility room | 8'3'' x 9'4'' | Basement |
Amenities
- Views
- New Construction
- Adult 55+
- Lease To Own
- No Strata Fees
- Furnished
- Primary On Main
- Air Conditioning
- Seller Finance
- Green
- Fixer Upper
- Horse
- Golf
- Fireplace
- Deck
- Garage
- Basement
- Pool

Property vs Single Family Average in V1K 1B8
Price
Year Built
In The Neighbourhood
Just Listed
Merritt
$ 565,000
- Type
- Single Family
- Size
- 2,144 SqFt
- Rooms
- 4 Beds + 2 Baths
REMAX Kamloops
Views
Merritt
$ 543,000
- Type
- Single Family
- Size
- 1,903 SqFt
- Rooms
- 4 Beds + 2 Baths
Canada Flex Realty Group
Primary On Main
Merritt
$ 649,900
- Type
- Single Family
- Size
- 1,705 SqFt
- Rooms
- 3 Beds + 2.5 Baths
Century 21 Assurance Realty Ltd.
Merritt
$ 170,000
- Type
- Single Family
- Size
- 1,070 SqFt
- Rooms
- 1 Beds + 1 Baths
Royal LePage Merritt R.E. Serv
Primary On Main
Merritt
$ 699,900
- Type
- Single Family
- Size
- 2,697 SqFt
- Rooms
- 4 Beds + 3 Baths
Canada Flex Realty Group
Water Views
Merritt
$ 6,499,000
- Type
- Single Family
- Size
- 7,026 SqFt
- Rooms
- 8 Beds + 7.5 Baths
Sotheby's International Realty Canada
Views
Merritt
$ 2,599,000
- Type
- Single Family
- Size
- 3,339 SqFt
- Rooms
- 3 Beds + 2 Baths
Coldwell Banker Executives Realty
Primary On Main
Merritt
$ 299,900
- Type
- Single Family
- Size
- 1,044 SqFt
- Rooms
- 3 Beds + 1 Baths
Real Broker B.C. Ltd
Primary On Main
Merritt
$ 429,900
- Type
- Single Family
- Size
- 1,365 SqFt
- Rooms
- 4 Beds + 1 Baths
eXp Realty (Kamloops)
Primary On Main
Merritt
$ 1,499,000
- Type
- Single Family
- Size
- 2,260 SqFt
- Rooms
- 4 Beds + 2 Baths
eXp Realty (Kelowna)
 Data is supplied by Pillar 9™ MLS® System. Pillar 9™ is the owner of the copyright in its MLS® System. Data is deemed reliable but is not guaranteed accurate by Pillar 9™. The trademarks MLS®, Multiple Listing Service® and the associated logos are owned by The Canadian Real Estate Association (CREA) and identify the quality of services provided by real estate professionals who are members of CREA. Used under license.
 Copyright 2026 by Greater Vancouver REALTORS®. All Rights Reserved. NOTE: This representation is based in whole or in part on data generated by the Chilliwack & District Real Estate Board, Fraser Valley Real Estate Board
or Greater Vancouver REALTORS® which assumes no responsibility for its accuracy.
The trademarks REALTOR®, REALTORS®, and the REALTOR® logo are controlled by The Canadian Real Estate Association (CREA) and identify real estate professionals who are members of CREA. The trademarks MLS®, Multiple Listing Service® and the associated logos are owned by CREA and identify the quality of services provided by real estate professionals who are members of CREA. Used under license.
Last Updated: September 24, 2026 9:48 PM UTC
Copyright 2026 by Greater Vancouver REALTORS®. All Rights Reserved. NOTE: This representation is based in whole or in part on data generated by the Chilliwack & District Real Estate Board, Fraser Valley Real Estate Board
or Greater Vancouver REALTORS® which assumes no responsibility for its accuracy.
The trademarks REALTOR®, REALTORS®, and the REALTOR® logo are controlled by The Canadian Real Estate Association (CREA) and identify real estate professionals who are members of CREA. The trademarks MLS®, Multiple Listing Service® and the associated logos are owned by CREA and identify the quality of services provided by real estate professionals who are members of CREA. Used under license.
Last Updated: September 24, 2026 9:48 PM UTC
