
Primary on Main








Address
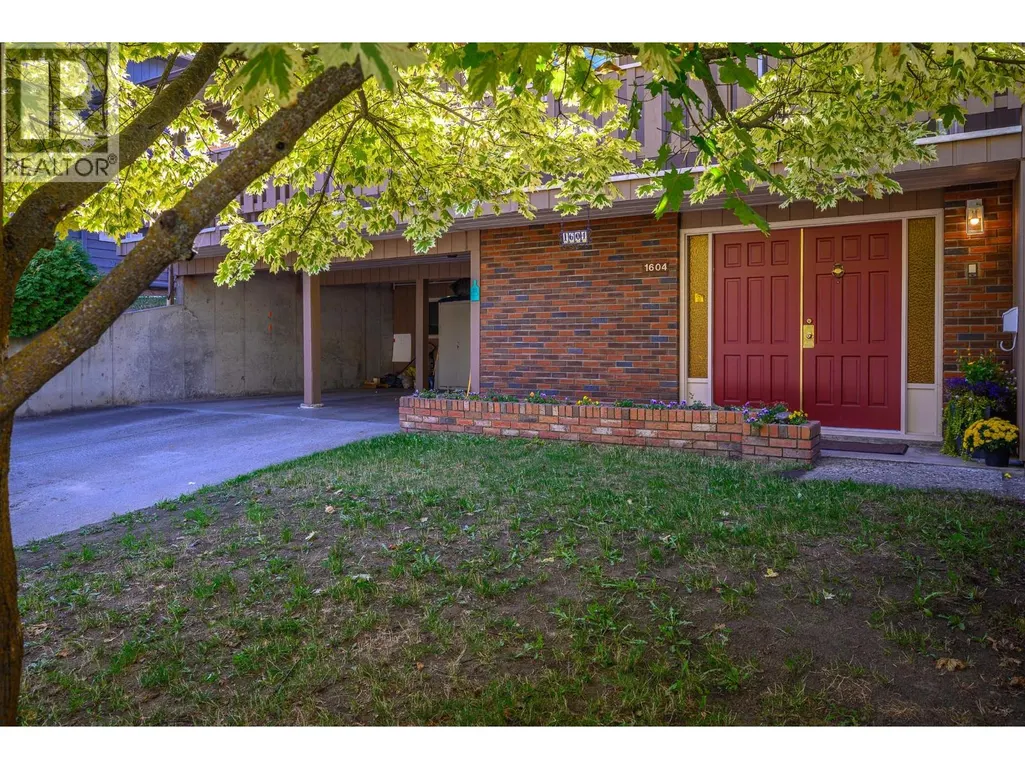
1604 39a Avenue, Vernon, BC
Price
$ 873,000
Property Attributes
- ID#10401283
- TypeSingle Family
- Listing Status Active
- MunicipalityVernon
- CityVernon
- AreaVernon
- NeighbourhoodEast Hill
- Postal CodeV1T 5C6
- StyleRanch
- Year Built1976
- Price$ 873,000
- Bedrooms4
- Bathrooms3
- Half Bathrooms0
- Sqr Footage2340
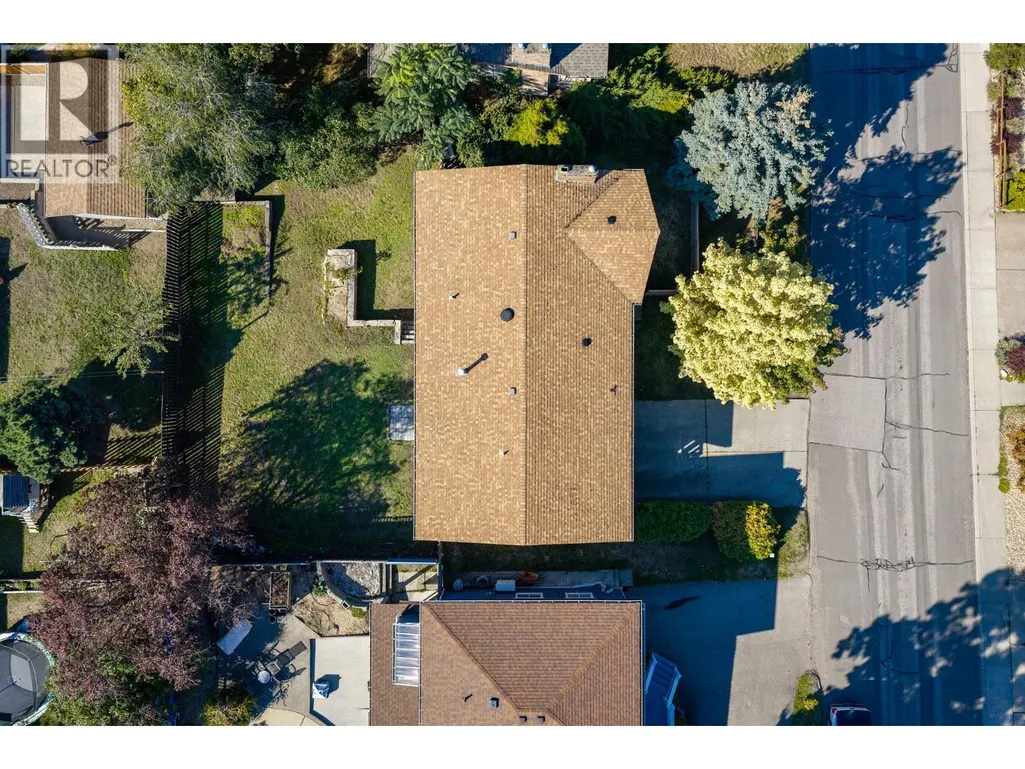
- Lot Size0.16 Acres
Data Source:
Canadian Real Estate Association (CREA)
Property Description
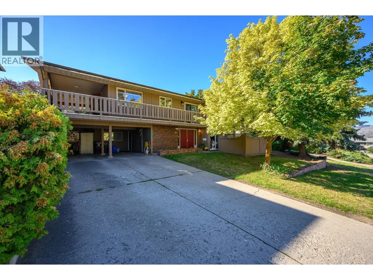
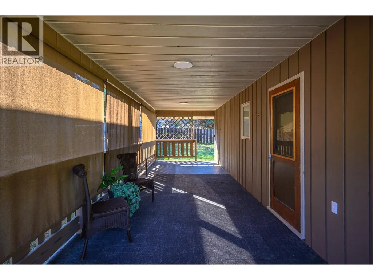
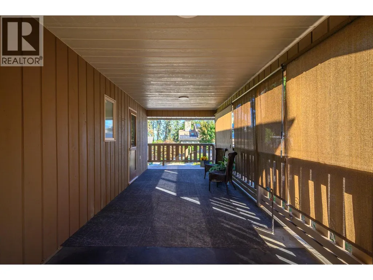
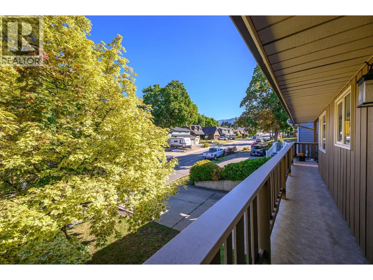
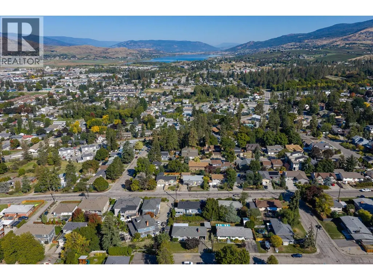
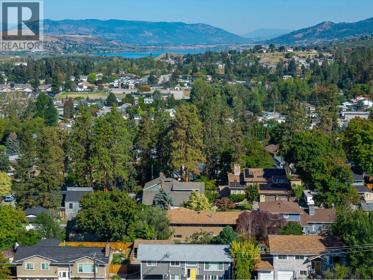
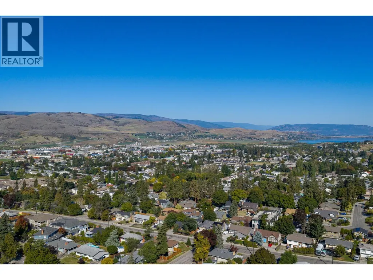
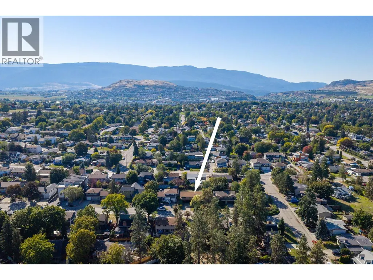
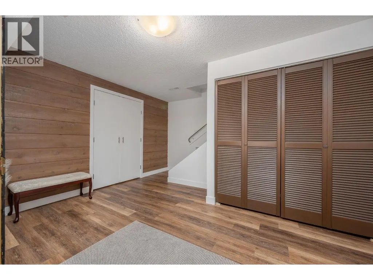
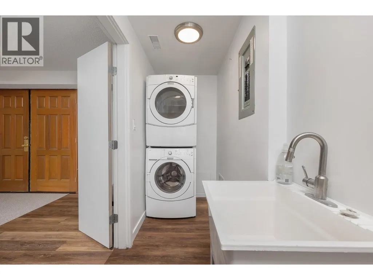
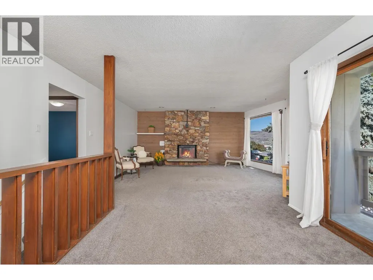
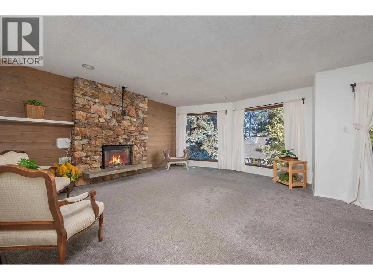
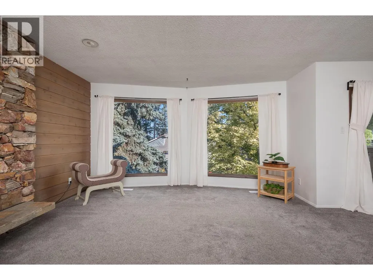
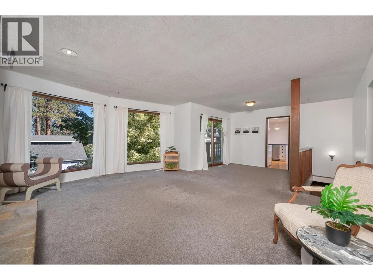
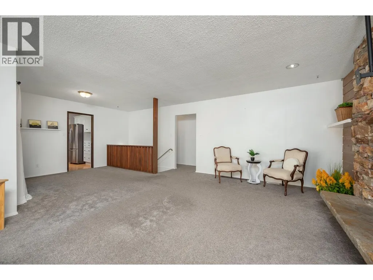
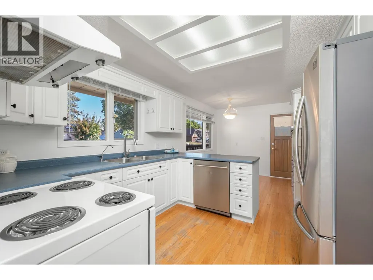
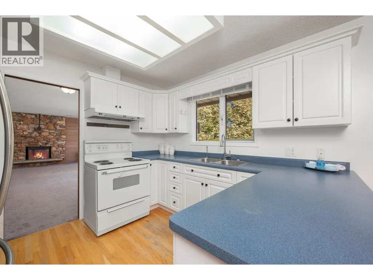
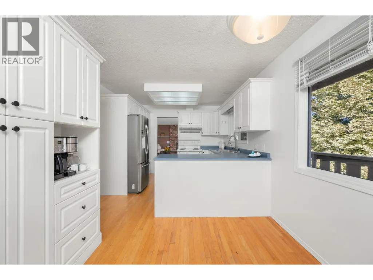
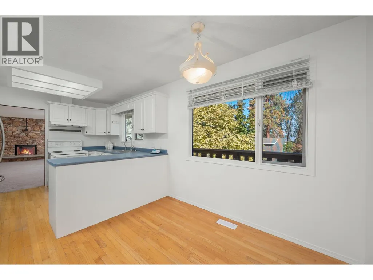
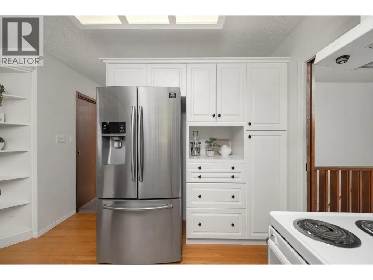
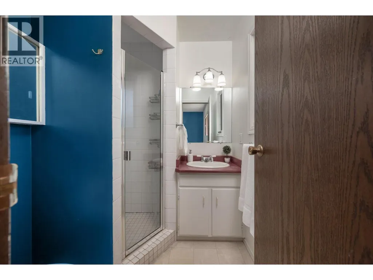
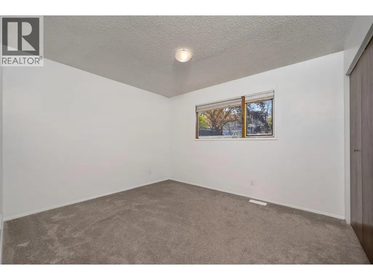
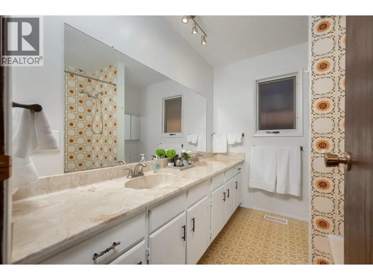
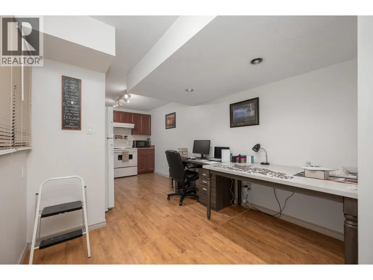
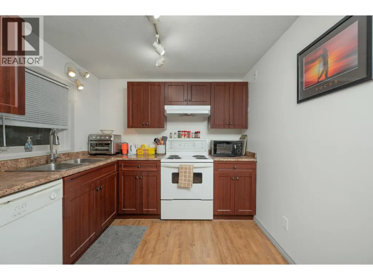
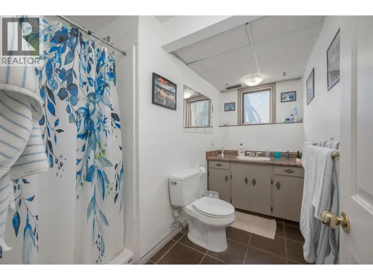
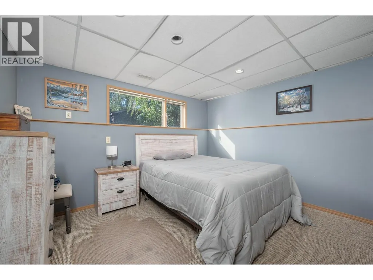
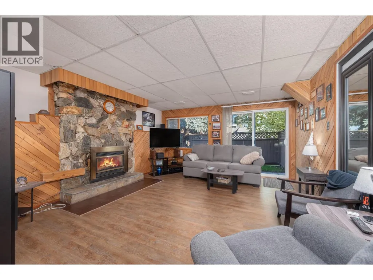
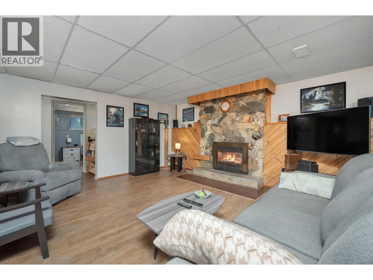
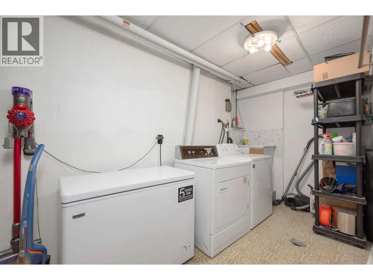
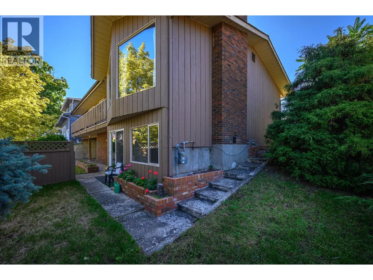
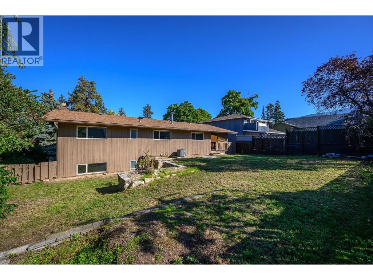
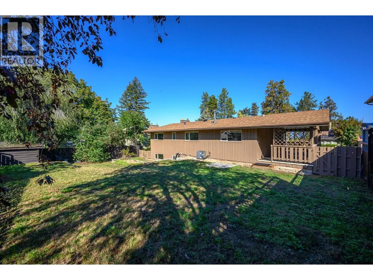
Welcome to Sterling Estates – one of Vernon’s long established, favourite family neighbourhoods! From this quiet East Hill location, schools, parks and downtown are all mere minutes away! Transit available too! Need a home for your extended family or a good mortgage helper? This is it! The main level offers loads of space for family! Three bedrooms, bath with tub/shower plus full ensuite, laundry with sink and storage, spacious living and dining area with floor to ceiling stone, electric fireplace, kitchen with loads of cabinets and breakfast nook that opens to a super covered deck, wood pocket doors between kitchen and dining/living room for added privacy! The deck is easy, level access right to the fully fenced back yard – perfect for children and pets! The lower level has a full suite starting with private entrance and mud room! Super comfortable with full kitchen that has electric heat, laundry/storage, bright bedroom, bath with shower, spacious living room with floor to ceiling stone gas fireplace and sliding doors to a private patio at the front of the home! Natural gas heating system, central air and double carport and level driveway! (id:7434)
General Features
| Community Features | Pets Allowed |
|---|---|
| Property Type | Single Family |
| Neighbourhood | East Hill |
| Building Architectural Style | Ranch |
| Building Cooling Type | Central air conditioning |
| Building Type | House |
| Ownership Type | Freehold |
| Building.StoriesTotal | 1 |
Interior Features
| Building Fireplace Present | True |
|---|---|
| Building Fireplace Total | 2 |
| Building Fireplace Type | Unknown,Unknown |
| Building Heating Type | See remarks |
| Basement Type | Full |
| Construction Style Attachment | Detached |
| Fireplace Fuel | Electric,Gas |
| Flooring Type | Carpeted, Linoleum, Wood |
| Living Area Range | 2340 |
| Bedrooms | 4 |
Exterior Features
| Building Roof Material | Asphalt shingle |
|---|---|
| Building Roof Style | Unknown |
| Sewer | Municipal sewage system |
| Exterior Finish | Brick, Wood siding |
Room Details
| Room | Dimensions | Level | Flooring | Details |
|---|---|---|---|---|
| 3pc Bathroom | 9'5'' x 7'4'' | Lower level | ||
| 3pc Ensuite bath | 6'2'' x 5'9'' | Main level | ||
| 5pc Bathroom | 8'6'' x 7'2'' | Main level | ||
| Bedroom | 12'1'' x 10'5'' | Main level | ||
| Dining nook | 9'3'' x 8'11'' | Main level | ||
| Dining room | 10'0'' x 9'6'' | Main level | ||
| Foyer | 14'0'' x 12'11'' | Lower level | ||
| Kitchen | 11'5'' x 10'1'' | Main level | ||
| Laundry room | 12'1'' x 9'5'' | Lower level | ||
| Living room | 18'0'' x 15'3'' | Main level | ||
| Mud room | 8'2'' x 7'3'' | Lower level | ||
| Primary Bedroom | 13'11'' x 11'7'' | Main level | ||
| Utility room | 5'8'' x 4'7'' | Lower level |
Amenities
- Views
- New Construction
- Adult 55+
- Lease To Own
- No Strata Fees
- Furnished
- Primary On Main
- Air Conditioning
- Seller Finance
- Green
- Fixer Upper
- Horse
- Golf
- Fireplace
- Deck
- Garage
- Basement
- Pool

Property vs Single Family Average in V1T 5C6
Price
Year Built
In The Neighbourhood
Water Views
Vernon
$ 824,500
- Type
- Single Family
- Size
- 2,137 SqFt
- Rooms
- 4 Beds + 2.5 Baths
REMAX Kelowna
Vernon
$ 525,000
- Type
- Single Family
- Size
- 2,087 SqFt
- Rooms
- 3 Beds + 1 Baths
Coldwell Banker Executives Realty
Prince Albert
$ 175,000
- Type
- Single Family
- Size
- 1,420 SqFt
- Rooms
- 4 Beds + 1 Baths
Coldwell Banker Signature
Primary On Main
Prince Albert
$ 275,000
- Type
- Single Family
- Size
- 1,741 SqFt
- Rooms
- 5 Beds + 4 Baths
RE/MAX P.A. Realty
Primary On Main
Prince Albert
$ 195,000
- Type
- Single Family
- Size
- 1,021 SqFt
- Rooms
- 2 Beds + 2 Baths
RE/MAX P.A. Realty
Primary On Main
Vernon
$ 799,000
- Type
- Single Family
- Size
- 2,762 SqFt
- Rooms
- 3 Beds + 3 Baths
RE/MAX Vernon
Views
Vernon
$ 668,000
- Type
- Single Family
- Size
- 1,785 SqFt
- Rooms
- 3 Beds + 1.5 Baths
Real Broker B.C. Ltd
Reduced
Vernon
$ 1,199,900
- Type
- Single Family
- Size
- 2,772 SqFt
- Rooms
- 3 Beds + 2.5 Baths
RE/MAX Vernon
Primary On Main
Vernon
$ 675,000
- Type
- Single Family
- Size
- 2,568 SqFt
- Rooms
- 6 Beds + 1.5 Baths
RE/MAX Vernon
 Data is supplied by Pillar 9™ MLS® System. Pillar 9™ is the owner of the copyright in its MLS® System. Data is deemed reliable but is not guaranteed accurate by Pillar 9™. The trademarks MLS®, Multiple Listing Service® and the associated logos are owned by The Canadian Real Estate Association (CREA) and identify the quality of services provided by real estate professionals who are members of CREA. Used under license.
 Copyright 2026 by Greater Vancouver REALTORS®. All Rights Reserved. NOTE: This representation is based in whole or in part on data generated by the Chilliwack & District Real Estate Board, Fraser Valley Real Estate Board
or Greater Vancouver REALTORS® which assumes no responsibility for its accuracy.
The trademarks REALTOR®, REALTORS®, and the REALTOR® logo are controlled by The Canadian Real Estate Association (CREA) and identify real estate professionals who are members of CREA. The trademarks MLS®, Multiple Listing Service® and the associated logos are owned by CREA and identify the quality of services provided by real estate professionals who are members of CREA. Used under license.
Last Updated: September 22, 2026 9:01 PM UTC
Copyright 2026 by Greater Vancouver REALTORS®. All Rights Reserved. NOTE: This representation is based in whole or in part on data generated by the Chilliwack & District Real Estate Board, Fraser Valley Real Estate Board
or Greater Vancouver REALTORS® which assumes no responsibility for its accuracy.
The trademarks REALTOR®, REALTORS®, and the REALTOR® logo are controlled by The Canadian Real Estate Association (CREA) and identify real estate professionals who are members of CREA. The trademarks MLS®, Multiple Listing Service® and the associated logos are owned by CREA and identify the quality of services provided by real estate professionals who are members of CREA. Used under license.
Last Updated: September 22, 2026 9:01 PM UTC
