
Views - Golf Course - Primary on Main
Address
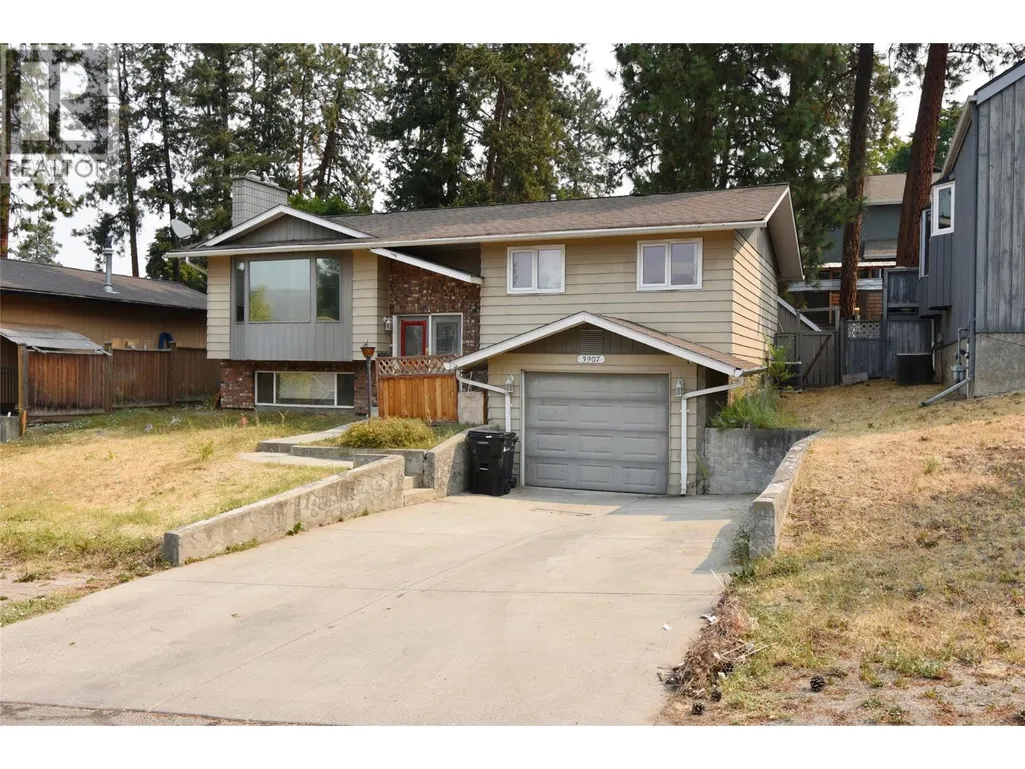
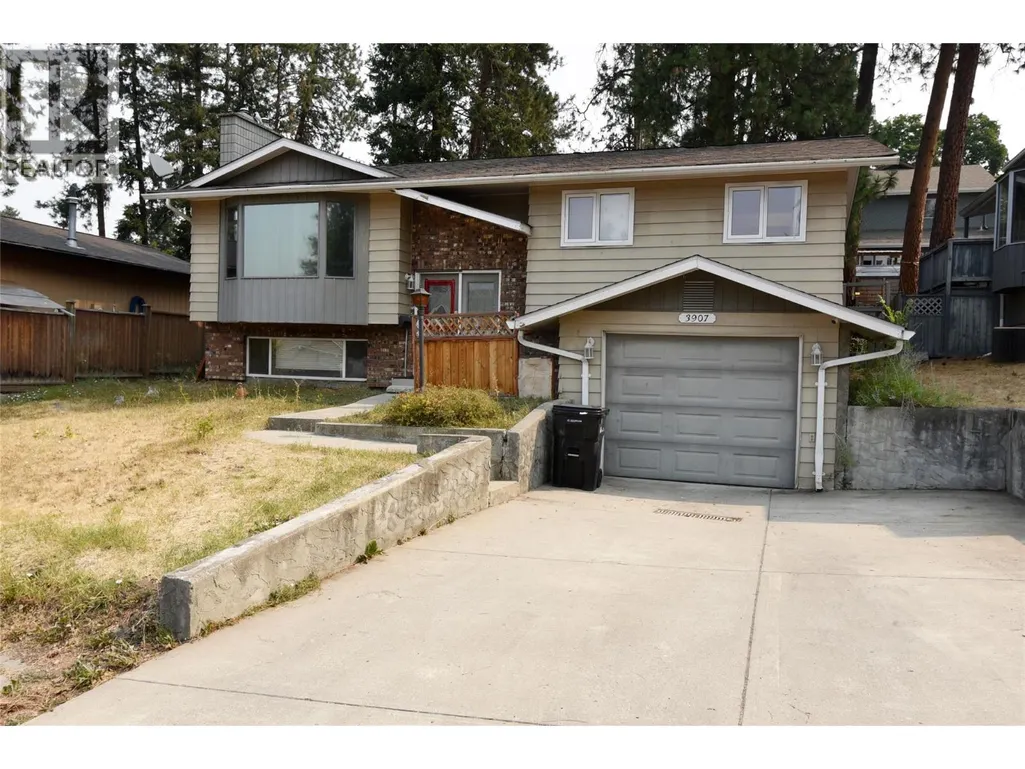
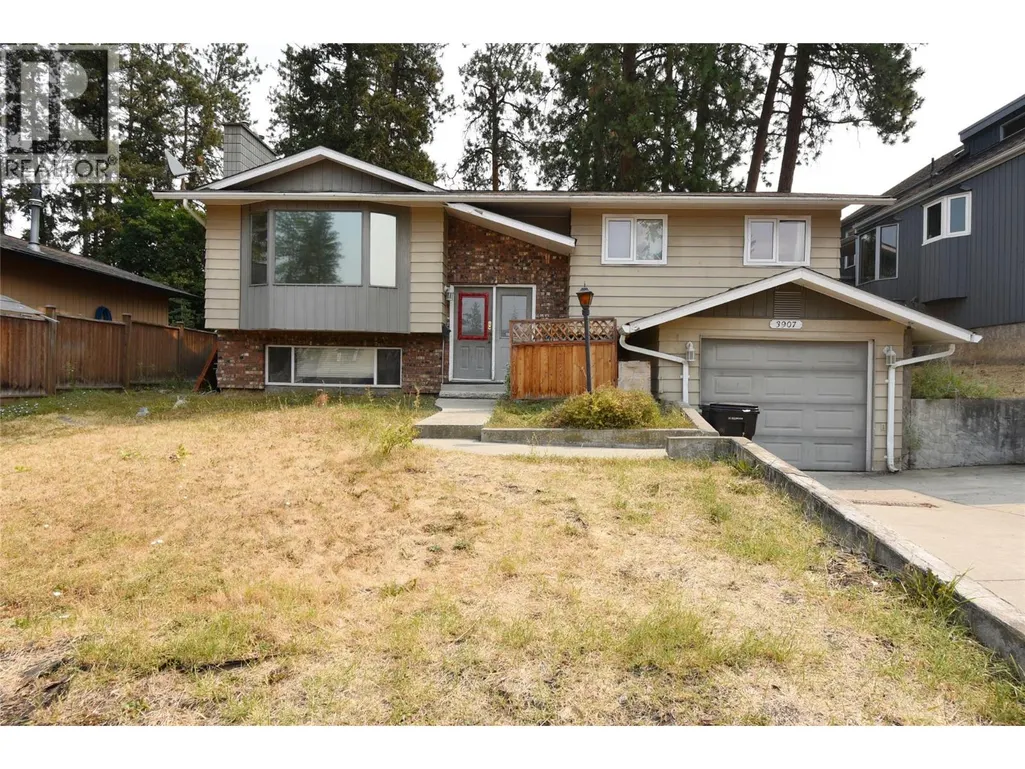
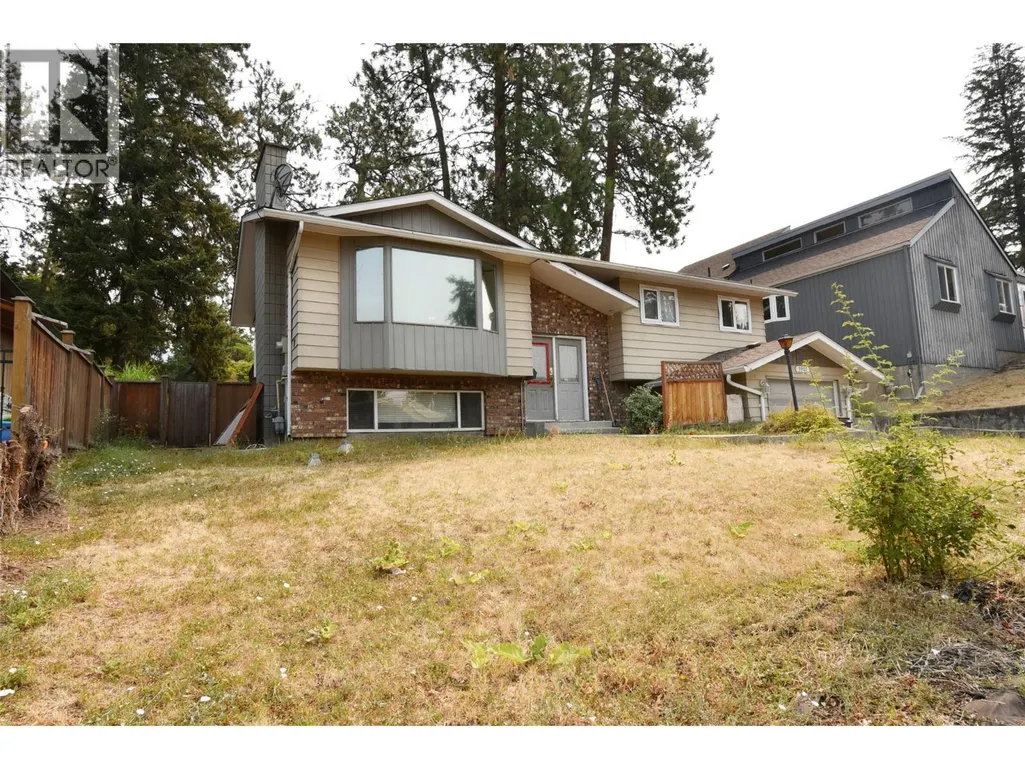
3907 17 Street, Vernon, BC
Price
$ 668,000
Property Attributes
- ID#10398310
- TypeSingle Family
- Listing Status Active
- MunicipalityVernon
- CityVernon
- AreaVernon
- NeighbourhoodEast Hill
- Postal CodeV1T 7N7
- Style
- Year Built1976
- Price$ 668,000
- Bedrooms3
- Bathrooms1
- Half Bathrooms1
- Sqr Footage1785
- Lot Size0.14 Acres
Data Source:
Canadian Real Estate Association (CREA)
Property Description
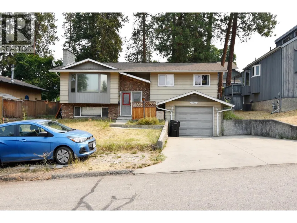
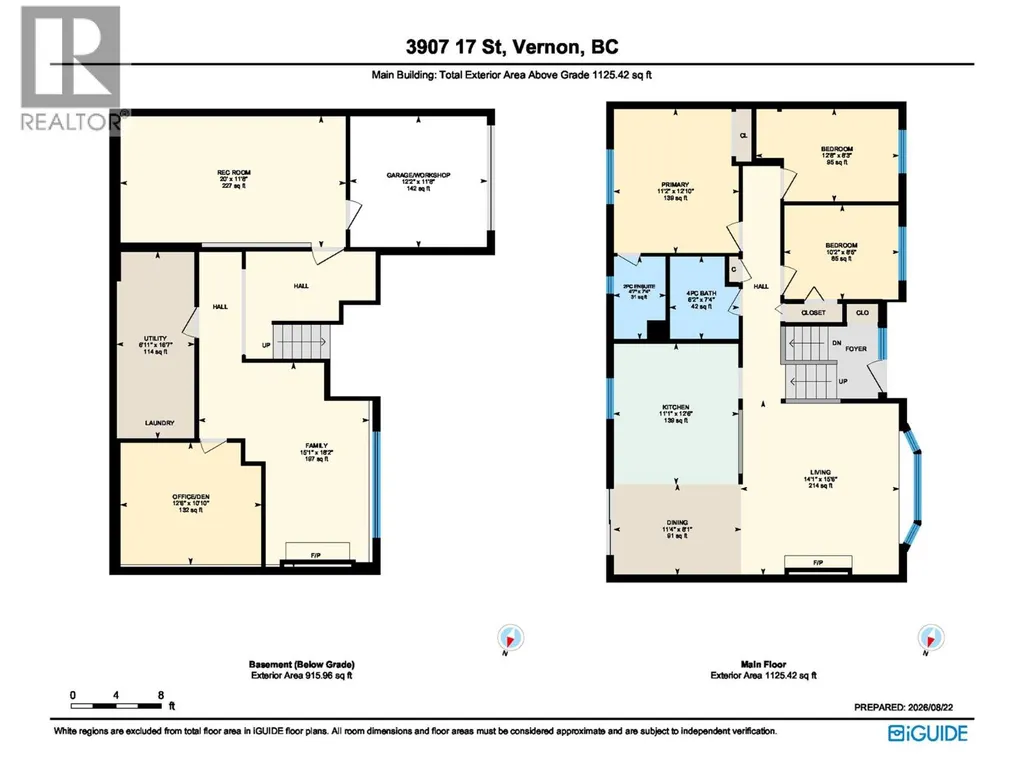
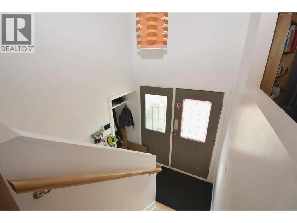
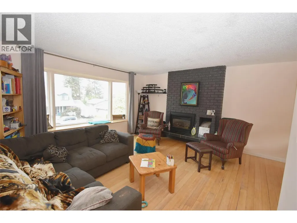
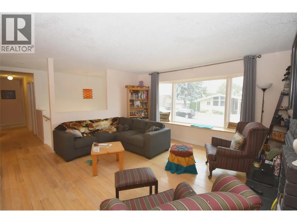
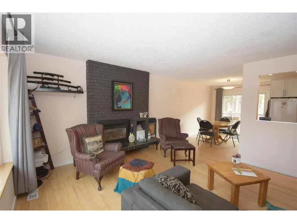
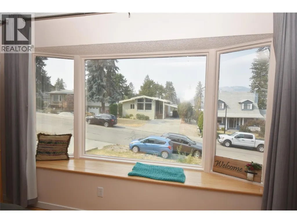
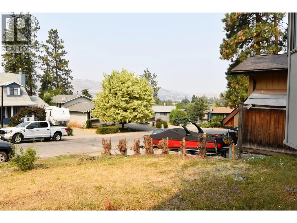
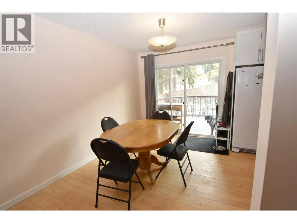
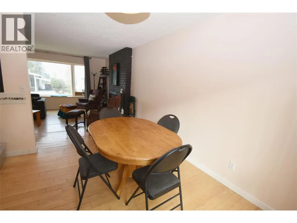
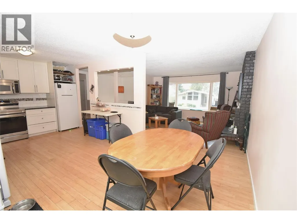
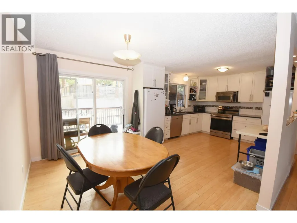
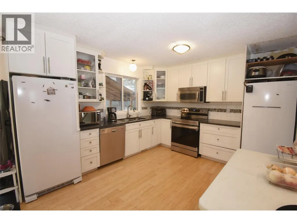
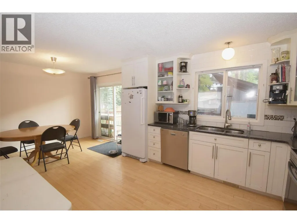
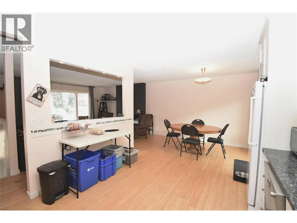
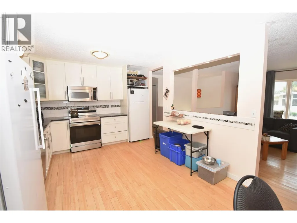
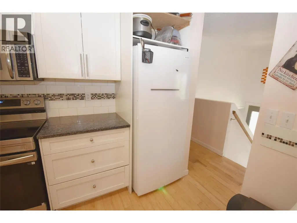
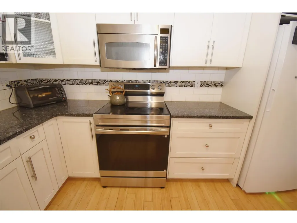
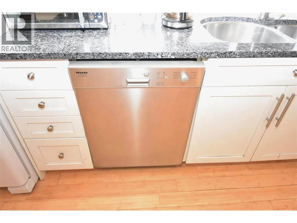
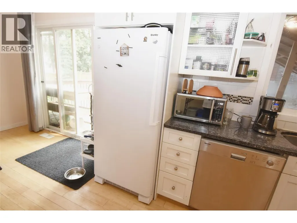
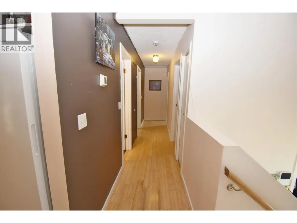
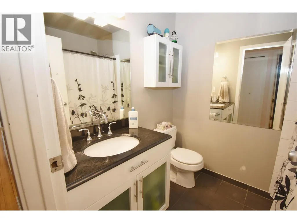
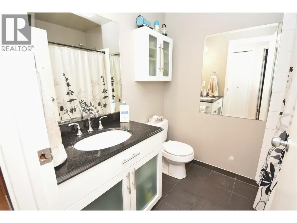
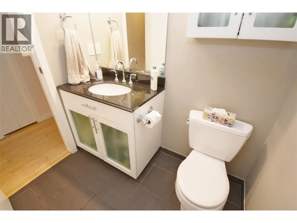
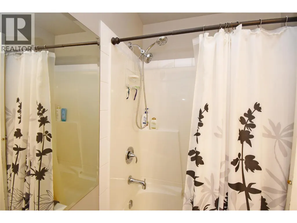
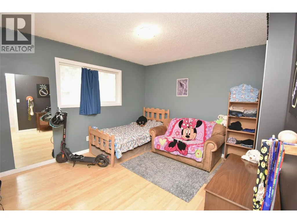
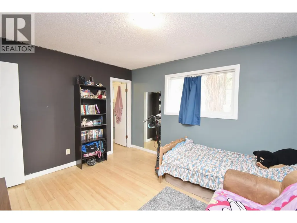
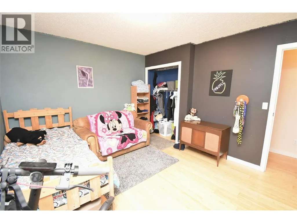
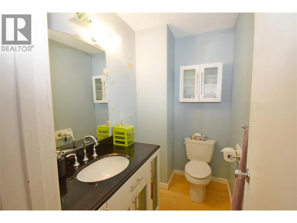
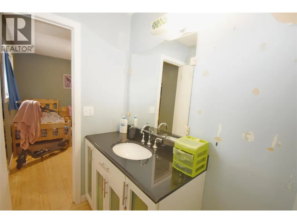
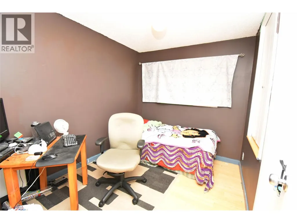
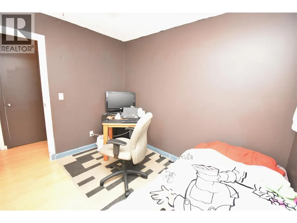
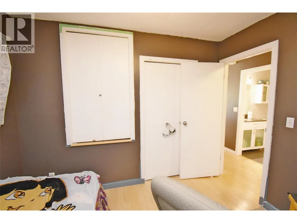
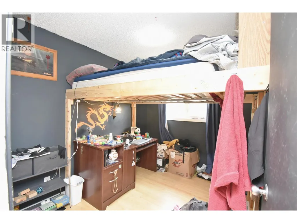
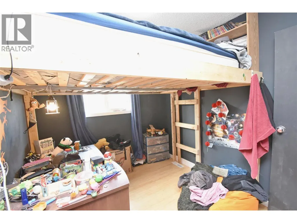
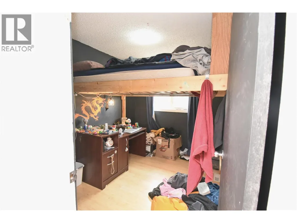
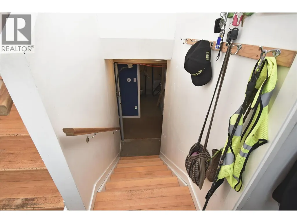
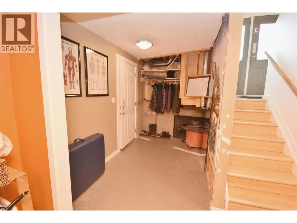
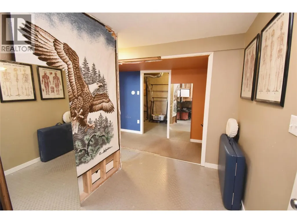
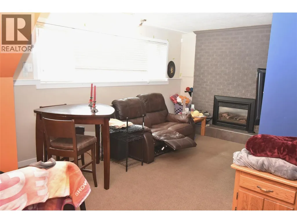
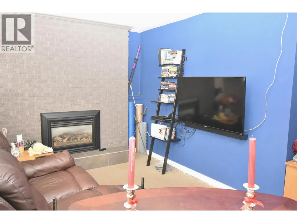
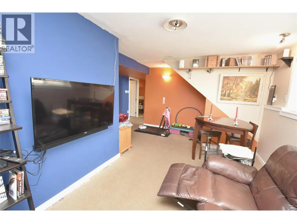
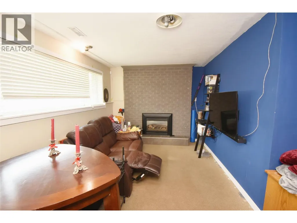
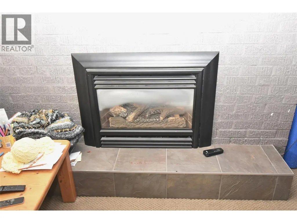
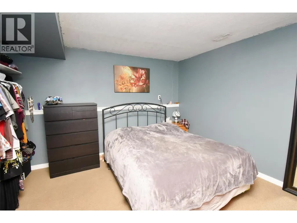
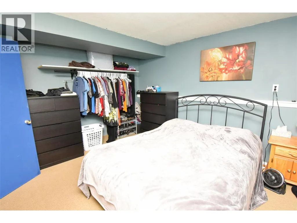
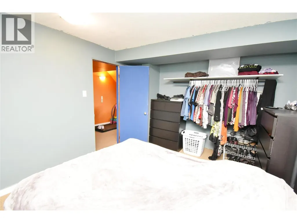
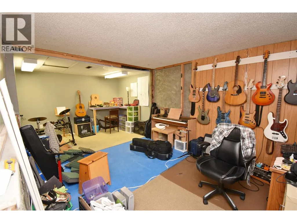
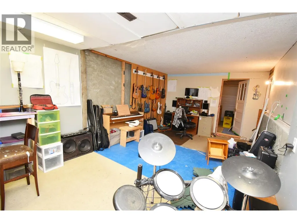
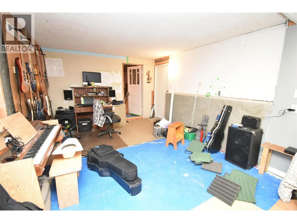
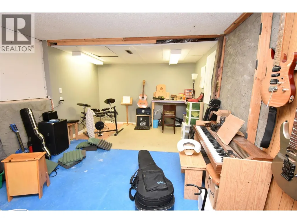
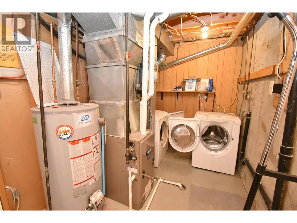
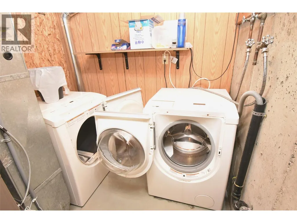
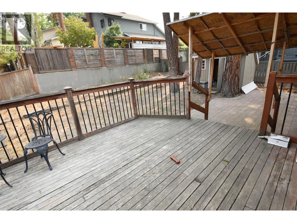
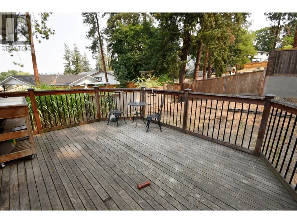
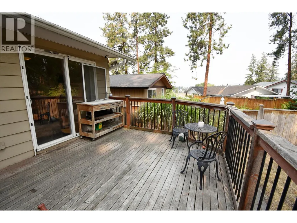
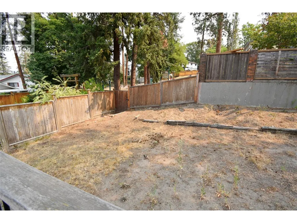
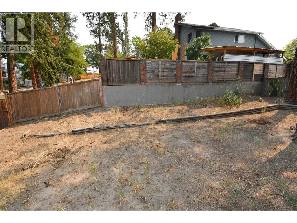
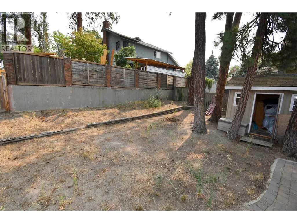
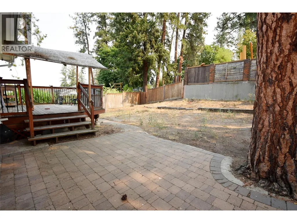
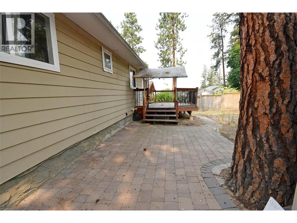
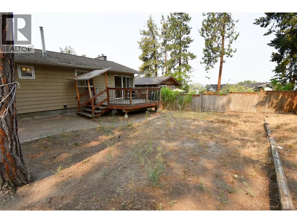
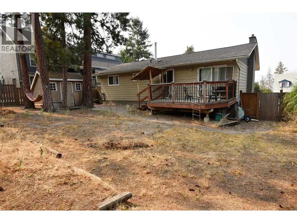
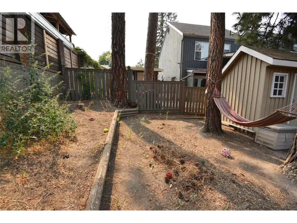
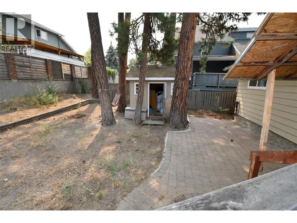
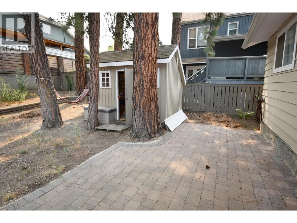
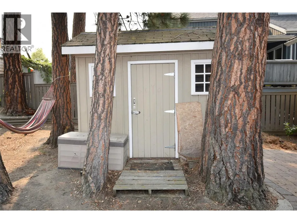
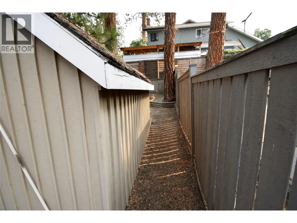
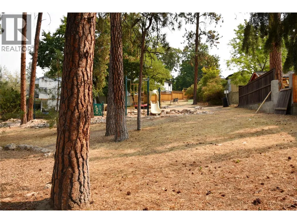
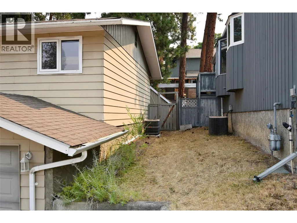
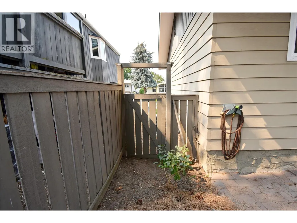
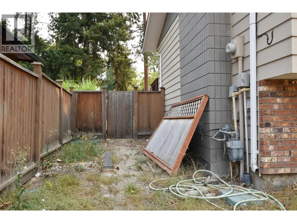
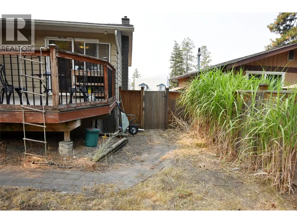
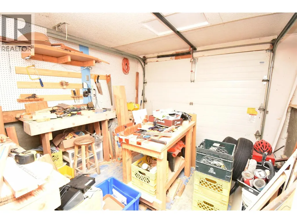
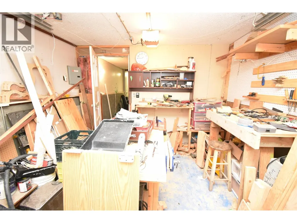
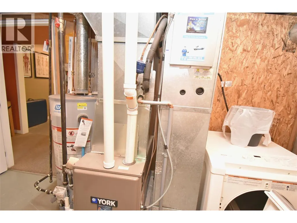
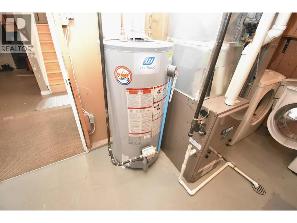
Bring Your Vision to Life in Sterling Estates. Opportunity awaits in the highly sought after Sterling Estates neighbourhood of East Hill! This 3 bed, 1.5 bath home offers solid bones, functional layout & plenty of potential for a buyer ready to roll up their sleeves & create something special. The home & property do require some TLC & updating, making this an excellent opportunity for renovators, investors, first time buyers or anyone looking to build equity & transform a property to suit their own style. The main level features bamboo hardwood flooring, a spacious primary bedroom with 2 pc ensuite, two more bedrooms, 4 pc bath, bright living room with a cozy N/G fireplace, dining area with sliding doors leading to a full deck, & an open kitchen with granite countertops ready for your renovation ideas. The lower level offers a large den/office, family room with cozy N/G fireplace, laundry, rec room, plus a garage/workshop. Outside, the large secure & fully fenced backyard is ready for your landscaping ideas & green thumb. A private gate provides convenient access to a hidden neighbourhood playground, making this a great setting for families. Situated in the quiet, Sterling Estates established family neighbourhood, you're just a few blocks from Silver Star & Harwood Elementary, & Vernon Secondary, with convenient access to shopping, public transit, recreation & other amenities. Bring your vision, toolbox & imagination & unlock ALL the potential this property has to offer! (id:7434)
General Features
| Community Features | Family Oriented, Rentals Allowed |
|---|---|
| Property Type | Single Family |
| Neighbourhood | East Hill |
| Amenities | Golf Nearby, Public Transit, Airport, Park, Recreation, Schools, Shopping, Ski area |
| Building Appliances | Refrigerator, Dishwasher, Dryer, Range - Electric, Freezer, Hood Fan, Washer |
| Building Cooling Type | Central air conditioning |
| Parking Space Total | 4 |
| Building Type | House |
| Ownership Type | Freehold |
| Building.StoriesTotal | 2 |
Interior Features
| Building Fireplace Present | True |
|---|---|
| Building Fireplace Total | 2 |
| Building Fireplace Type | Insert |
| Building Heating Type | Forced air, See remarks |
| Basement Type | Full |
| Construction Style Attachment | Detached |
| Flooring Type | Hardwood, Tile |
| Living Area Range | 1785 |
| Bedrooms | 3 |
Exterior Features
| ViewType | City view, Mountain view, Valley view, View (panoramic) |
|---|---|
| Building Roof Material | Asphalt shingle |
| Building Roof Style | Unknown |
| Land Amenities | Golf Nearby, Public Transit, Airport, Park, Recreation, Schools, Shopping, Ski area |
| Sewer | Municipal sewage system |
| Exterior Finish | Aluminum |
| Fence Type | Fence |
Room Details
| Room | Dimensions | Level | Flooring | Details |
|---|---|---|---|---|
| 2pc Ensuite bath | 7'4'' x 4'7'' | Main level | ||
| 4pc Bathroom | 7'4'' x 6'2'' | Main level | ||
| Bedroom | 10'2'' x 8'5'' | Main level | ||
| Den | 12'6'' x 10'10'' | Basement | ||
| Dining room | 11'1'' x 8'1'' | Main level | ||
| Family room | 18'2'' x 15'1'' | Basement | ||
| Kitchen | 11'11'' x 12'6'' | Main level | ||
| Laundry room | 16'7'' x 6'11'' | Basement | ||
| Living room | 14'1'' x 15'6'' | Main level | ||
| Other | 12'2'' x 11'8'' | Basement | ||
| Primary Bedroom | 12'10'' x 11'2'' | Main level | ||
| Recreation room | 20'0'' x 11'8'' | Basement |
Amenities
- Views
- New Construction
- Adult 55+
- Lease To Own
- No Strata Fees
- Furnished
- Primary On Main
- Air Conditioning
- Seller Finance
- Green
- Fixer Upper
- Horse
- Golf
- Fireplace
- Deck
- Garage
- Basement
- Pool

Property vs Single Family Average in V1T 7N7
Price
Year Built
In The Neighbourhood
Just Listed
Prince Albert
$ 214,900
- Type
- Single Family
- Size
- 1,144 SqFt
- Rooms
- 4 Beds + 2 Baths
Coldwell Banker Signature
Just Listed
Vernon
$ 550,000
- Type
- Single Family
- Size
- 1,199 SqFt
- Rooms
- 5 Beds + 2.5 Baths
REMAX Kelowna
Primary On Main
Vernon
$ 873,000
- Type
- Single Family
- Size
- 2,340 SqFt
- Rooms
- 4 Beds + 3 Baths
RE/MAX Priscilla
Water Views
Vernon
$ 824,500
- Type
- Single Family
- Size
- 2,137 SqFt
- Rooms
- 4 Beds + 2.5 Baths
REMAX Kelowna
Vernon
$ 525,000
- Type
- Single Family
- Size
- 2,087 SqFt
- Rooms
- 3 Beds + 1 Baths
Coldwell Banker Executives Realty
Prince Albert
$ 175,000
- Type
- Single Family
- Size
- 1,420 SqFt
- Rooms
- 4 Beds + 1 Baths
Coldwell Banker Signature
Primary On Main
Prince Albert
$ 275,000
- Type
- Single Family
- Size
- 1,741 SqFt
- Rooms
- 5 Beds + 4 Baths
RE/MAX P.A. Realty
Primary On Main
Prince Albert
$ 195,000
- Type
- Single Family
- Size
- 1,021 SqFt
- Rooms
- 2 Beds + 2 Baths
RE/MAX P.A. Realty
Primary On Main
Vernon
$ 799,000
- Type
- Single Family
- Size
- 2,762 SqFt
- Rooms
- 3 Beds + 3 Baths
RE/MAX Vernon
Reduced
Vernon
$ 1,199,900
- Type
- Single Family
- Size
- 2,772 SqFt
- Rooms
- 3 Beds + 2.5 Baths
RE/MAX Vernon
 Data is supplied by Pillar 9™ MLS® System. Pillar 9™ is the owner of the copyright in its MLS® System. Data is deemed reliable but is not guaranteed accurate by Pillar 9™. The trademarks MLS®, Multiple Listing Service® and the associated logos are owned by The Canadian Real Estate Association (CREA) and identify the quality of services provided by real estate professionals who are members of CREA. Used under license.
 Copyright 2026 by Greater Vancouver REALTORS®. All Rights Reserved. NOTE: This representation is based in whole or in part on data generated by the Chilliwack & District Real Estate Board, Fraser Valley Real Estate Board
or Greater Vancouver REALTORS® which assumes no responsibility for its accuracy.
The trademarks REALTOR®, REALTORS®, and the REALTOR® logo are controlled by The Canadian Real Estate Association (CREA) and identify real estate professionals who are members of CREA. The trademarks MLS®, Multiple Listing Service® and the associated logos are owned by CREA and identify the quality of services provided by real estate professionals who are members of CREA. Used under license.
Last Updated: September 25, 2026 10:46 PM UTC
Copyright 2026 by Greater Vancouver REALTORS®. All Rights Reserved. NOTE: This representation is based in whole or in part on data generated by the Chilliwack & District Real Estate Board, Fraser Valley Real Estate Board
or Greater Vancouver REALTORS® which assumes no responsibility for its accuracy.
The trademarks REALTOR®, REALTORS®, and the REALTOR® logo are controlled by The Canadian Real Estate Association (CREA) and identify real estate professionals who are members of CREA. The trademarks MLS®, Multiple Listing Service® and the associated logos are owned by CREA and identify the quality of services provided by real estate professionals who are members of CREA. Used under license.
Last Updated: September 25, 2026 10:46 PM UTC
