
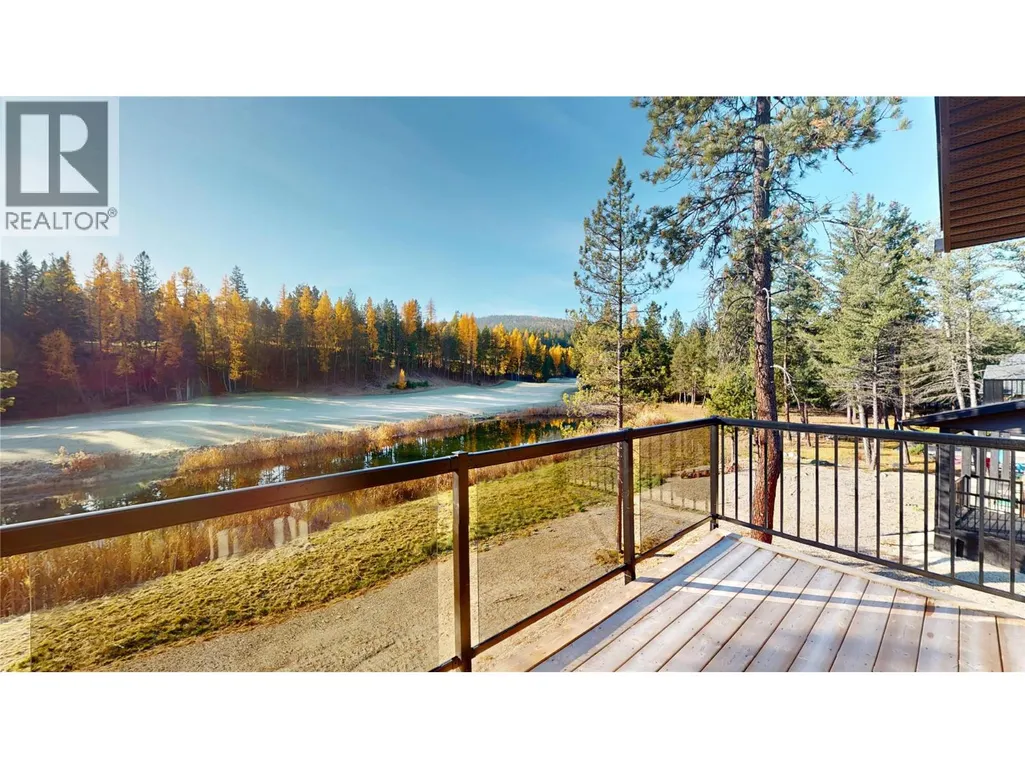
Views - Golf Course











Address
109 River Drive, Cranbrook, BC
Price
$ 749,000
Property Attributes
- ID#10401058
- TypeSingle Family
- Listing Status Active
- MunicipalityCranbrook
- CityCranbrook
- AreaShadow Mountain
- NeighbourhoodShadow Mountain
- Postal CodeV1C 0C6
- Style
- Year Built2022
- Price$ 749,000
- Bedrooms4
- Bathrooms3
- Half Bathrooms1
- Sqr Footage2026
- Lot Size0.18 Acres
Data Source:
Canadian Real Estate Association (CREA)
Property Description
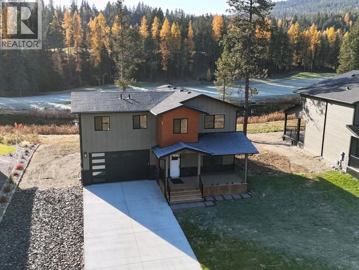
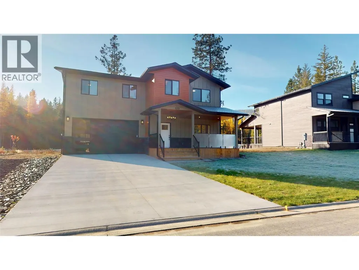
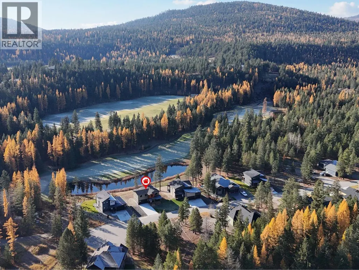
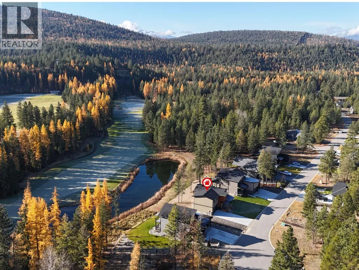
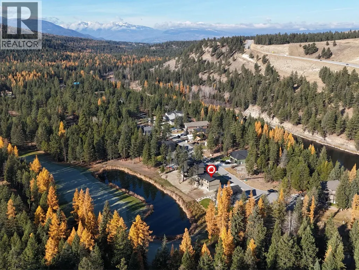
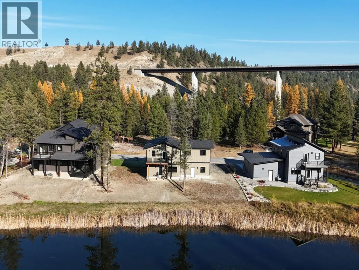
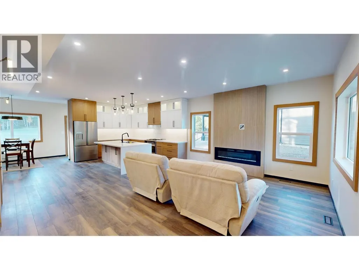
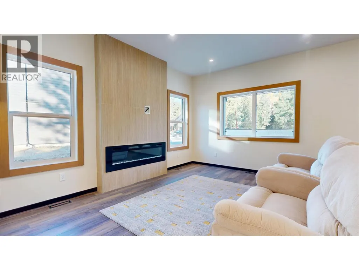
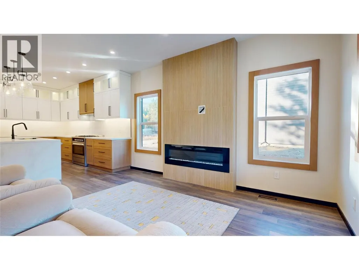
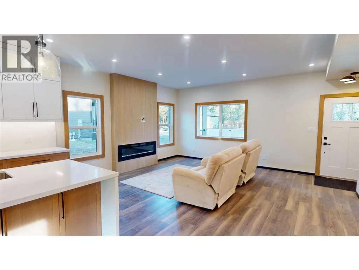
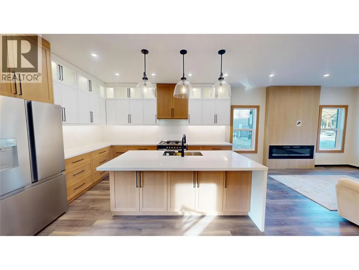
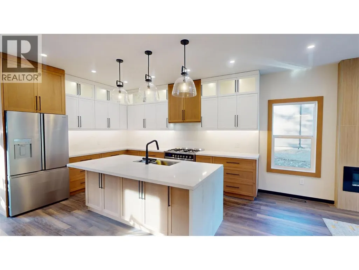
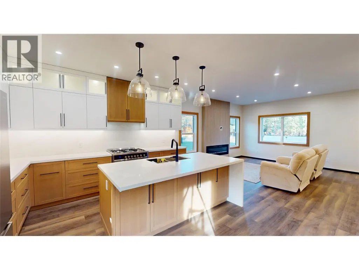
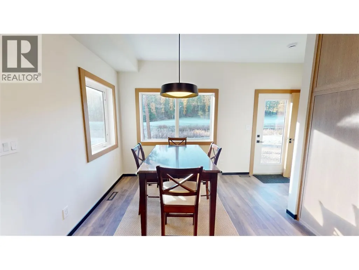
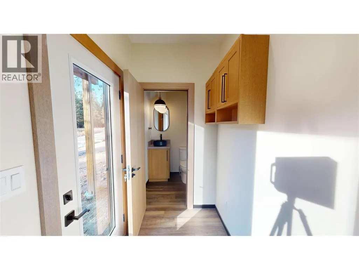
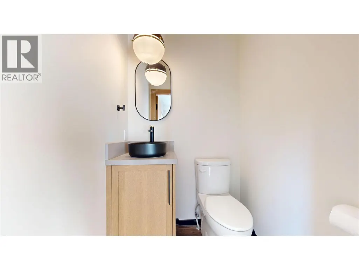
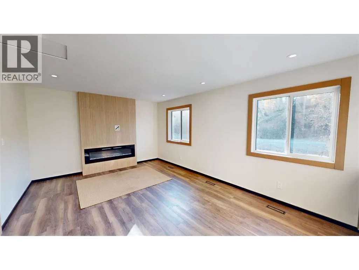
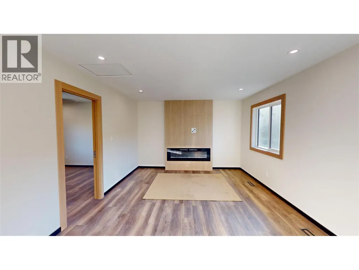
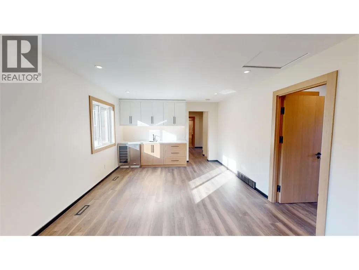
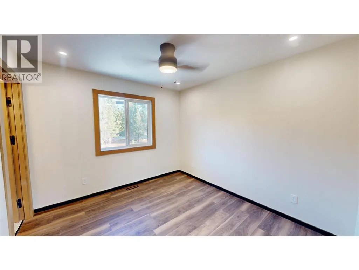
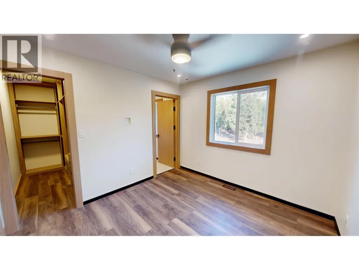
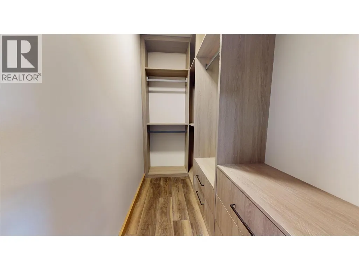
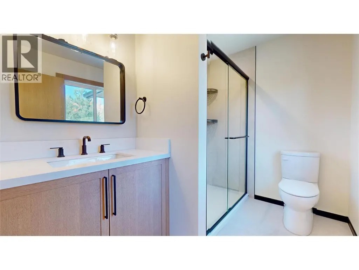
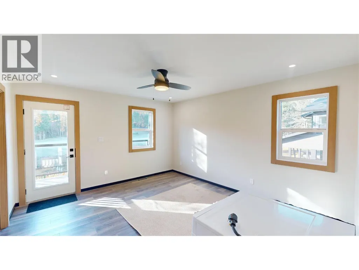
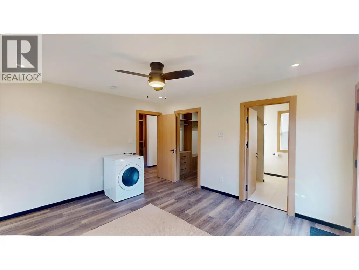
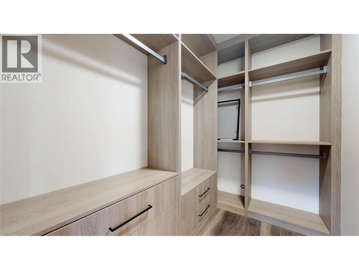
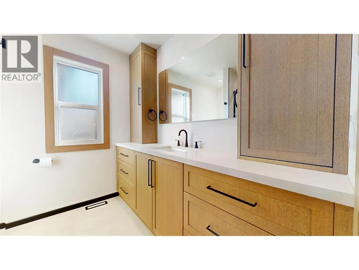
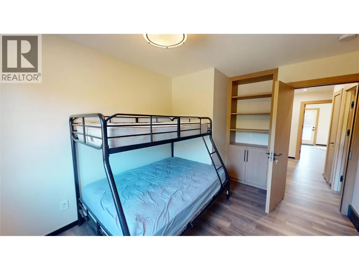
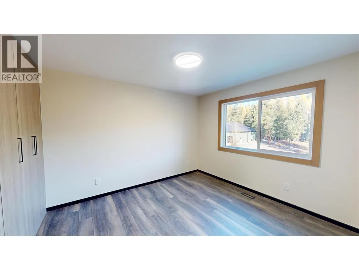
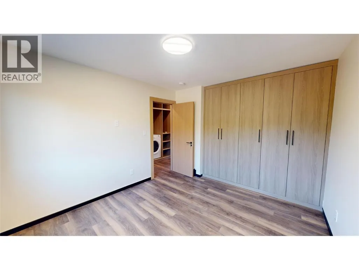
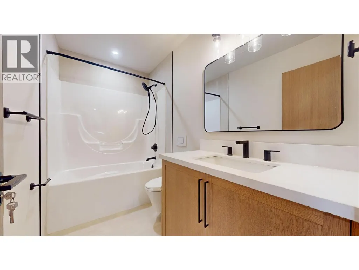
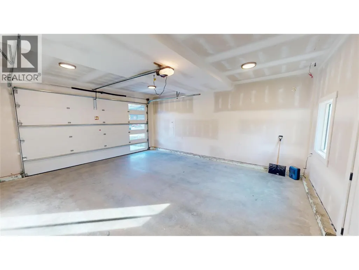
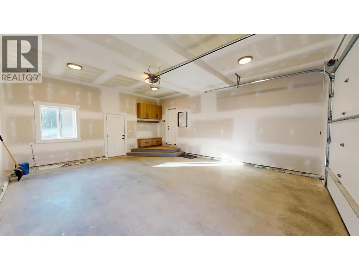
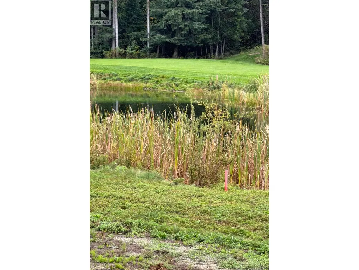
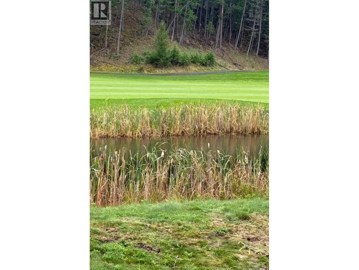
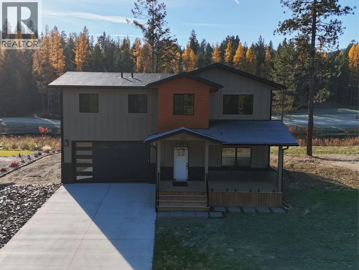
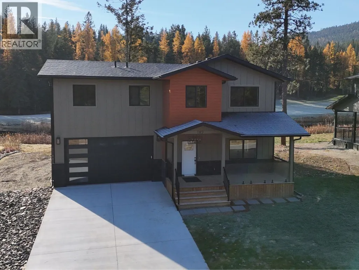
Quality construction reaches a whole new level! This beauty backs onto the tranquil pond: home of owls, swans and so much wildlife plus Shadow Mountain Golf Resorts signature 17th Hole and across the street is the St. Mary's River. With 2026 square feet on 2 floors, this home is designated for your bustling lifestyle and entertaining friends and family. With 4 bedrooms, 4 bathrooms, 2 master suites - one has a balcony overlooking the pond and golf course. Features such as heated ceramic floors, LED mirrors, wall hung toilet, solid walnut interior doors with hidden European hinges, sintered stone countertop and back splashes, 36"" range, solid wood cabinetry, aluminum powder coated baseboards throughout, solid wood casings around the windows and doors, central air conditioning, double attached garage, 2 electric fireplaces. You will even enjoy a family room with wet bar upstairs. Price includes GST! (id:7434)
General Features
| Features | Cul-de-sac, Level lot, Central island, Balcony |
|---|---|
| Road Type | Cul de sac |
| Property Type | Single Family |
| CommunityName | Shadow Mountain |
| Neighbourhood | Cranbrook North |
| Amenities | Golf Nearby |
| Building Amenities | Clubhouse |
| Building Appliances | Refrigerator, Cooktop, Dishwasher, Oven - Electric, Range - Electric, Microwave, Hood Fan, Washer & Dryer |
| Building Cooling Type | Central air conditioning |
| Parking Space Total | 2 |
| Foundation Type | Insulated Concrete Forms |
| Building Type | House |
| Maintenance Fee | 96.00 |
| Ownership Type | Bare Land Condo/Strata |
| Building.StoriesTotal | 2 |
Interior Features
| Building Fireplace Present | True |
|---|---|
| Building Fireplace Total | 2 |
| Building Fireplace Type | Unknown |
| Building Heating Type | Forced air, Hot Water |
| Building Heating Fuel | Other |
| Construction Style Attachment | Detached |
| Fireplace Fuel | Electric |
| Flooring Type | Ceramic Tile, Mixed Flooring |
| Living Area Range | 2026 |
| Bedrooms | 4 |
Exterior Features
| Structure | Clubhouse |
|---|---|
| ViewType | Mountain view, View (panoramic) |
| Building Roof Material | Asphalt shingle |
| Building Roof Style | Unknown |
| Land Amenities | Golf Nearby |
| Landscape Features | Level, Underground sprinkler |
| Sewer | Municipal sewage system |
| Exterior Finish | Brick |
Room Details
| Room | Dimensions | Level | Flooring | Details |
|---|---|---|---|---|
| 2pc Bathroom | 4'7'' x 4'11'' | Main level | ||
| Bedroom | 11'5'' x 11'0'' | Second level | ||
| Dining room | 12'0'' x 12'0'' | Main level | ||
| Family room | 11'9'' x 19'6'' | Second level | ||
| Foyer | 4'7'' x 5'7'' | Main level | ||
| Full bathroom | 4'11'' x 9'3'' | Second level | ||
| Full ensuite bathroom | 8'1'' x 5'8'' | Second level | ||
| Kitchen | 13'5'' x 17'6'' | Main level | ||
| Living room | 15'7'' x 21'6'' | Main level | ||
| Other | 5'5'' x 8'1'' | Second level | ||
| Primary Bedroom | 14'0'' x 12'8'' | Second level |
Amenities
- Views
- New Construction
- Adult 55+
- Lease To Own
- No Strata Fees
- Furnished
- Primary On Main
- Air Conditioning
- Seller Finance
- Green
- Fixer Upper
- Horse
- Golf
- Fireplace
- Deck
- Garage
- Basement
- Pool

Property vs Single Family Average in V1C 0C6
Price
Year Built
In The Neighbourhood
Views
Cranbrook
$ 769,000
- Type
- Single Family
- Size
- 2,432 SqFt
- Rooms
- 3 Beds + 2.5 Baths
RE/MAX Elk Valley Realty
Views
Cranbrook
$ 889,900
- Type
- Single Family
- Size
- 3,032 SqFt
- Rooms
- 4 Beds + 3 Baths
Real Broker B.C. Ltd
 Data is supplied by Pillar 9™ MLS® System. Pillar 9™ is the owner of the copyright in its MLS® System. Data is deemed reliable but is not guaranteed accurate by Pillar 9™. The trademarks MLS®, Multiple Listing Service® and the associated logos are owned by The Canadian Real Estate Association (CREA) and identify the quality of services provided by real estate professionals who are members of CREA. Used under license.
 Copyright 2026 by Greater Vancouver REALTORS®. All Rights Reserved. NOTE: This representation is based in whole or in part on data generated by the Chilliwack & District Real Estate Board, Fraser Valley Real Estate Board
or Greater Vancouver REALTORS® which assumes no responsibility for its accuracy.
The trademarks REALTOR®, REALTORS®, and the REALTOR® logo are controlled by The Canadian Real Estate Association (CREA) and identify real estate professionals who are members of CREA. The trademarks MLS®, Multiple Listing Service® and the associated logos are owned by CREA and identify the quality of services provided by real estate professionals who are members of CREA. Used under license.
Last Updated: September 21, 2026 8:53 PM UTC
Copyright 2026 by Greater Vancouver REALTORS®. All Rights Reserved. NOTE: This representation is based in whole or in part on data generated by the Chilliwack & District Real Estate Board, Fraser Valley Real Estate Board
or Greater Vancouver REALTORS® which assumes no responsibility for its accuracy.
The trademarks REALTOR®, REALTORS®, and the REALTOR® logo are controlled by The Canadian Real Estate Association (CREA) and identify real estate professionals who are members of CREA. The trademarks MLS®, Multiple Listing Service® and the associated logos are owned by CREA and identify the quality of services provided by real estate professionals who are members of CREA. Used under license.
Last Updated: September 21, 2026 8:53 PM UTC
