
Golf Course - Primary on Main









Address
245 Shadow Mountain Boulevard, Cranbrook, BC
Price
$ 899,900
Property Attributes
- ID#10390420
- TypeSingle Family
- Listing Status Active
- MunicipalityCranbrook
- CityCranbrook
- AreaShadow Mountain
- NeighbourhoodShadow Mountain
- Postal CodeV1C 0C6
- StyleBungalow, Ranch
- Year Built2023
- Price$ 899,900
- Bedrooms3
- Bathrooms3
- Half Bathrooms0
- Sqr Footage3002
- Lot Size0.2 Acres
Data Source:
Canadian Real Estate Association (CREA)
Property Description
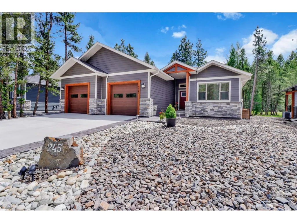
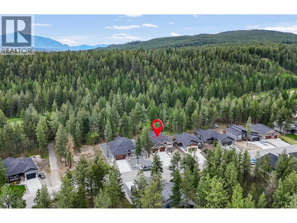
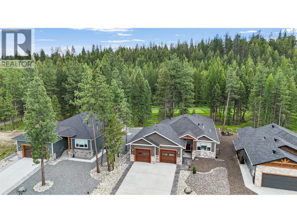
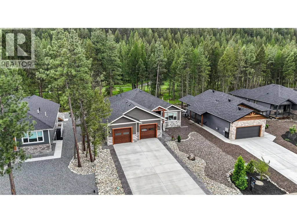
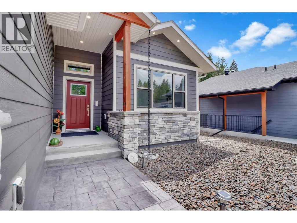
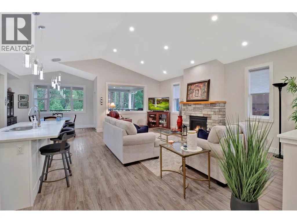
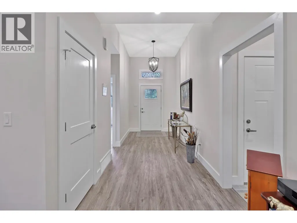
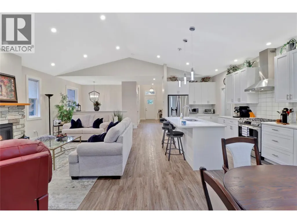
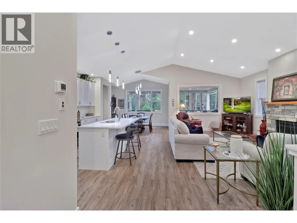
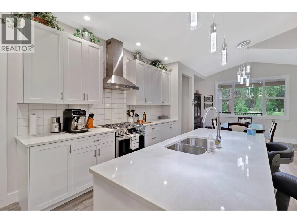
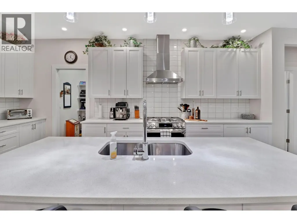
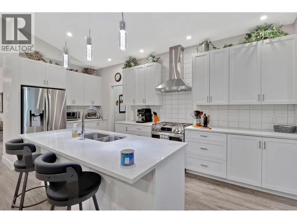
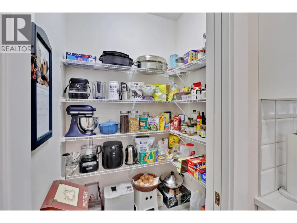
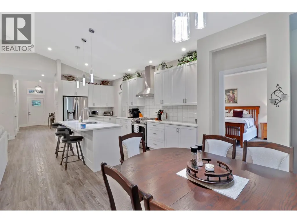
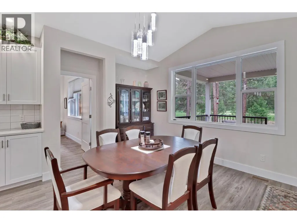
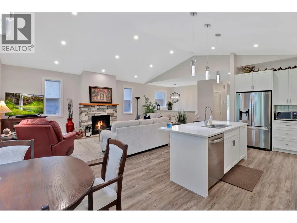
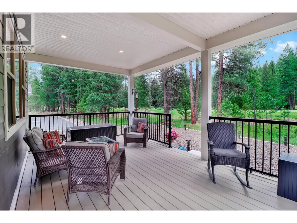
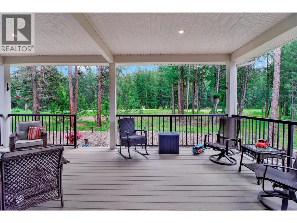
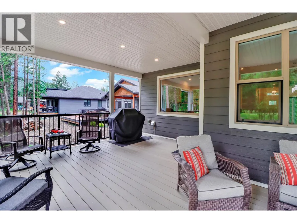
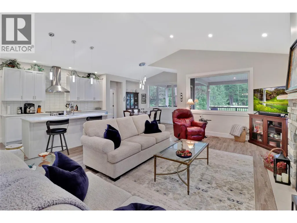
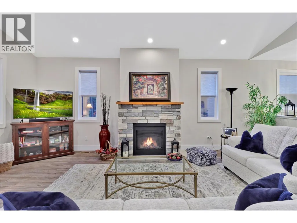
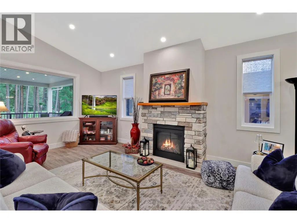
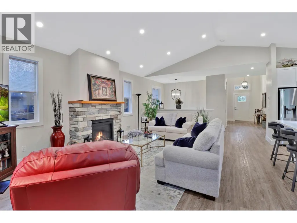
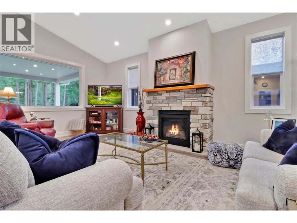
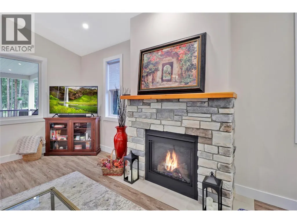
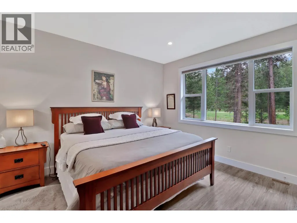
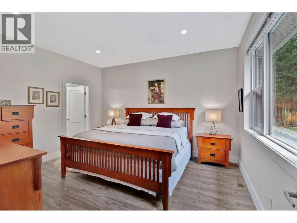
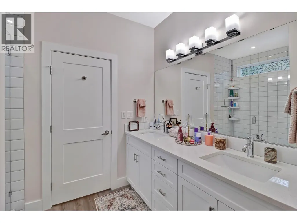
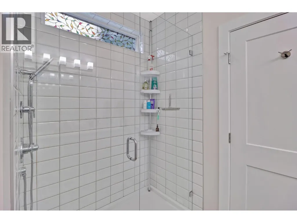
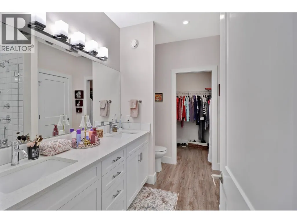
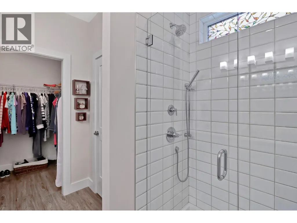
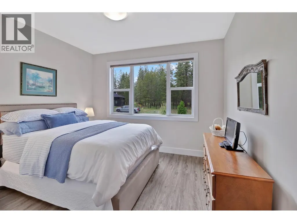
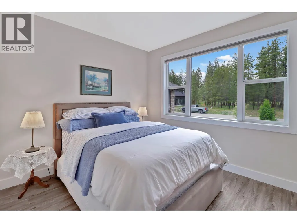
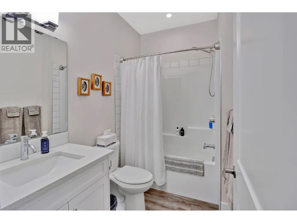
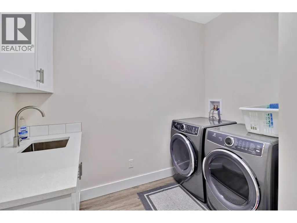
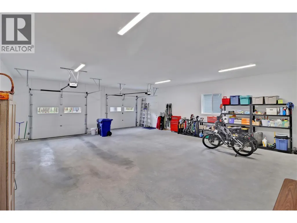
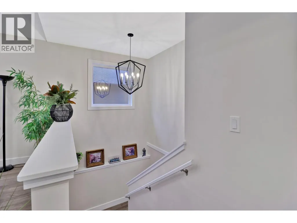
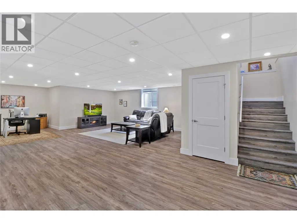
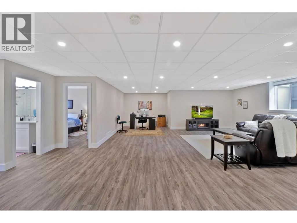
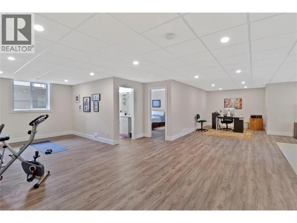
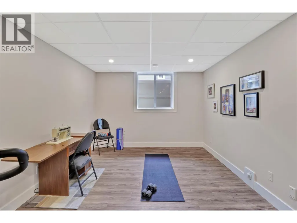
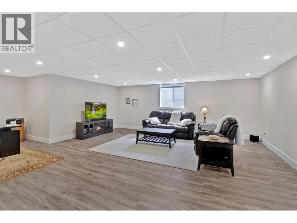
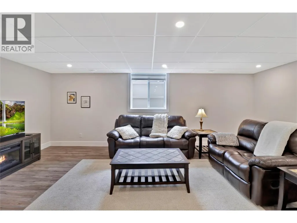
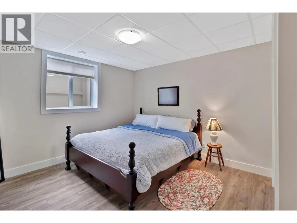
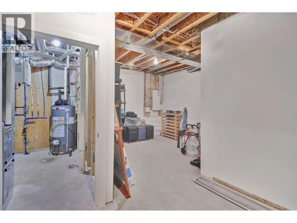
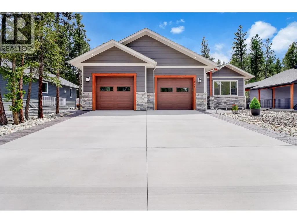
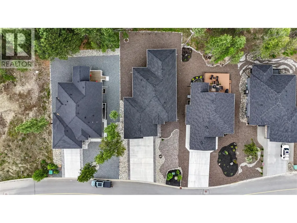
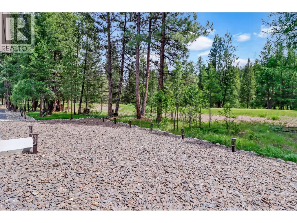
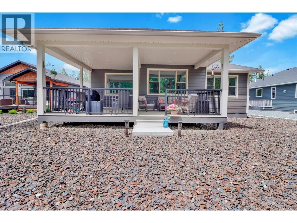
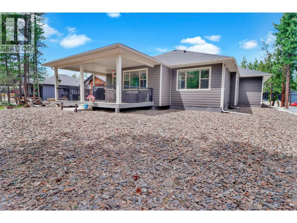
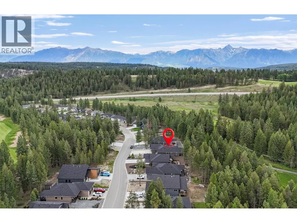
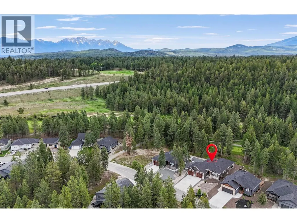
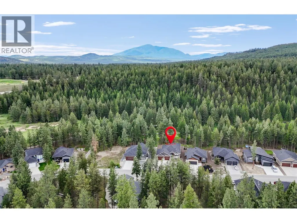
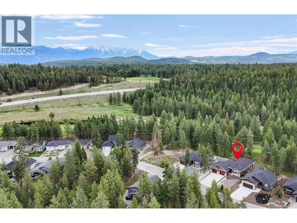
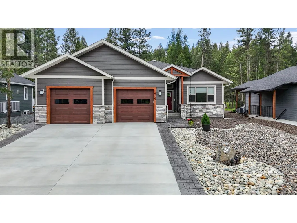
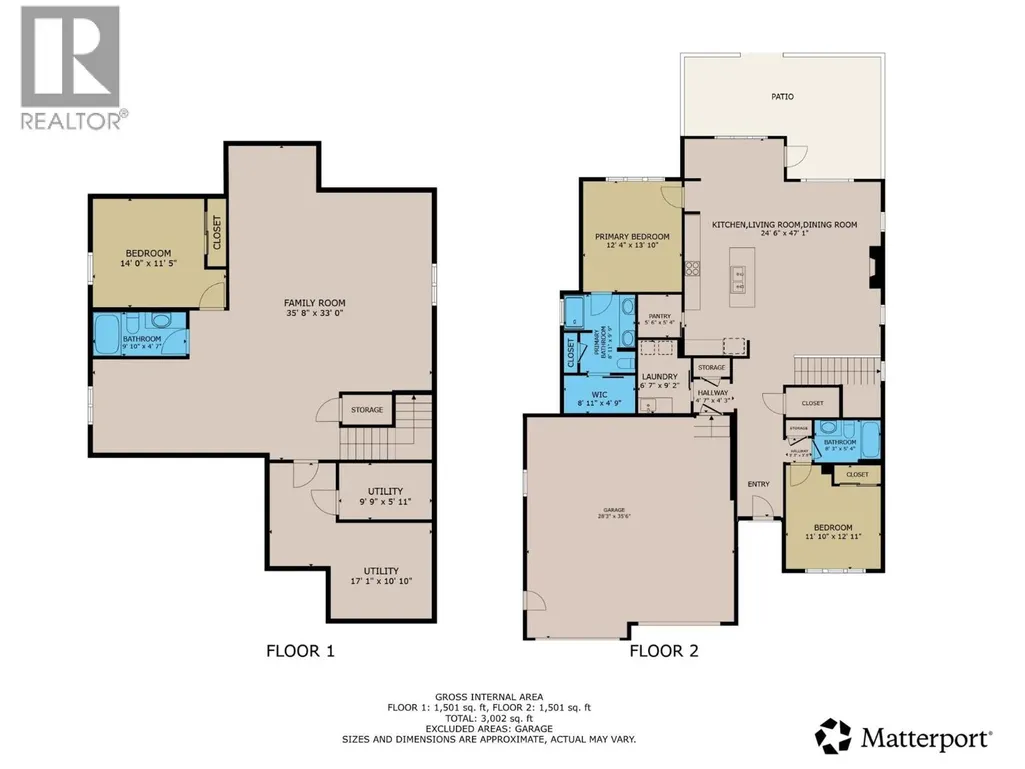
CHECK OUT OUR 24/7 VIRTUAL OPEN HOUSE! Pride of ownership shines throughout this beautifully finished 3,000+ sq. ft. bungalow backing onto a private section of Shadow Mountain Golf Course. Built in 2023, this impressive home offers 3 bedrooms, 3 bathrooms, a fully finished basement, central A/C, low-maintenance landscaping, and an oversized attached double garage. The main floor features vaulted ceilings, an open-concept layout, quartz countertops, a spacious kitchen island, pantry, main-floor laundry, and a stunning stone gas fireplace. The bright living and dining areas flow seamlessly to the covered deck with gas hookups, creating the perfect space for relaxing or entertaining. The main level includes two bedrooms and two bathrooms, including a beautiful primary retreat with walk-in closet and spa-inspired ensuite. Downstairs, the fully finished basement offers oversized windows, an open floor plan, a third bedroom, full bathroom, and excellent storage. Additional features include an ICF foundation and a garage that is gas-heater ready. Ideally located close to the clubhouse, the river, and the Rails to Trails pathway system, this move-in ready home offers comfort, quality, and an exceptional golf course lifestyle. (id:7434)
General Features
| Features | Level lot, Central island, Balcony |
|---|---|
| Community Features | Family Oriented, Pet Restrictions |
| Property Type | Single Family |
| CommunityName | Shadow Mountain |
| Neighbourhood | Cranbrook North |
| Amenities | Golf Nearby, Airport, Park, Recreation, Ski area |
| Building Appliances | Refrigerator, Dishwasher, Dryer, Range - Gas, Microwave, Hood Fan, Washer |
| Building Architectural Style | Bungalow, Ranch |
| Building Cooling Type | Central air conditioning |
| Parking Space Total | 4 |
| Foundation Type | Insulated Concrete Forms |
| Building Type | House |
| Maintenance Fee | 115.00 |
| Ownership Type | Bare Land Condo/Strata |
| Building.StoriesTotal | 1 |
Interior Features
| Building Fireplace Present | True |
|---|---|
| Building Fireplace Total | 1 |
| Building Fireplace Type | Unknown |
| Building Heating Type | Forced air |
| Basement Type | Full |
| Construction Style Attachment | Detached |
| Fireplace Fuel | Gas |
| Living Area Range | 3002 |
| Bedrooms | 3 |
Exterior Features
| Land Amenities | Golf Nearby, Airport, Park, Recreation, Ski area |
|---|---|
| Landscape Features | Landscaped, Level |
| Sewer | Municipal sewage system |
| Exterior Finish | Stone |
Room Details
| Room | Dimensions | Level | Flooring | Details |
|---|---|---|---|---|
| 4pc Bathroom | 8'3'' x 5'4'' | Main level | ||
| 4pc Ensuite bath | 8'11'' x 9'9'' | Main level | ||
| Bedroom | 11'10'' x 12'11'' | Main level | ||
| Dining room | 12'11'' x 9'8'' | Main level | ||
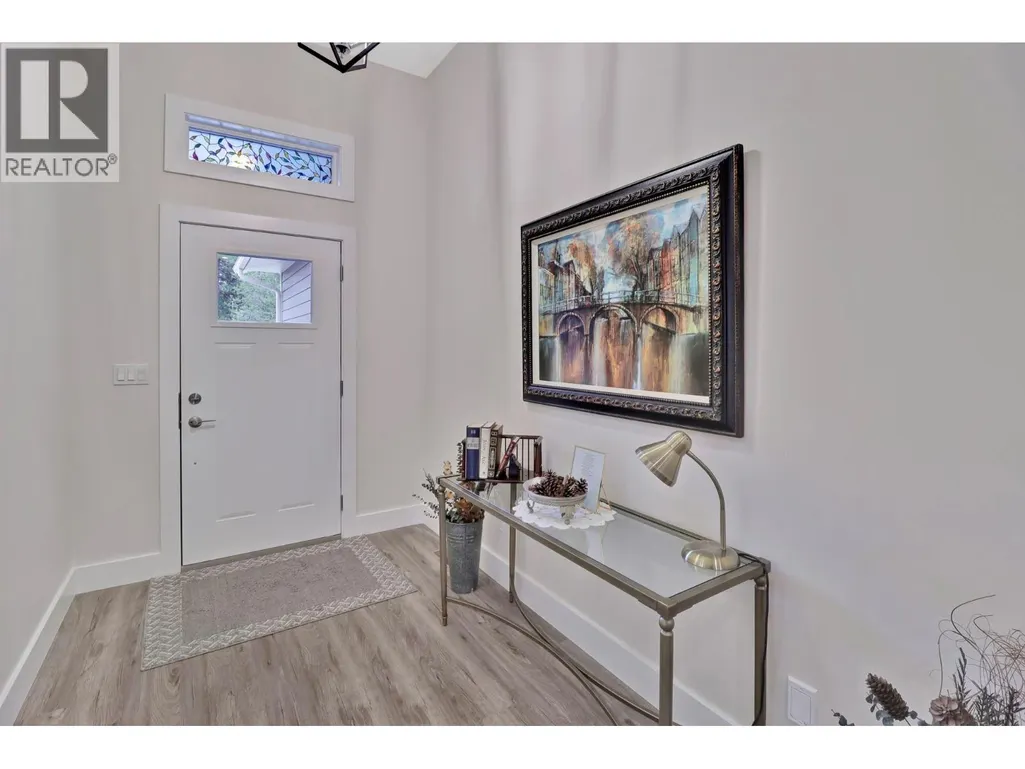
| Foyer | 19'6'' x 6'7'' | Main level | ||
| Kitchen | 8'10'' x 18'6'' | Main level | ||
| Laundry room | 6'7'' x 9'2'' | Main level | ||
| Living room | 16'0'' x 21'10'' | Main level | ||
| Other | 8'11'' x 4'9'' | Main level | ||
| Pantry | 5'6'' x 5'4'' | Main level | ||
| Primary Bedroom | 12'4'' x 13'10'' | Main level | ||
| Recreation room | 35'8'' x 33'0'' | Basement | ||
| Utility room | 17'1'' x 10'10'' | Basement |
Amenities
- Views
- New Construction
- Adult 55+
- Lease To Own
- No Strata Fees
- Furnished
- Primary On Main
- Air Conditioning
- Seller Finance
- Green
- Fixer Upper
- Horse
- Golf
- Fireplace
- Deck
- Garage
- Basement
- Pool

Property vs Single Family Average in V1C 0C6
Price
Year Built
In The Neighbourhood
Views
Cranbrook
$ 749,000
- Type
- Single Family
- Size
- 2,026 SqFt
- Rooms
- 4 Beds + 3.5 Baths
RE/MAX Blue Sky Realty
Views
Cranbrook
$ 769,000
- Type
- Single Family
- Size
- 2,432 SqFt
- Rooms
- 3 Beds + 2.5 Baths
RE/MAX Elk Valley Realty
 Data is supplied by Pillar 9™ MLS® System. Pillar 9™ is the owner of the copyright in its MLS® System. Data is deemed reliable but is not guaranteed accurate by Pillar 9™. The trademarks MLS®, Multiple Listing Service® and the associated logos are owned by The Canadian Real Estate Association (CREA) and identify the quality of services provided by real estate professionals who are members of CREA. Used under license.
 Copyright 2026 by Greater Vancouver REALTORS®. All Rights Reserved. NOTE: This representation is based in whole or in part on data generated by the Chilliwack & District Real Estate Board, Fraser Valley Real Estate Board
or Greater Vancouver REALTORS® which assumes no responsibility for its accuracy.
The trademarks REALTOR®, REALTORS®, and the REALTOR® logo are controlled by The Canadian Real Estate Association (CREA) and identify real estate professionals who are members of CREA. The trademarks MLS®, Multiple Listing Service® and the associated logos are owned by CREA and identify the quality of services provided by real estate professionals who are members of CREA. Used under license.
Last Updated: September 21, 2026 8:53 PM UTC
Copyright 2026 by Greater Vancouver REALTORS®. All Rights Reserved. NOTE: This representation is based in whole or in part on data generated by the Chilliwack & District Real Estate Board, Fraser Valley Real Estate Board
or Greater Vancouver REALTORS® which assumes no responsibility for its accuracy.
The trademarks REALTOR®, REALTORS®, and the REALTOR® logo are controlled by The Canadian Real Estate Association (CREA) and identify real estate professionals who are members of CREA. The trademarks MLS®, Multiple Listing Service® and the associated logos are owned by CREA and identify the quality of services provided by real estate professionals who are members of CREA. Used under license.
Last Updated: September 21, 2026 8:53 PM UTC
