
Waterfront - Golf Course - Primary on Main
Address
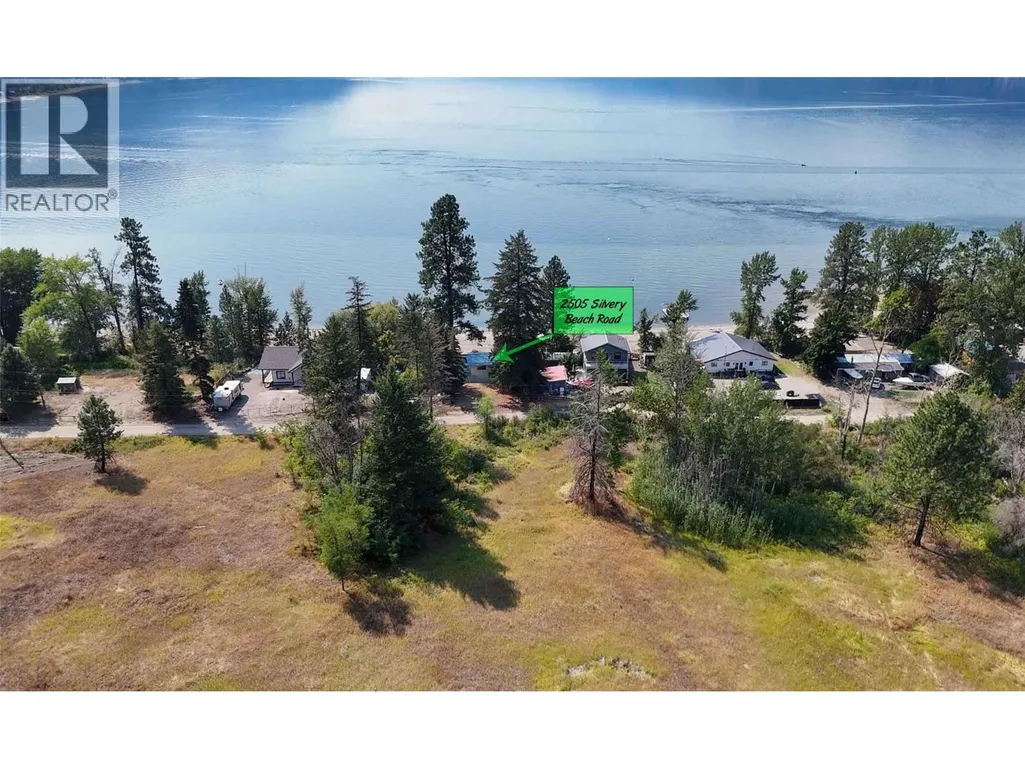
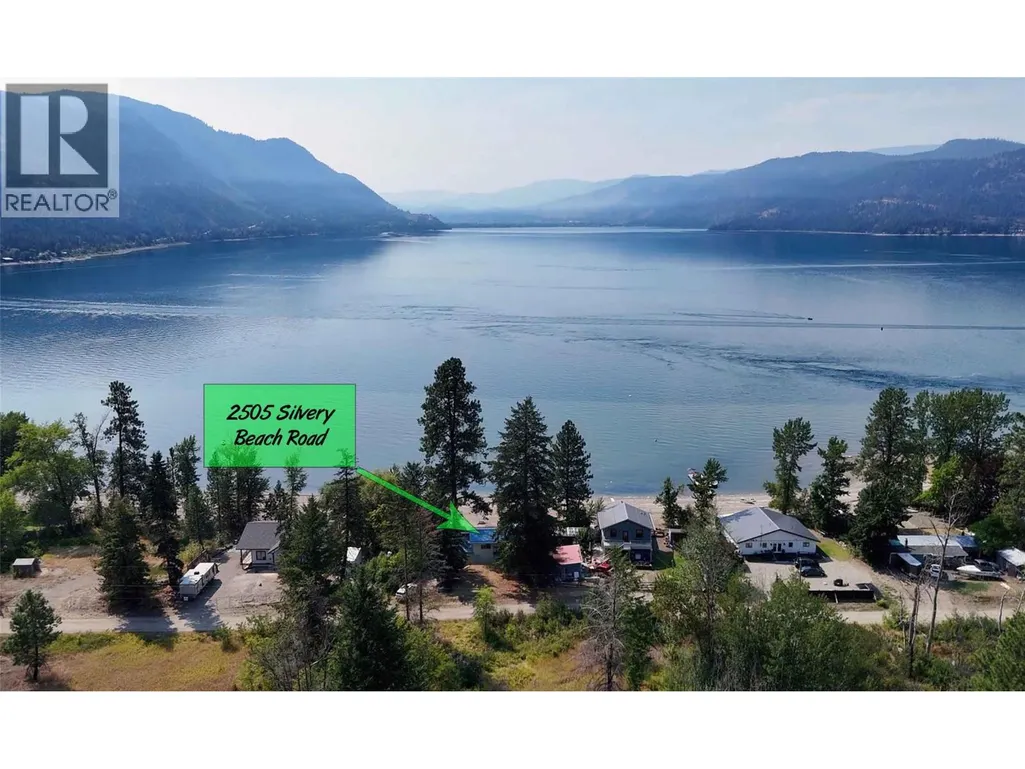
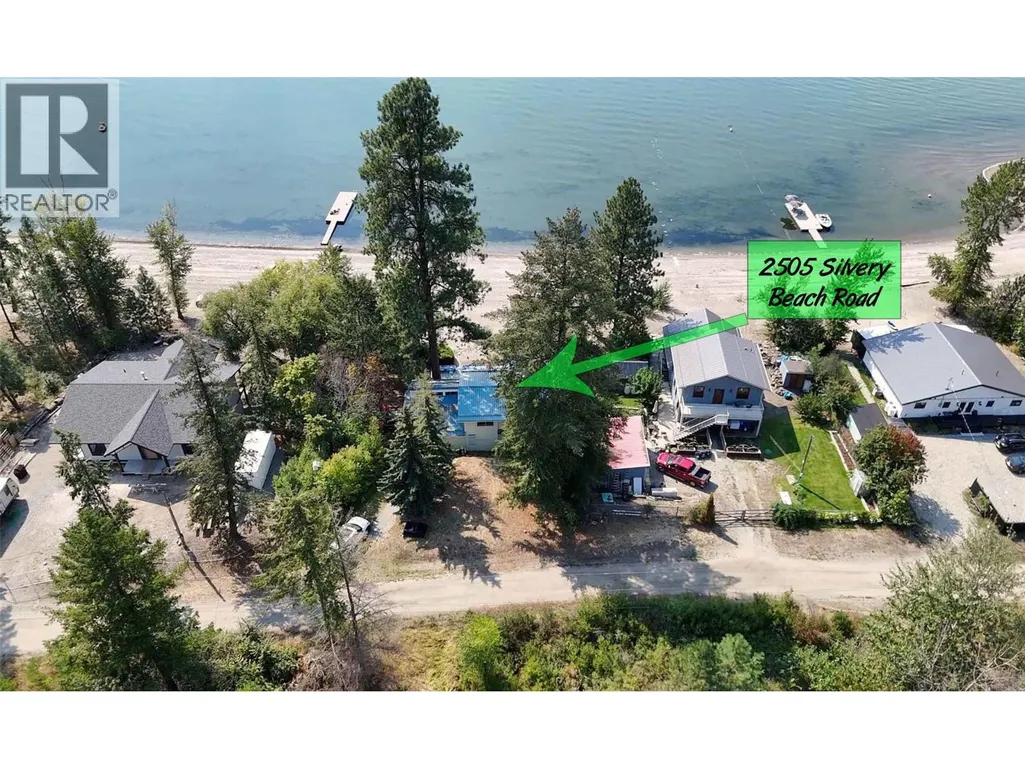
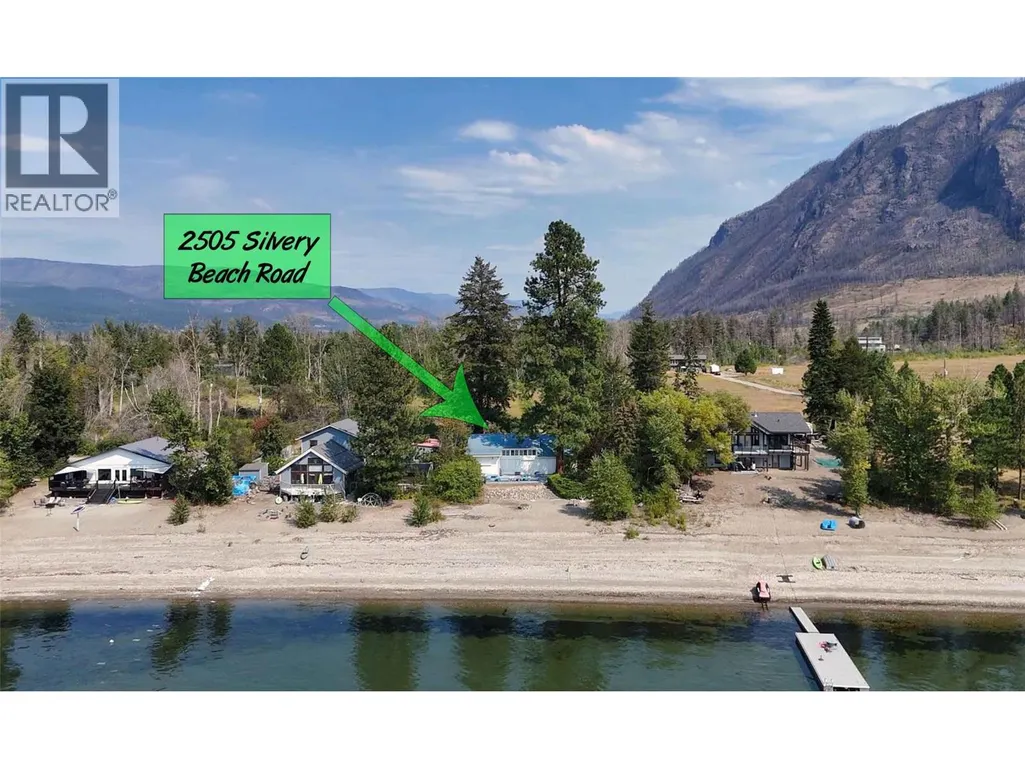
2505 Silvery Beach Road, Chase, BC
Price
$ 399,500
Property Attributes
- ID#10399260
- TypeSingle Family
- Listing Status Active
- MunicipalityChase
- CityChase
- AreaChase
- NeighbourhoodChase
- Postal CodeV0E 1M1
- Style
- Year Built1955
- Price$ 399,500
- Bedrooms5
- Bathrooms1
- Half Bathrooms1
- Sqr Footage2160
- Lot Size0.32 Acres
Data Source:
Canadian Real Estate Association (CREA)
Property Description
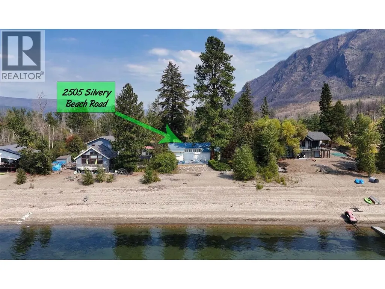
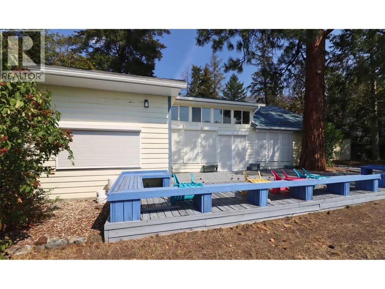
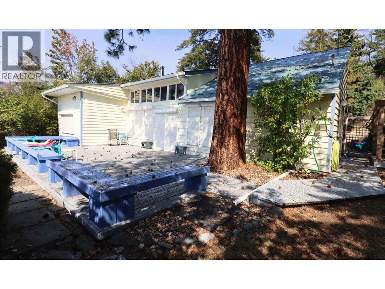
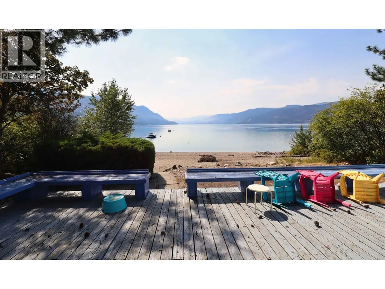
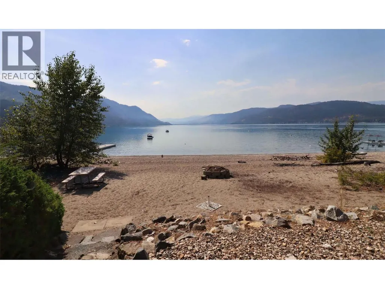
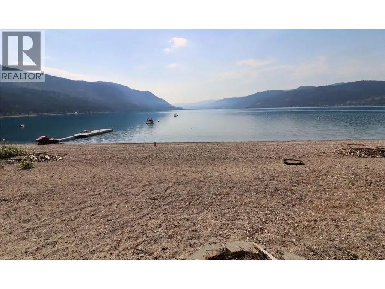
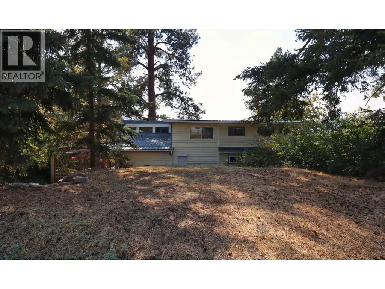
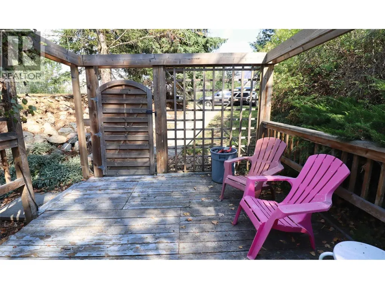
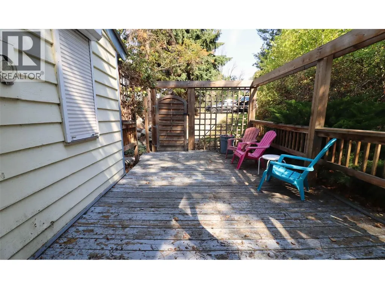
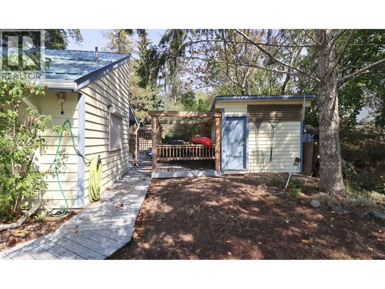
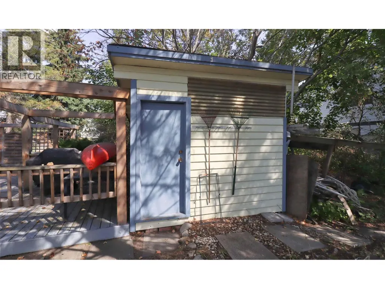
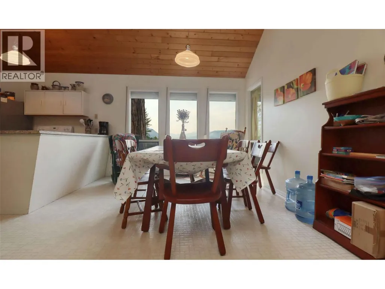
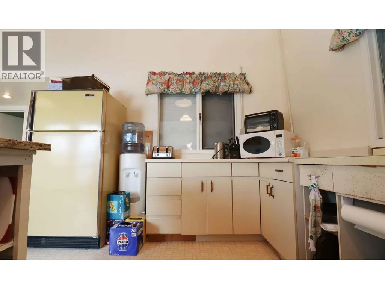
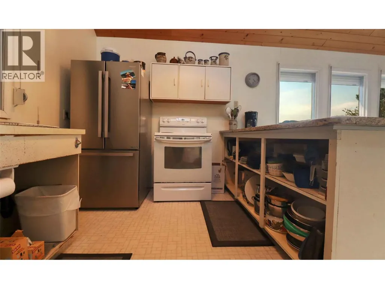
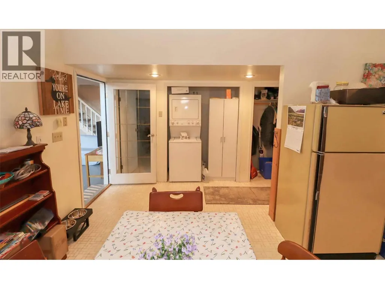
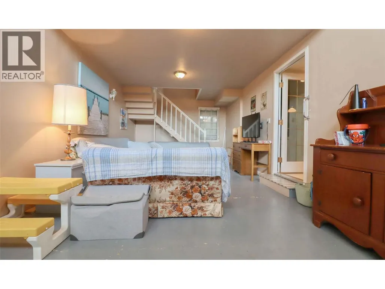
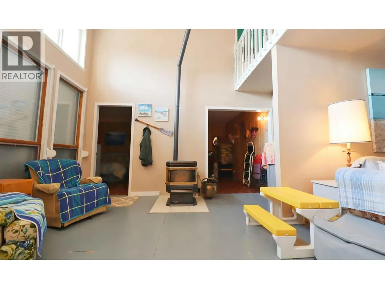
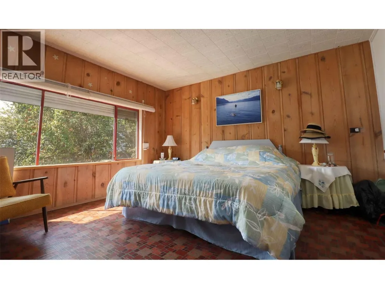
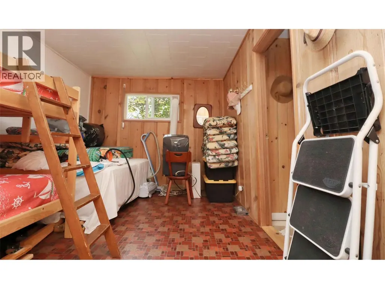
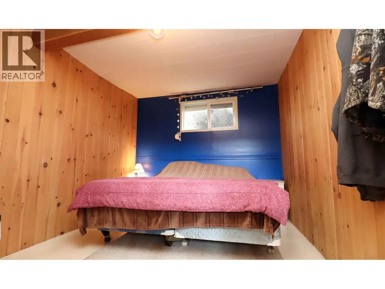
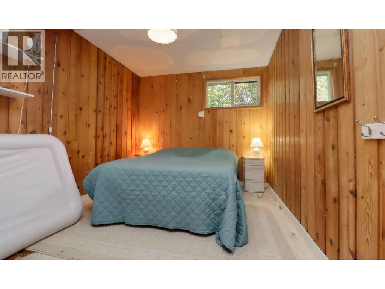
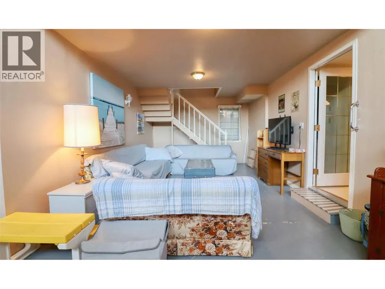
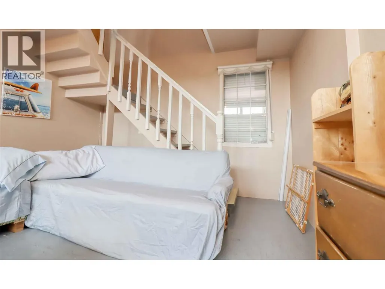
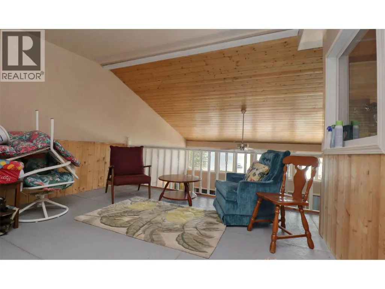
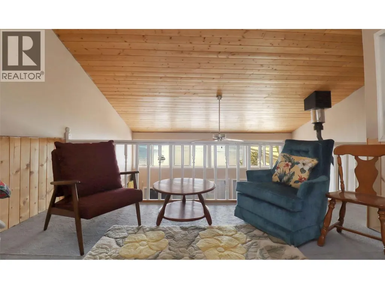
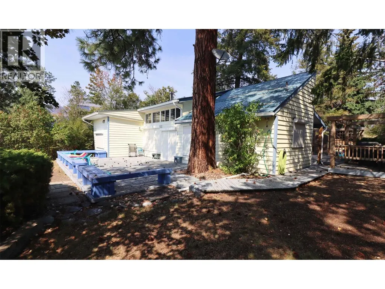
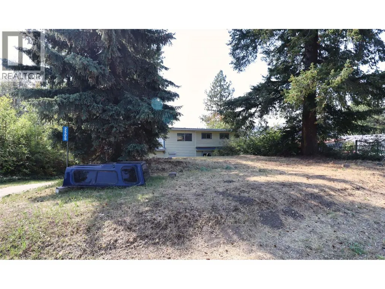
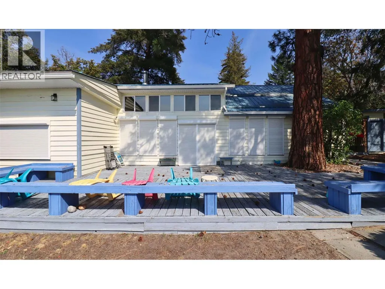
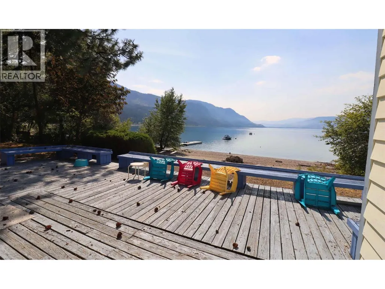
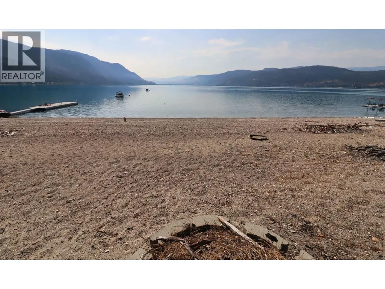
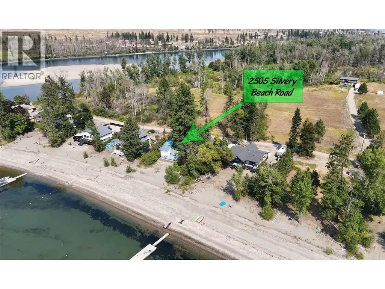
This is the epitome of a Little Shuswap Lake cottage . . . 5 bedrooms, two bathrooms, bright sundecks and patios, and a pure sandy beach offering direct access to the water! Due west exposure provides memorable sunsets viewable from many perches. Mature trees offer much needed shade on scorching summer days. The perfect sandy grade into the calm waters of the lake that this affordable cottage has to offer, is really something to see. This is what you dreamed about when you were a kid. The cottage features soaring vaulted ceilings making the rooms open, bright and inviting. The kitchen has lots of cabinetry and even granite counters to prepare your fixings. The room sizes are very large, you can accommodate loads of friends and family in this baby! Although built in 1955, the effective age is the mid-90's. Security shutters in key places to protect against storms & thieves! This is a Crown lease on Locatee Native Reserve Land. There are 21 years left on the current 32-year periodic lease. Annual lease fees are $10,500 and property taxes another $1,800. The rent review is every five years, the next one being in 2029. With a history of leasehold waterfront properties having offered multiple leases over time, there's a precedent set that indicates the likelihood of securing a new lease or an extension of the same, at the end of the term. That said, this is never a guarantee. Gather more information & then be sure to see this cozy cottage today, you are simply going to love it! (id:7434)
General Features
| Features | Level lot, Private setting |
|---|---|
| Community Features | Family Oriented, Pets Allowed, Rentals Allowed With Restrictions |
| Property Type | Single Family |
| Neighbourhood | Chase |
| Amenities | Golf Nearby, Park, Recreation |
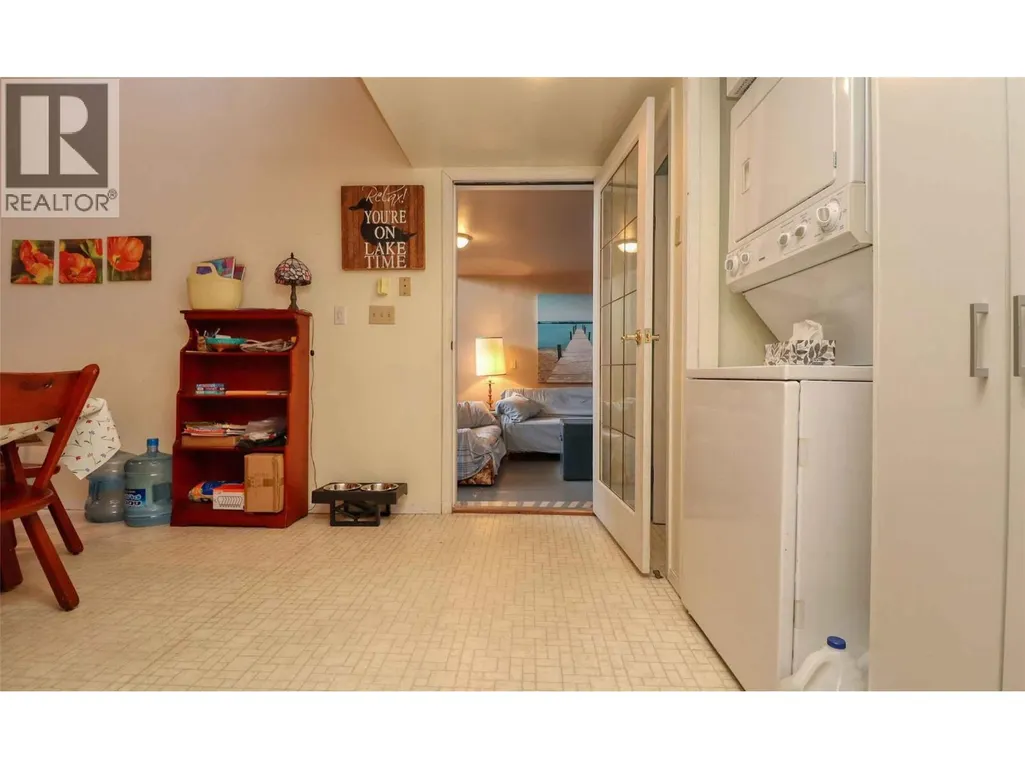
| Building Appliances | Refrigerator, Range - Electric, Washer/Dryer Stack-Up |
| Building Cooling Type | See Remarks |
| Parking Space Total | 4 |
| Building Type | House |
| Ownership Type | Leasehold/Leased Land |
| Building.StoriesTotal | 1 |
Interior Features
| Building Fireplace Present | True |
|---|---|
| Building Fireplace Total | 1 |
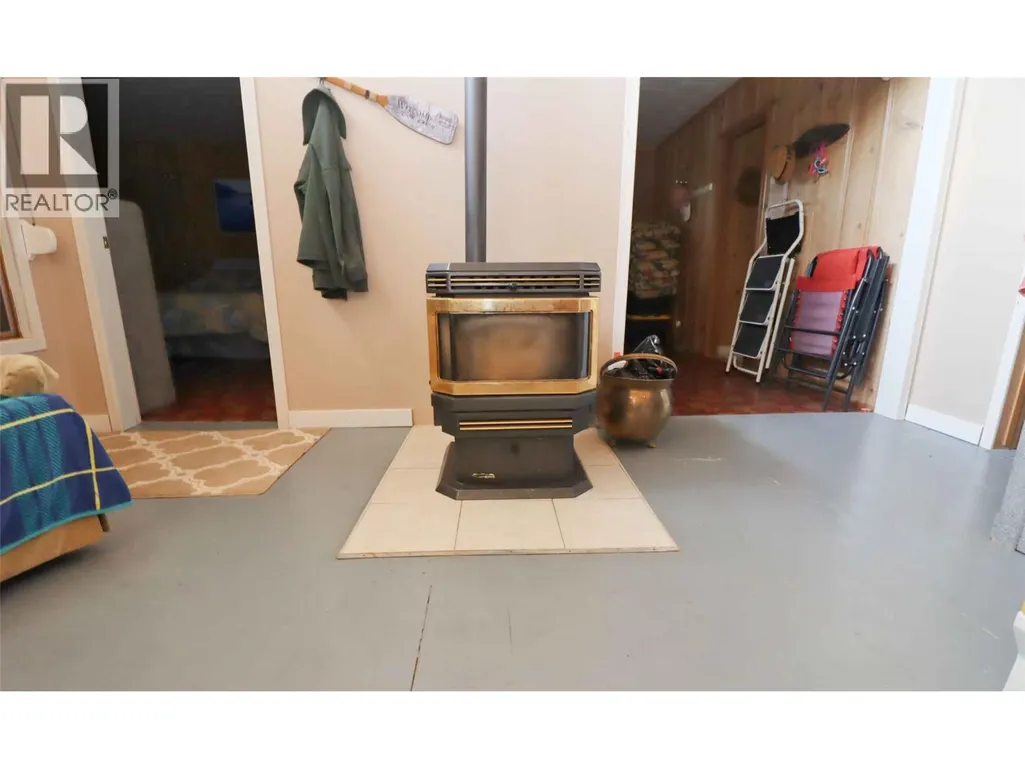
| Building Fireplace Type | Free Standing Metal |
| Building Heating Type | Radiant/Infra-red Heat |
| Basement Type | Crawl space |
| Construction Style Attachment | Detached |
| Flooring Type | Other, Vinyl |
| Living Area Range | 2160 |
| Bedrooms | 5 |
Exterior Features
| Water Front Type | Waterfront on lake |
|---|---|
| ViewType | Lake view, Mountain view, View (panoramic) |
| Building Roof Material | Metal |
| Building Roof Style | Unknown |
| Land Amenities | Golf Nearby, Park, Recreation |
| Landscape Features | Landscaped, Level |
| Sewer | Septic tank |
| Exterior Finish | Vinyl siding |
| Fence Type | Fence |
Room Details
| Room | Dimensions | Level | Flooring | Details |
|---|---|---|---|---|
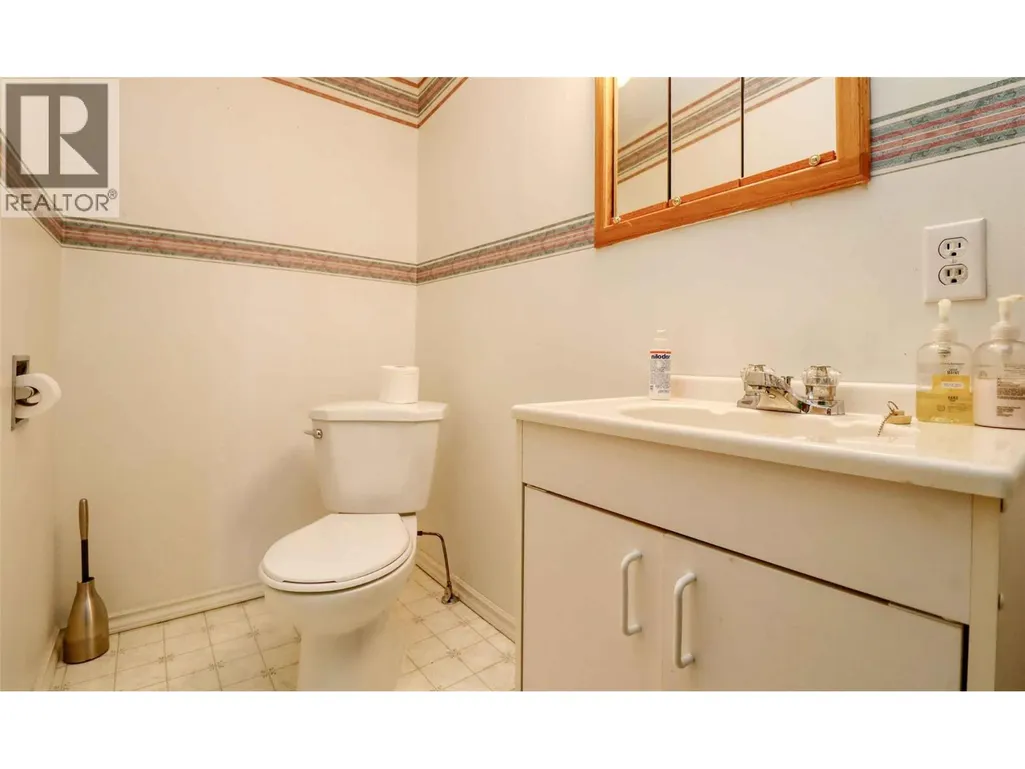
| 2pc Bathroom | 4'0'' x 8'0'' | Second level | ||
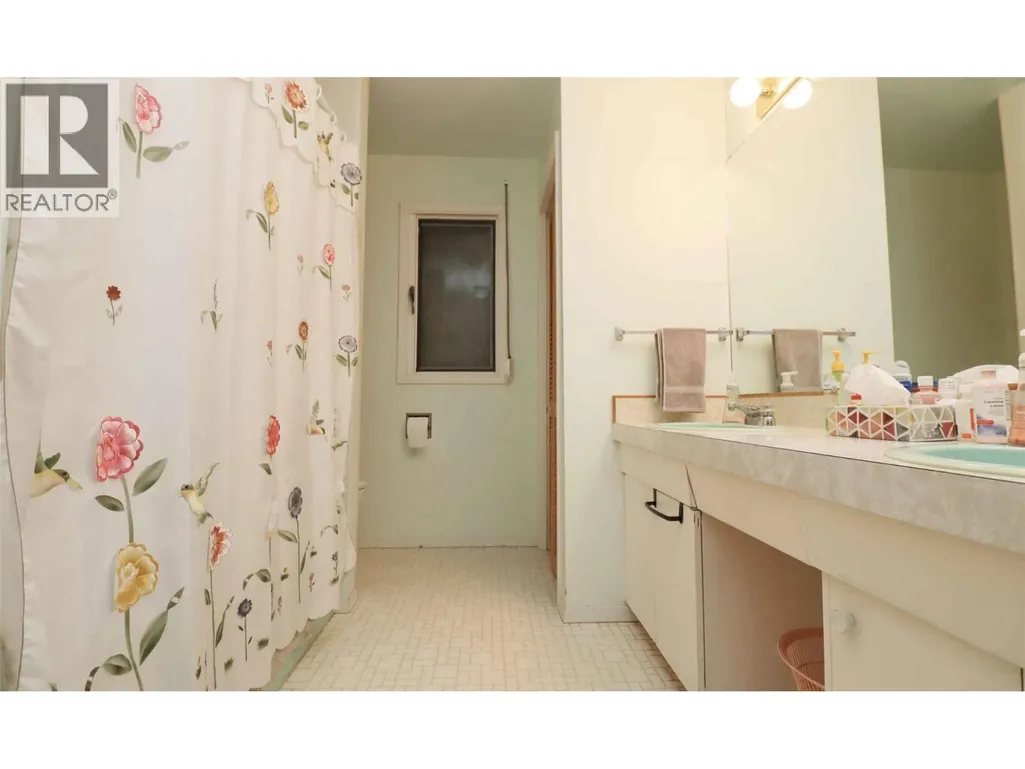
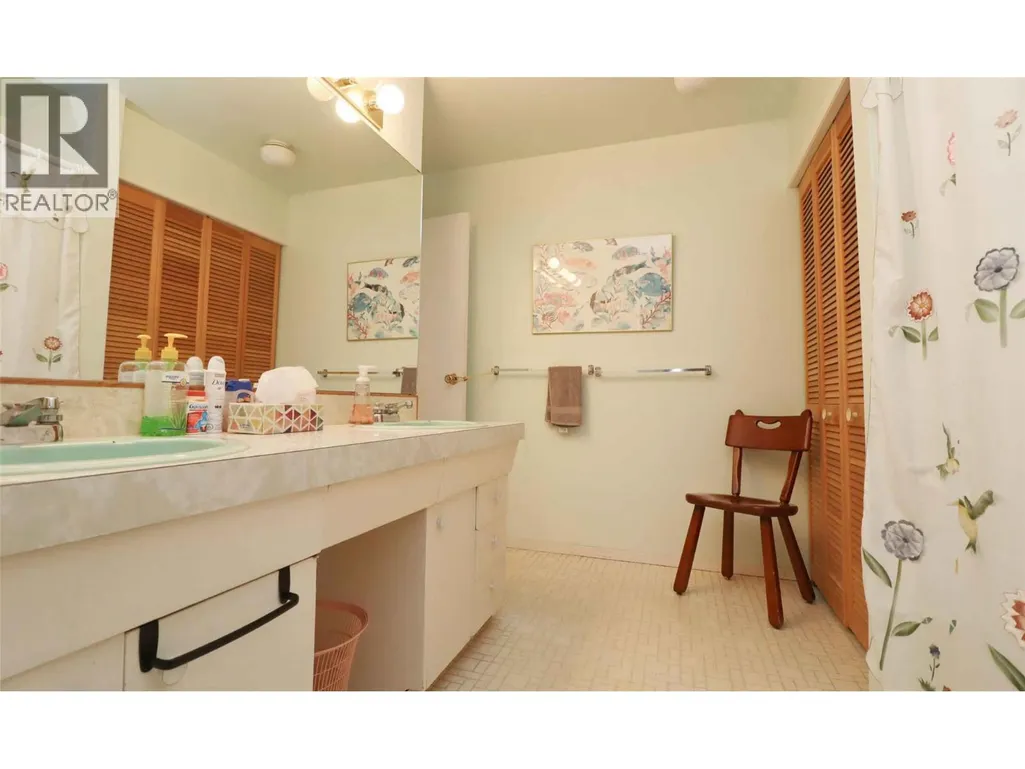
| 4pc Bathroom | 12'0'' x 8'0'' | Main level | ||
| Bedroom | 13'0'' x 13'0'' | Main level | ||
| Dining room | 13'6'' x 10'6'' | Main level | ||
| Family room | 17'6'' x 12'0'' | Main level | ||
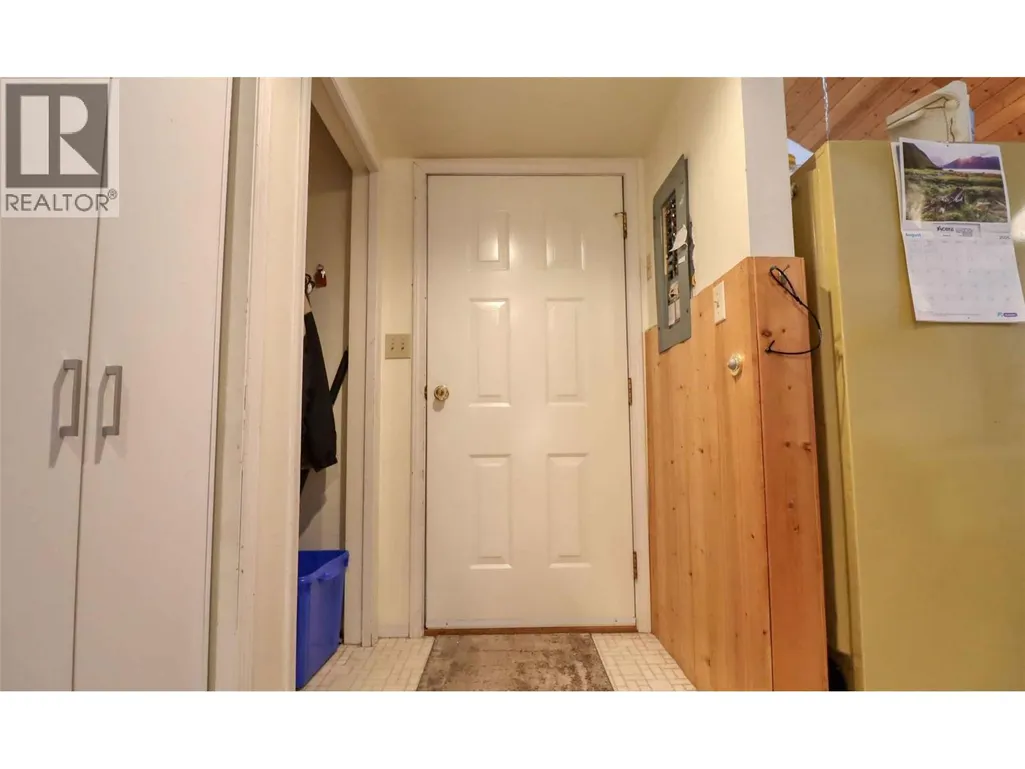
| Foyer | 9'0'' x 5'0'' | Main level | ||
| Kitchen | 9'0'' x 13'6'' | Main level | ||
| Living room | 12'6'' x 14'0'' | Main level | ||
| Loft | 12'0'' x 12'0'' | Second level | ||
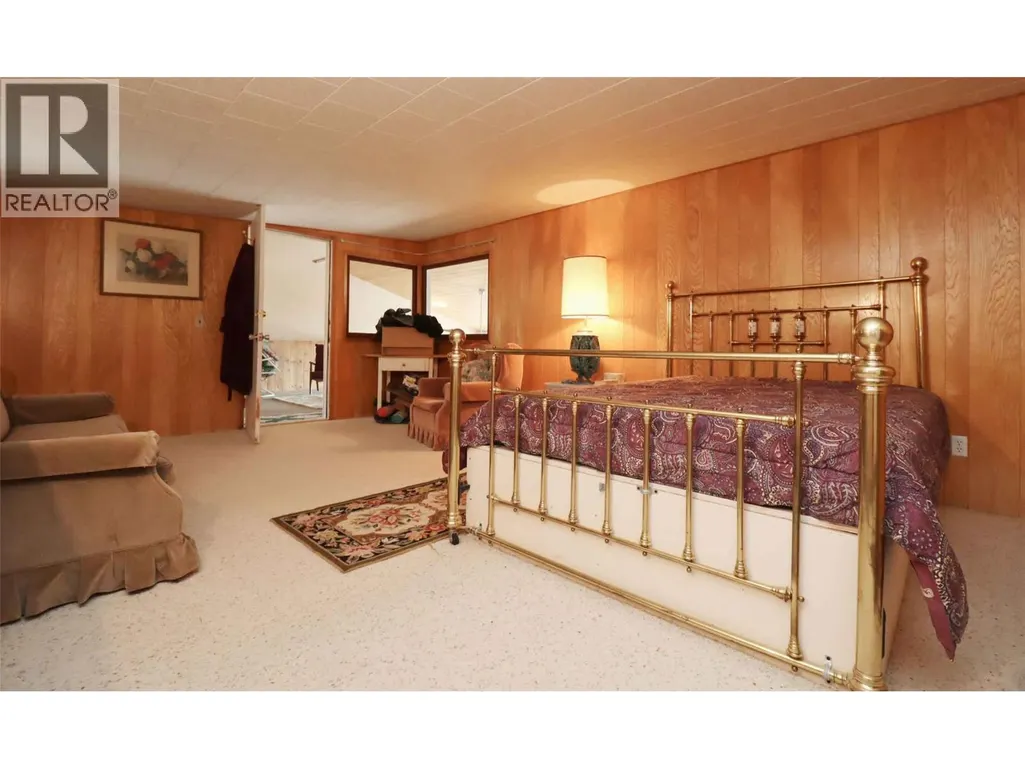
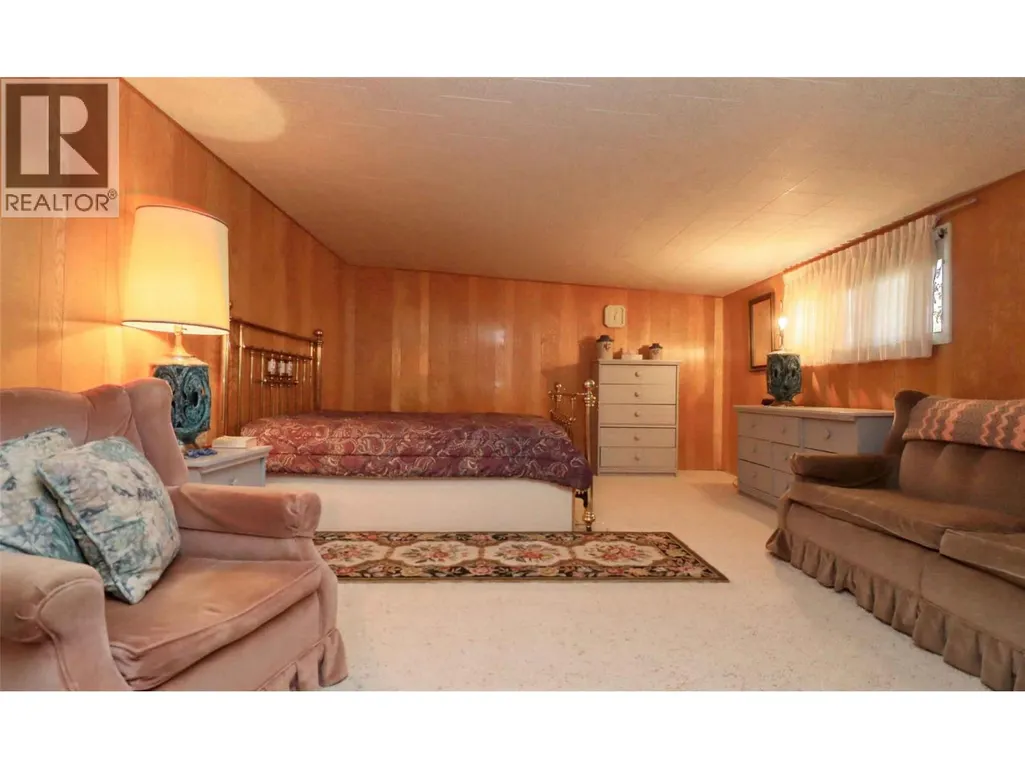
| Primary Bedroom | 17'6'' x 13'0'' | Main level | ||
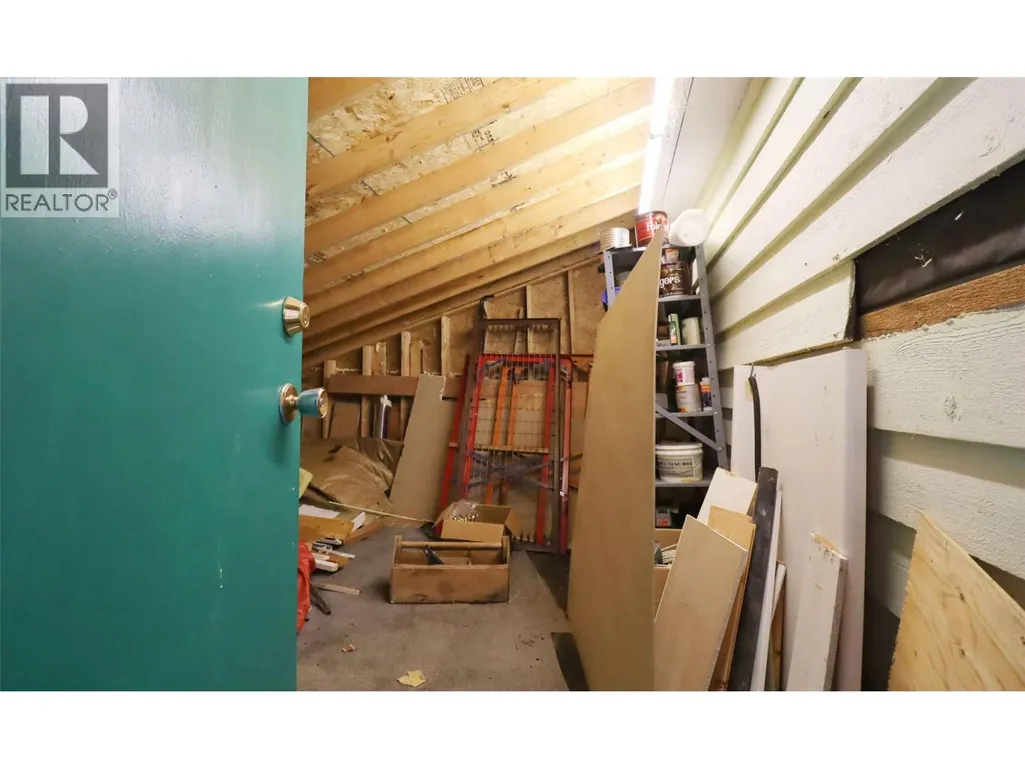
| Storage | 13'6'' x 12'0'' | Second level |
Amenities
- Views
- New Construction
- Adult 55+
- Lease To Own
- No Strata Fees
- Furnished
- Primary On Main
- Air Conditioning
- Seller Finance
- Green
- Fixer Upper
- Horse
- Golf
- Fireplace
- Deck
- Garage
- Basement
- Pool

Property vs Single Family Average in V0E 1M1
Price
Year Built
In The Neighbourhood
Golf Course
Chase
$ 499,900
- Type
- Single Family
- Size
- 1,558 SqFt
- Rooms
- 3 Beds + 2 Baths
Riley & Associates Realty Ltd.
Views
Chase
$ 849,000
- Type
- Single Family
- Size
- 745 SqFt
- Rooms
- 1 Beds + 1 Baths
Royal LePage Downtown Realty
Golf Course
Chase
$ 1,250,000
- Type
- Single Family
- Size
- 3,809 SqFt
- Rooms
- 4 Beds + 4 Baths
Royal LePage Westwin Realty
Water Views
Chase
$ 574,950
- Type
- Single Family
- Size
- 1,965 SqFt
- Rooms
- 4 Beds + 2 Baths
Century 21 Lakeside Realty LTD
Waterfront
Chase
$ 999,900
- Type
- Single Family
- Size
- 3,788 SqFt
- Rooms
- 4 Beds + 3.5 Baths
Stonehaus Realty Corp
Water Views
Chase
$ 699,500
- Type
- Single Family
- Size
- 2,060 SqFt
- Rooms
- 2 Beds + 2 Baths
Riley & Associates Realty Ltd.
Water Views
Chase
$ 628,000
- Type
- Single Family
- Size
- 2,040 SqFt
- Rooms
- 3 Beds + 2 Baths
eXp Realty (Sicamous)
Reduced
Chase
$ 524,900
- Type
- Single Family
- Size
- 1,248 SqFt
- Rooms
- 2 Beds + 2 Baths
Fair Realty (Sorrento)
Reduced
Chase
$ 649,500
- Type
- Single Family
- Size
- 2,352 SqFt
- Rooms
- 4 Beds + 3 Baths
Riley & Associates Realty Ltd.
Water Views
Chase
$ 398,000
- Type
- Single Family
- Size
- 1,209 SqFt
- Rooms
- 2 Beds + 1 Baths
Homelife Salmon Arm Realty.Com
Reduced
Chase
$ 499,900
- Type
- Single Family
- Size
- 1,827 SqFt
- Rooms
- 3 Beds + 2 Baths
Century 21 Lakeside Realty LTD
Primary On Main
Chase
$ 750,000
- Type
- Single Family
- Size
- 3,683 SqFt
- Rooms
- 6 Beds + 2 Baths
Royal LePage Westwin Realty
 Data is supplied by Pillar 9™ MLS® System. Pillar 9™ is the owner of the copyright in its MLS® System. Data is deemed reliable but is not guaranteed accurate by Pillar 9™. The trademarks MLS®, Multiple Listing Service® and the associated logos are owned by The Canadian Real Estate Association (CREA) and identify the quality of services provided by real estate professionals who are members of CREA. Used under license.
 Copyright 2026 by Greater Vancouver REALTORS®. All Rights Reserved. NOTE: This representation is based in whole or in part on data generated by the Chilliwack & District Real Estate Board, Fraser Valley Real Estate Board
or Greater Vancouver REALTORS® which assumes no responsibility for its accuracy.
The trademarks REALTOR®, REALTORS®, and the REALTOR® logo are controlled by The Canadian Real Estate Association (CREA) and identify real estate professionals who are members of CREA. The trademarks MLS®, Multiple Listing Service® and the associated logos are owned by CREA and identify the quality of services provided by real estate professionals who are members of CREA. Used under license.
Last Updated: September 21, 2026 8:53 PM UTC
Copyright 2026 by Greater Vancouver REALTORS®. All Rights Reserved. NOTE: This representation is based in whole or in part on data generated by the Chilliwack & District Real Estate Board, Fraser Valley Real Estate Board
or Greater Vancouver REALTORS® which assumes no responsibility for its accuracy.
The trademarks REALTOR®, REALTORS®, and the REALTOR® logo are controlled by The Canadian Real Estate Association (CREA) and identify real estate professionals who are members of CREA. The trademarks MLS®, Multiple Listing Service® and the associated logos are owned by CREA and identify the quality of services provided by real estate professionals who are members of CREA. Used under license.
Last Updated: September 21, 2026 8:53 PM UTC
