
Water Views - Golf Course - Primary on Main
Address
340 Lakeshore Drive, Chase, BC
Price
$ 628,000
Property Attributes
- ID#10398327
- TypeSingle Family
- Listing Status Active
- MunicipalityChase
- CityChase
- AreaChase
- NeighbourhoodChase
- Postal CodeV0E 1M0
- StyleRanch
- Year Built1970
- Price$ 628,000
- Bedrooms3
- Bathrooms2
- Half Bathrooms0
- Sqr Footage2040
- Lot Size0.17 Acres
Data Source:
Canadian Real Estate Association (CREA)
Property Description
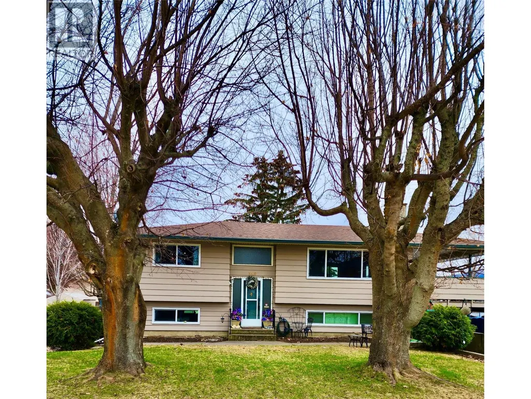
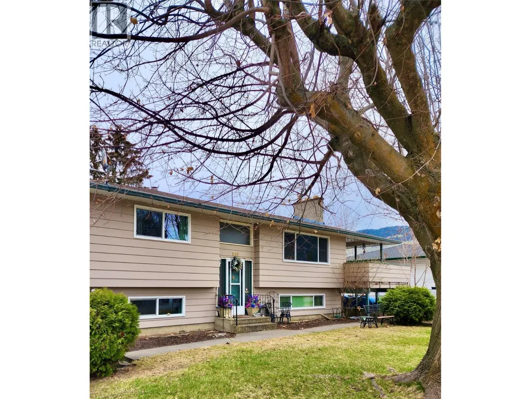
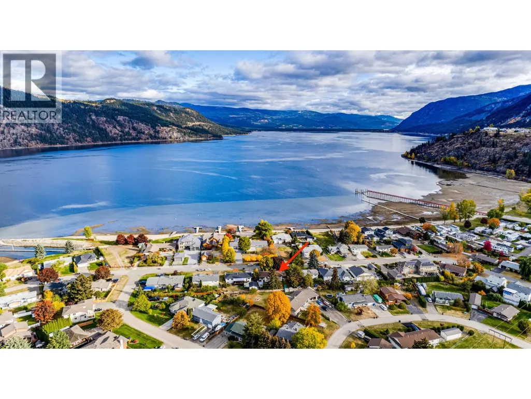
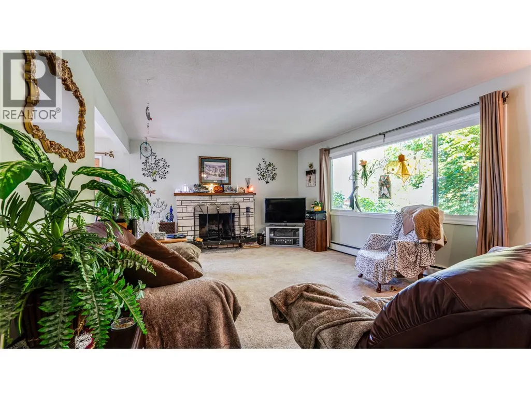
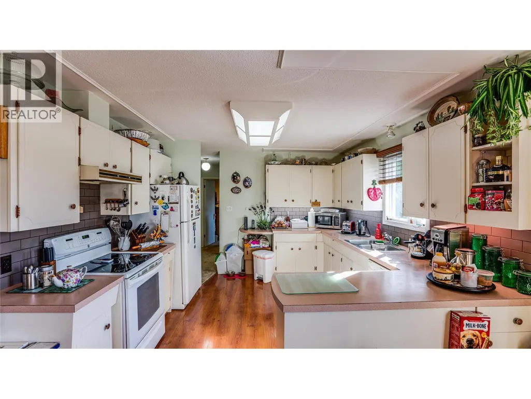
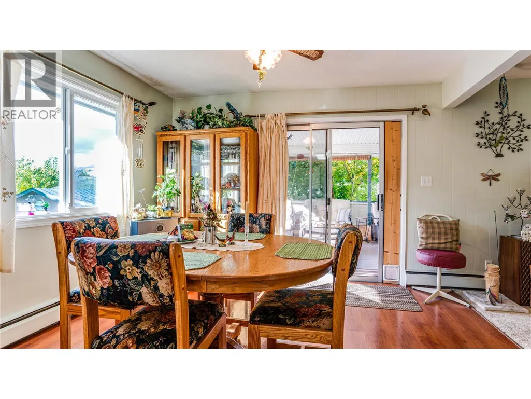
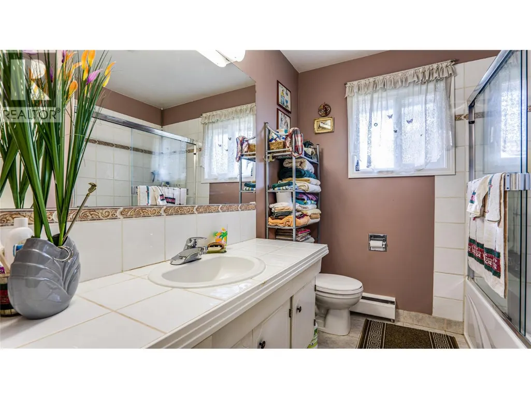
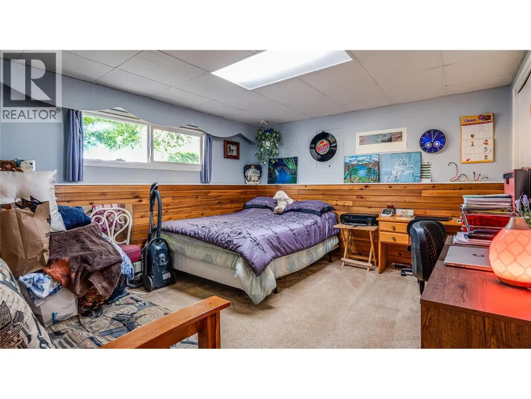
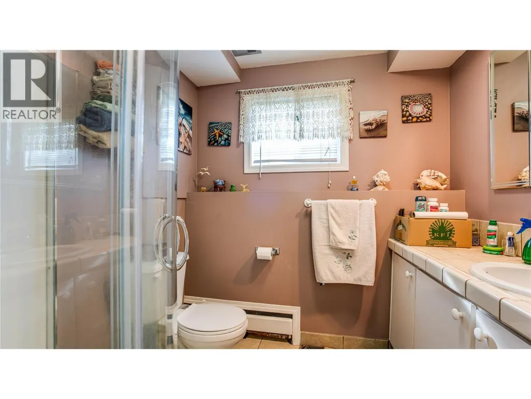
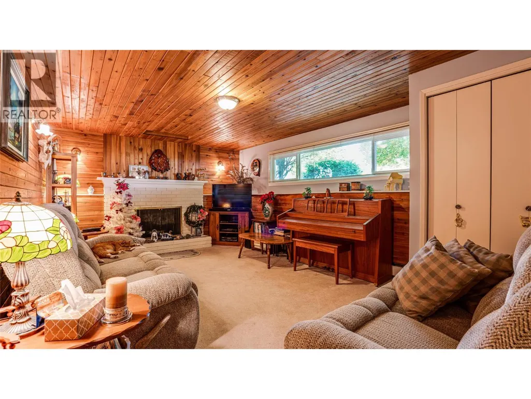
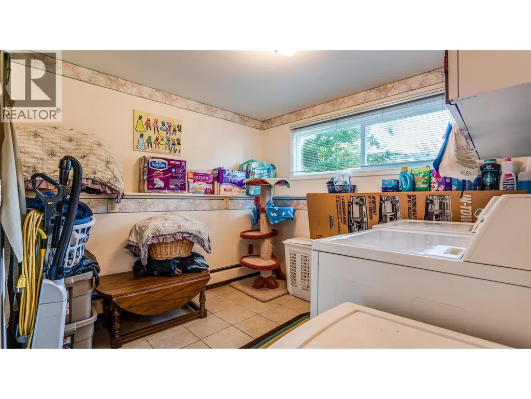
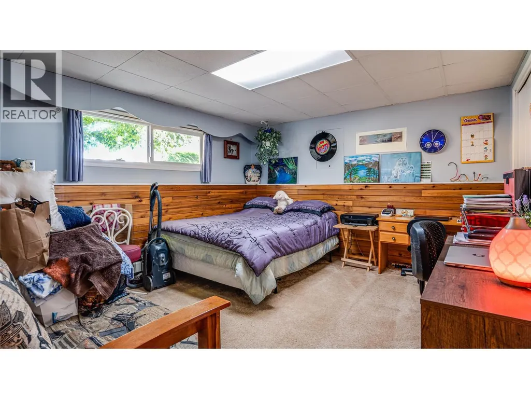
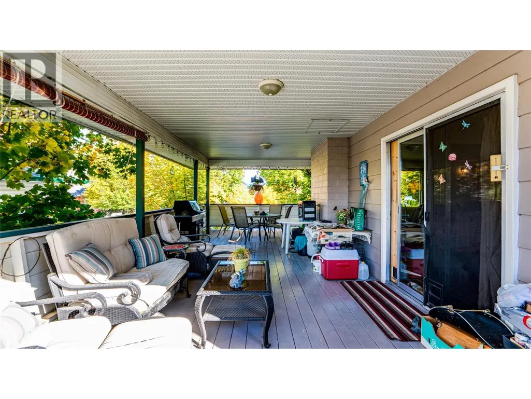
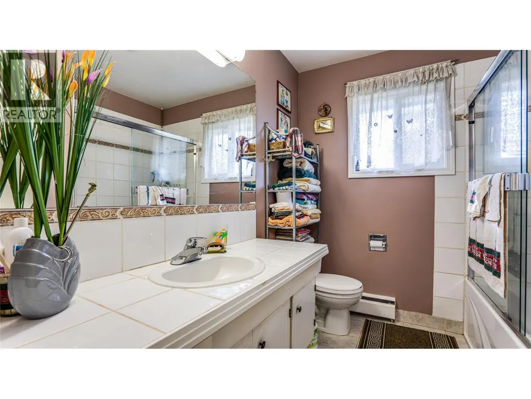
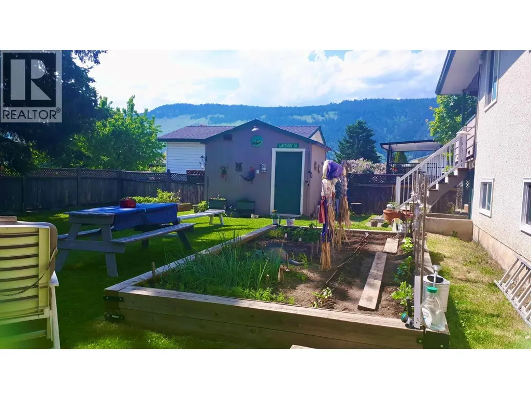
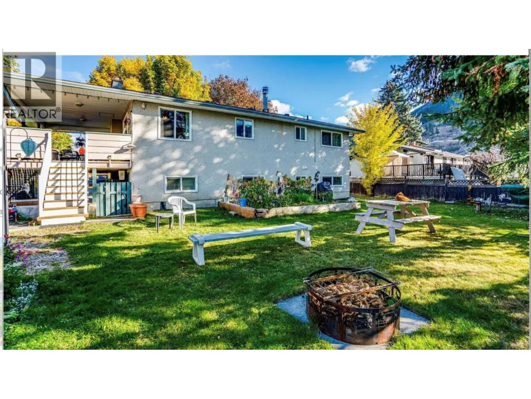
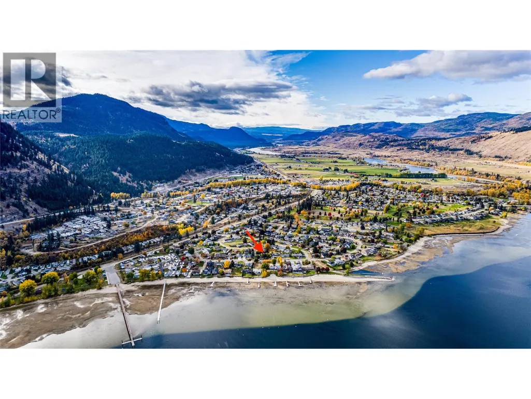
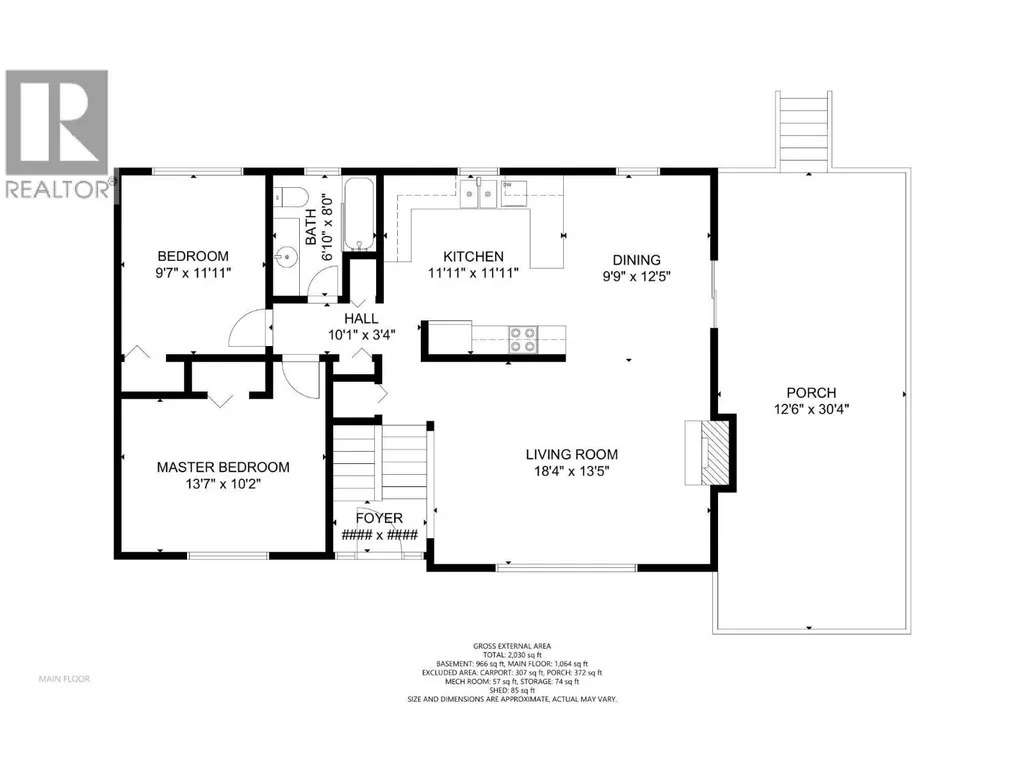
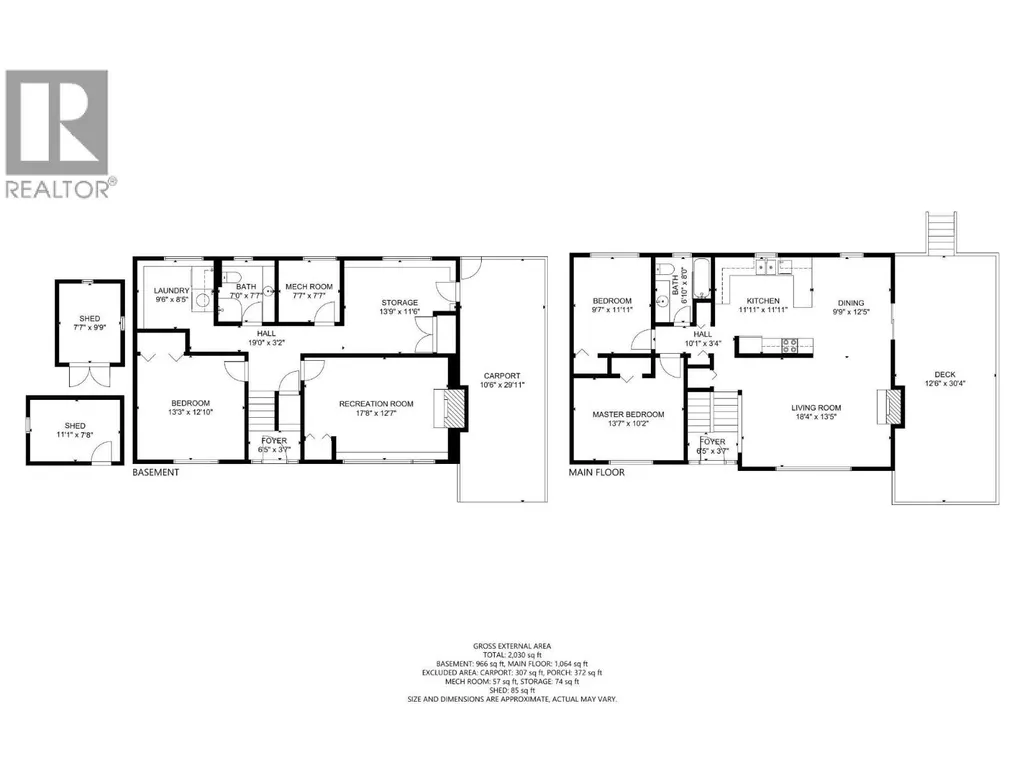
Welcome Home! This charming 3 bedroom, 2 bathroom bi level home offers 2,040 square feet of comfortable living space and is ready to welcome its next owners. Located in a wonderful neighbourhood close to the lake, Memorial Park and the golf course, you will love the relaxed lifestyle and friendly surroundings this property offers. Inside, you will find a spacious and efficient kitchen, a generous dining area and a comfortable living room with a cozy fireplace. The lower level offers a comfortable den or family room, plenty of storage and the potential for a suite, giving you flexibility for guests, family or future plans. Step outside onto the covered deck, a lovely spot for morning coffee, summer BBQs or simply sitting back and enjoying the view. The 0.17 acre property has a huge fenced backyard with plenty of room for pets, children, outdoor toys and gardening. Raised garden beds, a storage shed and a handy workshop provide even more space for your projects and storage needs. With two driveways, there is lots of room for parking. Residents also enjoy a private beach entrance and beach access, making it easy to enjoy everything the area has to offer. Walk, bike, hike, golf, launch the boat or spend the day on the water. There is always something to enjoy. A great home in a great neighbourhood with the lake lifestyle right at your doorstep. Come take a look and see why you will love it here! (id:7434)
General Features
| Features | Level lot |
|---|---|
| Community Features | Family Oriented |
| Property Type | Single Family |
| Neighbourhood | Chase |
| Amenities | Golf Nearby, Park, Recreation, Schools, Shopping |
| Building Appliances | Refrigerator, Dishwasher, Washer & Dryer |
| Building Architectural Style | Ranch |
| Building Cooling Type | Window air conditioner |
| Parking Space Total | 5 |
| Foundation Type | Block |
| Building Type | House |
| Ownership Type | Freehold |
| Building.StoriesTotal | 2 |
Interior Features
| Building Fireplace Present | False |
|---|---|
| Building Heating Type | Forced air |
| Construction Style Attachment | Detached |
| Flooring Type | Ceramic Tile, Concrete, Vinyl |
| Living Area Range | 2040 |
| Bedrooms | 3 |
Exterior Features
| ViewType | Lake view, Mountain view, View (panoramic) |
|---|---|
| Building Roof Material | Asphalt shingle |
| Building Roof Style | Unknown |
| Land Amenities | Golf Nearby, Park, Recreation, Schools, Shopping |
| Landscape Features | Landscaped, Level |
| Sewer | Municipal sewage system |
| Exterior Finish | Wood siding |
Room Details
| Room | Dimensions | Level | Flooring | Details |
|---|---|---|---|---|
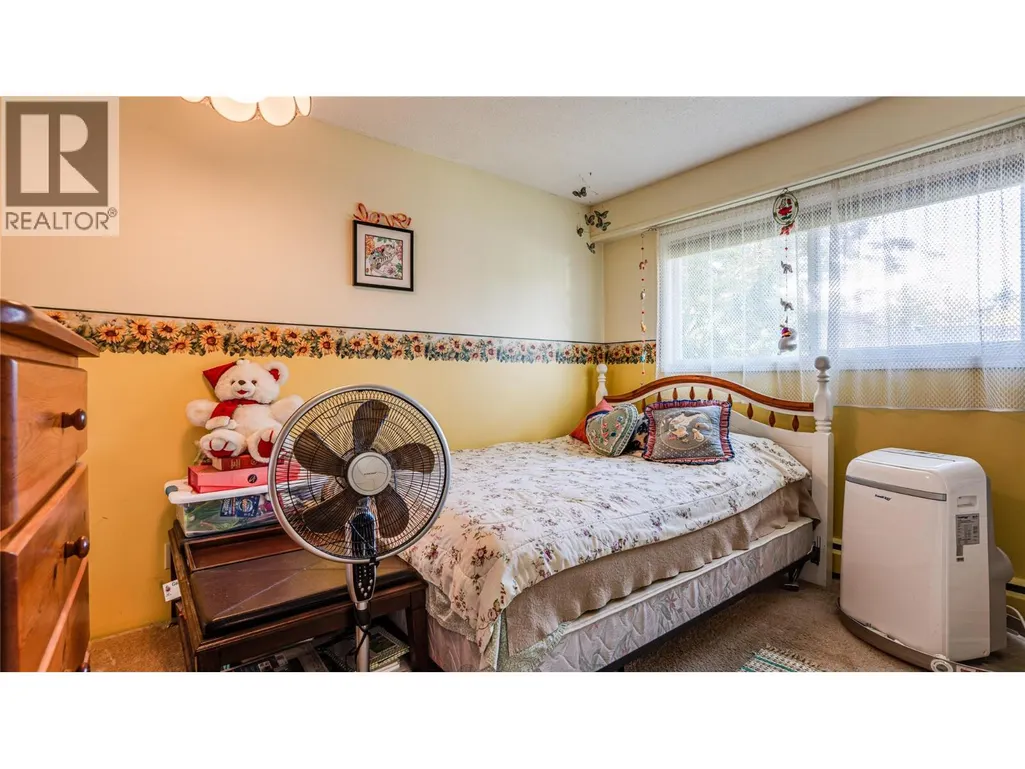
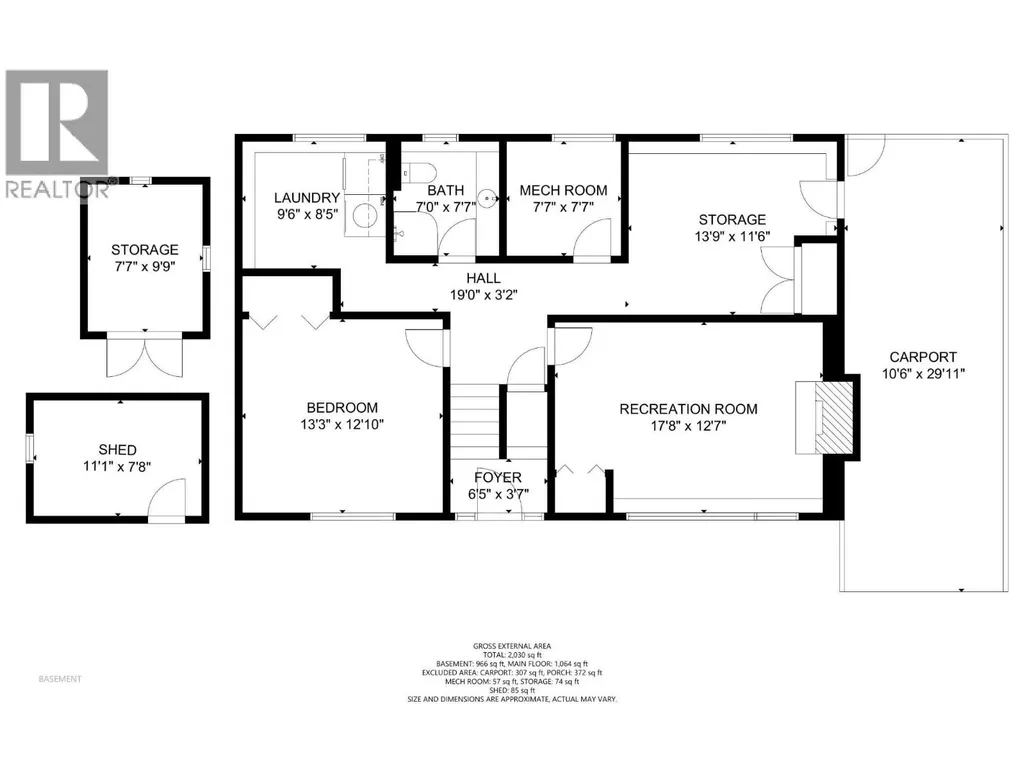
| Bedroom | 9'7'' x 11'11'' | Main level | ||
| Dining room | 9'9'' x 12'5'' | Main level | ||
| Foyer | 6'5'' x 3'7'' | Main level | ||
| Full bathroom | 6'10'' x 8'0'' | Main level | ||
| Kitchen | 11'11'' x 11'11'' | Main level | ||
| Laundry room | 9'6'' x 8'5'' | Basement | ||
| Living room | 18'4'' x 13'5'' | Main level | ||
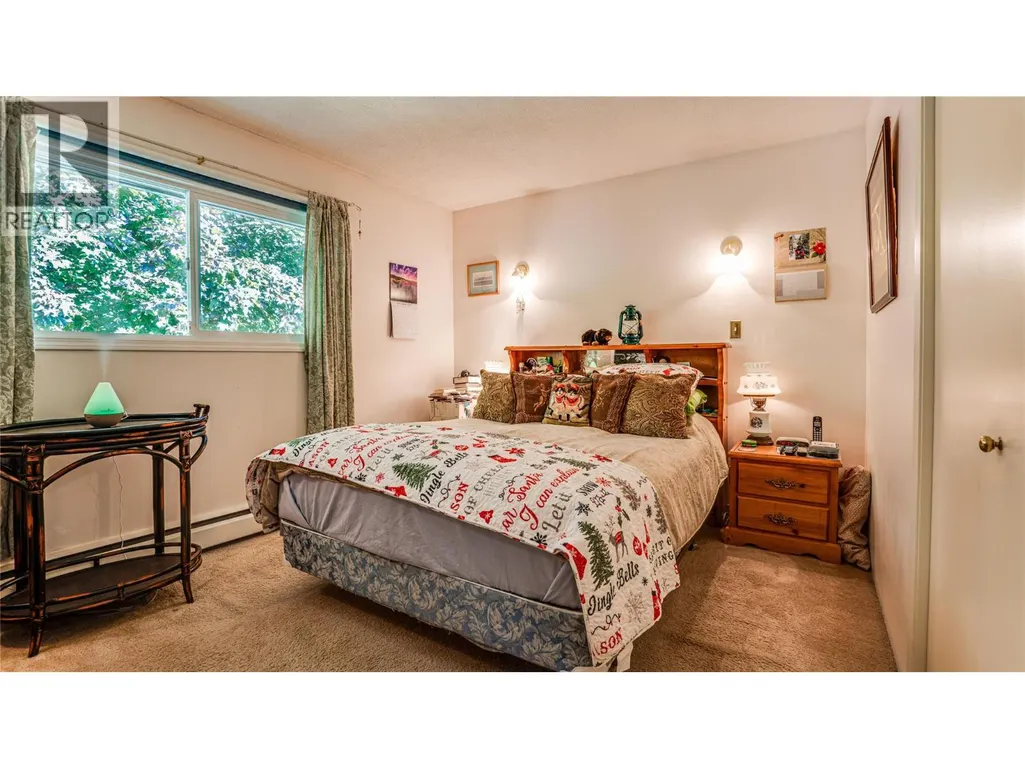
| Primary Bedroom | 13'7'' x 10'2'' | Main level | ||
| Recreation room | 17'8'' x 12'7'' | Basement | ||
| Storage | 13'9'' x 11'6'' | Basement | ||
| Utility room | 7'7'' x 7'7'' | Basement |
Amenities
- Views
- New Construction
- Adult 55+
- Lease To Own
- No Strata Fees
- Furnished
- Primary On Main
- Air Conditioning
- Seller Finance
- Green
- Fixer Upper
- Horse
- Golf
- Fireplace
- Deck
- Garage
- Basement
- Pool

Property vs Single Family Average in V0E 1M0
Price
Year Built
In The Neighbourhood
Golf Course
Chase
$ 499,900
- Type
- Single Family
- Size
- 1,558 SqFt
- Rooms
- 3 Beds + 2 Baths
Riley & Associates Realty Ltd.
Views
Chase
$ 849,000
- Type
- Single Family
- Size
- 745 SqFt
- Rooms
- 1 Beds + 1 Baths
Royal LePage Downtown Realty
Waterfront
Chase
$ 399,500
- Type
- Single Family
- Size
- 2,160 SqFt
- Rooms
- 5 Beds + 1.5 Baths
Riley & Associates Realty Ltd.
Golf Course
Chase
$ 1,250,000
- Type
- Single Family
- Size
- 3,809 SqFt
- Rooms
- 4 Beds + 4 Baths
Royal LePage Westwin Realty
Water Views
Chase
$ 574,950
- Type
- Single Family
- Size
- 1,965 SqFt
- Rooms
- 4 Beds + 2 Baths
Century 21 Lakeside Realty LTD
Waterfront
Chase
$ 999,900
- Type
- Single Family
- Size
- 3,788 SqFt
- Rooms
- 4 Beds + 3.5 Baths
Stonehaus Realty Corp
Water Views
Chase
$ 699,500
- Type
- Single Family
- Size
- 2,060 SqFt
- Rooms
- 2 Beds + 2 Baths
Riley & Associates Realty Ltd.
Reduced
Chase
$ 524,900
- Type
- Single Family
- Size
- 1,248 SqFt
- Rooms
- 2 Beds + 2 Baths
Fair Realty (Sorrento)
Reduced
Chase
$ 649,500
- Type
- Single Family
- Size
- 2,352 SqFt
- Rooms
- 4 Beds + 3 Baths
Riley & Associates Realty Ltd.
Water Views
Chase
$ 398,000
- Type
- Single Family
- Size
- 1,209 SqFt
- Rooms
- 2 Beds + 1 Baths
Homelife Salmon Arm Realty.Com
Reduced
Chase
$ 499,900
- Type
- Single Family
- Size
- 1,827 SqFt
- Rooms
- 3 Beds + 2 Baths
Century 21 Lakeside Realty LTD
Primary On Main
Chase
$ 750,000
- Type
- Single Family
- Size
- 3,683 SqFt
- Rooms
- 6 Beds + 2 Baths
Royal LePage Westwin Realty
 Data is supplied by Pillar 9™ MLS® System. Pillar 9™ is the owner of the copyright in its MLS® System. Data is deemed reliable but is not guaranteed accurate by Pillar 9™. The trademarks MLS®, Multiple Listing Service® and the associated logos are owned by The Canadian Real Estate Association (CREA) and identify the quality of services provided by real estate professionals who are members of CREA. Used under license.
 Copyright 2026 by Greater Vancouver REALTORS®. All Rights Reserved. NOTE: This representation is based in whole or in part on data generated by the Chilliwack & District Real Estate Board, Fraser Valley Real Estate Board
or Greater Vancouver REALTORS® which assumes no responsibility for its accuracy.
The trademarks REALTOR®, REALTORS®, and the REALTOR® logo are controlled by The Canadian Real Estate Association (CREA) and identify real estate professionals who are members of CREA. The trademarks MLS®, Multiple Listing Service® and the associated logos are owned by CREA and identify the quality of services provided by real estate professionals who are members of CREA. Used under license.
Last Updated: September 21, 2026 8:53 PM UTC
Copyright 2026 by Greater Vancouver REALTORS®. All Rights Reserved. NOTE: This representation is based in whole or in part on data generated by the Chilliwack & District Real Estate Board, Fraser Valley Real Estate Board
or Greater Vancouver REALTORS® which assumes no responsibility for its accuracy.
The trademarks REALTOR®, REALTORS®, and the REALTOR® logo are controlled by The Canadian Real Estate Association (CREA) and identify real estate professionals who are members of CREA. The trademarks MLS®, Multiple Listing Service® and the associated logos are owned by CREA and identify the quality of services provided by real estate professionals who are members of CREA. Used under license.
Last Updated: September 21, 2026 8:53 PM UTC
