
Primary on Main
Address
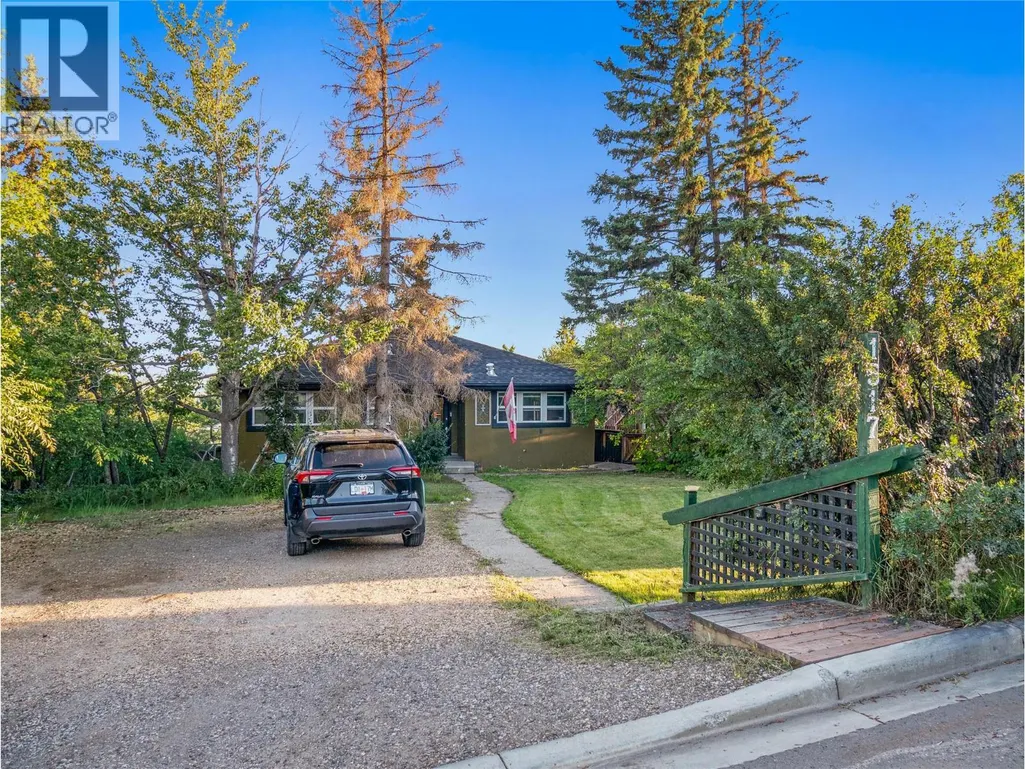
1517 94 Avenue, Dawson Creek, BC
Price
$ 314,900
Property Attributes
- ID#10398512
- TypeSingle Family
- Listing Status Active
- MunicipalityDawson Creek
- CityDawson Creek
- AreaDawson Creek
- NeighbourhoodDawson Creek
- Postal CodeV1G 1H2
- StyleRanch
- Year Built1954
- Price$ 314,900
- Bedrooms3
- Bathrooms3
- Half Bathrooms0
- Sqr Footage2100
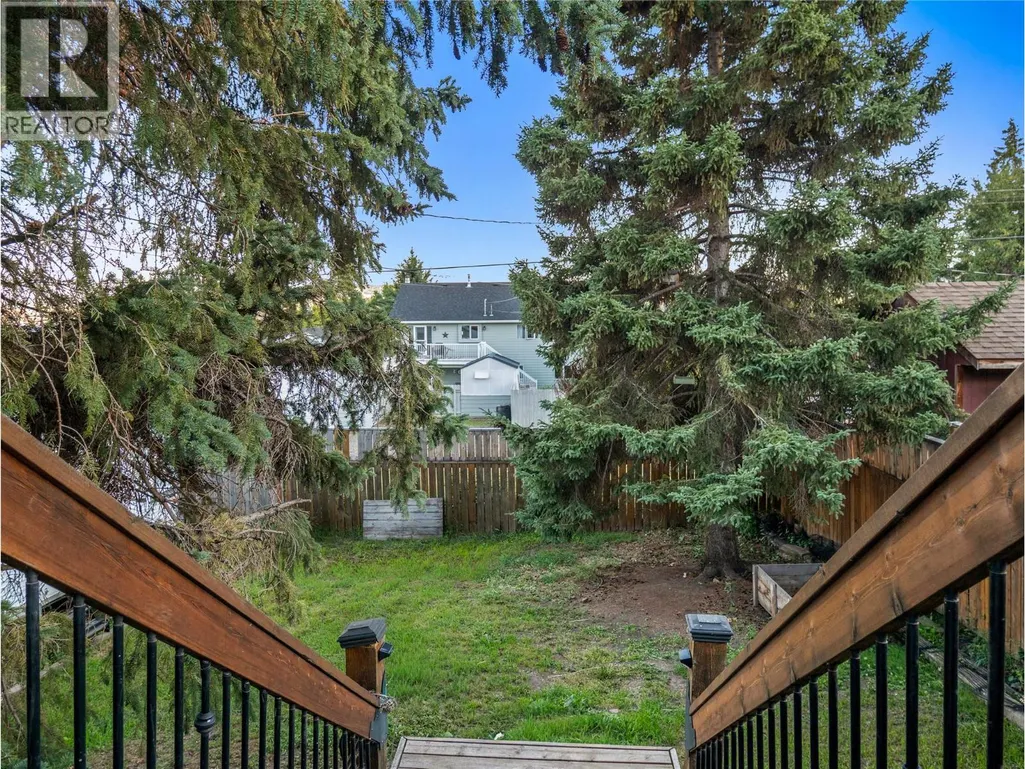
- Lot Size0.17 Acres
Data Source:
Canadian Real Estate Association (CREA)
Property Description
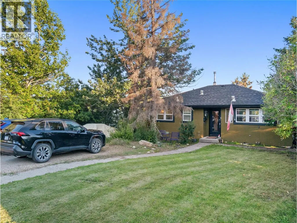
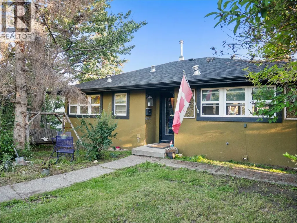
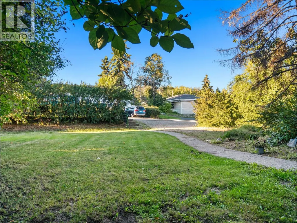
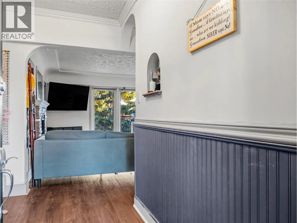
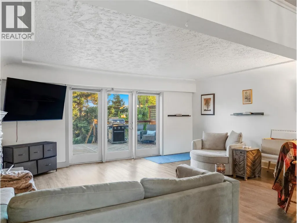
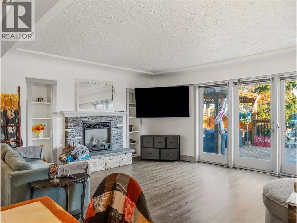
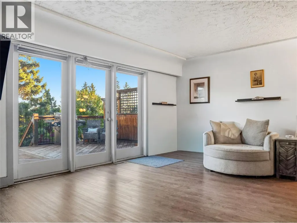
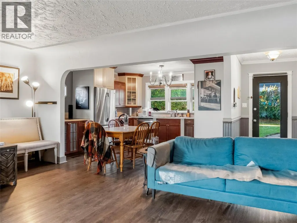
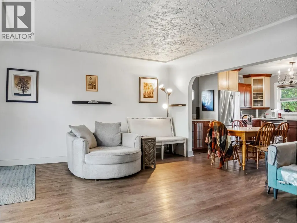
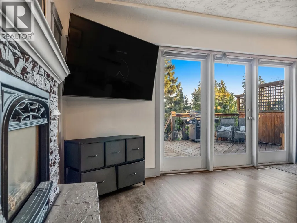
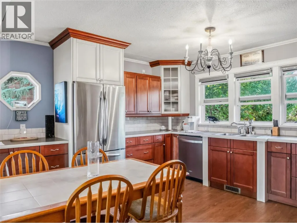
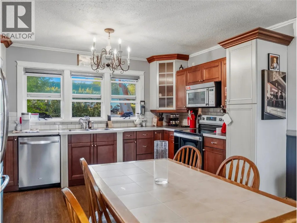
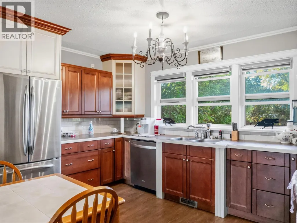
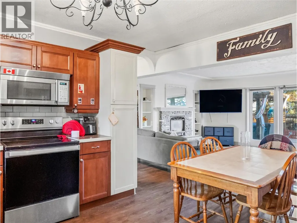
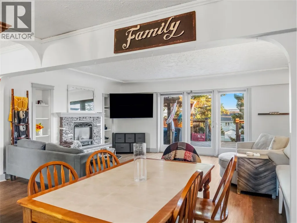
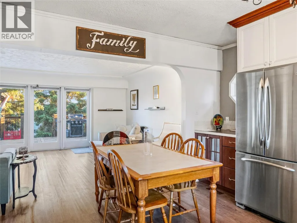
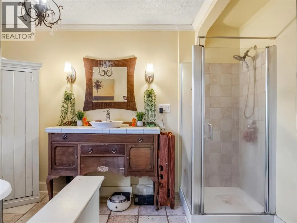
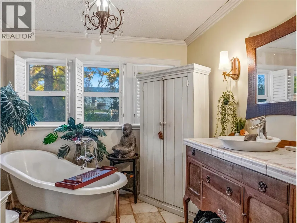
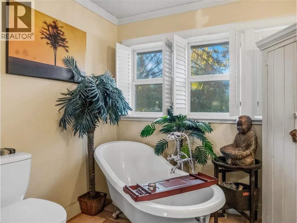
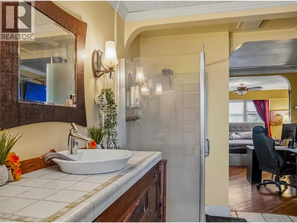
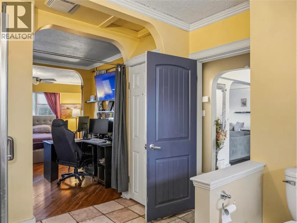
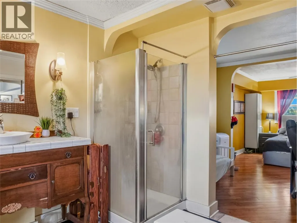
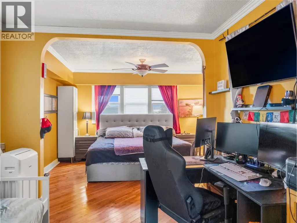
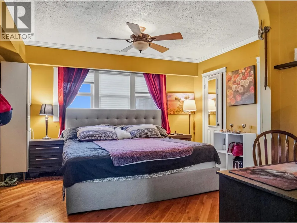
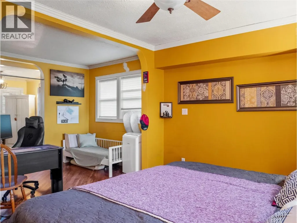
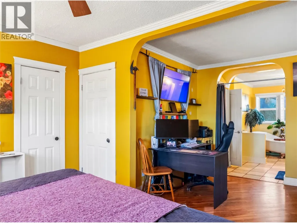
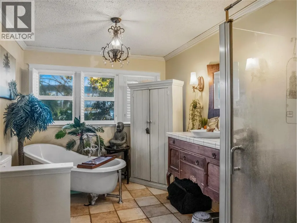
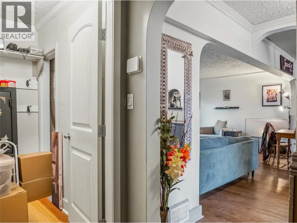
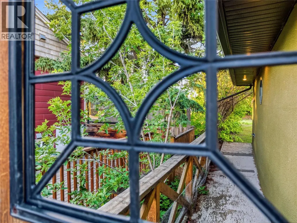
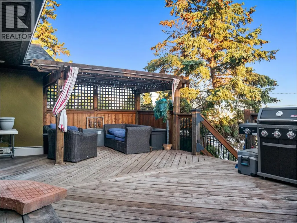
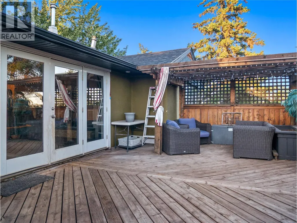
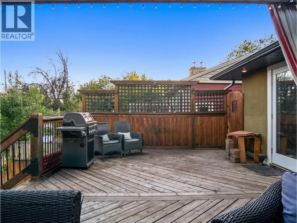
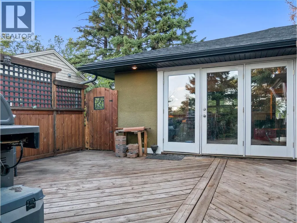
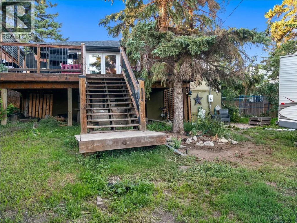
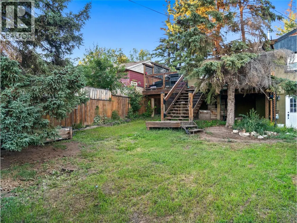
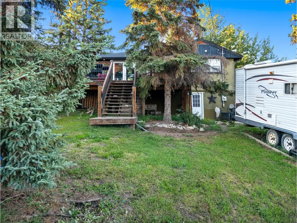
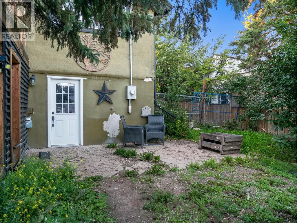
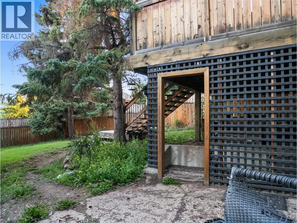
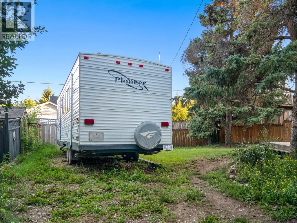
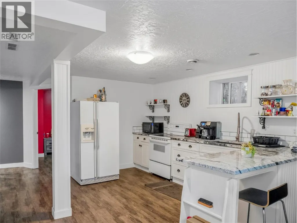
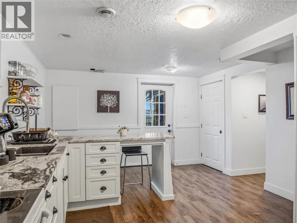
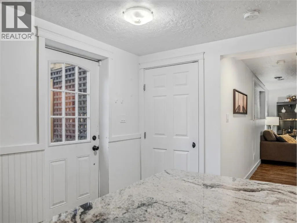
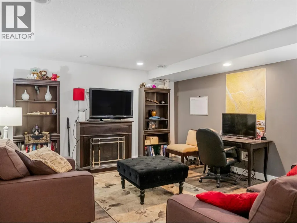
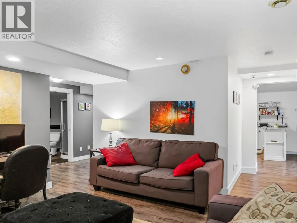
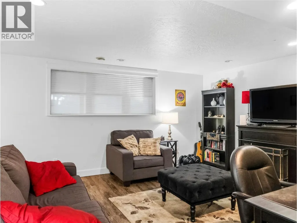
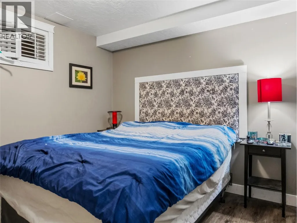
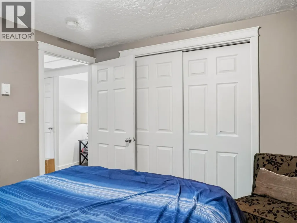
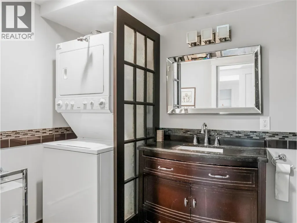
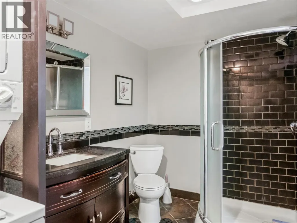
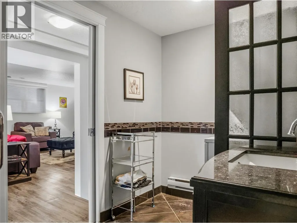
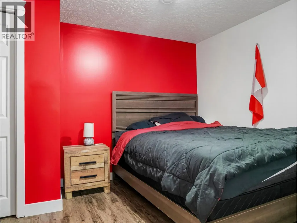
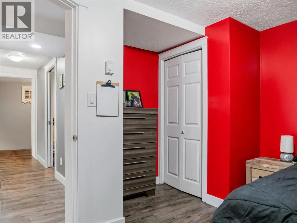
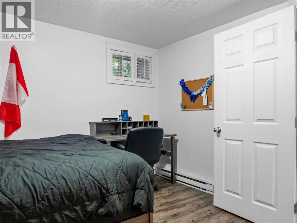
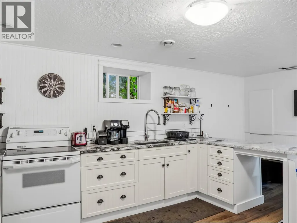
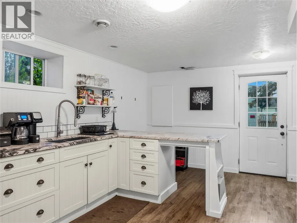
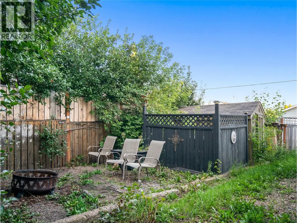
The stunningly renovated home with timeless charm, renovated in 2020, maintains its character and boasts a new roof as of 2023. It features heritage cove ceilings on the main floor, updated windows, and a cozy gas fireplace. The spacious primary bedroom includes a four-piece ensuite with a freestanding shower, vanity, and slipper tub. The open floor plan showcases modern kitchen cabinets. Patio doors from the living room open to a south-facing 26x16 deck with a stylish pergola. The basement includes two bedrooms, an extra living room and a kitchen with granite counters perfect for guests, laminate flooring, a separate entrance, and ample parking and space. Don’t miss out—call now for a private showing! (id:7434)
General Features
| Property Type | Single Family |
|---|---|
| Neighbourhood | Dawson Creek |
| Building Architectural Style | Ranch |
| Building Type | House |
| Ownership Type | Freehold |
| Building.StoriesTotal | 2 |
Interior Features
| Building Fireplace Present | True |
|---|---|
| Building Fireplace Total | 1 |
| Building Fireplace Type | Unknown |
| Building Heating Type | Baseboard heaters, Forced air, See remarks |
| Building Heating Fuel | Electric |
| Basement Type | Full, Remodeled Basement |
| Construction Style Attachment | Detached |
| Fireplace Fuel | Gas |
| Living Area Range | 2100 |
| Bedrooms | 3 |
Exterior Features
| Building Roof Material | Asphalt shingle |
|---|---|
| Building Roof Style | Unknown |
| Sewer | Municipal sewage system |
| Exterior Finish | Stucco |
| Fence Type | Fence |
Room Details
| Room | Dimensions | Level | Flooring | Details |
|---|---|---|---|---|
| 3pc Bathroom | Measurements not available | Main level | ||
| 4pc Bathroom | Measurements not available | Basement | ||
| 4pc Ensuite bath | Measurements not available | Main level | ||
| Bedroom | 12'2'' x 11'6'' | Basement | ||
| Kitchen | 13'5'' x 10'1'' | Main level | ||
| Living room | 18'1'' x 14'10'' | Main level | ||
| Primary Bedroom | 17'8'' x 13'5'' | Main level |
Amenities
- Views
- New Construction
- Adult 55+
- Lease To Own
- No Strata Fees
- Furnished
- Primary On Main
- Air Conditioning
- Seller Finance
- Green
- Fixer Upper
- Horse
- Golf
- Fireplace
- Deck
- Garage
- Basement
- Pool

Property vs Single Family Average in V1G 1H2
Price
Year Built
In The Neighbourhood
Just Listed
Dawson Creek
$ 439,000
- Type
- Single Family
- Size
- 1,834 SqFt
- Rooms
- 5 Beds + 2 Baths
Royal Lepage Aspire - DC
Golf Course
Dawson Creek
$ 314,900
- Type
- Single Family
- Size
- 1,493 SqFt
- Rooms
- 3 Beds + 1.5 Baths
RE/MAX Dawson Creek Realty
Primary On Main
Dawson Creek
$ 375,000
- Type
- Single Family
- Size
- 1,958 SqFt
- Rooms
- 4 Beds + 2 Baths
Royal Lepage Aspire - DC
Primary On Main
Dawson Creek
$ 529,000
- Type
- Single Family
- Size
- 2,238 SqFt
- Rooms
- 4 Beds + 2 Baths
Royal Lepage Aspire - DC
Primary On Main
Dawson Creek
$ 309,000
- Type
- Single Family
- Size
- 1,833 SqFt
- Rooms
- 4 Beds + 1.5 Baths
Royal Lepage Aspire - DC
Dawson Creek
$ 549,900
- Type
- Single Family
- Size
- 1,820 SqFt
- Rooms
- 4 Beds + 3 Baths
RE/MAX Dawson Creek Realty
Primary On Main
Dawson Creek
$ 415,000
- Type
- Single Family
- Size
- 1,746 SqFt
- Rooms
- 4 Beds + 2 Baths
RE/MAX Dawson Creek Realty
Primary On Main
Dawson Creek
$ 544,900
- Type
- Single Family
- Size
- 2,622 SqFt
- Rooms
- 6 Beds + 3 Baths
Royal Lepage Aspire - DC
Primary On Main
Dawson Creek
$ 284,900
- Type
- Single Family
- Size
- 1,900 SqFt
- Rooms
- 4 Beds + 2 Baths
Royal Lepage Aspire - DC
Primary On Main
Dawson Creek
$ 327,000
- Type
- Single Family
- Size
- 1,446 SqFt
- Rooms
- 3 Beds + 1 Baths
RE/MAX Dawson Creek Realty
Reduced
Dawson Creek
$ 549,000
- Type
- Single Family
- Size
- 2,922 SqFt
- Rooms
- 4 Beds + 3.5 Baths
RE/MAX Dawson Creek Realty
Primary On Main
Dawson Creek
$ 188,900
- Type
- Single Family
- Size
- 718 SqFt
- Rooms
- 2 Beds + 1 Baths
RE/MAX Dawson Creek Realty
Primary On Main
Dawson Creek
$ 217,000
- Type
- Single Family
- Size
- 940 SqFt
- Rooms
- 3 Beds + 1 Baths
RE/MAX Dawson Creek Realty
Primary On Main
Dawson Creek
$ 399,000
- Type
- Single Family
- Size
- 2,437 SqFt
- Rooms
- 5 Beds + 2 Baths
Royal Lepage Aspire - DC
 Data is supplied by Pillar 9™ MLS® System. Pillar 9™ is the owner of the copyright in its MLS® System. Data is deemed reliable but is not guaranteed accurate by Pillar 9™. The trademarks MLS®, Multiple Listing Service® and the associated logos are owned by The Canadian Real Estate Association (CREA) and identify the quality of services provided by real estate professionals who are members of CREA. Used under license.
 Copyright 2026 by Greater Vancouver REALTORS®. All Rights Reserved. NOTE: This representation is based in whole or in part on data generated by the Chilliwack & District Real Estate Board, Fraser Valley Real Estate Board
or Greater Vancouver REALTORS® which assumes no responsibility for its accuracy.
The trademarks REALTOR®, REALTORS®, and the REALTOR® logo are controlled by The Canadian Real Estate Association (CREA) and identify real estate professionals who are members of CREA. The trademarks MLS®, Multiple Listing Service® and the associated logos are owned by CREA and identify the quality of services provided by real estate professionals who are members of CREA. Used under license.
Last Updated: September 25, 2026 10:46 PM UTC
Copyright 2026 by Greater Vancouver REALTORS®. All Rights Reserved. NOTE: This representation is based in whole or in part on data generated by the Chilliwack & District Real Estate Board, Fraser Valley Real Estate Board
or Greater Vancouver REALTORS® which assumes no responsibility for its accuracy.
The trademarks REALTOR®, REALTORS®, and the REALTOR® logo are controlled by The Canadian Real Estate Association (CREA) and identify real estate professionals who are members of CREA. The trademarks MLS®, Multiple Listing Service® and the associated logos are owned by CREA and identify the quality of services provided by real estate professionals who are members of CREA. Used under license.
Last Updated: September 25, 2026 10:46 PM UTC
