
Primary on Main


Address
8416 18a Street, Dawson Creek, BC
Price
$ 529,000
Property Attributes
- ID#10401227
- TypeSingle Family
- Listing Status Active
- MunicipalityDawson Creek
- CityDawson Creek
- AreaDawson Creek
- NeighbourhoodDawson Creek
- Postal CodeV1G 0E2
- StyleRanch
- Year Built2011
- Price$ 529,000
- Bedrooms4
- Bathrooms2
- Half Bathrooms0
- Sqr Footage2238
- Lot Size0.14 Acres
Data Source:
Canadian Real Estate Association (CREA)
Property Description
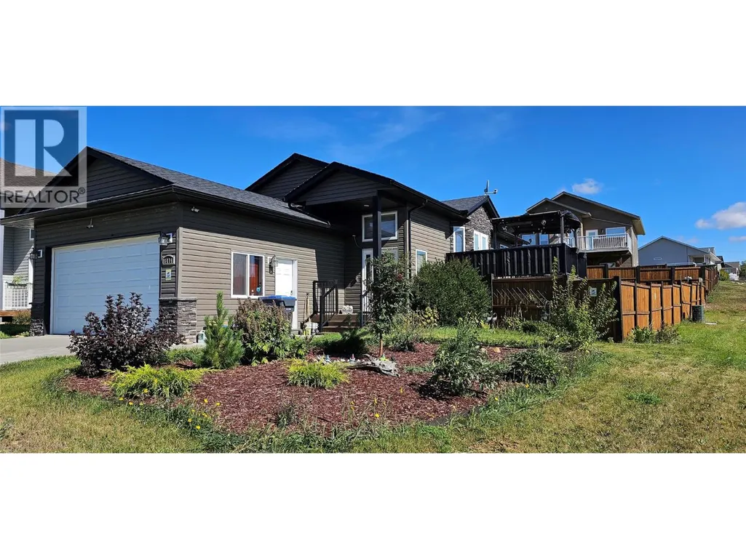
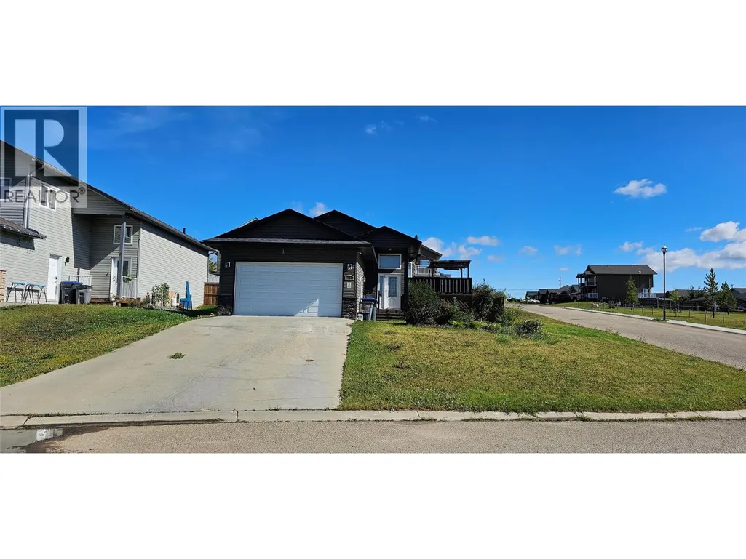
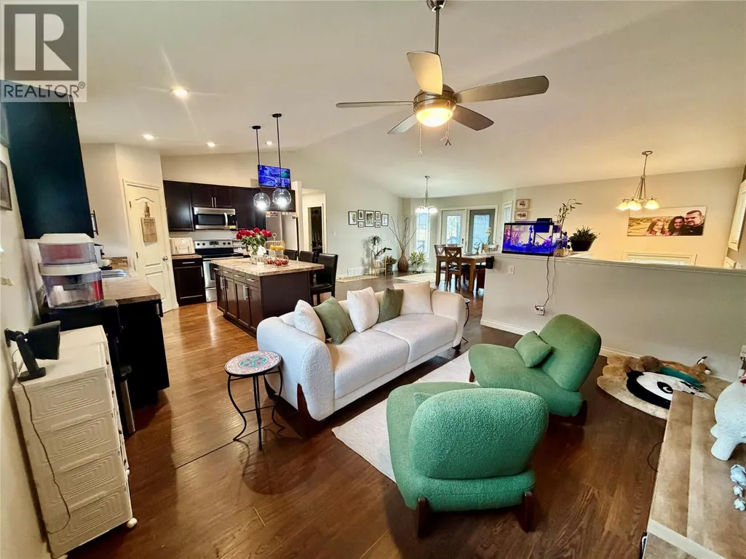
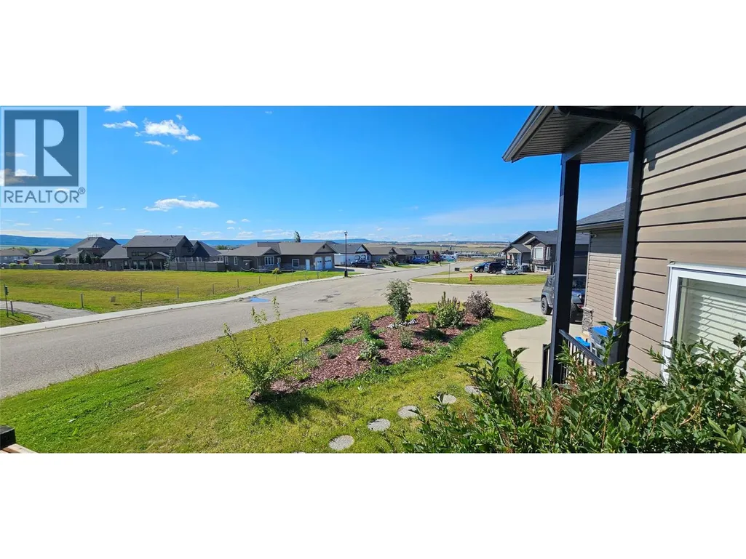
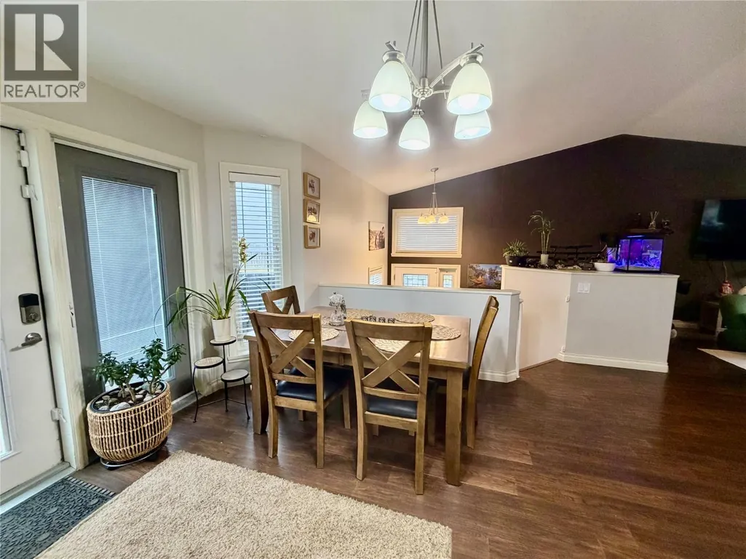
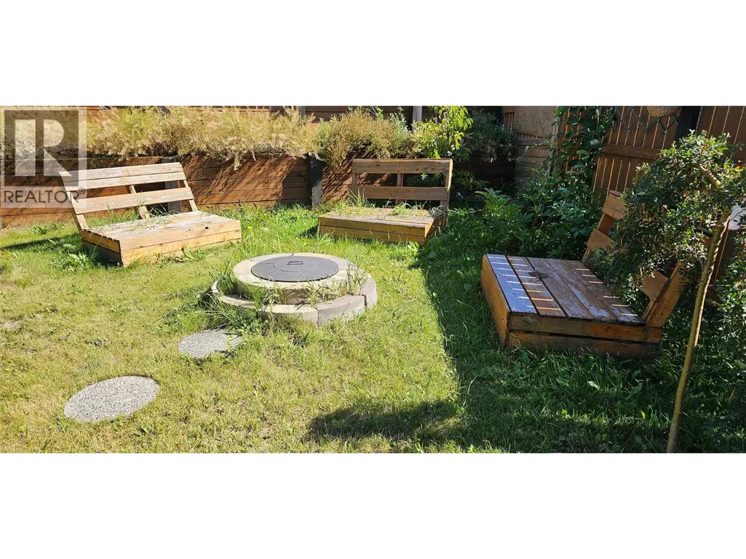
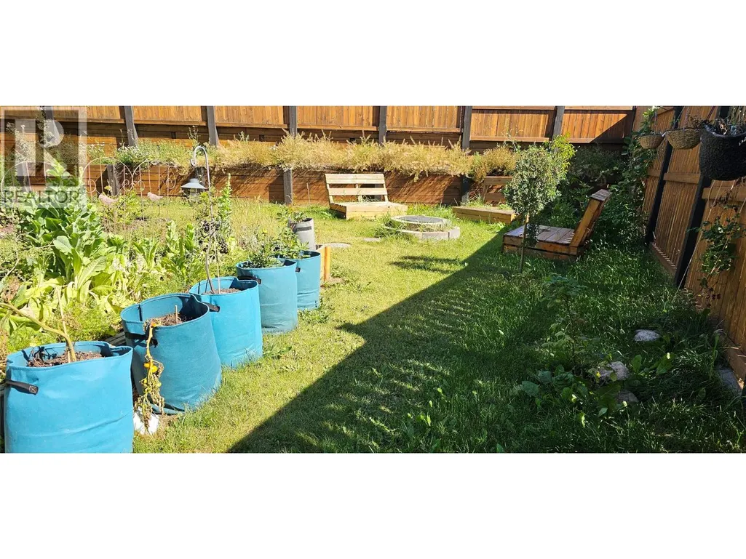
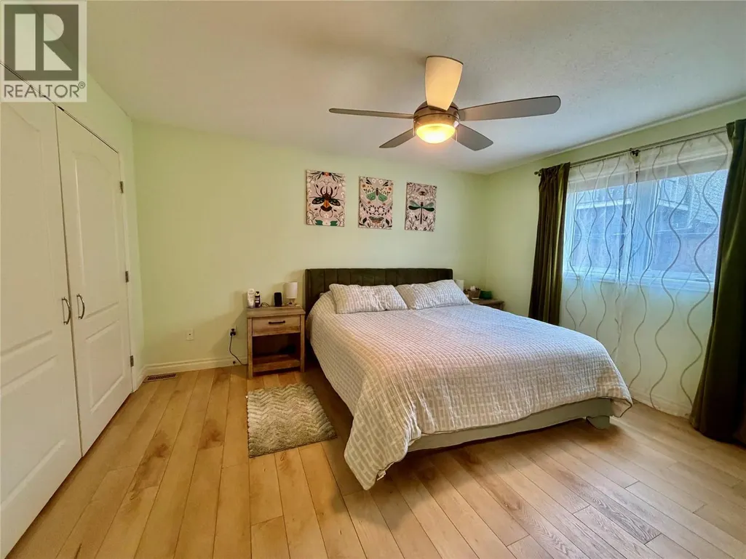
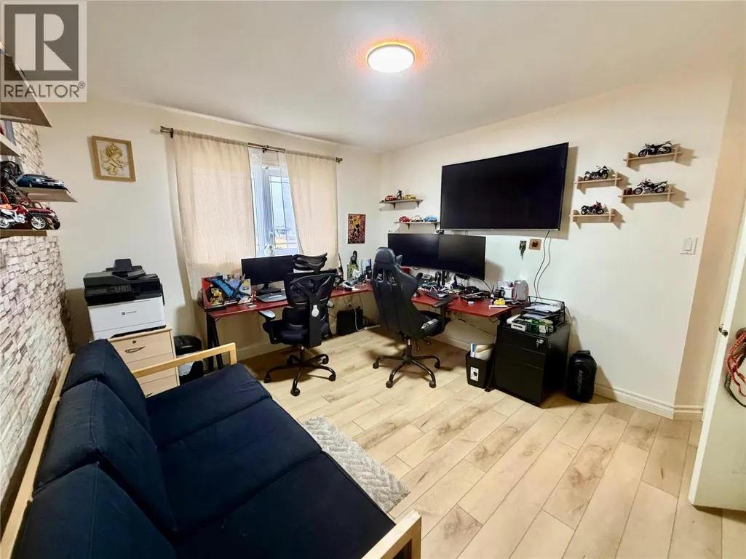
Unique Floor Plan • Corner Lot • Beautiful Garden-Like Backyard . Welcome to this wonderful home situated on a large corner lot directly adjacent to a park in a beautiful neighborhood! Featuring a unique and functional floor plan, this bright and inviting home offers four bedrooms, with two bedrooms up and two bedrooms down, providing plenty of space for the whole family. The main level offers a bright, open-concept layout with warm, inviting colors and tones throughout. Step outside onto the lovely deck with southern exposure, the perfect spot to enjoy your morning coffee or relax in the sunshine. The backyard is truly something special — private, fully fenced and beautifully landscaped, with a garden-like feel that creates your own peaceful outdoor retreat. There's plenty of room to enjoy summer evenings, entertain family and friends, or simply relax and enjoy the privacy. Completing the package is a concrete driveway and attached double garage, providing excellent parking and storage. A unique home, a fantastic lot, a beautiful yard and a great location next to the park — this one is definitely worth a look! (id:7434)
General Features
| Property Type | Single Family |
|---|---|
| Neighbourhood | Dawson Creek |
| Amenities | Recreation, Schools |
| Building Appliances | Range, Refrigerator, Dishwasher, Washer & Dryer |
| Building Architectural Style | Ranch |
| Parking Space Total | 1 |
| Building Type | House |
| Ownership Type | Freehold |
| Building.StoriesTotal | 2 |
Interior Features
| Building Fireplace Present | False |
|---|---|
| Building Heating Type | Forced air, See remarks |
| Basement Type | Full |
| Construction Style Attachment | Detached |
| Living Area Range | 2238 |
| Bedrooms | 4 |
Exterior Features
| Building Roof Material | Asphalt shingle |
|---|---|
| Building Roof Style | Unknown |
| Land Amenities | Recreation, Schools |
| Sewer | Municipal sewage system |
| Exterior Finish | Vinyl siding |
| Fence Type | Fence |
Room Details
| Room | Dimensions | Level | Flooring | Details |
|---|---|---|---|---|
| 4pc Bathroom | Measurements not available | Main level | ||
| Bedroom | 10'7'' x 12' | Main level | ||
| Dining room | 10'4'' x 14'5'' | Main level | ||
| Family room | 12'6'' x 20' | Basement | ||
| Kitchen | 12'6'' x 13' | Main level | ||
| Living room | 13'6'' x 13'11'' | Main level | ||
| Primary Bedroom | 12' x 12'2'' | Main level |
Amenities
- Views
- New Construction
- Adult 55+
- Lease To Own
- No Strata Fees
- Furnished
- Primary On Main
- Air Conditioning
- Seller Finance
- Green
- Fixer Upper
- Horse
- Golf
- Fireplace
- Deck
- Garage
- Basement
- Pool

Property vs Single Family Average in V1G 0E2
Price
Year Built
In The Neighbourhood
Just Listed
Dawson Creek
$ 439,000
- Type
- Single Family
- Size
- 1,834 SqFt
- Rooms
- 5 Beds + 2 Baths
Royal Lepage Aspire - DC
Just Listed
Dawson Creek
$ 314,900
- Type
- Single Family
- Size
- 1,493 SqFt
- Rooms
- 3 Beds + 1.5 Baths
RE/MAX Dawson Creek Realty
Primary On Main
Dawson Creek
$ 375,000
- Type
- Single Family
- Size
- 1,958 SqFt
- Rooms
- 4 Beds + 2 Baths
Royal Lepage Aspire - DC
Primary On Main
Dawson Creek
$ 309,000
- Type
- Single Family
- Size
- 1,833 SqFt
- Rooms
- 4 Beds + 1.5 Baths
Royal Lepage Aspire - DC
Dawson Creek
$ 549,900
- Type
- Single Family
- Size
- 1,820 SqFt
- Rooms
- 4 Beds + 3 Baths
RE/MAX Dawson Creek Realty
Primary On Main
Dawson Creek
$ 415,000
- Type
- Single Family
- Size
- 1,746 SqFt
- Rooms
- 4 Beds + 2 Baths
RE/MAX Dawson Creek Realty
Primary On Main
Dawson Creek
$ 544,900
- Type
- Single Family
- Size
- 2,622 SqFt
- Rooms
- 6 Beds + 3 Baths
Royal Lepage Aspire - DC
Primary On Main
Dawson Creek
$ 284,900
- Type
- Single Family
- Size
- 1,900 SqFt
- Rooms
- 4 Beds + 2 Baths
Royal Lepage Aspire - DC
Primary On Main
Dawson Creek
$ 327,000
- Type
- Single Family
- Size
- 1,446 SqFt
- Rooms
- 3 Beds + 1 Baths
RE/MAX Dawson Creek Realty
Primary On Main
Dawson Creek
$ 188,900
- Type
- Single Family
- Size
- 718 SqFt
- Rooms
- 2 Beds + 1 Baths
RE/MAX Dawson Creek Realty
Reduced
Dawson Creek
$ 549,000
- Type
- Single Family
- Size
- 2,922 SqFt
- Rooms
- 4 Beds + 3.5 Baths
RE/MAX Dawson Creek Realty
Primary On Main
Dawson Creek
$ 217,000
- Type
- Single Family
- Size
- 940 SqFt
- Rooms
- 3 Beds + 1 Baths
RE/MAX Dawson Creek Realty
Primary On Main
Dawson Creek
$ 439,000
- Type
- Single Family
- Size
- 2,093 SqFt
- Rooms
- 5 Beds + 3 Baths
RE/MAX Dawson Creek Realty
Primary On Main
Dawson Creek
$ 399,000
- Type
- Single Family
- Size
- 2,437 SqFt
- Rooms
- 5 Beds + 2 Baths
Royal Lepage Aspire - DC
 Data is supplied by Pillar 9™ MLS® System. Pillar 9™ is the owner of the copyright in its MLS® System. Data is deemed reliable but is not guaranteed accurate by Pillar 9™. The trademarks MLS®, Multiple Listing Service® and the associated logos are owned by The Canadian Real Estate Association (CREA) and identify the quality of services provided by real estate professionals who are members of CREA. Used under license.
 Copyright 2026 by Greater Vancouver REALTORS®. All Rights Reserved. NOTE: This representation is based in whole or in part on data generated by the Chilliwack & District Real Estate Board, Fraser Valley Real Estate Board
or Greater Vancouver REALTORS® which assumes no responsibility for its accuracy.
The trademarks REALTOR®, REALTORS®, and the REALTOR® logo are controlled by The Canadian Real Estate Association (CREA) and identify real estate professionals who are members of CREA. The trademarks MLS®, Multiple Listing Service® and the associated logos are owned by CREA and identify the quality of services provided by real estate professionals who are members of CREA. Used under license.
Last Updated: September 23, 2026 9:04 PM UTC
Copyright 2026 by Greater Vancouver REALTORS®. All Rights Reserved. NOTE: This representation is based in whole or in part on data generated by the Chilliwack & District Real Estate Board, Fraser Valley Real Estate Board
or Greater Vancouver REALTORS® which assumes no responsibility for its accuracy.
The trademarks REALTOR®, REALTORS®, and the REALTOR® logo are controlled by The Canadian Real Estate Association (CREA) and identify real estate professionals who are members of CREA. The trademarks MLS®, Multiple Listing Service® and the associated logos are owned by CREA and identify the quality of services provided by real estate professionals who are members of CREA. Used under license.
Last Updated: September 23, 2026 9:04 PM UTC
