
Primary on Main
Address
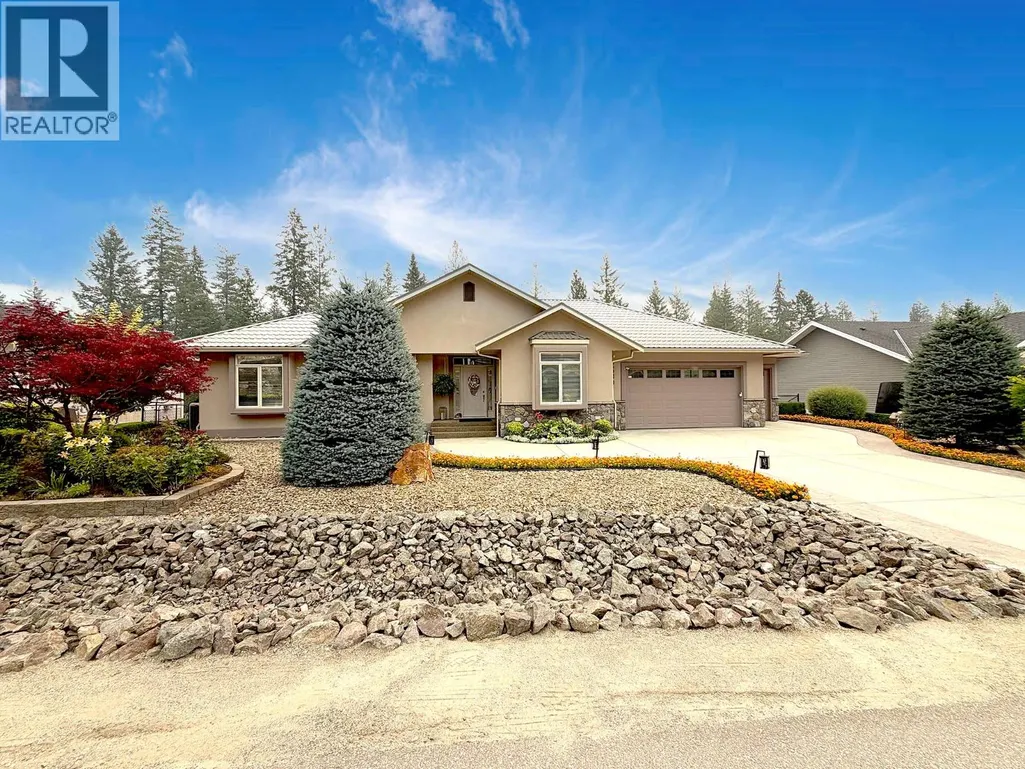
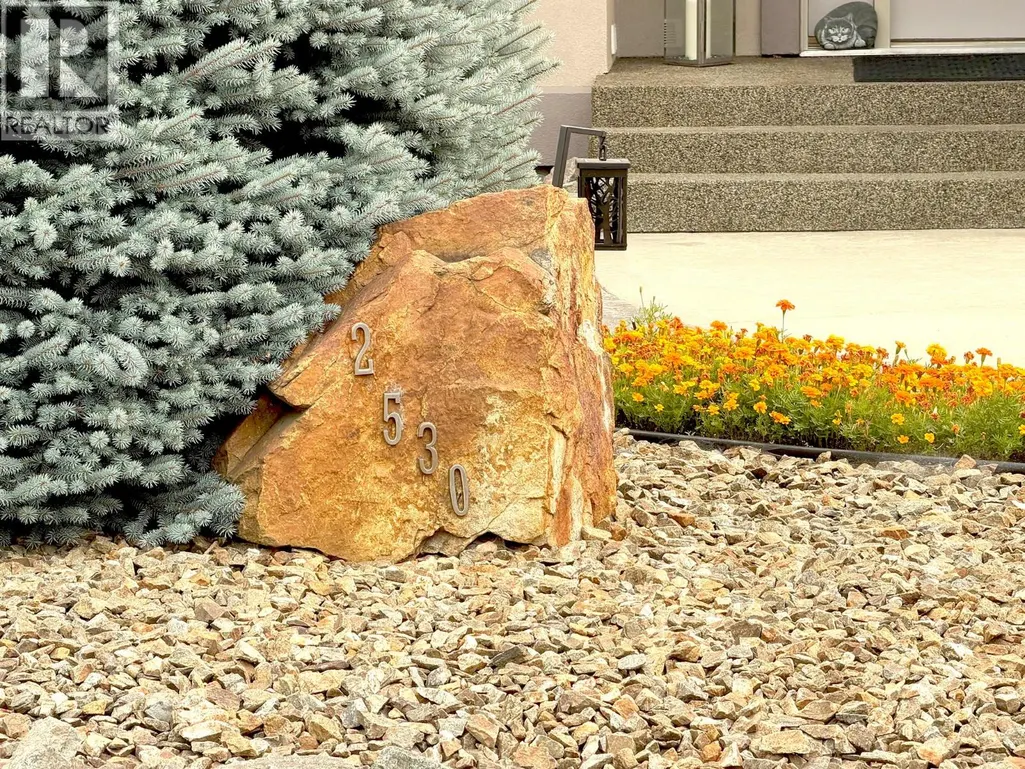
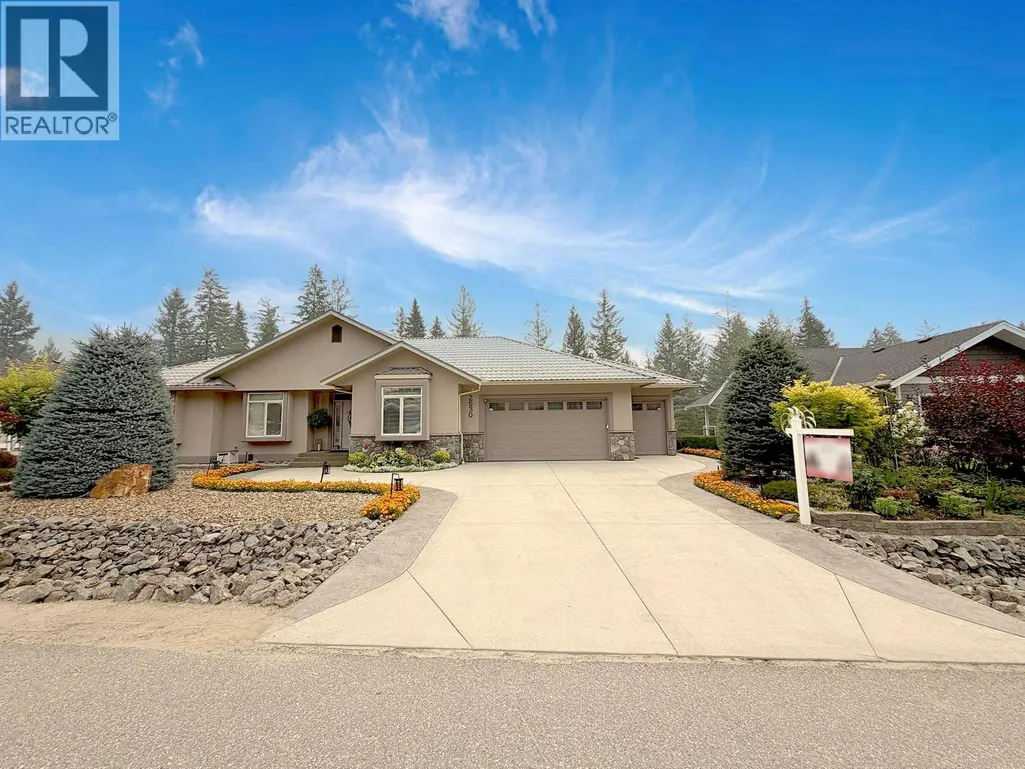
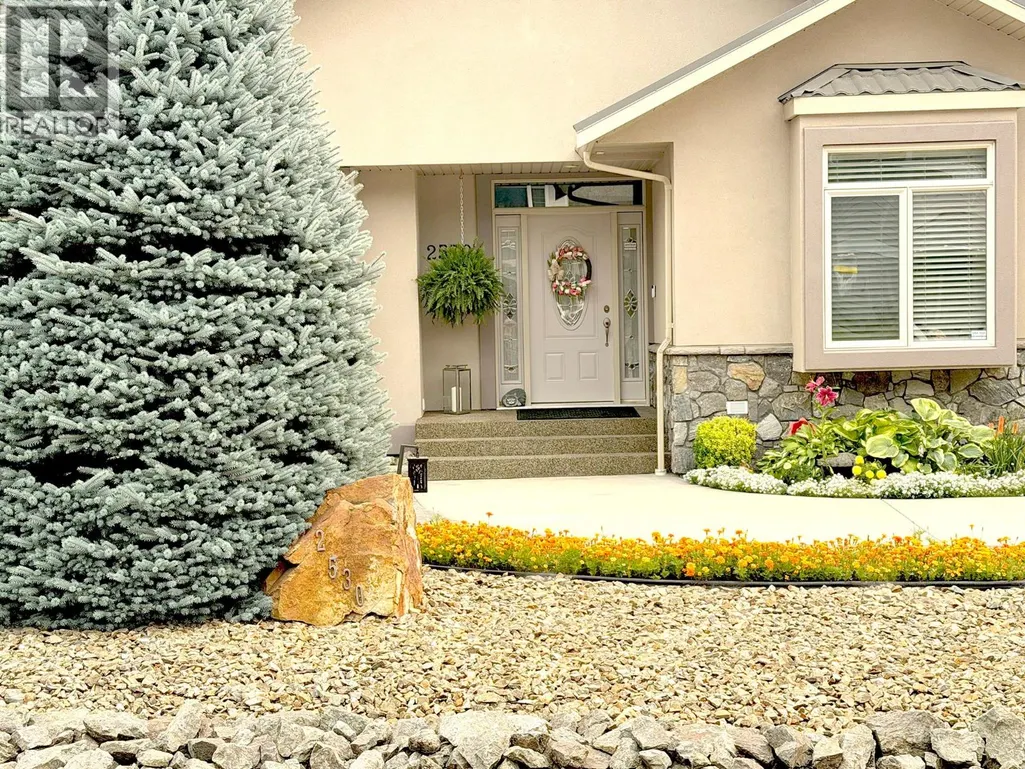
2530 Valley Place, Blind Bay, BC
Price
$ 1,240,000
Property Attributes
- ID#10396712
- TypeSingle Family
- Listing Status Active
- MunicipalityBlind Bay
- CityBlind Bay
- AreaBlind Bay
- NeighbourhoodBlind Bay
- Postal CodeV0E 1H2
- StyleRanch
- Year Built2007
- Price$ 1,240,000
- Bedrooms4
- Bathrooms3
- Half Bathrooms1
- Sqr Footage3991
- Lot Size0.27 Acres
Data Source:
Canadian Real Estate Association (CREA)
Property Description
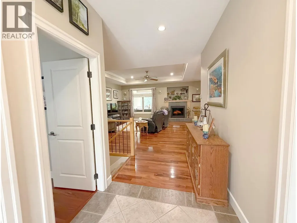
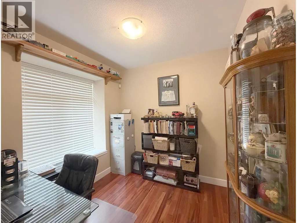
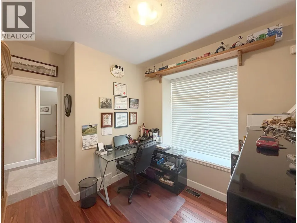
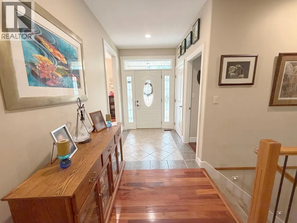
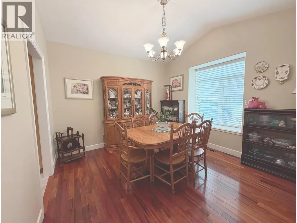
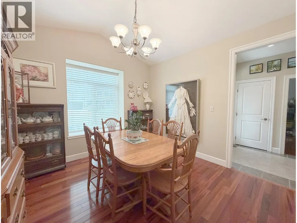
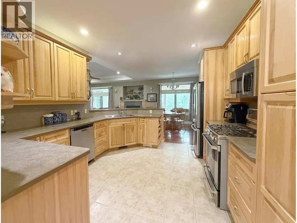
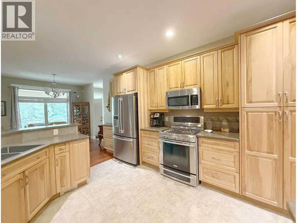
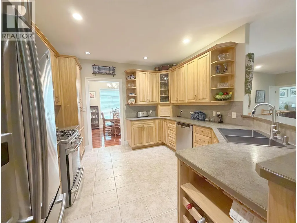
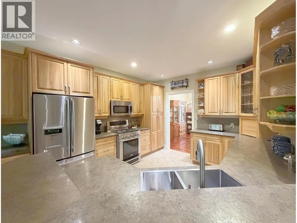
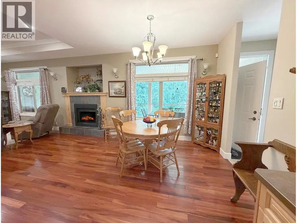
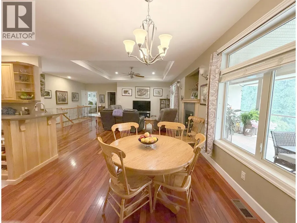
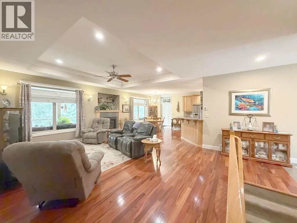
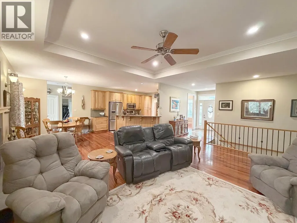
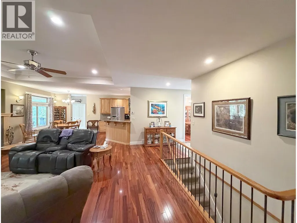
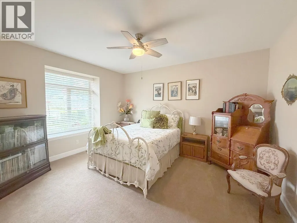
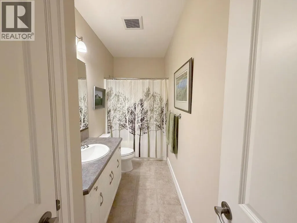
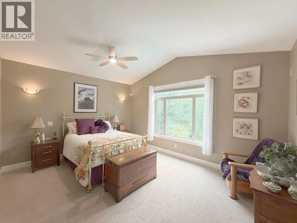
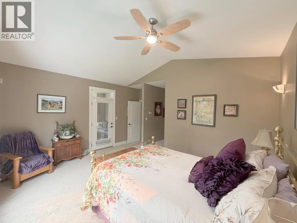
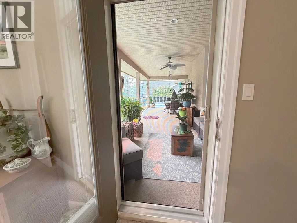
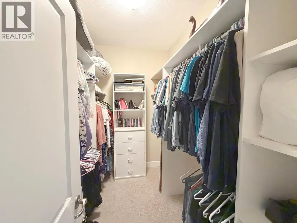
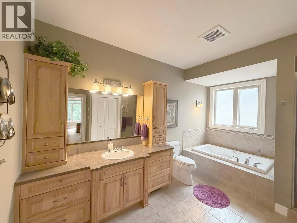
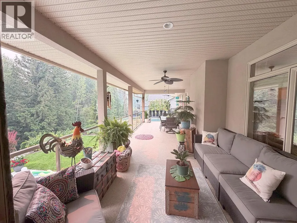
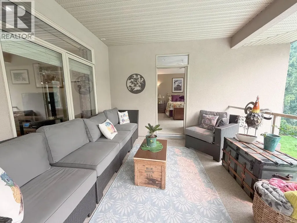
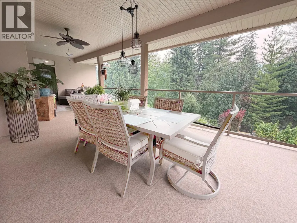
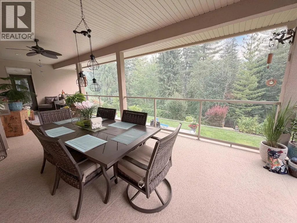
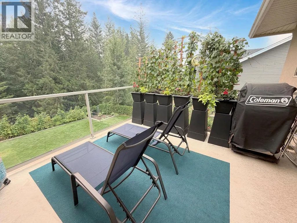
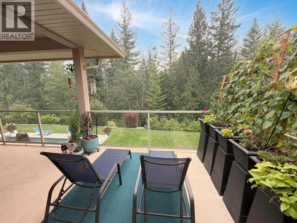
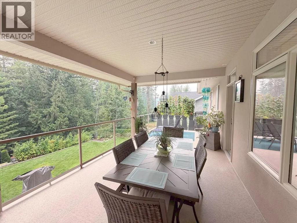
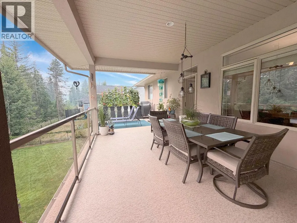
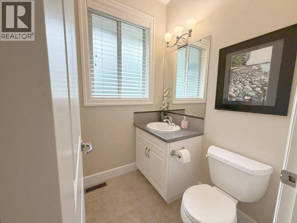
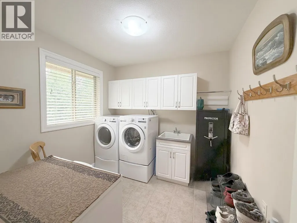
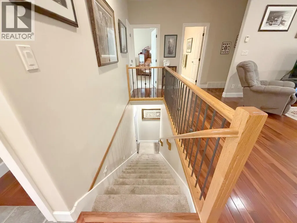
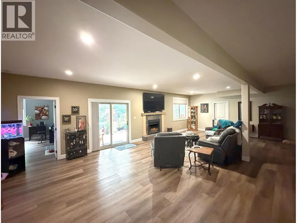
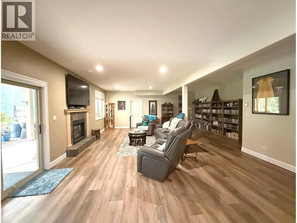
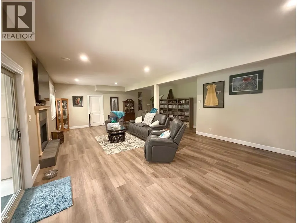
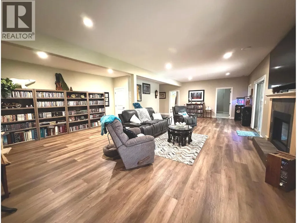
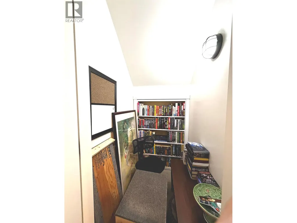
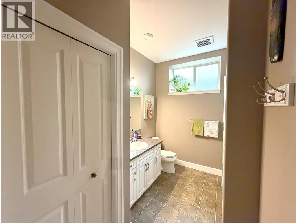
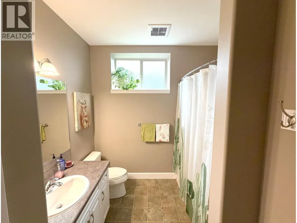
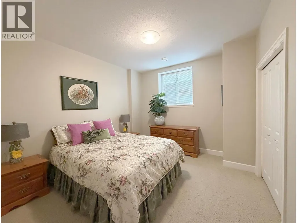
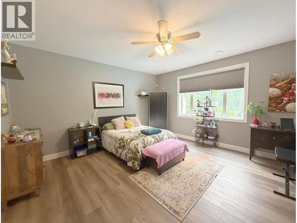
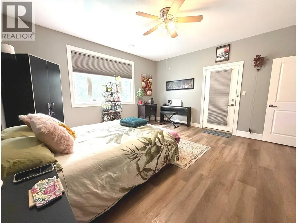
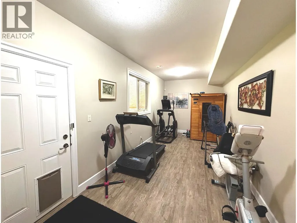
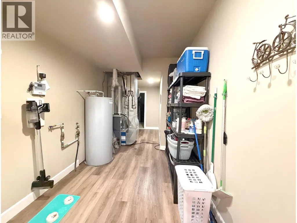
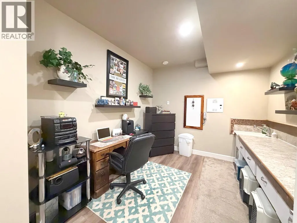
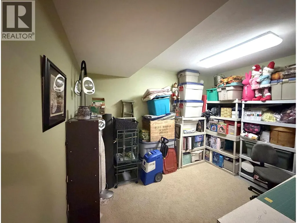
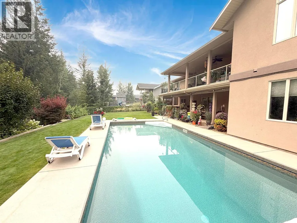
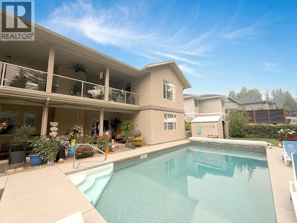
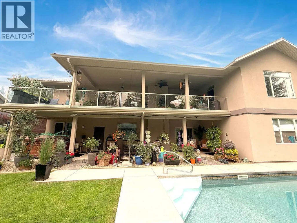
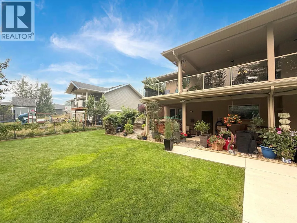
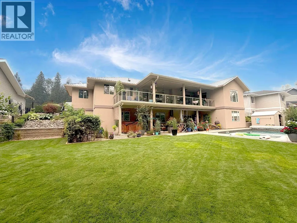
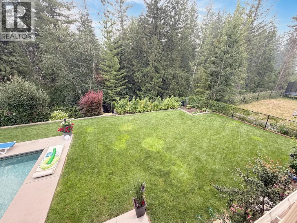
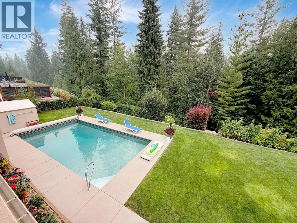
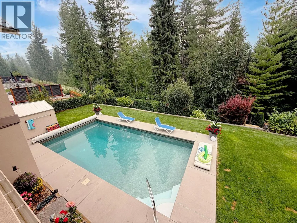
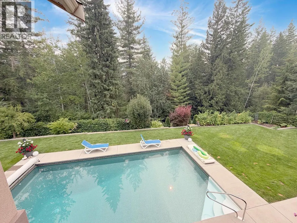
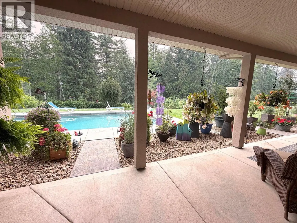
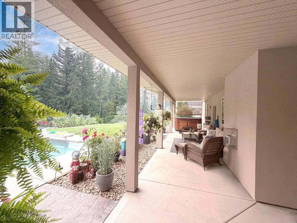
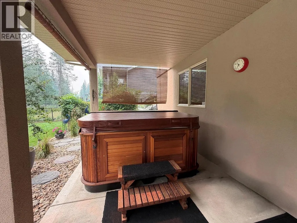
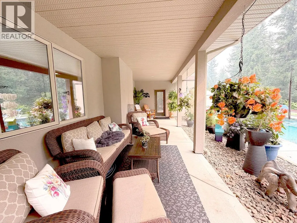
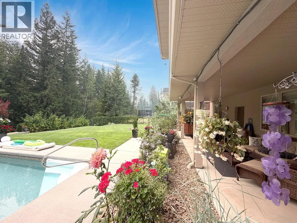
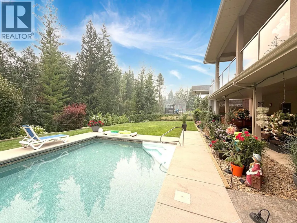
This immaculate, stately, and elegant Copper Creek built executive home is located in the highly desirable Shuswap Lake Golf Course community. Boasting 4 bedrooms and 4 bathrooms, this property perfectly combines grand sophistication with a relaxed, resort-style lifestyle. A standout feature is the oversized garage, designed to accommodate two vehicles + a golf cart, with its own dedicated golf cart door for easy access to the fairways. Inside, the main level features a magnificent open great room with an eating area, breakfast bar, and a cozy gas fireplace. A formal dining room offers space for gatherings, while a private den provides the perfect home office. The main-floor primary bedroom retreat features an 11.5-foot vaulted ceiling, a walk-in closet, luxurious ensuite, and walk-out to a massive 43’ x 11’ covered deck. This elevated deck overlooks a premium 16’ x 43’ heated, salt-water pool. Below, a lower covered patio houses a private hot tub, accessible year-round as well as direct backyard access to walking trails around Loftus Lake. The downstairs is exceptionally designed, featuring a massive recreation room alongside a private reading nook. Guests or family will love the two large bedrooms and full washroom. Health and creativity are fully accommodated with a dedicated exercise room and a vast hobby room complete with a built-in sink. A main-floor powder room & laundry room ensure total convenience. This estate truly has it all & more - call for even more details. (id:7434)
General Features
| Features | Irregular lot size, One Balcony |
|---|---|
| Property Type | Single Family |
| Neighbourhood | Blind Bay |
| Building Appliances | Range, Refrigerator, Dishwasher, Microwave, Washer & Dryer |
| Building Architectural Style | Ranch |
| Building Cooling Type | Central air conditioning, Heat Pump |
| Parking Space Total | 5 |
| Building Type | House |
| Ownership Type | Freehold |
| Building.StoriesTotal | 2 |
Interior Features
| Building Fireplace Present | True |
|---|---|
| Building Fireplace Total | 2 |
| Building Fireplace Type | Unknown |
| Building Heating Type | Forced air, See remarks |
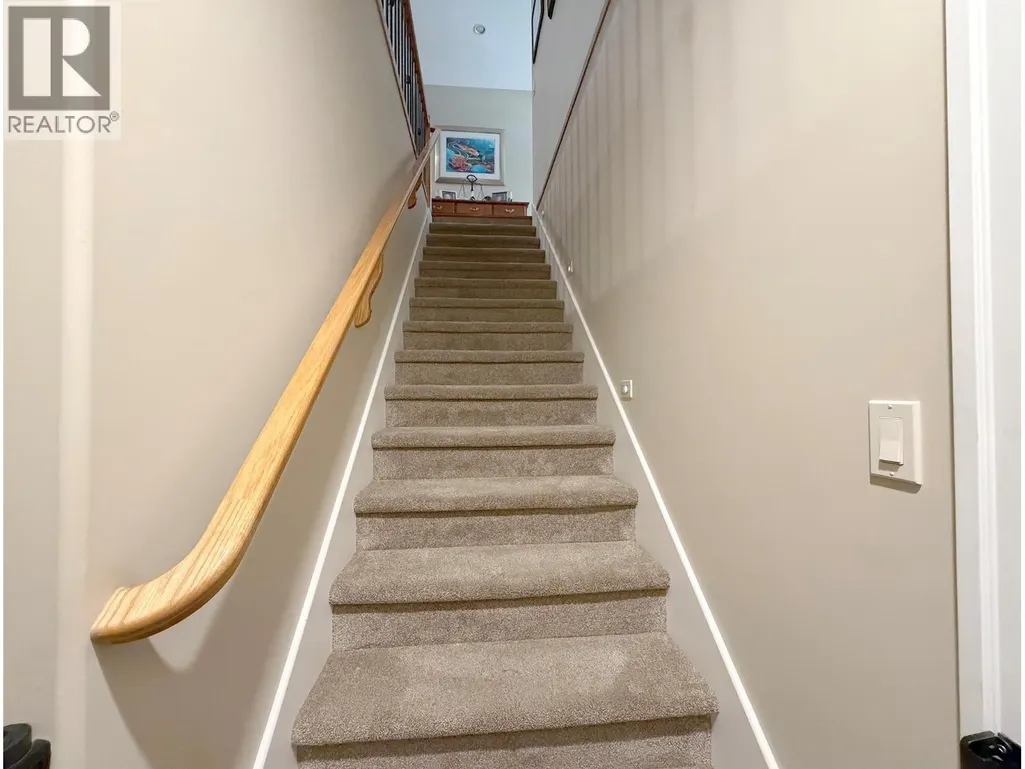
| Basement Type | Full |
| Construction Style Attachment | Detached |
| Fireplace Fuel | Gas |
| Flooring Type | Carpeted, Hardwood, Tile |
| Living Area Range | 3991 |
| Bedrooms | 4 |
Exterior Features
| Pool Type | Inground pool, Outdoor pool |
|---|---|
| Building Roof Material | Unknown |
| Building Roof Style | Unknown |
| Landscape Features | Underground sprinkler |
| Sewer | Municipal sewage system |
| Exterior Finish | Stucco |
| Fence Type | Fence |
Room Details
| Room | Dimensions | Level | Flooring | Details |
|---|---|---|---|---|
| 2pc Ensuite bath | 5'3'' x 4'10'' | Main level | ||
| 4pc Bathroom | 4'11'' x 12'2'' | Main level | ||
| 4pc Ensuite bath | 8'0'' x 14'4'' | Main level | ||
| Bedroom | 12'4'' x 14'6'' | Main level | ||
| Den | 8'9'' x 8'7'' | Main level | ||
| Dining nook | 11'8'' x 11'2'' | Main level | ||
| Dining room | 11'10'' x 11'10'' | Main level | ||
| Exercise room | 21'7'' x 9'0'' | Basement | ||
| Family room | 32'11'' x 22'8'' | Basement | ||
| Foyer | 7'2'' x 6' | Main level | ||
| Hobby room | 32'8'' x 10'1'' | Basement | ||
| Kitchen | 13'6'' x 11'9'' | Main level | ||
| Laundry room | 9'7'' x 9'2'' | Main level | ||
| Living room | 18' x 17'8'' | Main level | ||
| Primary Bedroom | 16'2'' x 12'10'' | Main level | ||
| Storage | 10'8'' x 13'1'' | Basement |
Amenities
- Views
- New Construction
- Adult 55+
- Lease To Own
- No Strata Fees
- Furnished
- Primary On Main
- Air Conditioning
- Seller Finance
- Green
- Fixer Upper
- Horse
- Golf
- Fireplace
- Deck
- Garage
- Basement
- Pool

Property vs Single Family Average in V0E 1H2
Price
Year Built
In The Neighbourhood
Primary On Main
Blind Bay
$ 779,900
- Type
- Single Family
- Size
- 2,836 SqFt
- Rooms
- 4 Beds + 3 Baths
REMAX Shuswap
Water Views
Blind Bay
$ 1,489,000
- Type
- Single Family
- Size
- 2,261 SqFt
- Rooms
- 4 Beds + 3 Baths
RE/MAX Vernon
Water Views
Blind Bay
$ 820,000
- Type
- Single Family
- Size
- 2,738 SqFt
- Rooms
- 4 Beds + 3 Baths
Fair Realty (Sorrento)
Open House
South Shuswap
$ 1,199,000
- Type
- Single Family
- Size
- 3,182 SqFt
- Rooms
- 4 Beds + 3 Baths
Real Broker B.C. Ltd
Water Views
Blind Bay
$ 999,999
- Type
- Single Family
- Size
- 2,655 SqFt
- Rooms
- 4 Beds + 3 Baths
Royal LePage Access Real Estate
Waterfront
Blind Bay
$ 1,550,000
- Type
- Single Family
- Size
- 2,712 SqFt
- Rooms
- 4 Beds + 1.5 Baths
REMAX Shuswap
Water Views
Blind Bay
$ 749,900
- Type
- Single Family
- Size
- 2,417 SqFt
- Rooms
- 3 Beds + 3 Baths
REMAX Shuswap
Water Views
Blind Bay
$ 369,500
- Type
- Single Family
- Size
- 740 SqFt
- Rooms
- 2 Beds + 1 Baths
Coldwell Banker Executives Realty
Golf Course
Blind Bay
$ 698,000
- Type
- Single Family
- Size
- 2,843 SqFt
- Rooms
- 5 Beds + 2.5 Baths
Canada Flex Realty Group Ltd.
Reduced
Blind Bay
$ 1,059,900
- Type
- Single Family
- Size
- 3,270 SqFt
- Rooms
- 3 Beds + 3.5 Baths
eXp Realty (Kamloops)
Primary On Main
Blind Bay
$ 939,000
- Type
- Single Family
- Size
- 2,655 SqFt
- Rooms
- 3 Beds + 3.5 Baths
eXp Realty
Water Views
Blind Bay
$ 1,099,900
- Type
- Single Family
- Size
- 2,947 SqFt
- Rooms
- 4 Beds + 2.5 Baths
Fair Realty (Sorrento)
Reduced
Blind Bay
$ 975,000
- Type
- Single Family
- Size
- 2,432 SqFt
- Rooms
- 5 Beds + 3 Baths
Royal LePage Access Real Estate
Waterfront
Blind Bay
$ 717,000
- Type
- Single Family
- Size
- 1,622 SqFt
- Rooms
- 3 Beds + 2 Baths
LPT Realty ULC
 Data is supplied by Pillar 9™ MLS® System. Pillar 9™ is the owner of the copyright in its MLS® System. Data is deemed reliable but is not guaranteed accurate by Pillar 9™. The trademarks MLS®, Multiple Listing Service® and the associated logos are owned by The Canadian Real Estate Association (CREA) and identify the quality of services provided by real estate professionals who are members of CREA. Used under license.
 Copyright 2026 by Greater Vancouver REALTORS®. All Rights Reserved. NOTE: This representation is based in whole or in part on data generated by the Chilliwack & District Real Estate Board, Fraser Valley Real Estate Board
or Greater Vancouver REALTORS® which assumes no responsibility for its accuracy.
The trademarks REALTOR®, REALTORS®, and the REALTOR® logo are controlled by The Canadian Real Estate Association (CREA) and identify real estate professionals who are members of CREA. The trademarks MLS®, Multiple Listing Service® and the associated logos are owned by CREA and identify the quality of services provided by real estate professionals who are members of CREA. Used under license.
Last Updated: September 23, 2026 9:04 PM UTC
Copyright 2026 by Greater Vancouver REALTORS®. All Rights Reserved. NOTE: This representation is based in whole or in part on data generated by the Chilliwack & District Real Estate Board, Fraser Valley Real Estate Board
or Greater Vancouver REALTORS® which assumes no responsibility for its accuracy.
The trademarks REALTOR®, REALTORS®, and the REALTOR® logo are controlled by The Canadian Real Estate Association (CREA) and identify real estate professionals who are members of CREA. The trademarks MLS®, Multiple Listing Service® and the associated logos are owned by CREA and identify the quality of services provided by real estate professionals who are members of CREA. Used under license.
Last Updated: September 23, 2026 9:04 PM UTC
