
Golf Course - Primary on Main
Address
2527 Islandview Road, Blind Bay, BC
Price
$ 698,000
Property Attributes
- ID#10396054
- TypeSingle Family
- Listing Status Active
- MunicipalityBlind Bay
- CityBlind Bay
- AreaBlind Bay
- NeighbourhoodBlind Bay
- Postal CodeV0E 1H2
- StyleRanch
- Year Built1975
- Price$ 698,000
- Bedrooms5
- Bathrooms2
- Half Bathrooms1
- Sqr Footage2843
- Lot Size0.4 Acres
Data Source:
Canadian Real Estate Association (CREA)
Property Description
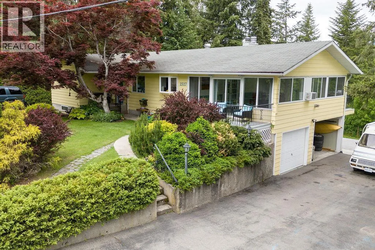
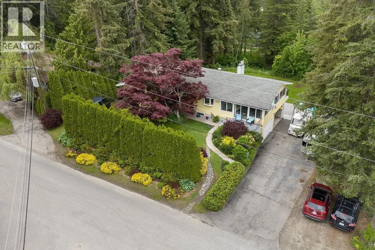
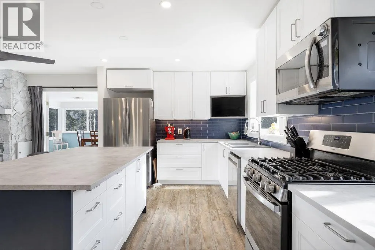
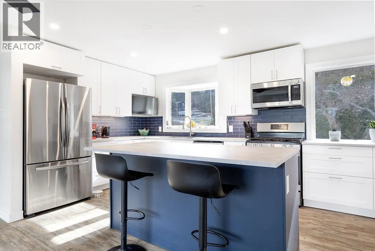
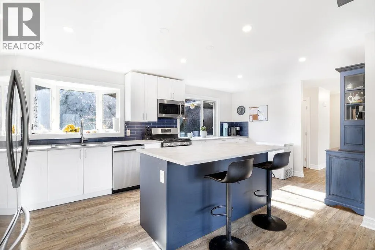
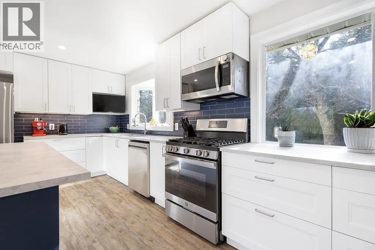
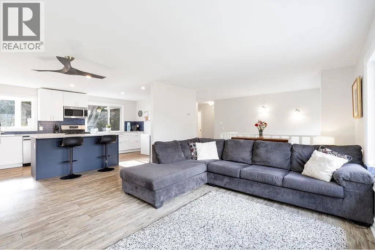
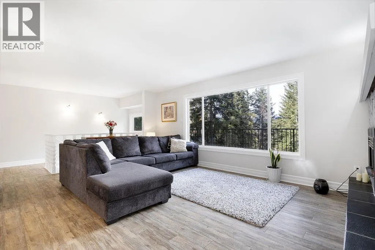
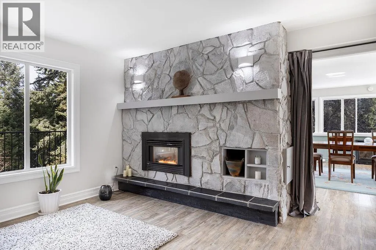
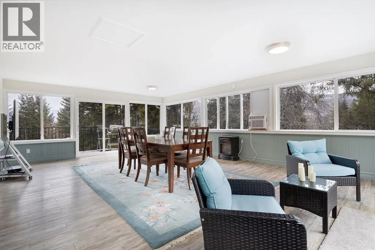
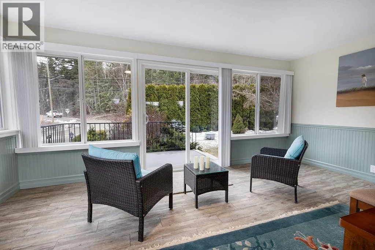
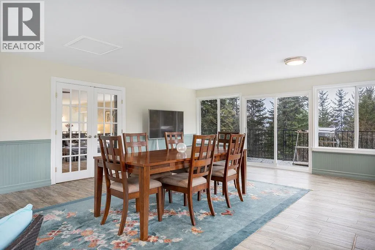
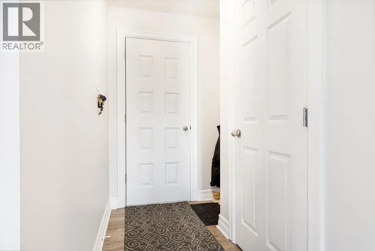
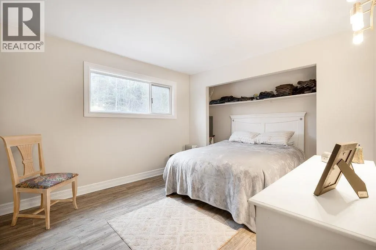
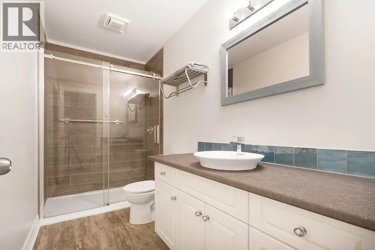
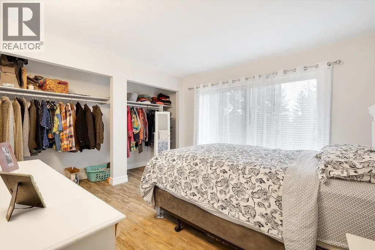
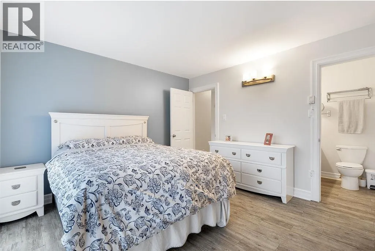
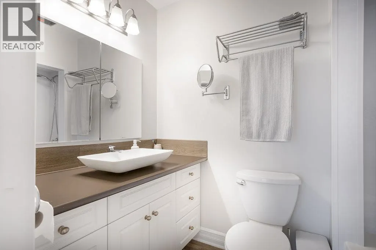
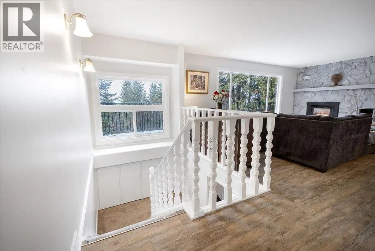
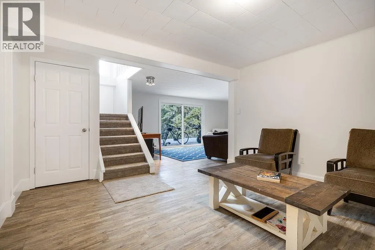
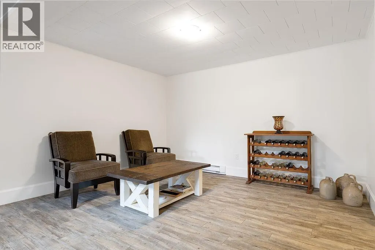
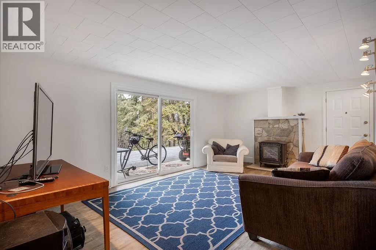
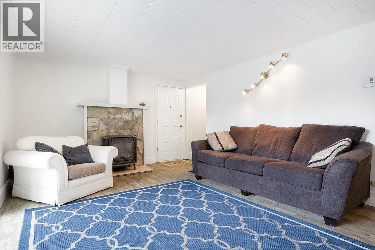
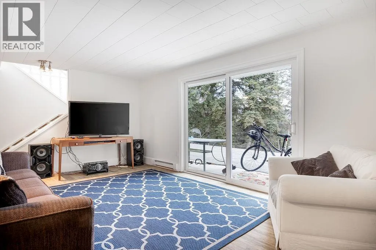
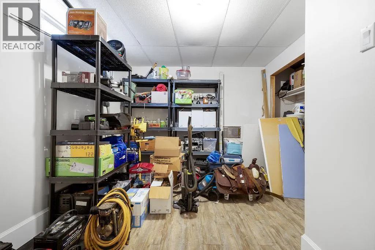
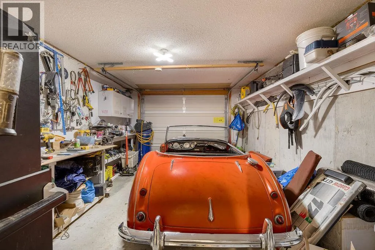
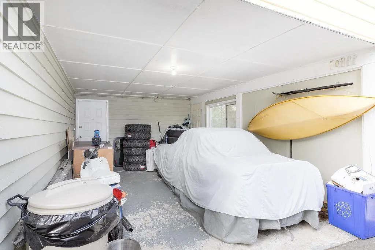
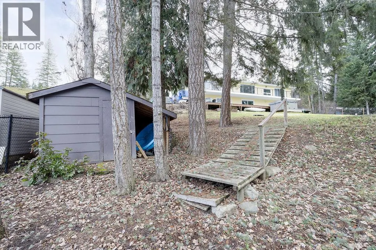
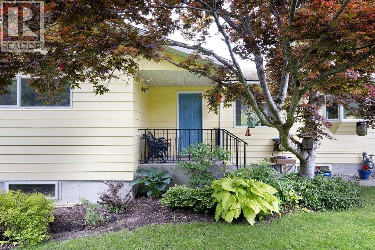
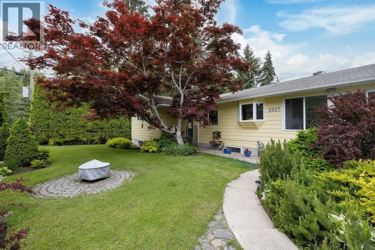
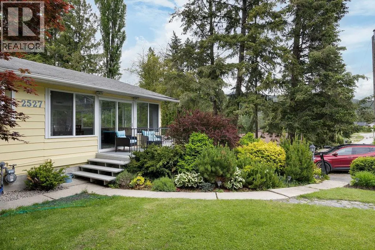
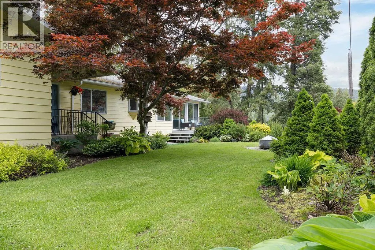
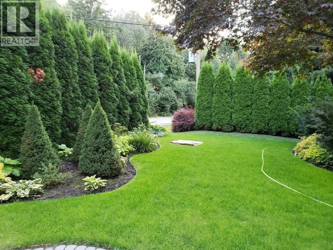
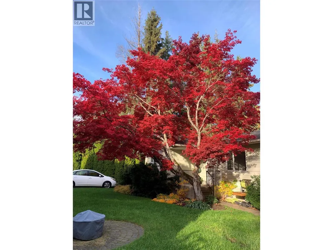
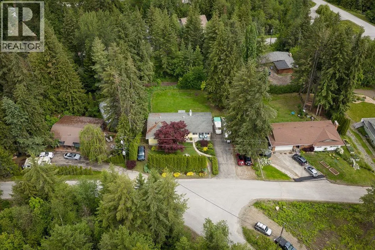
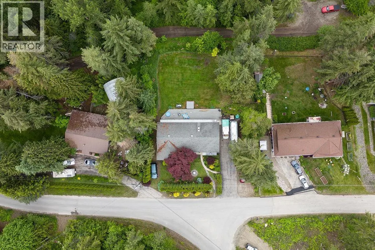
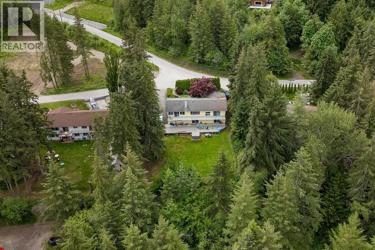
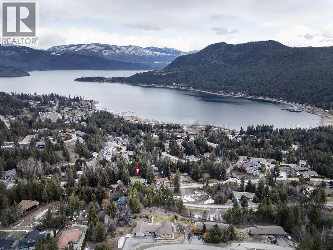
Welcome to this beautifully updated 5-bedroom, 3-bathroom family home nestled on a private 0.40-acre lot in the heart of Blind Bay. Offering over 2,800 sq. ft. of living space, this home has been renovated and is move-in ready. The bright, open-concept main floor is perfect for everyday living and entertaining, featuring a stunning kitchen with a large island, gas range, and seamless flow into the spacious living area. One of the home's standout features is the expansive enclosed sunroom with a cozy gas fireplace, creating a year-round gathering space with access to both the front and rear decks. The lower level offers exceptional flexibility with three additional bedrooms, a recreation room, separate entrance, and plumbing already in place, making it an ideal space for extended family, guests, or future suite potential. Outside, you'll appreciate the beautiful yard complete with mature trees, garden space, fire pit, storage shed, hot tub, and plenty of room for kids, pets, or entertaining. Alley access, RV parking, an attached garage, carport, and abundant additional parking provide space for all your vehicles and recreational toys. Situated in a quiet, family-friendly neighbourhood just minutes from Shuswap Lake, golf, schools, parks, and local amenities, this property offers the perfect combination of privacy, space, and convenience. Whether you're searching for a full-time residence, vacation home, or investment opportunity, this exceptional Blind Bay property is one you won't want to miss. (id:7434)
General Features
| Features | Private setting, Sloping, Central island |
|---|---|
| Community Features | Family Oriented, Rural Setting |
| Property Type | Single Family |
| Neighbourhood | Blind Bay |
| Amenities | Golf Nearby, Recreation, Schools |
| Building Appliances | Refrigerator, Dryer, Range - Gas, Washer & Dryer |
| Building Architectural Style | Ranch |
| Building Cooling Type | Window air conditioner |
| Parking Space Total | 8 |
| Building Type | House |
| Ownership Type | Freehold |
| Building.StoriesTotal | 2 |
Interior Features
| Building Fireplace Present | True |
|---|---|
| Building Fireplace Total | 3 |
| Building Fireplace Type | Unknown |
| Building Heating Type | Baseboard heaters, Overhead Heaters, See remarks |
| Building Heating Fuel | Other |
| Basement Type | Full |
| Construction Style Attachment | Detached |
| Fireplace Fuel | Gas |
| Flooring Type | Vinyl |
| Living Area Range | 2843 |
| Bedrooms | 5 |
Exterior Features
| Land Amenities | Golf Nearby, Recreation, Schools |
|---|---|
| Landscape Features | Landscaped, Rolling, Sloping |
| Sewer | Septic tank |
| Exterior Finish | Aluminum |
| Fence Type | Fence |
Room Details
| Room | Dimensions | Level | Flooring | Details |
|---|---|---|---|---|
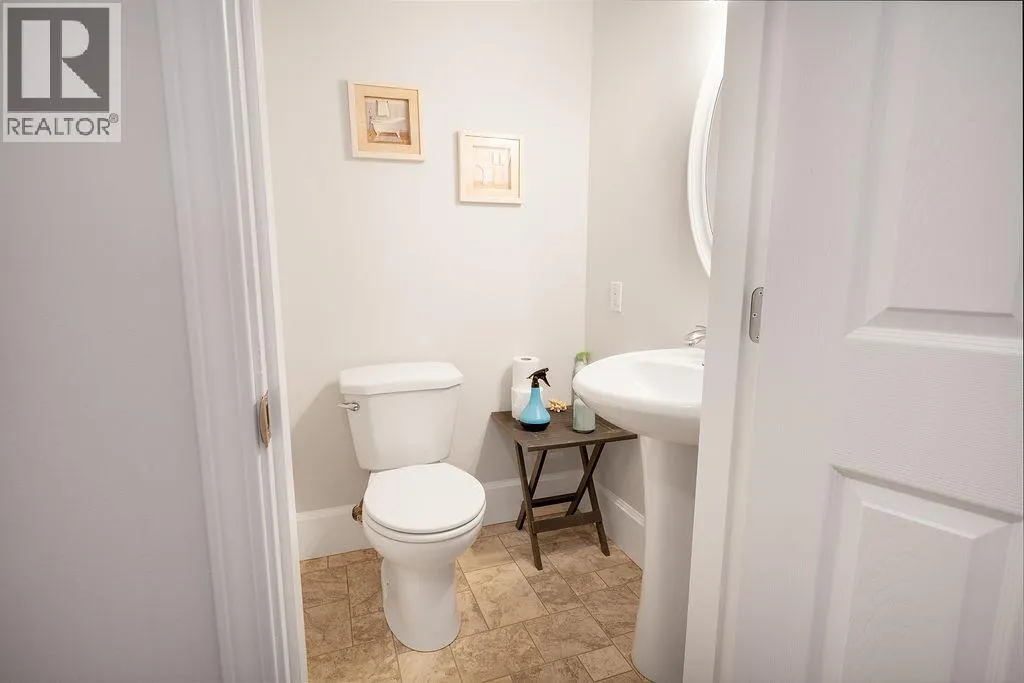
| 2pc Bathroom | 4'1'' x 4' | Basement | ||
| 3pc Bathroom | 10'9'' x 5' | Main level | ||
| 4pc Ensuite bath | 8' x 4'11'' | Main level | ||
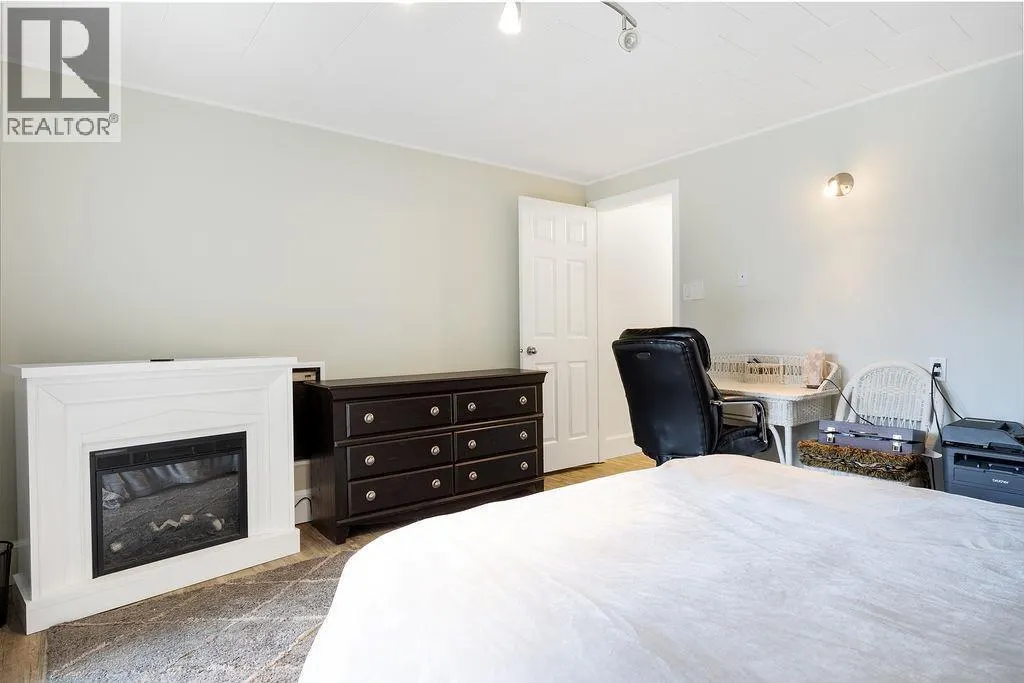
| Bedroom | 11'11'' x 10'9'' | Main level | ||
| Kitchen | 20' x 11'8'' | Main level | ||
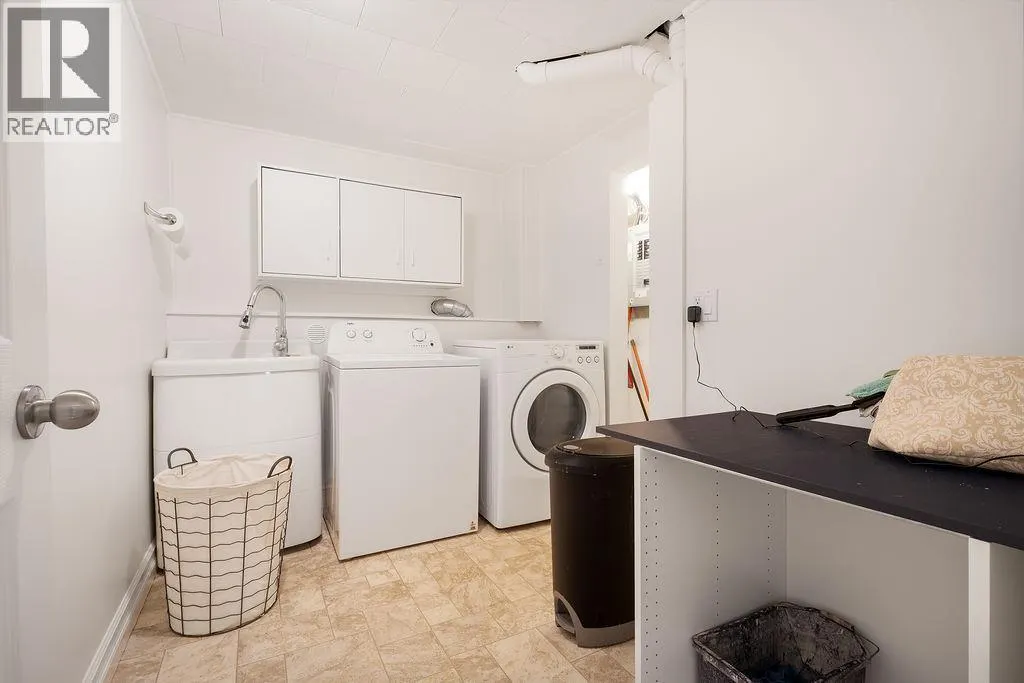
| Laundry room | 9'4'' x 7'3'' | Basement | ||
| Living room | 19'8'' x 15'5'' | Main level | ||
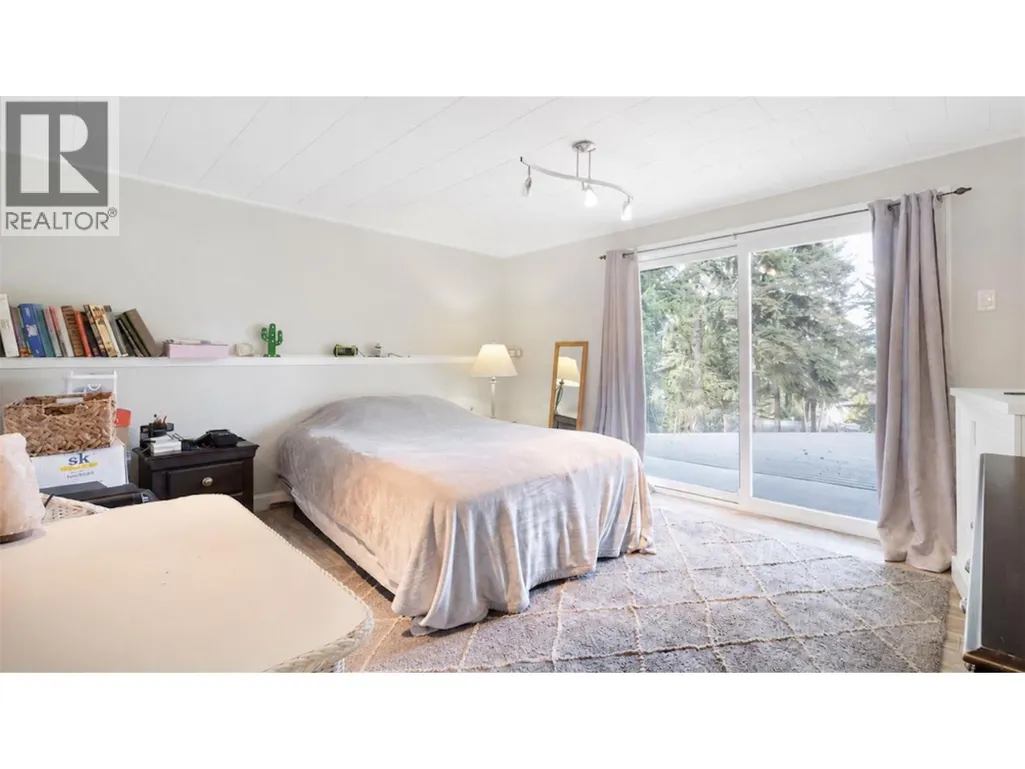
| Primary Bedroom | 11'9'' x 11'9'' | Main level | ||
| Recreation room | 24'9'' x 26'11'' | Basement | ||
| Sunroom | 25'1'' x 17'7'' | Main level |
Amenities
- Views
- New Construction
- Adult 55+
- Lease To Own
- No Strata Fees
- Furnished
- Primary On Main
- Air Conditioning
- Seller Finance
- Green
- Fixer Upper
- Horse
- Golf
- Fireplace
- Deck
- Garage
- Basement
- Pool

Property vs Single Family Average in V0E 1H2
Price
Year Built
In The Neighbourhood
Primary On Main
Blind Bay
$ 779,900
- Type
- Single Family
- Size
- 2,836 SqFt
- Rooms
- 4 Beds + 3 Baths
REMAX Shuswap
Water Views
Blind Bay
$ 1,489,000
- Type
- Single Family
- Size
- 2,261 SqFt
- Rooms
- 4 Beds + 3 Baths
RE/MAX Vernon
Water Views
Blind Bay
$ 820,000
- Type
- Single Family
- Size
- 2,738 SqFt
- Rooms
- 4 Beds + 3 Baths
Fair Realty (Sorrento)
Open House
South Shuswap
$ 1,199,000
- Type
- Single Family
- Size
- 3,182 SqFt
- Rooms
- 4 Beds + 3 Baths
Real Broker B.C. Ltd
Water Views
Blind Bay
$ 999,999
- Type
- Single Family
- Size
- 2,655 SqFt
- Rooms
- 4 Beds + 3 Baths
Royal LePage Access Real Estate
Waterfront
Blind Bay
$ 1,550,000
- Type
- Single Family
- Size
- 2,712 SqFt
- Rooms
- 4 Beds + 1.5 Baths
REMAX Shuswap
Water Views
Blind Bay
$ 749,900
- Type
- Single Family
- Size
- 2,417 SqFt
- Rooms
- 3 Beds + 3 Baths
REMAX Shuswap
Water Views
Blind Bay
$ 369,500
- Type
- Single Family
- Size
- 740 SqFt
- Rooms
- 2 Beds + 1 Baths
Coldwell Banker Executives Realty
Primary On Main
Blind Bay
$ 1,240,000
- Type
- Single Family
- Size
- 3,991 SqFt
- Rooms
- 4 Beds + 3.5 Baths
eXp Realty (Kamloops)
Reduced
Blind Bay
$ 1,059,900
- Type
- Single Family
- Size
- 3,270 SqFt
- Rooms
- 3 Beds + 3.5 Baths
eXp Realty (Kamloops)
Open House
Blind Bay
$ 939,000
- Type
- Single Family
- Size
- 2,655 SqFt
- Rooms
- 3 Beds + 3.5 Baths
eXp Realty
Water Views
Blind Bay
$ 1,099,900
- Type
- Single Family
- Size
- 2,947 SqFt
- Rooms
- 4 Beds + 2.5 Baths
Fair Realty (Sorrento)
Reduced
Blind Bay
$ 975,000
- Type
- Single Family
- Size
- 2,432 SqFt
- Rooms
- 5 Beds + 3 Baths
Royal LePage Access Real Estate
Waterfront
Blind Bay
$ 717,000
- Type
- Single Family
- Size
- 1,622 SqFt
- Rooms
- 3 Beds + 2 Baths
LPT Realty ULC
 Data is supplied by Pillar 9™ MLS® System. Pillar 9™ is the owner of the copyright in its MLS® System. Data is deemed reliable but is not guaranteed accurate by Pillar 9™. The trademarks MLS®, Multiple Listing Service® and the associated logos are owned by The Canadian Real Estate Association (CREA) and identify the quality of services provided by real estate professionals who are members of CREA. Used under license.
 Copyright 2026 by Greater Vancouver REALTORS®. All Rights Reserved. NOTE: This representation is based in whole or in part on data generated by the Chilliwack & District Real Estate Board, Fraser Valley Real Estate Board
or Greater Vancouver REALTORS® which assumes no responsibility for its accuracy.
The trademarks REALTOR®, REALTORS®, and the REALTOR® logo are controlled by The Canadian Real Estate Association (CREA) and identify real estate professionals who are members of CREA. The trademarks MLS®, Multiple Listing Service® and the associated logos are owned by CREA and identify the quality of services provided by real estate professionals who are members of CREA. Used under license.
Last Updated: September 23, 2026 9:04 PM UTC
Copyright 2026 by Greater Vancouver REALTORS®. All Rights Reserved. NOTE: This representation is based in whole or in part on data generated by the Chilliwack & District Real Estate Board, Fraser Valley Real Estate Board
or Greater Vancouver REALTORS® which assumes no responsibility for its accuracy.
The trademarks REALTOR®, REALTORS®, and the REALTOR® logo are controlled by The Canadian Real Estate Association (CREA) and identify real estate professionals who are members of CREA. The trademarks MLS®, Multiple Listing Service® and the associated logos are owned by CREA and identify the quality of services provided by real estate professionals who are members of CREA. Used under license.
Last Updated: September 23, 2026 9:04 PM UTC
