
Primary on Main











Address
260 Blue Spruce Crescent, Sparwood, BC
Price
$ 529,900
Property Attributes
- ID#10395950
- TypeSingle Family
- Listing Status Active
- MunicipalitySparwood
- CitySparwood
- AreaSparwood
- NeighbourhoodSparwood
- Postal CodeV0B 2G1
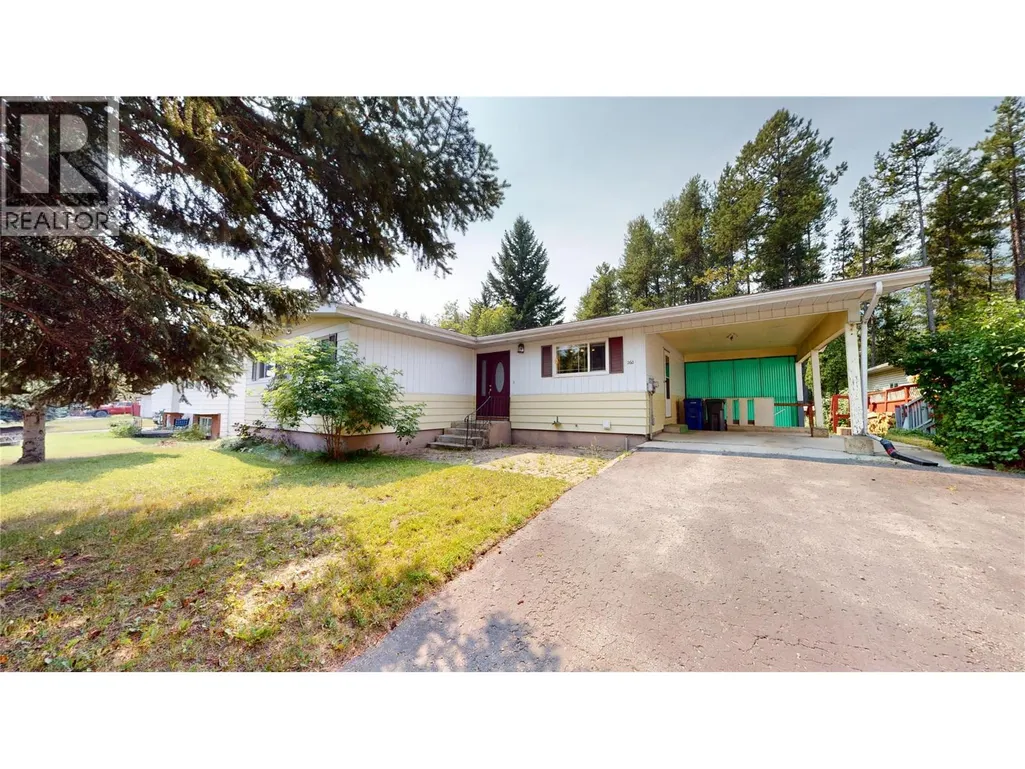
- StyleBungalow
- Year Built1969
- Price$ 529,900
- Bedrooms3
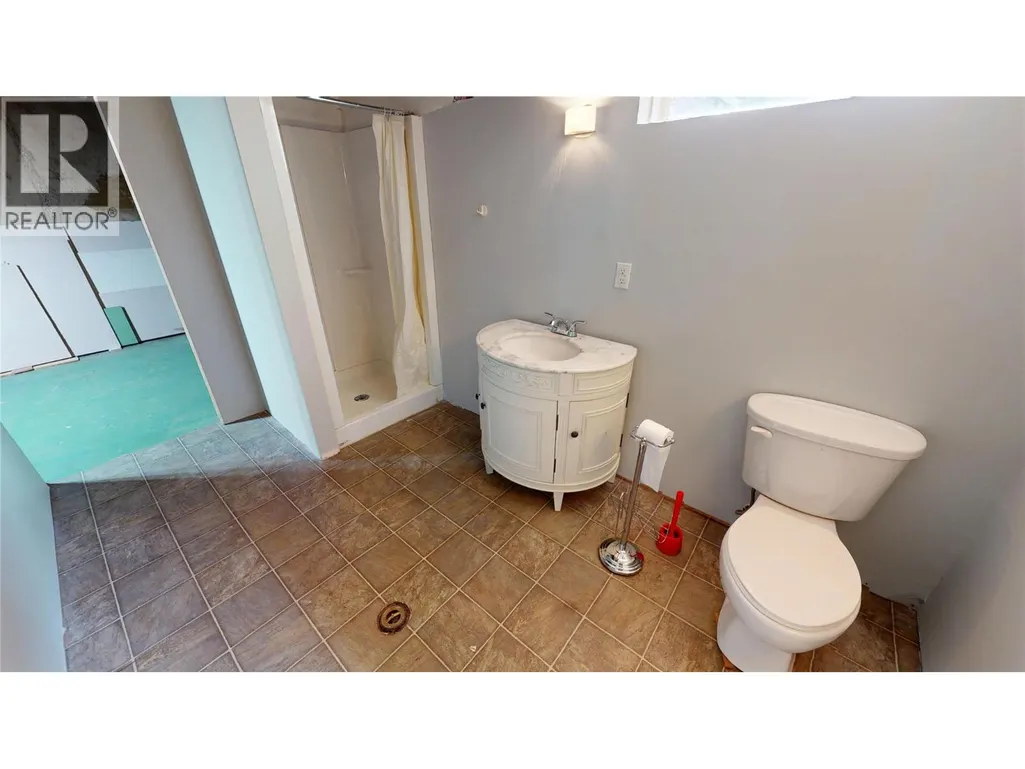
- Bathrooms2
- Half Bathrooms0
- Sqr Footage2260
- Lot Size0.19 Acres
Data Source:
Canadian Real Estate Association (CREA)
Property Description
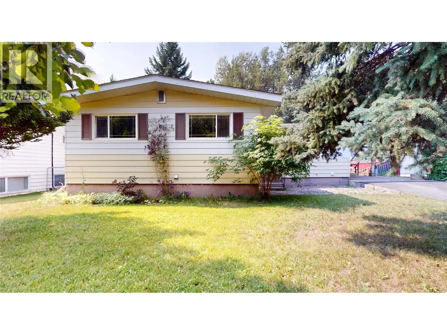
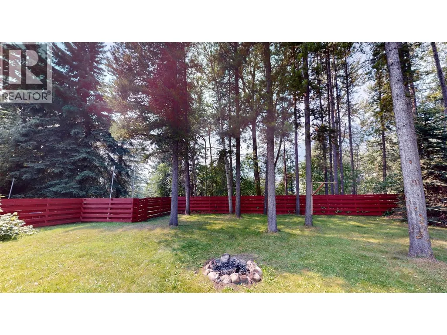
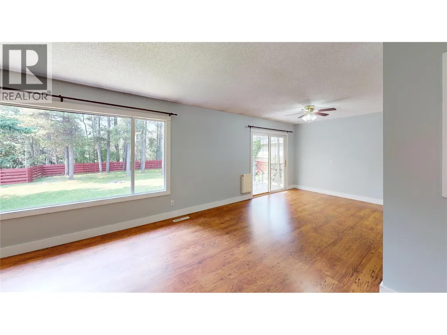
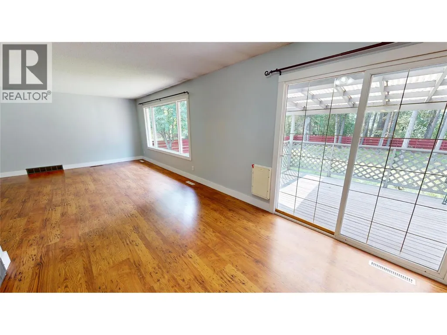
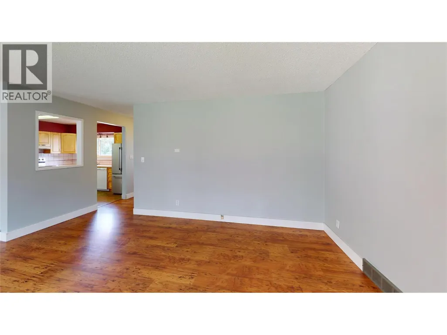
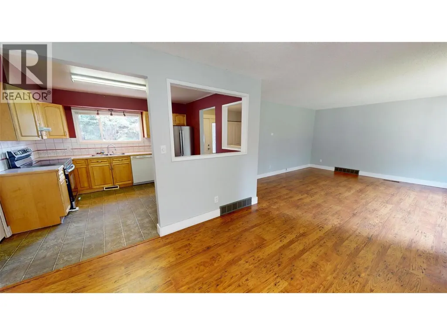
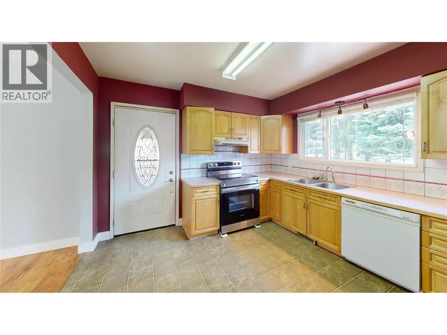
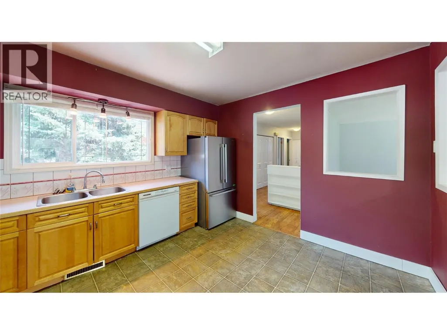
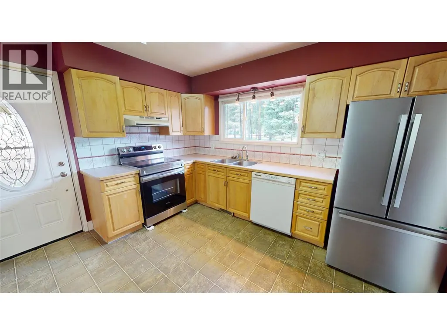
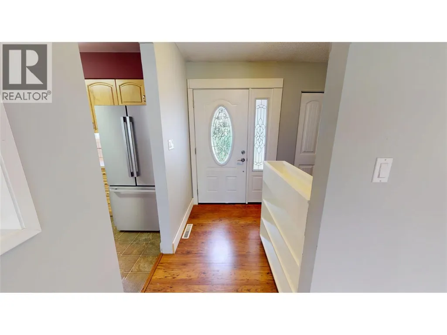
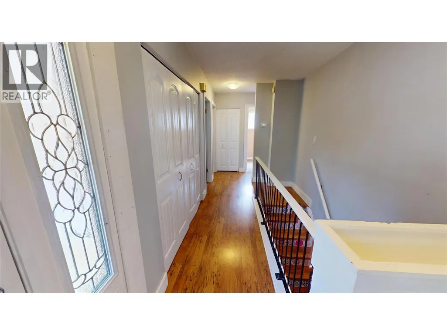
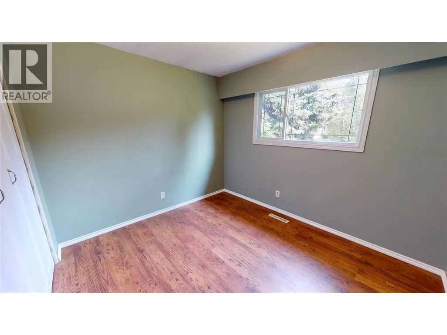
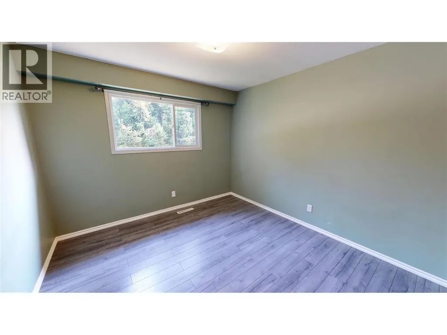
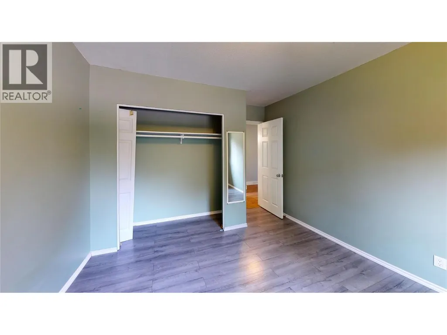
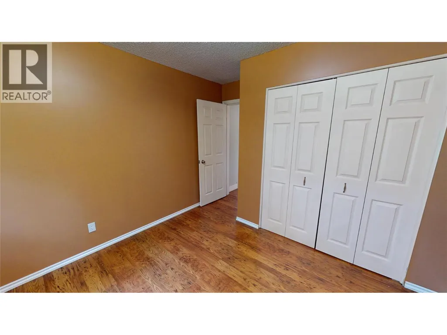
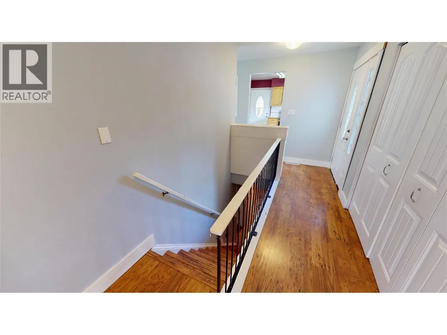
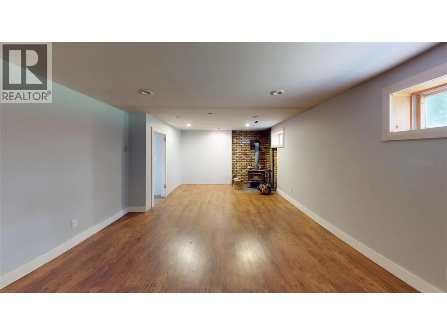
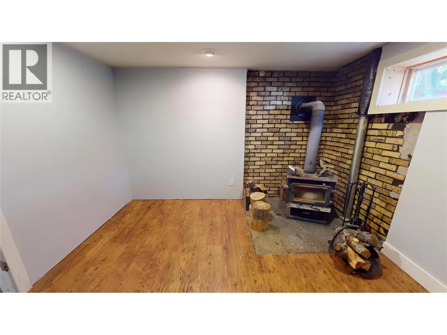
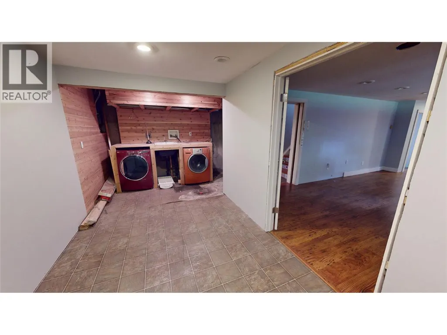
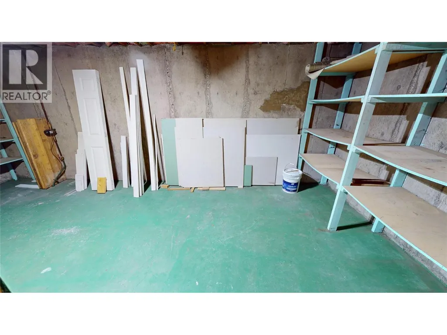
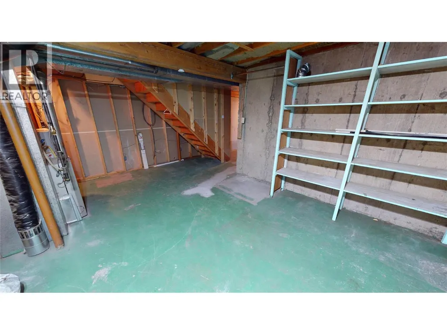
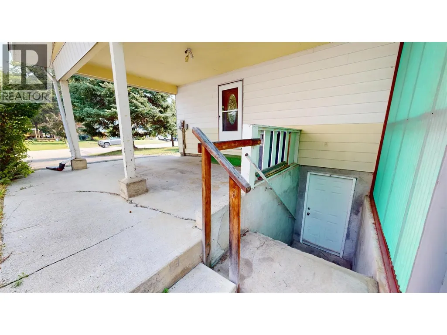
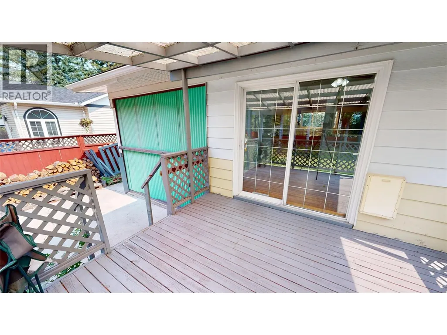
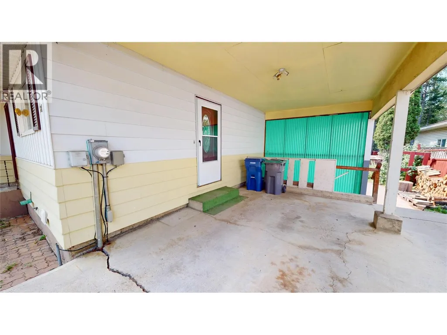
Location, Location, Location! This charming 3-bedroom, 2-bathroom bungalow is bursting with potential and offers an incredible opportunity to create the home you've always envisioned. Nestled in a desirable, family-friendly neighborhood, you'll love being just minutes from schools, parks, and all the everyday amenities that make life convenient. Set on a spacious lot with a large, private backyard, there's plenty of room to garden, entertain family and friends, or simply relax and enjoy your own outdoor retreat. Inside, the functional floor plan provides a solid foundation for your renovation ideas, while the cozy wood-burning stove adds warmth and character to the living space. The partially finished basement offers additional living space and endless possibilities to customize to your needs. Whether you're a first-time buyer looking to build equity, an investor searching for your next project, or someone eager to put your personal touch on a home in a fantastic location, this property is full of promise. Easy to show and available for quick possession—don't miss this exciting opportunity! Call today to schedule your showing! (id:7434)
General Features
| Features | Private setting |
|---|---|
| Property Type | Single Family |
| Neighbourhood | Sparwood |
| Amenities | Recreation, Schools, Shopping |
| Building Appliances | Refrigerator, Dishwasher, Oven, Washer & Dryer |
| Building Architectural Style | Bungalow |
| Building Type | House |
| Ownership Type | Freehold |
| Building.StoriesTotal | 1 |
Interior Features
| Building Fireplace Present | True |
|---|---|
| Building Fireplace Total | 1 |
| Building Fireplace Type | Conventional |
| Building Heating Type | Forced air |
| Construction Style Attachment | Detached |
| Fireplace Fuel | Wood |
| Flooring Type | Laminate, Vinyl |
| Living Area Range | 2260 |
| Bedrooms | 3 |
Exterior Features
| Building Roof Material | Asphalt shingle |
|---|---|
| Building Roof Style | Unknown |
| Land Amenities | Recreation, Schools, Shopping |
| Sewer | Municipal sewage system |
| Exterior Finish | Vinyl siding |
| Fence Type | Fence |
Room Details
| Room | Dimensions | Level | Flooring | Details |
|---|---|---|---|---|
| Bedroom | 10'4'' x 13'7'' | Main level | ||
| Dining room | 12'5'' x 10' | Main level | ||
| Family room | 30' x 13'5'' | Basement | ||
| Foyer | 13'1'' x 7'4'' | Main level | ||
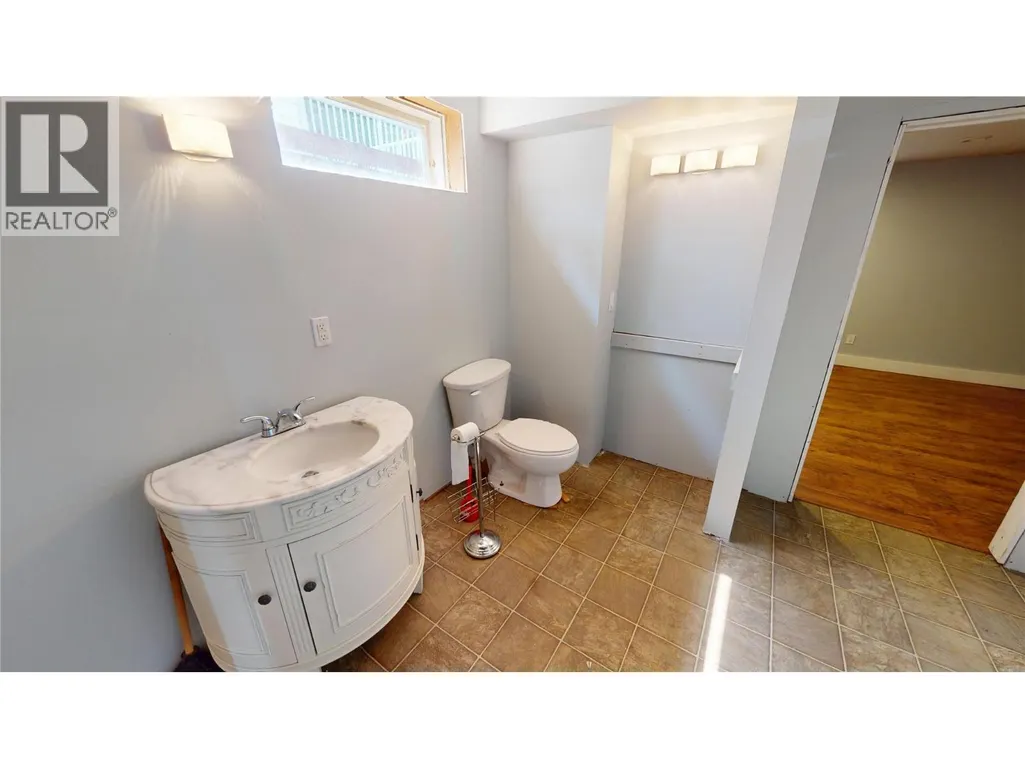
| Full bathroom | Measurements not available | Main level | ||
| Kitchen | 11'10'' x 11'2'' | Main level | ||
| Laundry room | 18' x 20'10'' | Basement | ||
| Living room | 16'1'' x 13'2'' | Main level | ||
| Primary Bedroom | 10'6'' x 13'7'' | Main level | ||
| Storage | 20'10'' x 12'2'' | Basement |
Amenities
- Views
- New Construction
- Adult 55+
- Lease To Own
- No Strata Fees
- Furnished
- Primary On Main
- Air Conditioning
- Seller Finance
- Green
- Fixer Upper
- Horse
- Golf
- Fireplace
- Deck
- Garage
- Basement
- Pool

Property vs Single Family Average in V0B 2G1
Price
Year Built
In The Neighbourhood
Views
Sparwood
$ 589,000
- Type
- Single Family
- Size
- 2,100 SqFt
- Rooms
- 4 Beds + 3 Baths
eXp Realty (Fernie)
Reduced
Sparwood
$ 834,800
- Type
- Single Family
- Size
- 2,862 SqFt
- Rooms
- 6 Beds + 3.5 Baths
RE/MAX Elk Valley Realty
Primary On Main
Sparwood
$ 568,500
- Type
- Single Family
- Size
- 2,354 SqFt
- Rooms
- 3 Beds + 2 Baths
RE/MAX Elk Valley Realty
Reduced
Sparwood
$ 669,000
- Type
- Single Family
- Size
- 2,638 SqFt
- Rooms
- 5 Beds + 3 Baths
eXp Realty (Fernie)
Reduced
Sparwood
$ 509,900
- Type
- Single Family
- Size
- 2,086 SqFt
- Rooms
- 4 Beds + 2 Baths
eXp Realty (Fernie)
Reduced
Sparwood
$ 569,990
- Type
- Single Family
- Size
- 1,560 SqFt
- Rooms
- 4 Beds + 2 Baths
PG Direct Realty
Reduced
Sparwood
$ 580,000
- Type
- Single Family
- Size
- 2,250 SqFt
- Rooms
- 3 Beds + 3.5 Baths
RE/MAX Blue Sky Realty
Primary On Main
Sparwood
$ 785,000
- Type
- Single Family
- Size
- 1,963 SqFt
- Rooms
- 4 Beds + 3 Baths
RE/MAX Elk Valley Realty
 Data is supplied by Pillar 9™ MLS® System. Pillar 9™ is the owner of the copyright in its MLS® System. Data is deemed reliable but is not guaranteed accurate by Pillar 9™. The trademarks MLS®, Multiple Listing Service® and the associated logos are owned by The Canadian Real Estate Association (CREA) and identify the quality of services provided by real estate professionals who are members of CREA. Used under license.
 Copyright 2026 by Greater Vancouver REALTORS®. All Rights Reserved. NOTE: This representation is based in whole or in part on data generated by the Chilliwack & District Real Estate Board, Fraser Valley Real Estate Board
or Greater Vancouver REALTORS® which assumes no responsibility for its accuracy.
The trademarks REALTOR®, REALTORS®, and the REALTOR® logo are controlled by The Canadian Real Estate Association (CREA) and identify real estate professionals who are members of CREA. The trademarks MLS®, Multiple Listing Service® and the associated logos are owned by CREA and identify the quality of services provided by real estate professionals who are members of CREA. Used under license.
Last Updated: September 21, 2026 8:53 PM UTC
Copyright 2026 by Greater Vancouver REALTORS®. All Rights Reserved. NOTE: This representation is based in whole or in part on data generated by the Chilliwack & District Real Estate Board, Fraser Valley Real Estate Board
or Greater Vancouver REALTORS® which assumes no responsibility for its accuracy.
The trademarks REALTOR®, REALTORS®, and the REALTOR® logo are controlled by The Canadian Real Estate Association (CREA) and identify real estate professionals who are members of CREA. The trademarks MLS®, Multiple Listing Service® and the associated logos are owned by CREA and identify the quality of services provided by real estate professionals who are members of CREA. Used under license.
Last Updated: September 21, 2026 8:53 PM UTC
