
Water Views - Primary on Main




Address
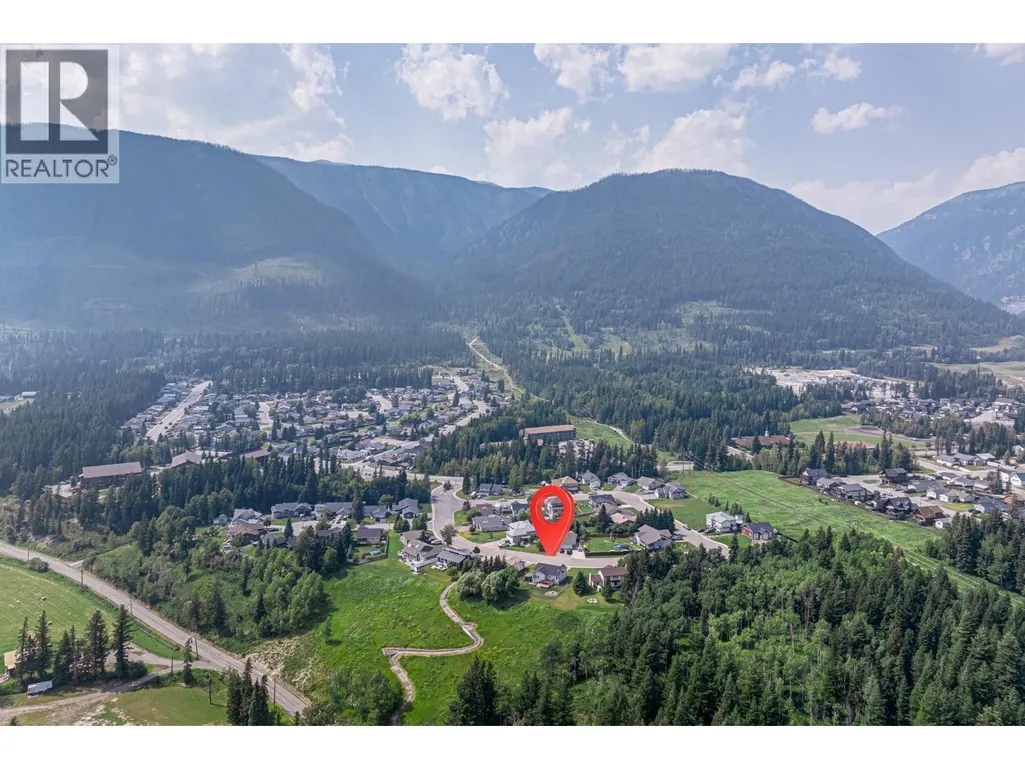
1255 Valley View Drive, Sparwood, BC
Price
$ 669,000
Property Attributes
- ID#10395860
- TypeSingle Family
- Listing Status Active
- MunicipalitySparwood
- CitySparwood
- AreaSparwood
- NeighbourhoodSparwood
- Postal CodeV0B 2G2
- Style
- Year Built2001
- Price$ 669,000
- Bedrooms5
- Bathrooms3
- Half Bathrooms0
- Sqr Footage2638
- Lot Size0.27 Acres
Data Source:
Canadian Real Estate Association (CREA)
Property Description
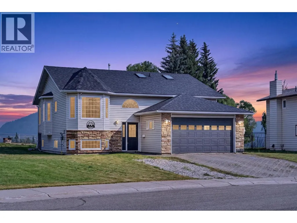
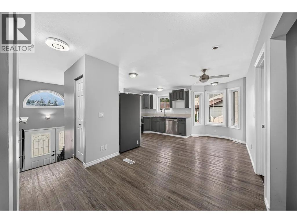
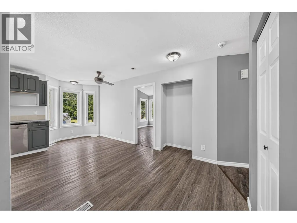
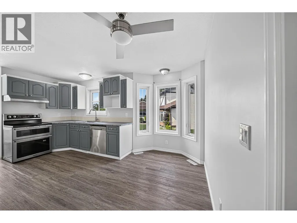
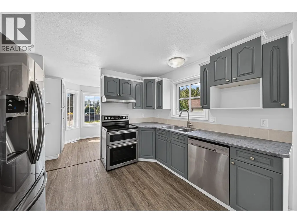
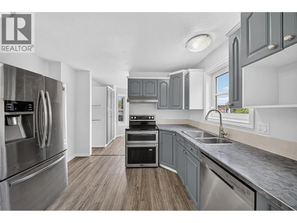
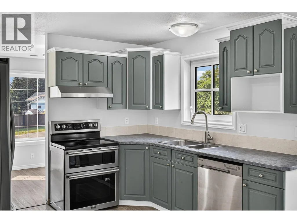
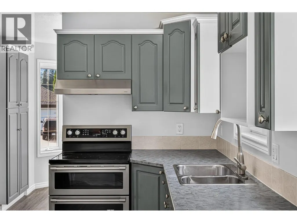
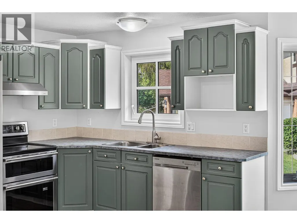
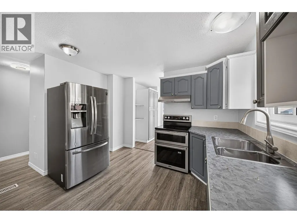
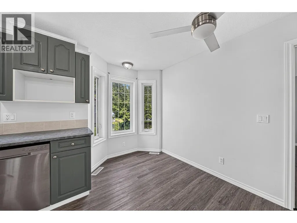
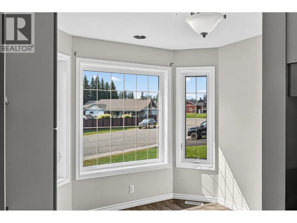
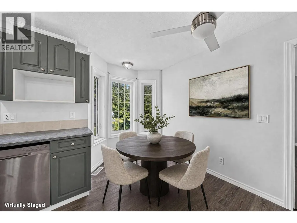
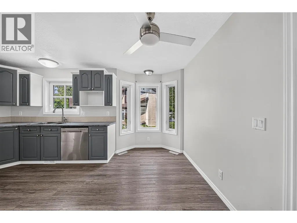
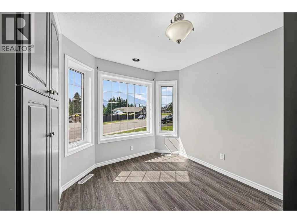
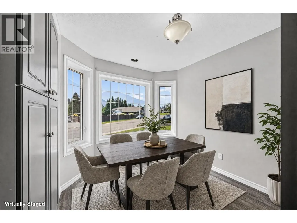
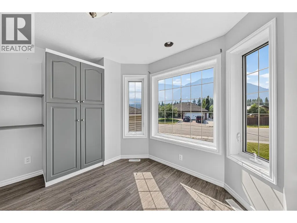
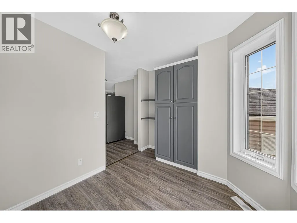
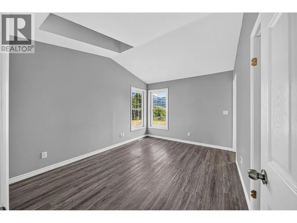
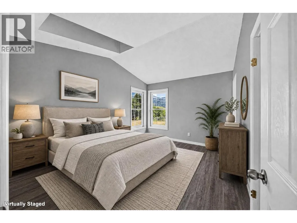
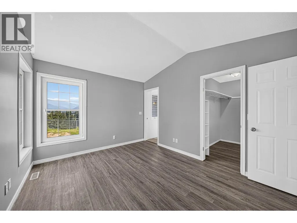
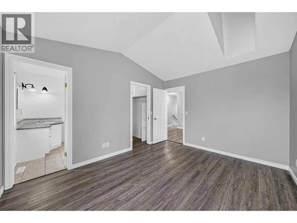
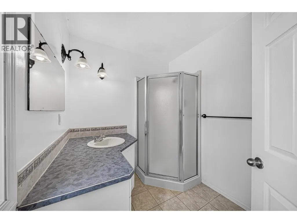
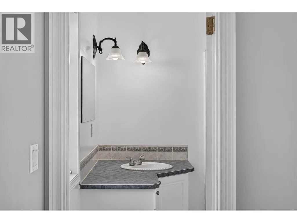
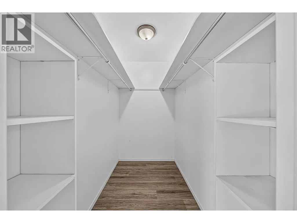
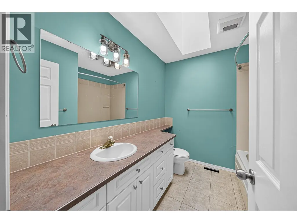
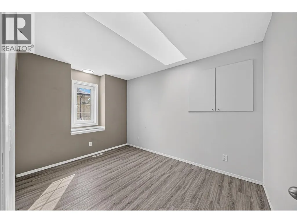
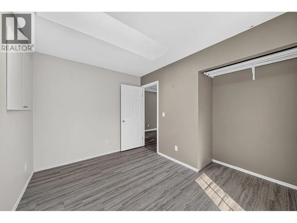
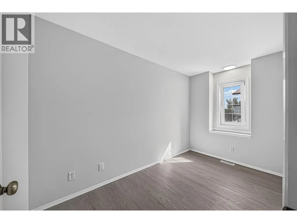
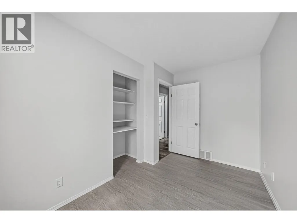
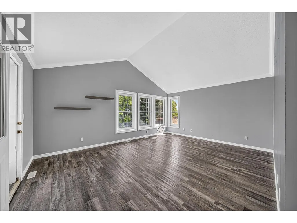
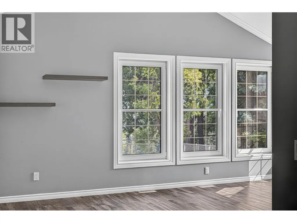
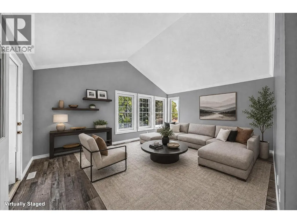
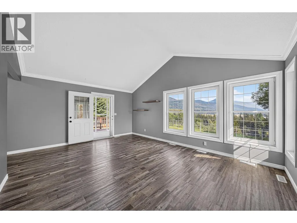
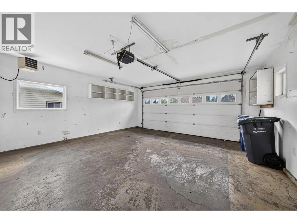
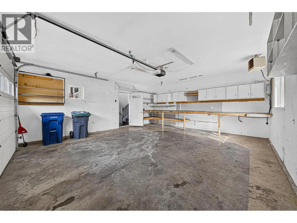
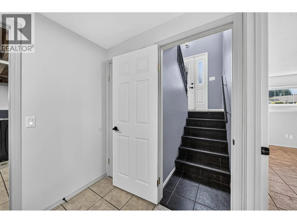
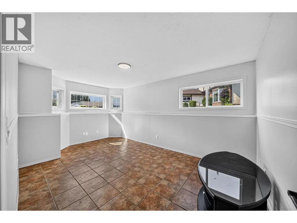
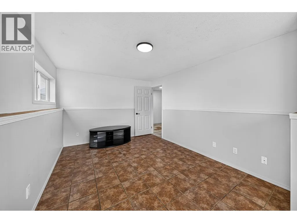
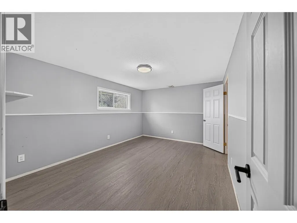
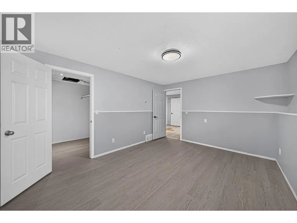
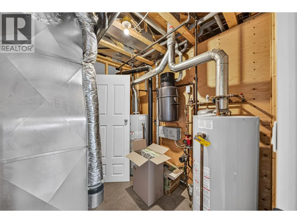
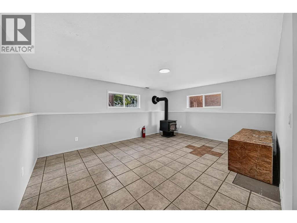
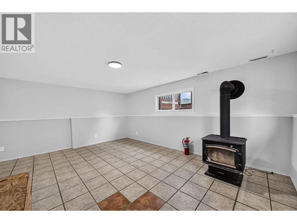
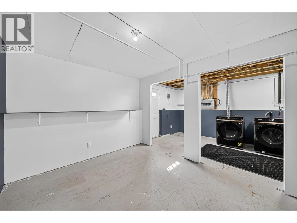
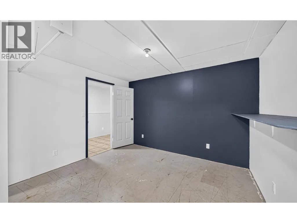
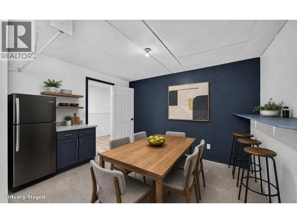
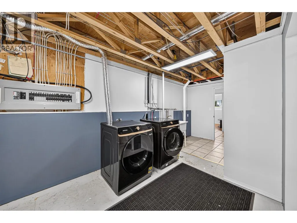
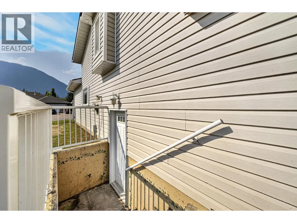
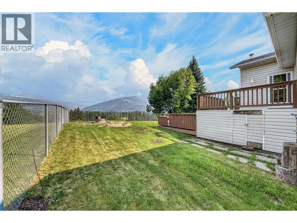
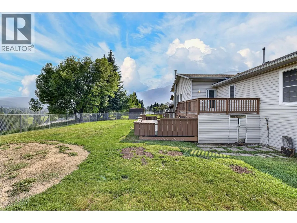
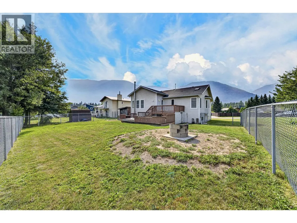
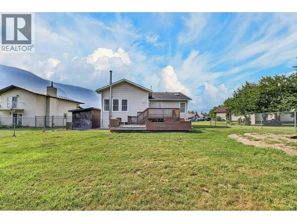
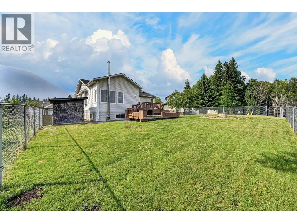
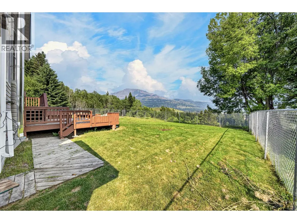
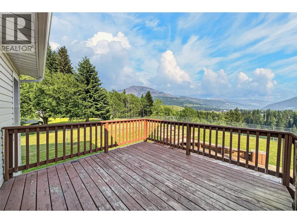
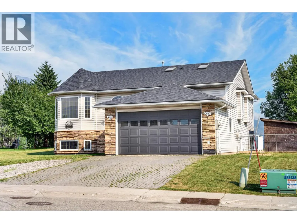
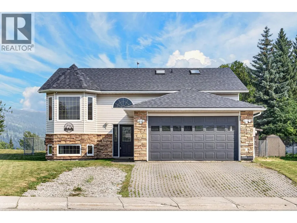
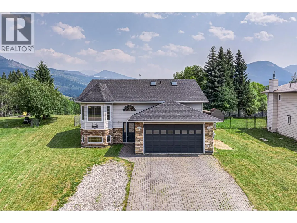
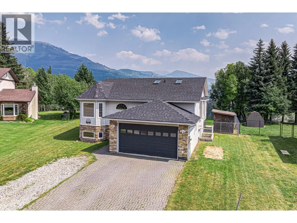
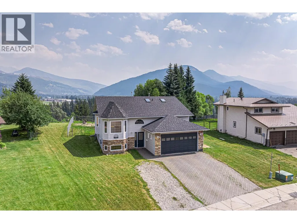
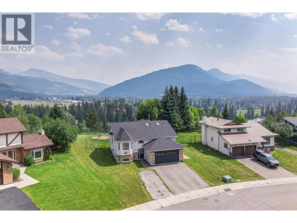
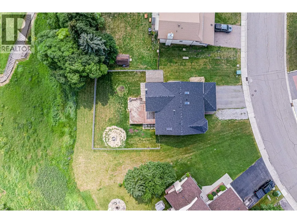
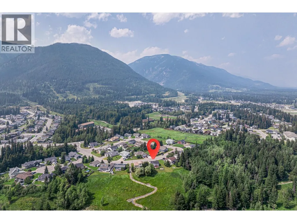
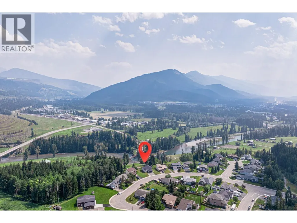
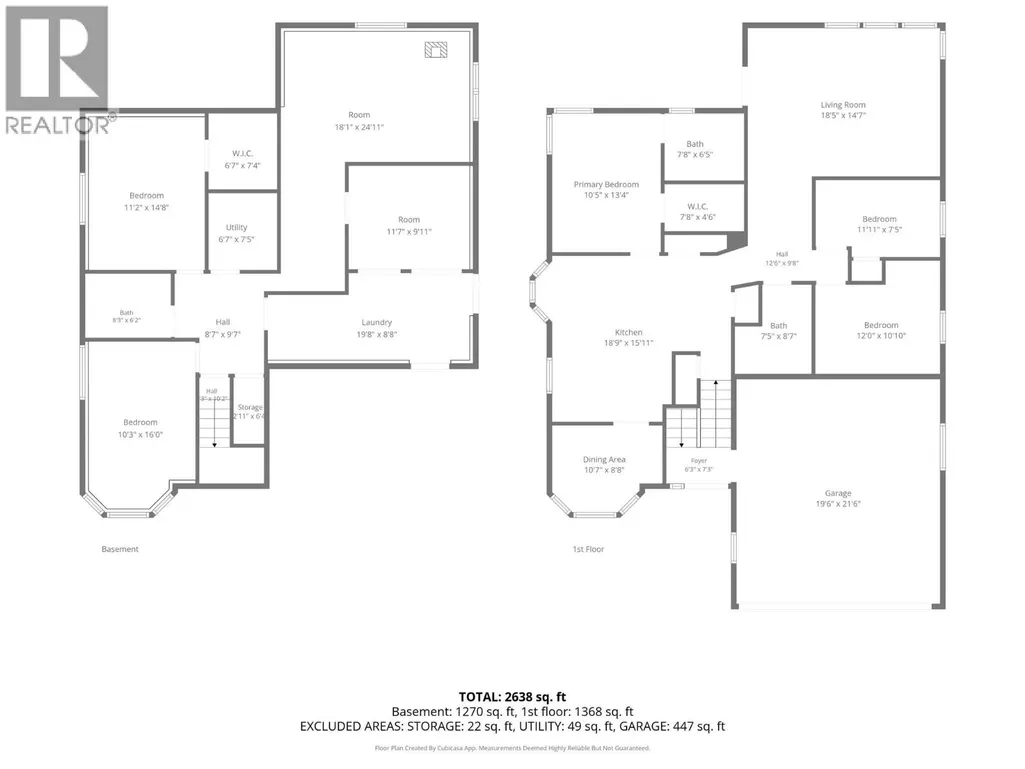
Welcome to this spacious and functional 5 bedroom, 3 bath home, perfectly situated in a fantastic neighbourhood with the most breathtaking views that Sparwood has to offer. The bright kitchen offers stainless steel appliances, abundant cabinetry, and a wonderful breakfast nook — the ideal space for your morning coffee. The living room is highlighted by vaulted ceilings and oversized windows showcasing the surrounding mountains, along with access to the deck, creating an inviting space to gather and entertain. The main floor also features a generous primary suite complete with a walk-in closet and private ensuite, along with two additional bedrooms and a full main bathroom. Downstairs, you'll find two more bedrooms, one with a walk-in closet, a massive laundry room with exceptional storage space, a full bathroom, and a large family room warmed by a cozy wood stove. With a separate entry and in-floor heating, the basement provides limitless possibilities. Outside, enjoy a two-tiered deck designed to take full advantage of the stunning valley views, a fenced backyard, and an attached double garage. With its flexible floorplan, generous living spaces, and incredible valley views, this home offers endless possibilities for families of all sizes looking to enjoy everything the Elk Valley lifestyle has to offer. The home is vacant and available for immediate possession. Book your private showing today! (id:7434)
General Features
| Property Type | Single Family |
|---|---|
| Neighbourhood | Sparwood |
| Amenities | Recreation, Ski area |
| Building Appliances | Refrigerator, Dishwasher, Dryer, Oven - Electric, Hood Fan, Washer |
| Parking Space Total | 5 |
| Building Type | House |
| Ownership Type | Freehold |
| Building.StoriesTotal | 2 |
Interior Features
| Building Fireplace Present | True |
|---|---|
| Building Fireplace Total | 1 |
| Building Fireplace Type | Conventional |
| Building Heating Type | Forced air, Stove, See remarks |
| Building Heating Fuel | Wood |
| Construction Style Attachment | Detached |
| Fireplace Fuel | Wood |
| Flooring Type | Laminate, Tile |
| Living Area Range | 2638 |
| Bedrooms | 5 |
Exterior Features
| ViewType | Unknown, River view, Mountain view, Valley view |
|---|---|
| Building Roof Material | Asphalt shingle |
| Building Roof Style | Unknown |
| Land Amenities | Recreation, Ski area |
| Landscape Features | Underground sprinkler |
| Sewer | Municipal sewage system |
| Exterior Finish | Vinyl siding |
| Fence Type | Chain link |
Room Details
| Room | Dimensions | Level | Flooring | Details |
|---|---|---|---|---|
| 3pc Bathroom | 8'3'' x 6'2'' | Basement | ||
| 3pc Ensuite bath | 7'8'' x 6'5'' | Main level | ||
| 4pc Bathroom | 7'5'' x 8'7'' | Main level | ||
| Bedroom | 11'11'' x 7'5'' | Main level | ||
| Dining room | 10'7'' x 8'8'' | Main level | ||
| Foyer | 6'3'' x 7'3'' | Main level | ||
| Kitchen | 18'9'' x 15'11'' | Main level | ||
| Laundry room | 19'8'' x 8'8'' | Basement | ||
| Living room | 18'5'' x 14'7'' | Main level | ||
| Other | 7'8'' x 4'6'' | Main level | ||
| Primary Bedroom | 10'5'' x 13'4'' | Main level | ||
| Recreation room | 18'1'' x 24'11'' | Basement | ||
| Storage | 2'11'' x 6'4'' | Basement | ||
| Utility room | 6'7'' x 7'5'' | Basement |
Amenities
- Views
- New Construction
- Adult 55+
- Lease To Own
- No Strata Fees
- Furnished
- Primary On Main
- Air Conditioning
- Seller Finance
- Green
- Fixer Upper
- Horse
- Golf
- Fireplace
- Deck
- Garage
- Basement
- Pool

Property vs Single Family Average in V0B 2G2
Price
Year Built
In The Neighbourhood
Views
Sparwood
$ 589,000
- Type
- Single Family
- Size
- 2,100 SqFt
- Rooms
- 4 Beds + 3 Baths
eXp Realty (Fernie)
Reduced
Sparwood
$ 834,800
- Type
- Single Family
- Size
- 2,862 SqFt
- Rooms
- 6 Beds + 3.5 Baths
RE/MAX Elk Valley Realty
Primary On Main
Sparwood
$ 568,500
- Type
- Single Family
- Size
- 2,354 SqFt
- Rooms
- 3 Beds + 2 Baths
RE/MAX Elk Valley Realty
Primary On Main
Sparwood
$ 529,900
- Type
- Single Family
- Size
- 2,260 SqFt
- Rooms
- 3 Beds + 2 Baths
Century 21 Mountain Lifestyles Inc.
Reduced
Sparwood
$ 509,900
- Type
- Single Family
- Size
- 2,086 SqFt
- Rooms
- 4 Beds + 2 Baths
eXp Realty (Fernie)
Reduced
Sparwood
$ 569,990
- Type
- Single Family
- Size
- 1,560 SqFt
- Rooms
- 4 Beds + 2 Baths
PG Direct Realty
Reduced
Sparwood
$ 580,000
- Type
- Single Family
- Size
- 2,250 SqFt
- Rooms
- 3 Beds + 3.5 Baths
RE/MAX Blue Sky Realty
Primary On Main
Sparwood
$ 785,000
- Type
- Single Family
- Size
- 1,963 SqFt
- Rooms
- 4 Beds + 3 Baths
RE/MAX Elk Valley Realty
 Data is supplied by Pillar 9™ MLS® System. Pillar 9™ is the owner of the copyright in its MLS® System. Data is deemed reliable but is not guaranteed accurate by Pillar 9™. The trademarks MLS®, Multiple Listing Service® and the associated logos are owned by The Canadian Real Estate Association (CREA) and identify the quality of services provided by real estate professionals who are members of CREA. Used under license.
 Copyright 2026 by Greater Vancouver REALTORS®. All Rights Reserved. NOTE: This representation is based in whole or in part on data generated by the Chilliwack & District Real Estate Board, Fraser Valley Real Estate Board
or Greater Vancouver REALTORS® which assumes no responsibility for its accuracy.
The trademarks REALTOR®, REALTORS®, and the REALTOR® logo are controlled by The Canadian Real Estate Association (CREA) and identify real estate professionals who are members of CREA. The trademarks MLS®, Multiple Listing Service® and the associated logos are owned by CREA and identify the quality of services provided by real estate professionals who are members of CREA. Used under license.
Last Updated: September 23, 2026 9:04 PM UTC
Copyright 2026 by Greater Vancouver REALTORS®. All Rights Reserved. NOTE: This representation is based in whole or in part on data generated by the Chilliwack & District Real Estate Board, Fraser Valley Real Estate Board
or Greater Vancouver REALTORS® which assumes no responsibility for its accuracy.
The trademarks REALTOR®, REALTORS®, and the REALTOR® logo are controlled by The Canadian Real Estate Association (CREA) and identify real estate professionals who are members of CREA. The trademarks MLS®, Multiple Listing Service® and the associated logos are owned by CREA and identify the quality of services provided by real estate professionals who are members of CREA. Used under license.
Last Updated: September 23, 2026 9:04 PM UTC
