
Waterfront - Primary on Main
Address
1200 Trans Canada Highway, Sicamous, BC
Price
$ 1,799,000
Property Attributes
- ID#10394647
- TypeSingle Family
- Listing Status Active
- MunicipalitySicamous
- CitySicamous
- AreaSicamous
- NeighbourhoodSicamous
- Postal CodeV0E 2V0
- StyleRanch
- Year Built2000
- Price$ 1,799,000
- Bedrooms3
- Bathrooms4
- Half Bathrooms0
- Sqr Footage5881
- Lot Size23.46 Acres
Data Source:
Canadian Real Estate Association (CREA)
Property Description
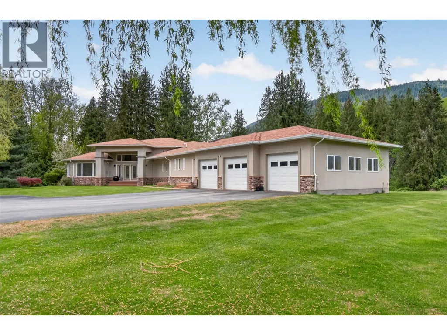
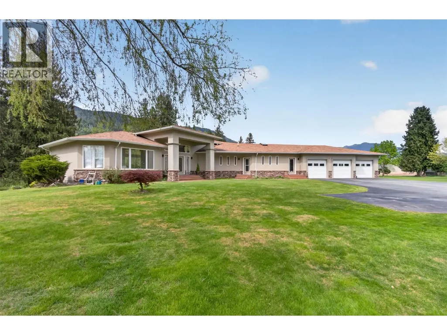
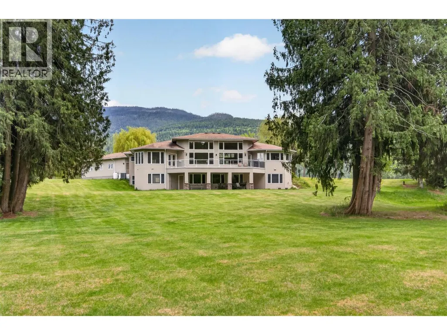
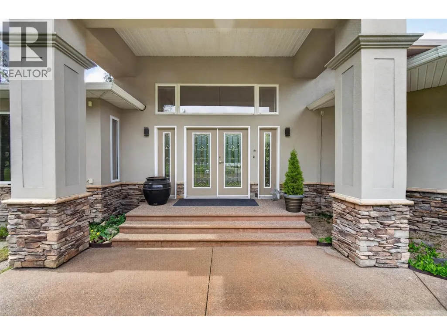
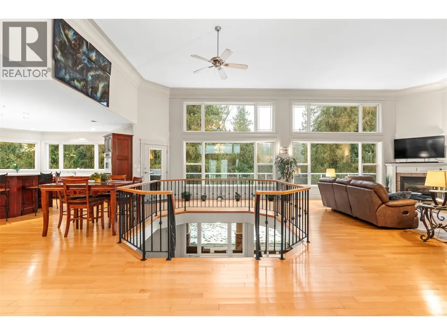
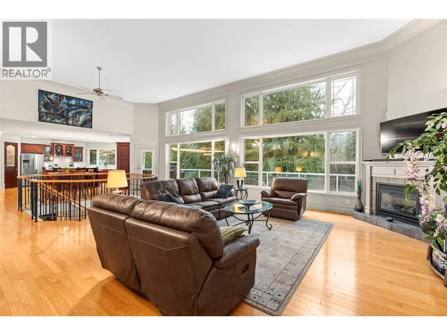
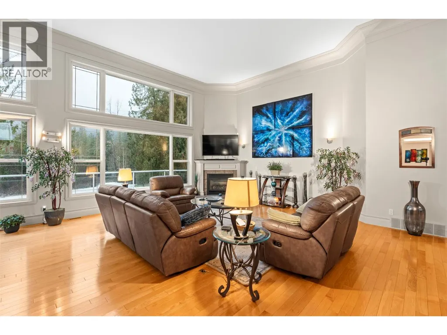
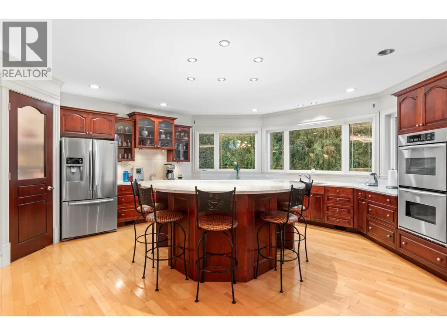
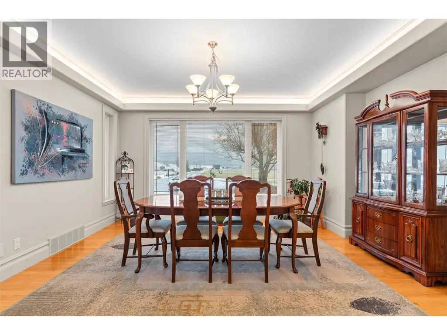
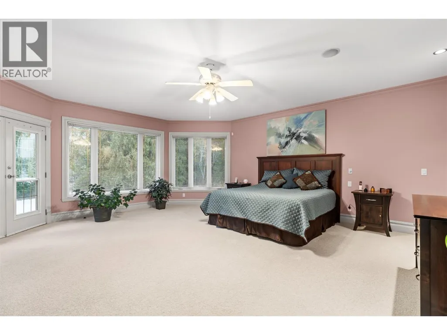
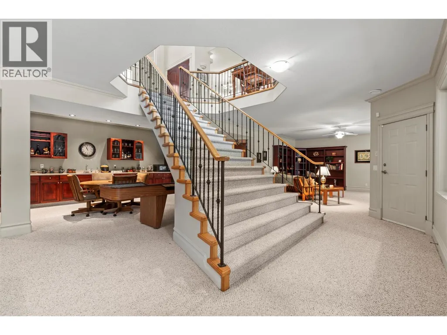
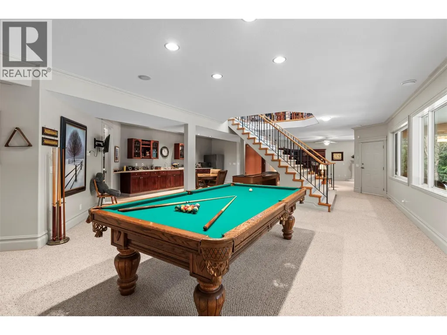
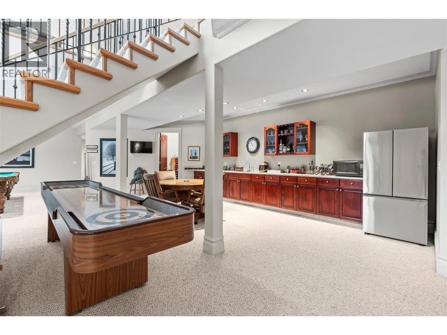
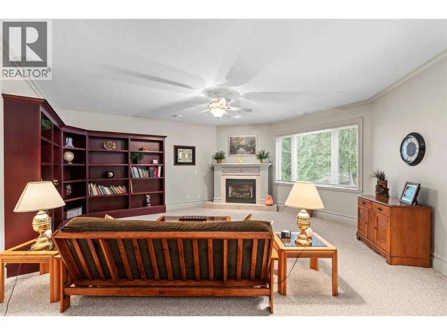
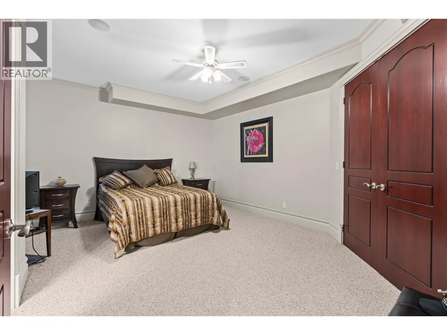
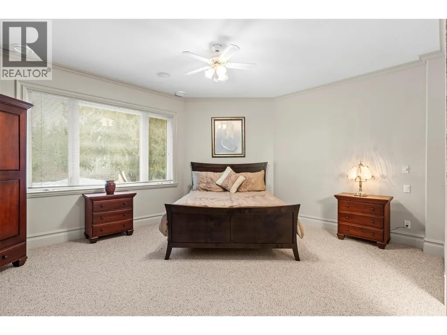
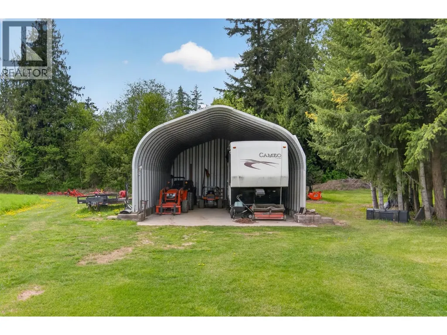
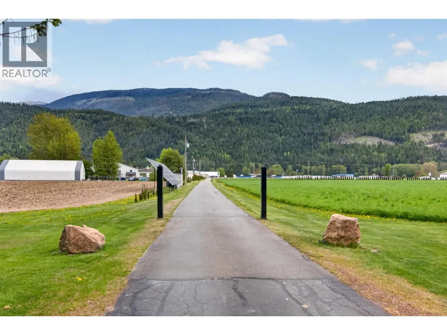
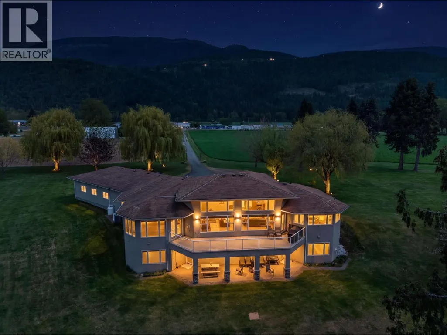
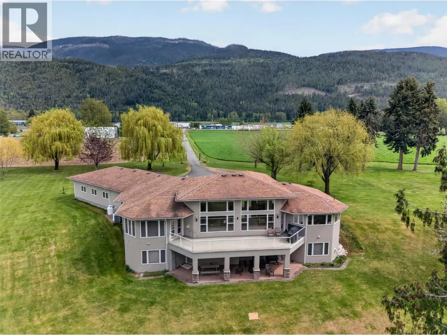
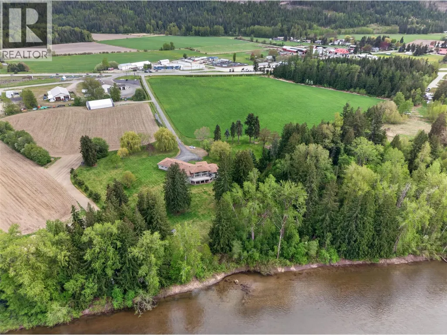
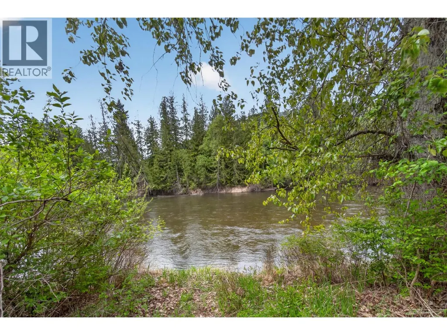
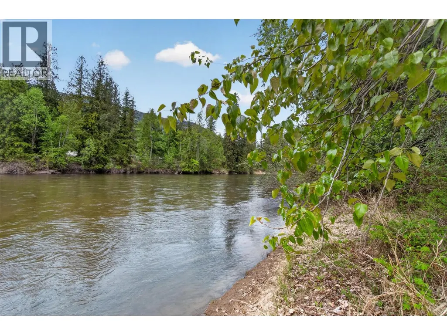
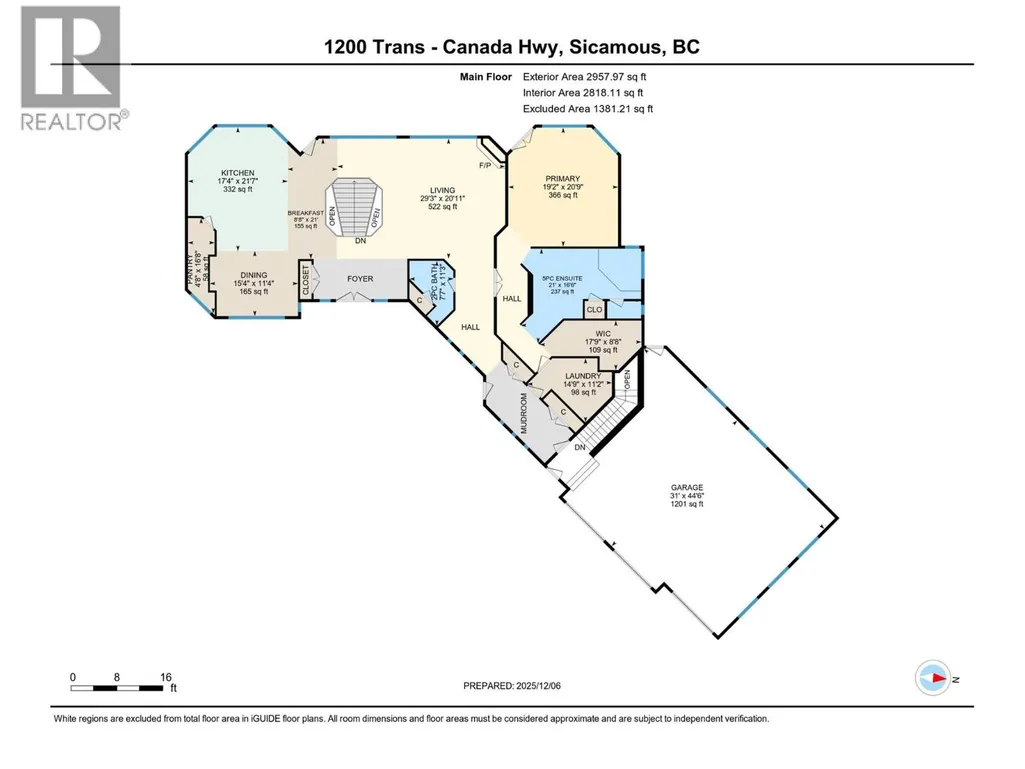
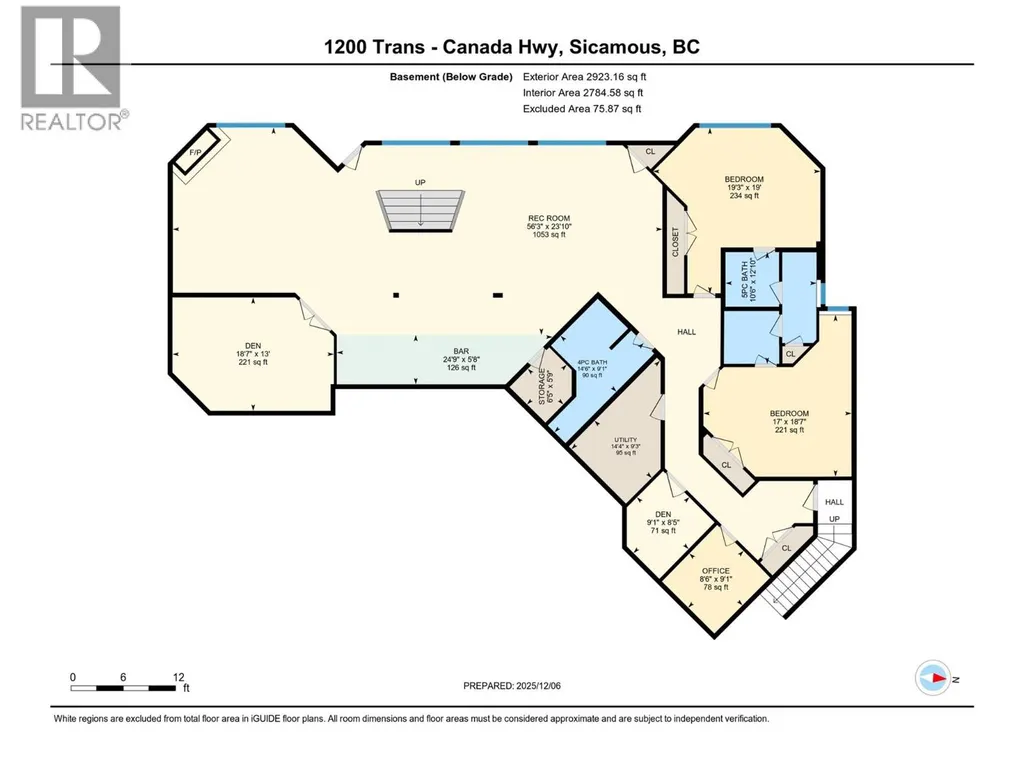
Welcome to a spectacular 5,882 sq.ft. luxury estate on 23 private acres along the Eagle River, perfectly crafted for privacy, comfort and entertaining. Massive floor-to-ceiling windows showcase tranquil river views, manicured grounds and visiting wildlife. The chef’s kitchen impresses with a large island, walk-in pantry and rich cherrywood cabinetry and doors, flowing seamlessly into a formal dining room and casual eating area, all part of an open-concept living space highlighted by a gas fireplace and dramatic 16' ceilings. The expansive 400+ sq.ft. primary retreat offers a 5-piece ensuite with glass shower and separate soaker tub, double sinks and heated floors, plus a generous walk-in closet and nearby laundry for everyday ease. A dedicated games room with built-in bar, wine cellar and media area, along with two spacious guest bedrooms in the walkout basement, make hosting effortless. Additional highlights include distributed audio, triple car garage and an impressive solar array with 54 panels. Outside, enjoy RV hookups (30-amp power, water, septic), a shop, two large tents, a new high-output well, 3” irrigation to each field, 31 sprinkler zones, fruit trees and approx. 3 acres of lush lawn. A rare riverfront estate, ideal for those seeking a refined, self-sufficient retreat and unforgettable gatherings. GST applies to a small portion. (id:7434)
General Features
| Features | Central island, Two Balconies |
|---|---|
| Property Type | Single Family |
| Neighbourhood | Sicamous |
| Building Appliances | Refrigerator, Dishwasher, Dryer, Cooktop - Electric, See remarks, Washer |
| Building Architectural Style | Ranch |
| Building Cooling Type | Heat Pump |
| Parking Space Total | 20 |
| Building Type | House |
| Ownership Type | Freehold |
| Building.StoriesTotal | 2 |
Interior Features
| Building Fireplace Present | True |
|---|---|
| Building Fireplace Total | 2 |
| Building Fireplace Type | Unknown,Unknown |
| Building Heating Type | Heat Pump, See remarks |
| Building Heating Fuel | Electric |
| Basement Type | Full |
| Construction Style Attachment | Detached |
| Fireplace Fuel | Gas,Propane |
| Flooring Type | Carpeted, Hardwood, Tile |
| Living Area Range | 5881 |
| Bedrooms | 3 |
Exterior Features
| Water Front Type | Waterfront on river |
|---|---|
| ViewType | River view, Mountain view, View (panoramic) |
| Building Roof Material | Asphalt shingle |
| Building Roof Style | Unknown |
| Sewer | Septic tank |
| Exterior Finish | Stucco |
Room Details
| Room | Dimensions | Level | Flooring | Details |
|---|---|---|---|---|
| 2pc Bathroom | 11'3'' x 7'7'' | Main level | ||
| 4pc Bathroom | 9'1'' x 14'6'' | Basement | ||
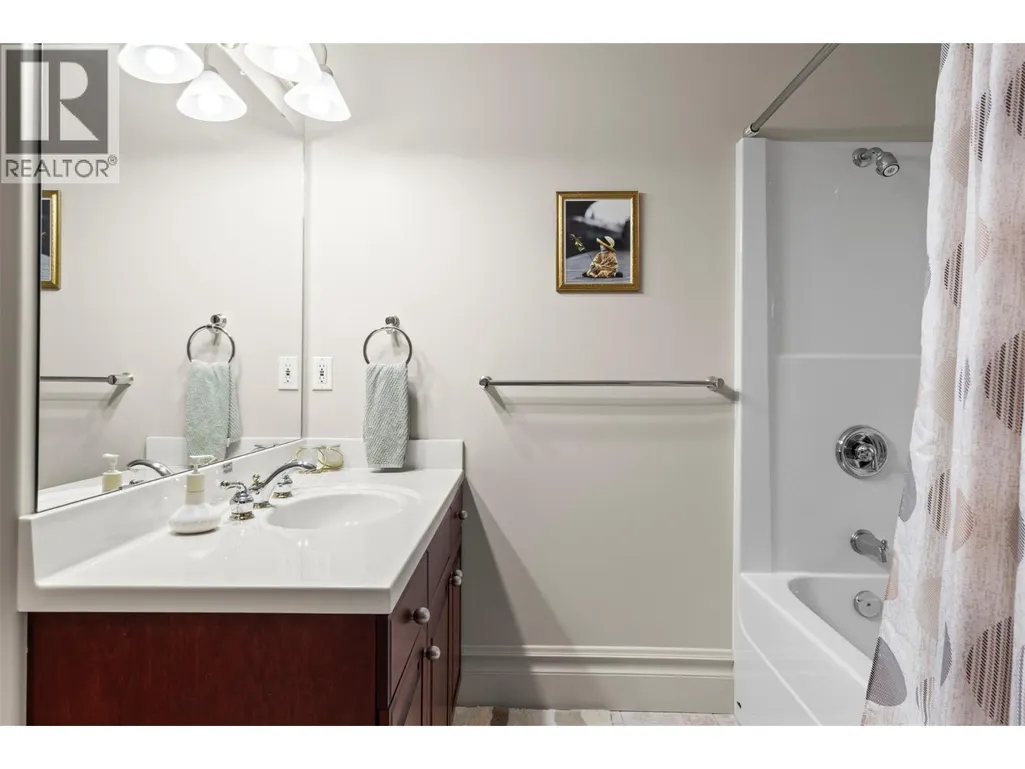
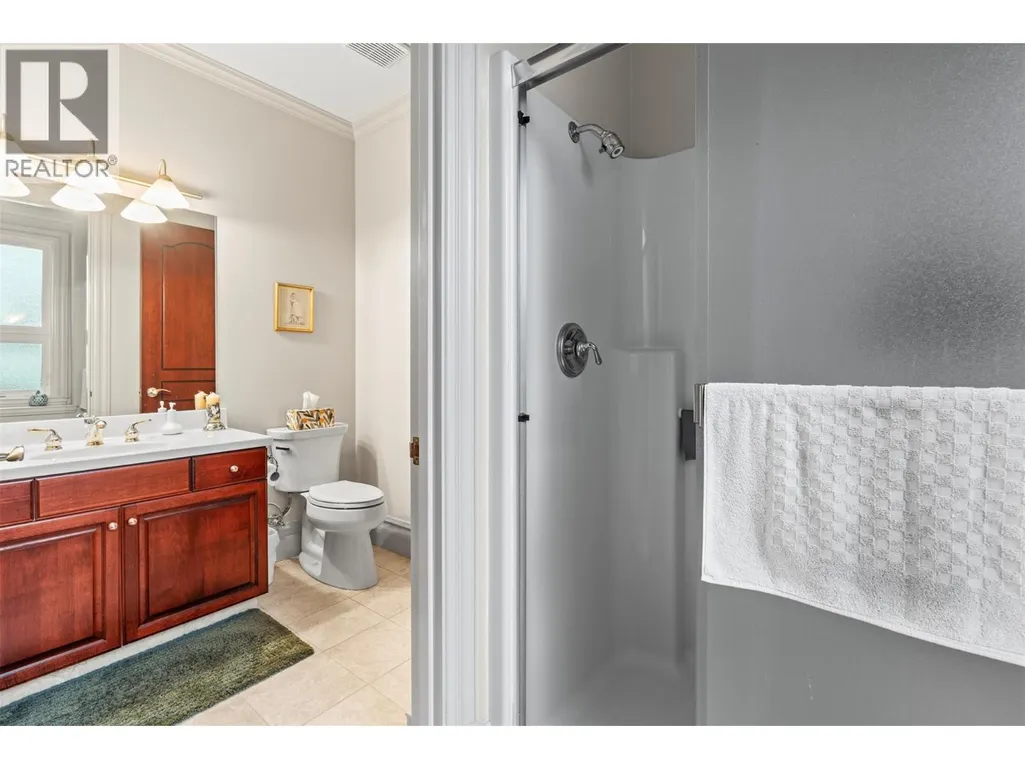
| 5pc Bathroom | 12'10'' x 10'6'' | Basement | ||
| 5pc Ensuite bath | 16'6'' x 21' | Main level | ||
| Bedroom | 19' x 19'3'' | Basement | ||
| Den | 13' x 18'7'' | Basement | ||
| Dining nook | 21' x 8'8'' | Main level | ||
| Dining room | 11'4'' x 15'4'' | Main level | ||
| Kitchen | 21'7'' x 17'4'' | Main level | ||
| Laundry room | 11'2'' x 14'9'' | Main level | ||
| Living room | 20'11'' x 29'3'' | Main level | ||
| Office | 9'1'' x 8'6'' | Basement | ||
| Other | 8'8'' x 17'9'' | Main level | ||
| Pantry | 16'8'' x 4'8'' | Main level | ||
| Primary Bedroom | 20'9'' x 19'2'' | Main level | ||
| Recreation room | 23'10'' x 56'3'' | Basement | ||
| Storage | 5'9'' x 6'5'' | Basement | ||
| Utility room | 9'3'' x 14'4'' | Basement |
Amenities
- Views
- New Construction
- Adult 55+
- Lease To Own
- No Strata Fees
- Furnished
- Primary On Main
- Air Conditioning
- Seller Finance
- Green
- Fixer Upper
- Horse
- Golf
- Fireplace
- Deck
- Garage
- Basement
- Pool

Property vs Single Family Average in V0E 2V0
Price
Year Built
In The Neighbourhood
Water Views
Sicamous
$ 2,498,000
- Type
- Single Family
- Size
- 1,506 SqFt
- Rooms
- 2 Beds + 1 Baths
Homelife Salmon Arm Realty.Com
Water Views
Sicamous
$ 645,000
- Type
- Single Family
- Size
- 824 SqFt
- Rooms
- 2 Beds + 1 Baths
Fair Realty (Sorrento)
Primary On Main
Malakwa
$ 529,000
- Type
- Single Family
- Size
- 2,006 SqFt
- Rooms
- 4 Beds + 2 Baths
REMAX Shuswap
Views
Sicamous
$ 750,000
- Type
- Single Family
- Size
- 1,637 SqFt
- Rooms
- 4 Beds + 1.5 Baths
Sotheby's International Realty Canada
Reduced
Sicamous
$ 514,000
- Type
- Single Family
- Size
- 1,335 SqFt
- Rooms
- 3 Beds + 1 Baths
Easy List Realty
Reduced
Sicamous
$ 565,000
- Type
- Single Family
- Size
- 1,642 SqFt
- Rooms
- 3 Beds + 1.5 Baths
RE/MAX Vernon
Primary On Main
Sicamous
$ 824,900
- Type
- Single Family
- Size
- 862 SqFt
- Rooms
- 2 Beds + 3 Baths
Coldwell Banker Executives Realty
 Data is supplied by Pillar 9™ MLS® System. Pillar 9™ is the owner of the copyright in its MLS® System. Data is deemed reliable but is not guaranteed accurate by Pillar 9™. The trademarks MLS®, Multiple Listing Service® and the associated logos are owned by The Canadian Real Estate Association (CREA) and identify the quality of services provided by real estate professionals who are members of CREA. Used under license.
 Copyright 2026 by Greater Vancouver REALTORS®. All Rights Reserved. NOTE: This representation is based in whole or in part on data generated by the Chilliwack & District Real Estate Board, Fraser Valley Real Estate Board
or Greater Vancouver REALTORS® which assumes no responsibility for its accuracy.
The trademarks REALTOR®, REALTORS®, and the REALTOR® logo are controlled by The Canadian Real Estate Association (CREA) and identify real estate professionals who are members of CREA. The trademarks MLS®, Multiple Listing Service® and the associated logos are owned by CREA and identify the quality of services provided by real estate professionals who are members of CREA. Used under license.
Last Updated: September 22, 2026 9:01 PM UTC
Copyright 2026 by Greater Vancouver REALTORS®. All Rights Reserved. NOTE: This representation is based in whole or in part on data generated by the Chilliwack & District Real Estate Board, Fraser Valley Real Estate Board
or Greater Vancouver REALTORS® which assumes no responsibility for its accuracy.
The trademarks REALTOR®, REALTORS®, and the REALTOR® logo are controlled by The Canadian Real Estate Association (CREA) and identify real estate professionals who are members of CREA. The trademarks MLS®, Multiple Listing Service® and the associated logos are owned by CREA and identify the quality of services provided by real estate professionals who are members of CREA. Used under license.
Last Updated: September 22, 2026 9:01 PM UTC
