
Views - Primary on Main
Address
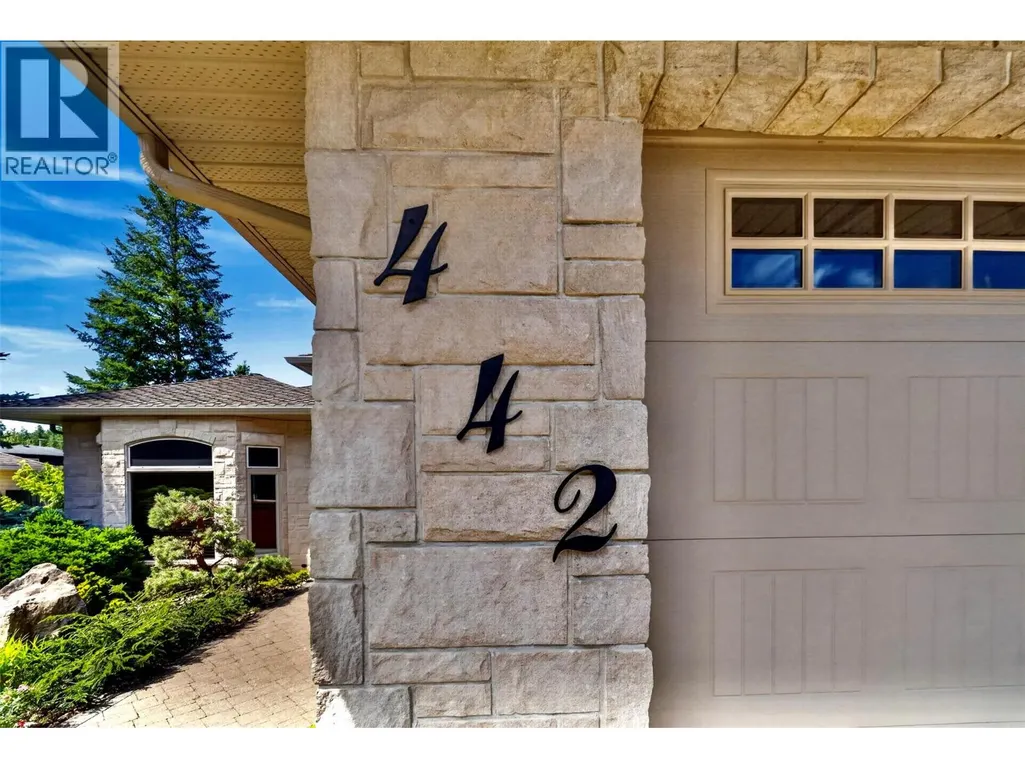

442 Cottonwood Avenue, Sicamous, BC
Price
$ 1,165,000
Property Attributes
- ID#10394341
- TypeSingle Family
- Listing Status Active
- MunicipalitySicamous
- CitySicamous
- AreaSicamous
- NeighbourhoodSicamous
- Postal CodeV0E 2V1
- StyleRanch
- Year Built2012
- Price$ 1,165,000
- Bedrooms3
- Bathrooms2
- Half Bathrooms0
- Sqr Footage1964
- Lot Size0.23 Acres
Data Source:
Canadian Real Estate Association (CREA)
Property Description
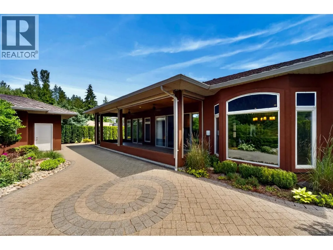

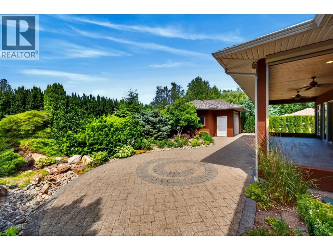
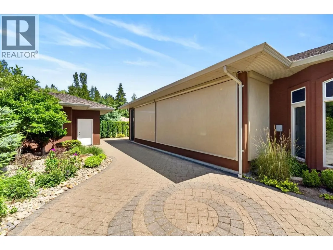

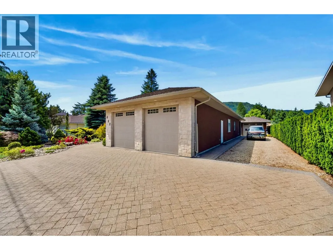

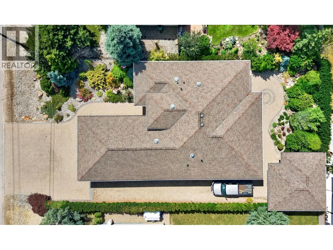

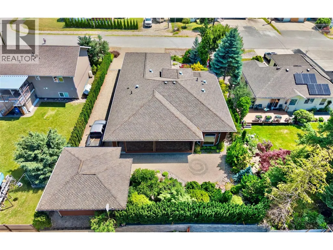

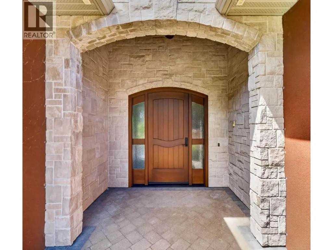
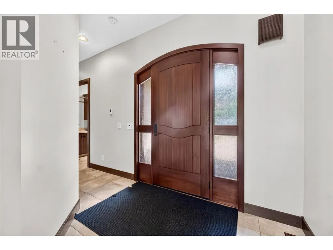
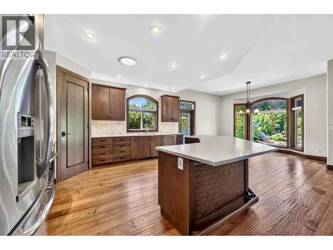
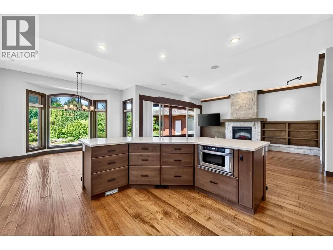
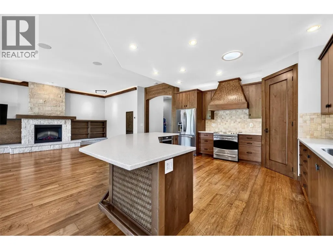
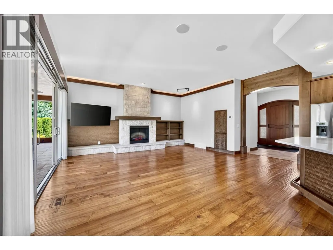
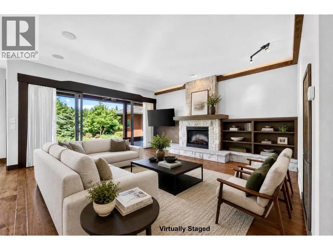
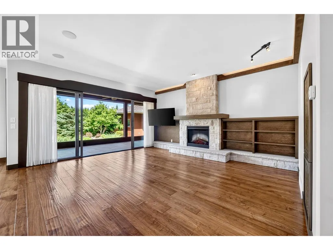
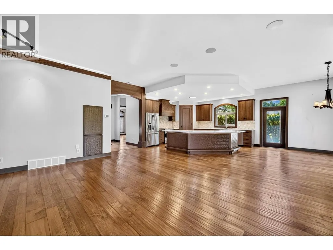
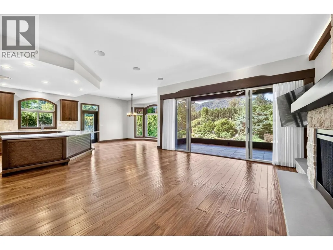
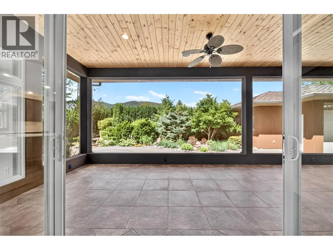
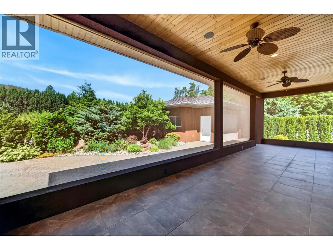
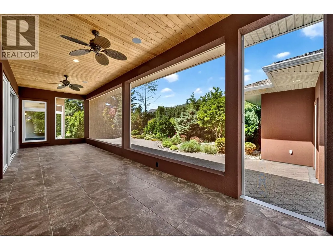
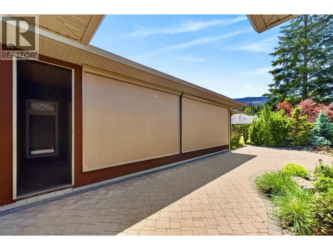
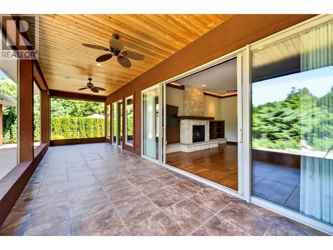
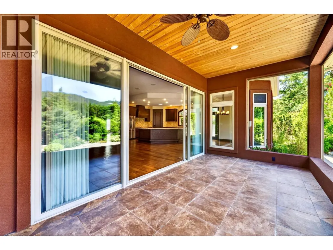
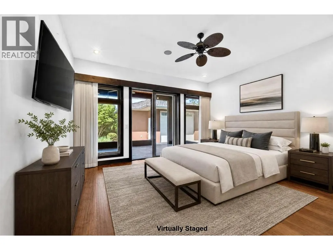
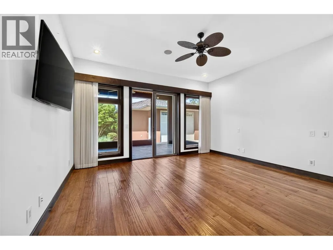
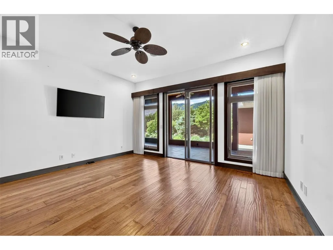
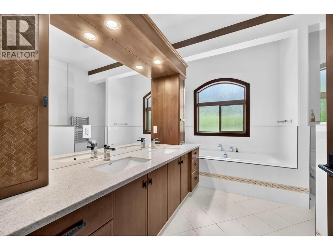
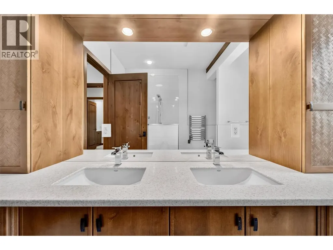
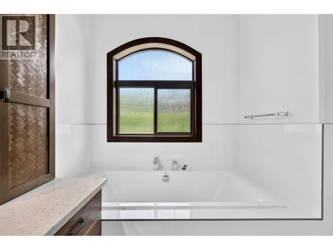
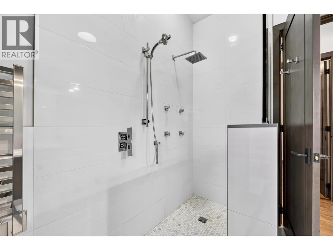
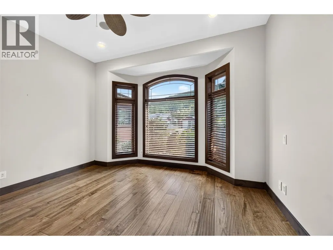
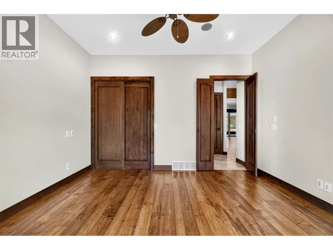
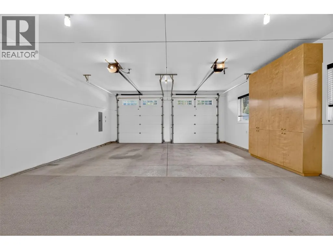
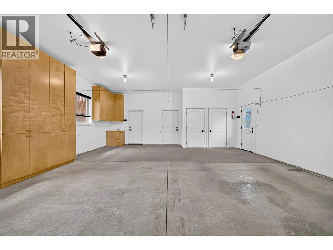
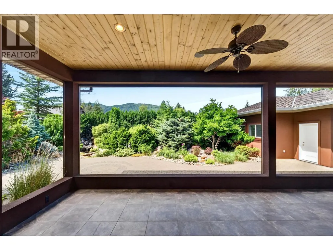
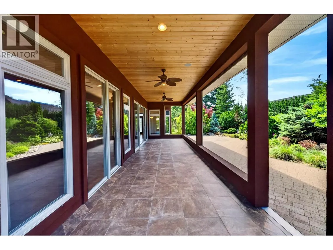
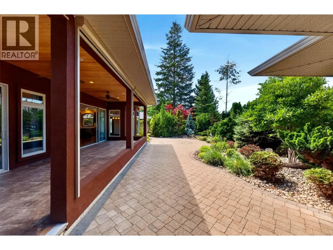
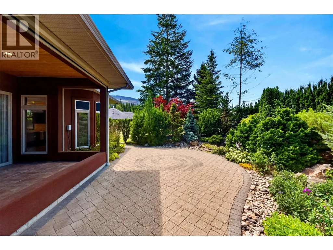
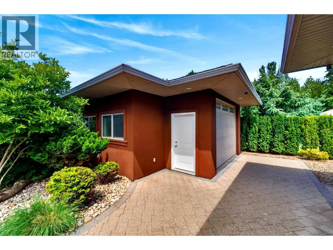
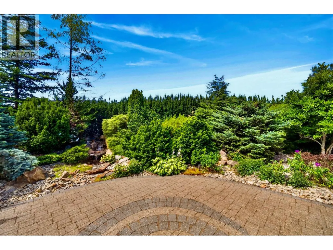
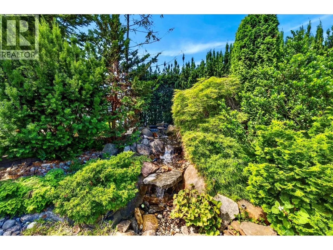
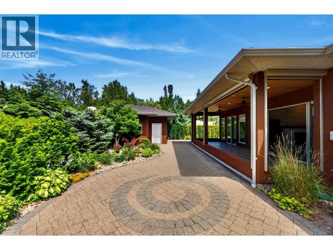
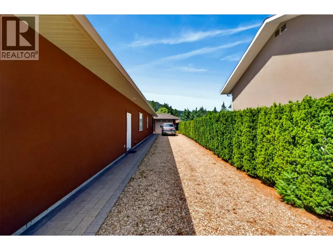
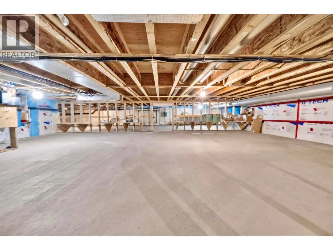
Quality craftsmanship shines throughout this beautifully built rancher offering nearly 2,000 sq. ft. of thoughtfully designed living space on a private 0.23-acre lot that was professionally built up prior to construction. The chef-inspired kitchen features handcrafted Knotty Alder cabinetry, a large island, feature range hood, pantry, and stainless steel appliances. The open-concept living room is highlighted by a limestone-faced electric fireplace, custom Knotty Alder built-ins, and a 16' sliding glass door leading to your outdoor retreat. The spacious primary suite offers a spa-inspired ensuite with Travertine tile, double vanity, soaker tub, oversized tiled shower with body jets, walk-in closet, and private patio access. Premium finishes include hand-scraped maple flooring, 10' ceilings, 8' Knotty Alder doors and trim, and a wired speaker system throughout the home and covered patio. Outside, enjoy a zero-scaped yard designed for low maintenance, an extremely private backyard featuring a tranquil waterfall, covered tiled patio with ceiling fans and electric sunshades, and a paver stone patio for entertaining. The interlocking paver driveway, oversized parking area, and 70' RV parking provide room for all your vehicles and toys. 50-year asphalt roof, oversized double garage with sink and cabinetry, 5' crawl space, and a 370 sq. ft. detached shop with 220 power, phone, and TV connections. A truly exceptional property that must be seen to be appreciated. (id:7434)
General Features
| Features | Level lot, Private setting, Central island |
|---|---|
| Community Features | Pets Allowed, Rentals Allowed |
| Property Type | Single Family |
| Neighbourhood | Sicamous |
| Amenities | Recreation |
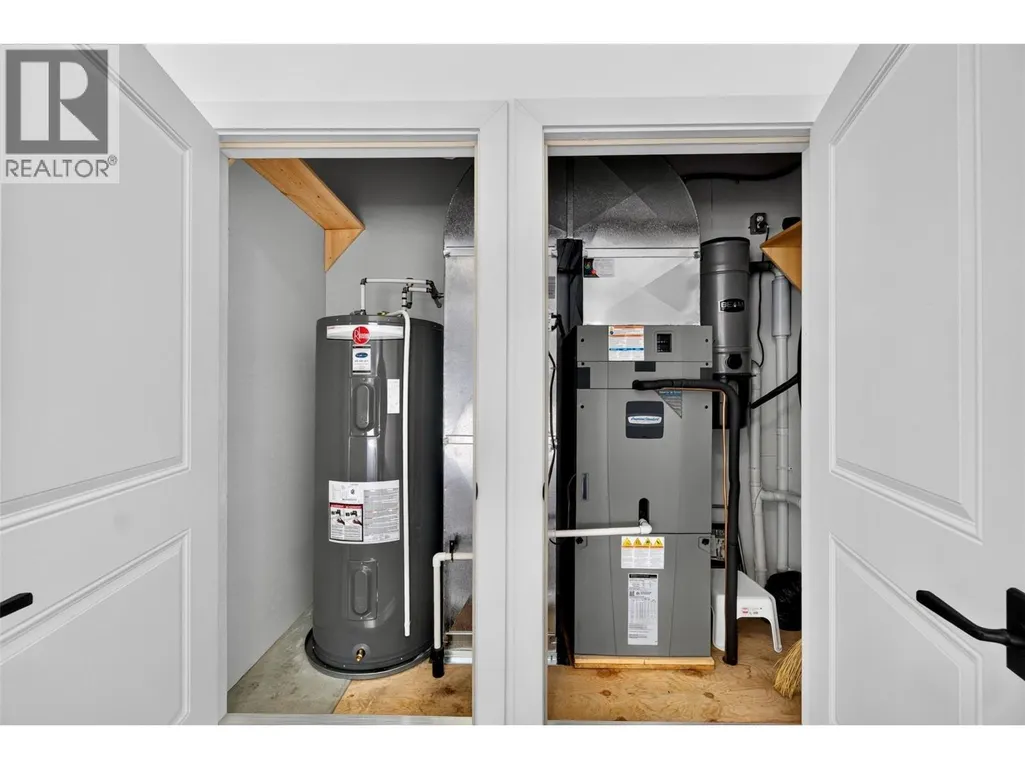
| Building Appliances | Refrigerator, Dishwasher, Cooktop - Electric, Oven - Electric, Water Heater - Electric, Microwave, Hood Fan, Washer & Dryer |
| Building Architectural Style | Ranch |
| Building Cooling Type | Heat Pump |
| Parking Space Total | 12 |
| Building Type | House |
| Ownership Type | Freehold |
| Building.StoriesTotal | 1 |
Interior Features
| Building Fireplace Present | True |
|---|---|
| Building Fireplace Total | 1 |
| Building Fireplace Type | Unknown |
| Building Heating Type | Heat Pump |
| Building Heating Fuel | Electric |
| Basement Type | Crawl space |
| Construction Style Attachment | Detached |
| Fireplace Fuel | Electric |
| Flooring Type | Hardwood, Tile |
| Living Area Range | 1964 |
| Bedrooms | 3 |
Exterior Features
| ViewType | Mountain view |
|---|---|
| Building Roof Material | Asphalt shingle |
| Building Roof Style | Unknown |
| Land Amenities | Recreation |
| Landscape Features | Landscaped, Level, Underground sprinkler |
| Sewer | Municipal sewage system |
| Exterior Finish | Stone, Stucco |
Room Details
| Room | Dimensions | Level | Flooring | Details |
|---|---|---|---|---|
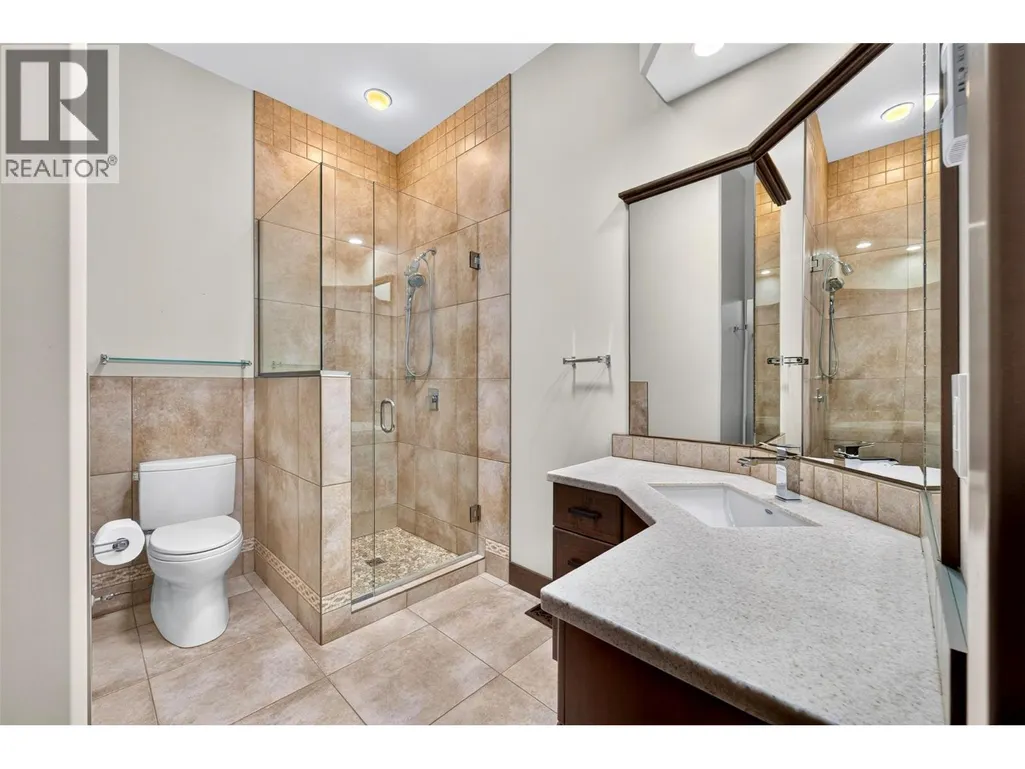
| 3pc Bathroom | 9'10'' x 5'9'' | Main level | ||
| 5pc Ensuite bath | 11'10'' x 9'11'' | Main level | ||
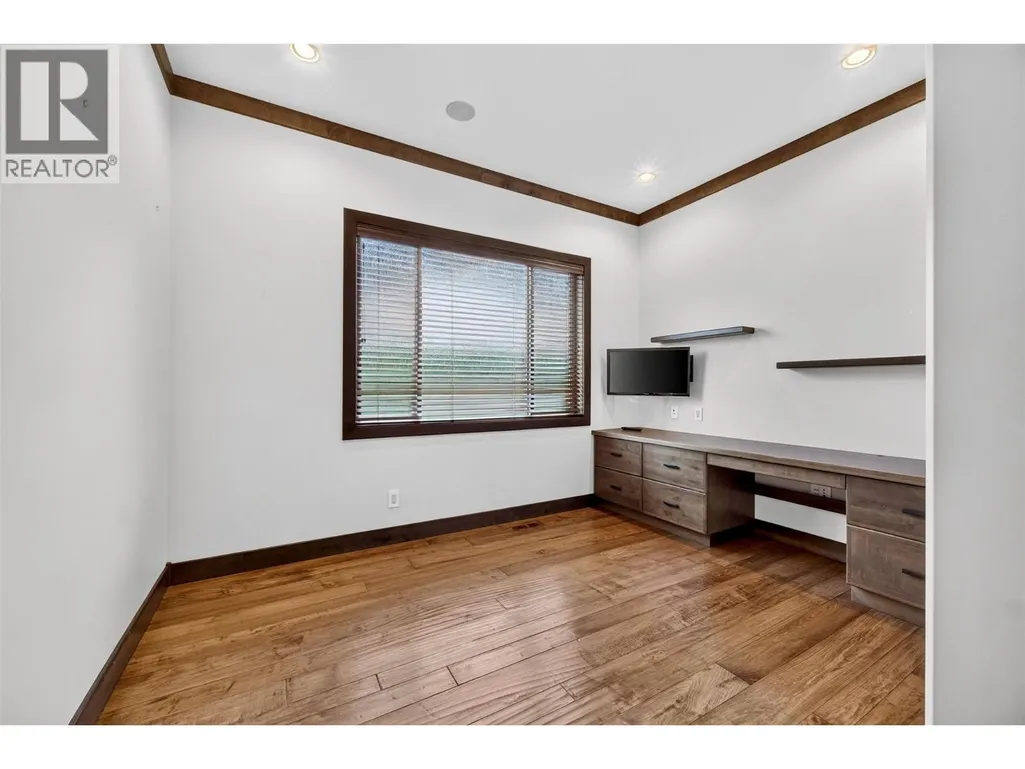
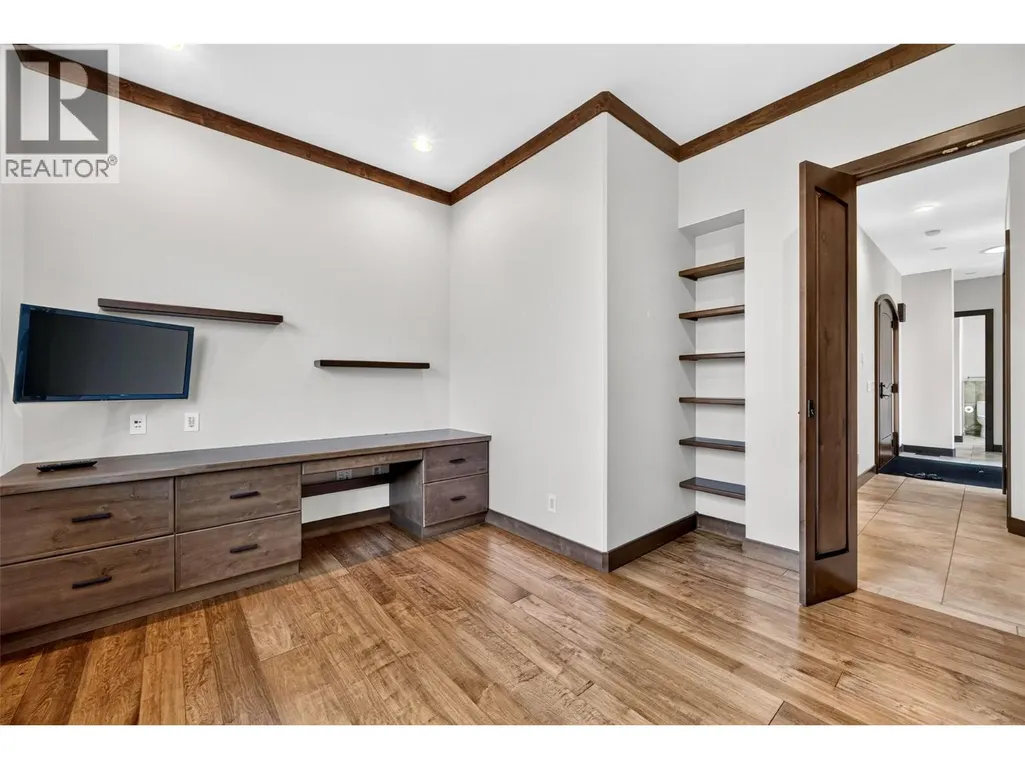
| Bedroom | 13'5'' x 13'11'' | Main level | ||
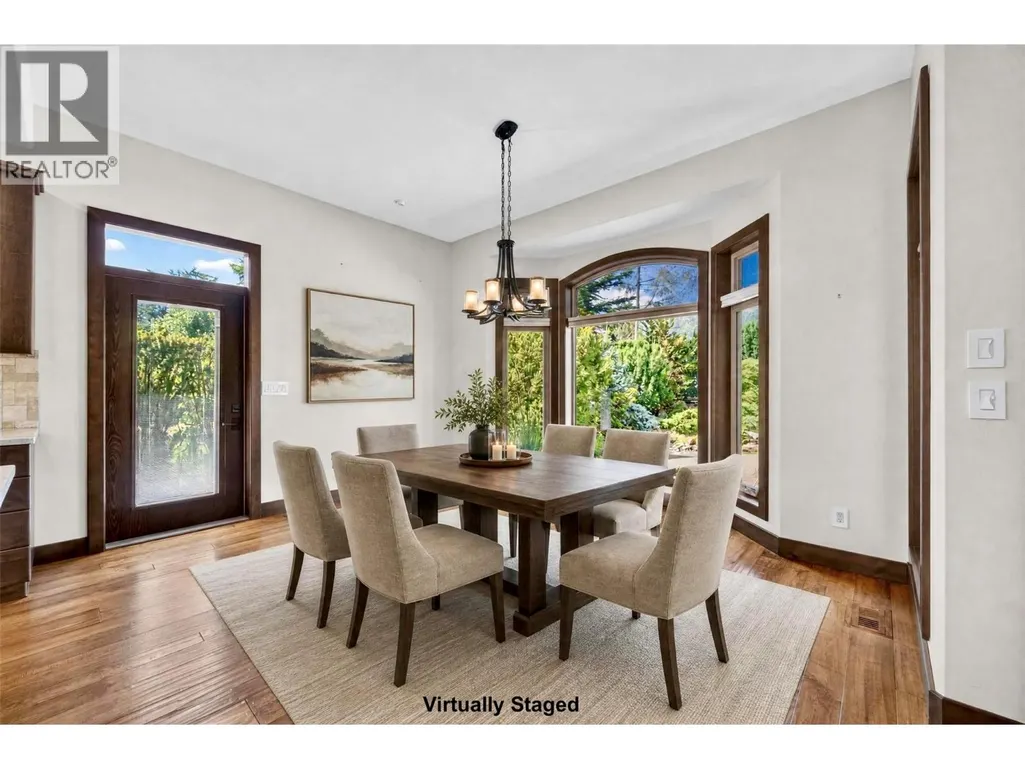
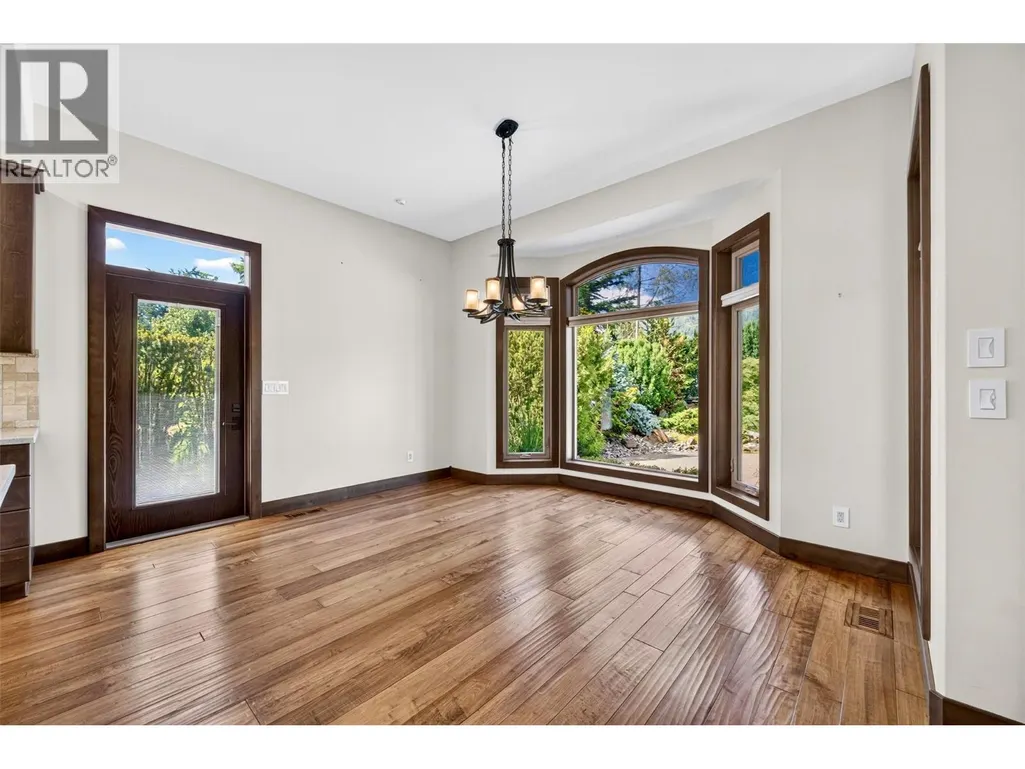
| Dining room | 13'11'' x 11'5'' | Main level | ||
| Foyer | 6'0'' x 9'11'' | Main level | ||
| Kitchen | 13'10'' x 15'5'' | Main level | ||
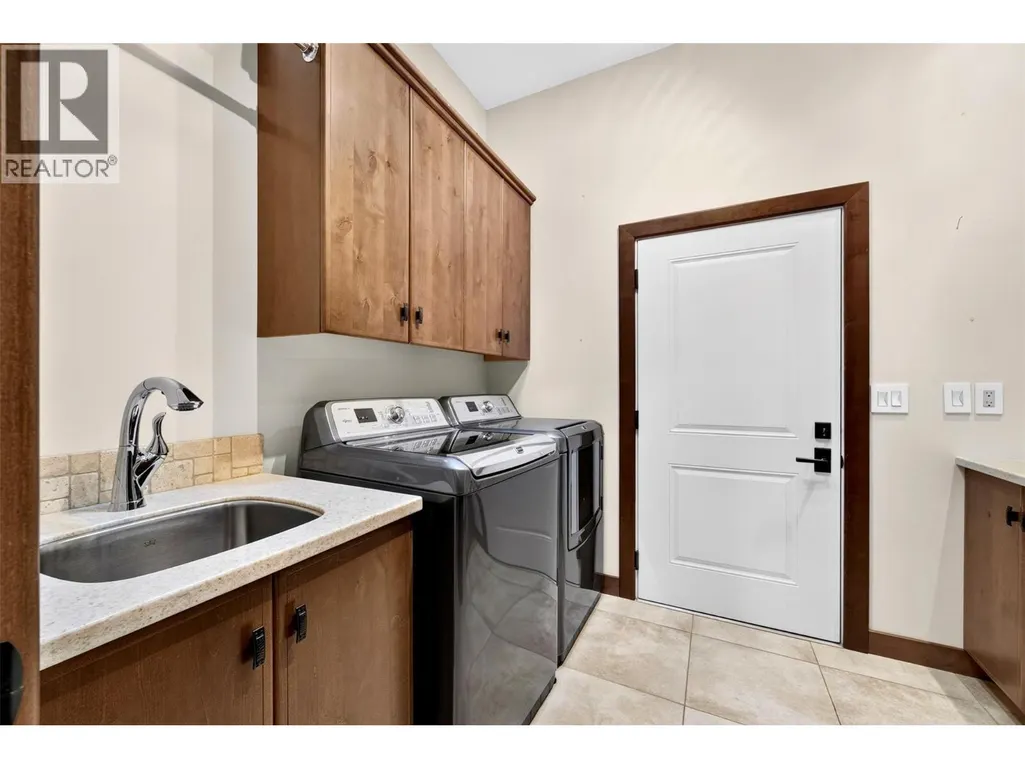
| Laundry room | 7'6'' x 9'8'' | Main level | ||
| Living room | 13'7'' x 18'8'' | Main level | ||
| Other | 5'6'' x 10'8'' | Main level | ||
| Primary Bedroom | 16'0'' x 14'11'' | Main level |
Amenities
- Views
- New Construction
- Adult 55+
- Lease To Own
- No Strata Fees
- Furnished
- Primary On Main
- Air Conditioning
- Seller Finance
- Green
- Fixer Upper
- Horse
- Golf
- Fireplace
- Deck
- Garage
- Basement
- Pool

Property vs Single Family Average in V0E 2V1
Price
Year Built
In The Neighbourhood
Water Views
Sicamous
$ 2,498,000
- Type
- Single Family
- Size
- 1,506 SqFt
- Rooms
- 2 Beds + 1 Baths
Homelife Salmon Arm Realty.Com
Water Views
Sicamous
$ 645,000
- Type
- Single Family
- Size
- 824 SqFt
- Rooms
- 2 Beds + 1 Baths
Fair Realty (Sorrento)
Primary On Main
Malakwa
$ 529,000
- Type
- Single Family
- Size
- 2,006 SqFt
- Rooms
- 4 Beds + 2 Baths
REMAX Shuswap
Waterfront
Sicamous
$ 1,799,000
- Type
- Single Family
- Size
- 5,881 SqFt
- Rooms
- 3 Beds + 4 Baths
Chamberlain Property Group
Reduced
Sicamous
$ 514,000
- Type
- Single Family
- Size
- 1,335 SqFt
- Rooms
- 3 Beds + 1 Baths
Easy List Realty
Reduced
Sicamous
$ 565,000
- Type
- Single Family
- Size
- 1,642 SqFt
- Rooms
- 3 Beds + 1.5 Baths
RE/MAX Vernon
Reduced
Sicamous
$ 799,999
- Type
- Single Family
- Size
- 862 SqFt
- Rooms
- 2 Beds + 3 Baths
Coldwell Banker Executives Realty
Views
Sicamous
$ 850,000
- Type
- Single Family
- Size
- 1,227 SqFt
- Rooms
- 1 Beds + 1 Baths
Coldwell Banker Executives Realty
 Data is supplied by Pillar 9™ MLS® System. Pillar 9™ is the owner of the copyright in its MLS® System. Data is deemed reliable but is not guaranteed accurate by Pillar 9™. The trademarks MLS®, Multiple Listing Service® and the associated logos are owned by The Canadian Real Estate Association (CREA) and identify the quality of services provided by real estate professionals who are members of CREA. Used under license.
 Copyright 2026 by Greater Vancouver REALTORS®. All Rights Reserved. NOTE: This representation is based in whole or in part on data generated by the Chilliwack & District Real Estate Board, Fraser Valley Real Estate Board
or Greater Vancouver REALTORS® which assumes no responsibility for its accuracy.
The trademarks REALTOR®, REALTORS®, and the REALTOR® logo are controlled by The Canadian Real Estate Association (CREA) and identify real estate professionals who are members of CREA. The trademarks MLS®, Multiple Listing Service® and the associated logos are owned by CREA and identify the quality of services provided by real estate professionals who are members of CREA. Used under license.
Last Updated: September 23, 2026 9:04 PM UTC
Copyright 2026 by Greater Vancouver REALTORS®. All Rights Reserved. NOTE: This representation is based in whole or in part on data generated by the Chilliwack & District Real Estate Board, Fraser Valley Real Estate Board
or Greater Vancouver REALTORS® which assumes no responsibility for its accuracy.
The trademarks REALTOR®, REALTORS®, and the REALTOR® logo are controlled by The Canadian Real Estate Association (CREA) and identify real estate professionals who are members of CREA. The trademarks MLS®, Multiple Listing Service® and the associated logos are owned by CREA and identify the quality of services provided by real estate professionals who are members of CREA. Used under license.
Last Updated: September 23, 2026 9:04 PM UTC
