
Address
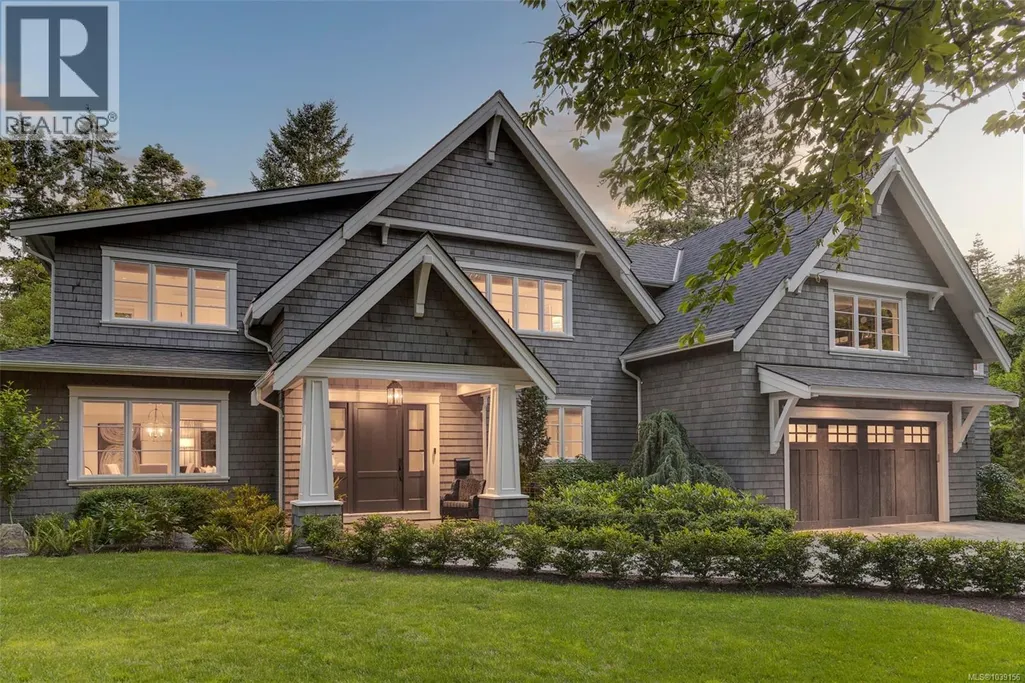
2571 Macdonald Dr W, Saanich, BC
Price
$ 4,280,000
Property Attributes
- ID#1039156
- TypeSingle Family
- Listing Status Active
- MunicipalitySaanich
- CitySaanich
- AreaSaanich
- NeighbourhoodQueenswood
- Postal CodeV8N 1X7
- Style
- Year Built2020
- Price$ 4,280,000
- Bedrooms4
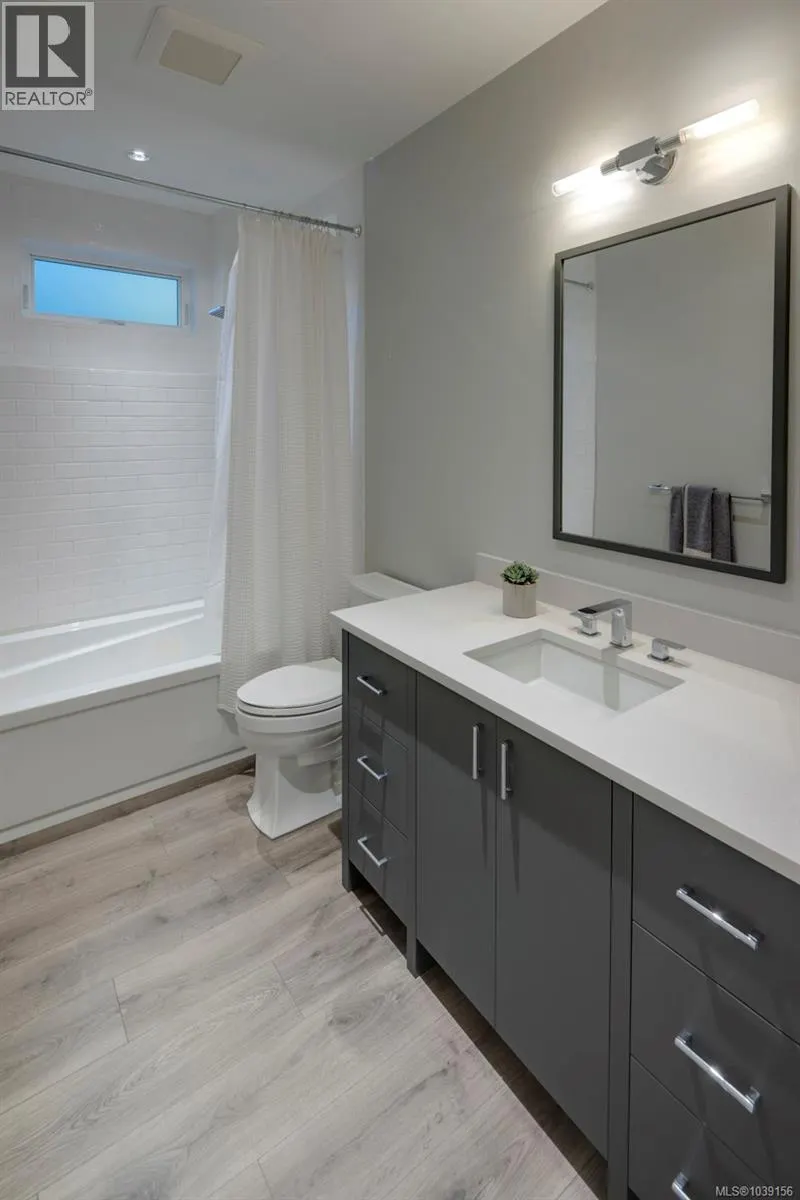
- Bathrooms6
- Half Bathrooms0
- Sqr Footage6533
- Lot Size0.5 Acres
Data Source:
Canadian Real Estate Association (CREA)
Property Description
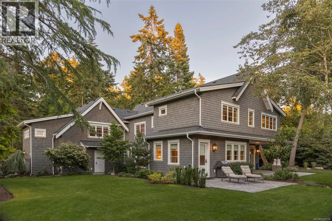
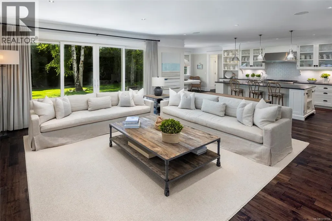
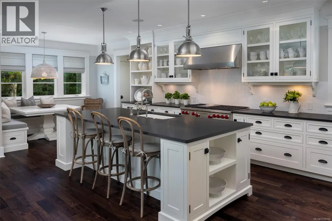
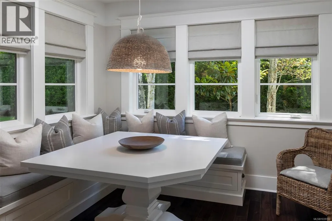
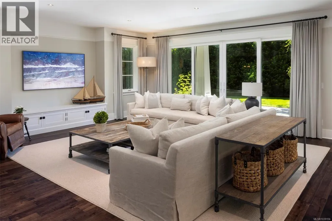
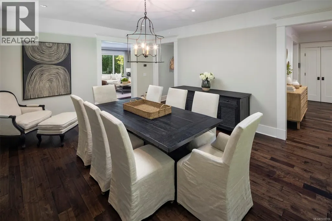
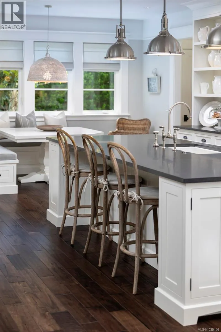
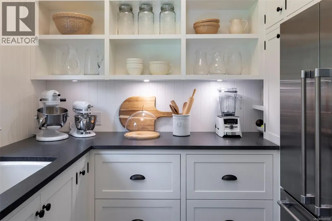

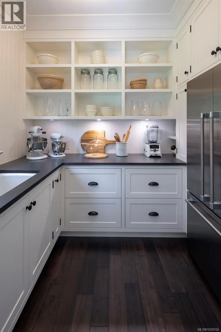
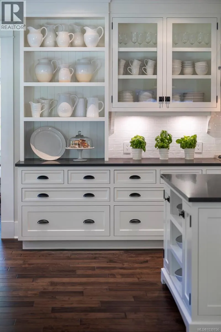
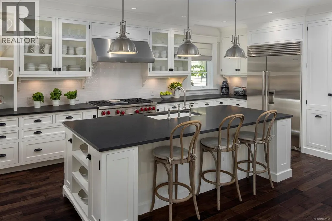
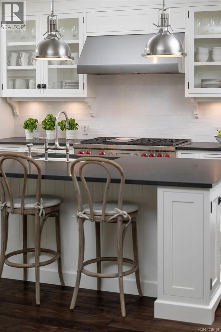
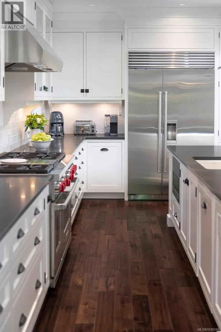
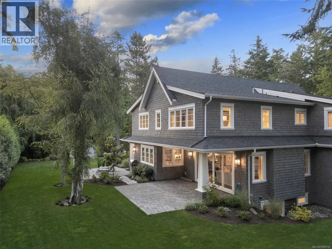
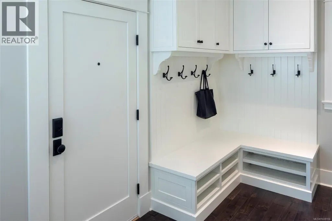

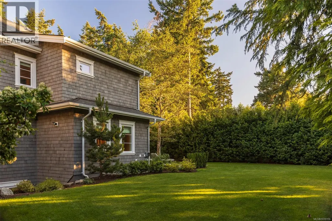
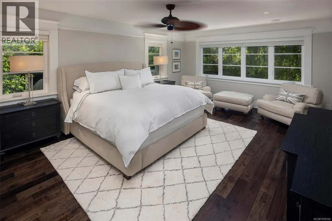
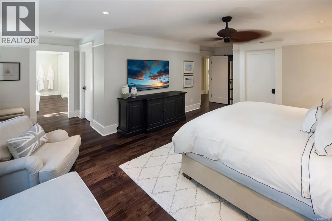
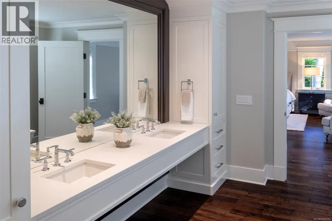
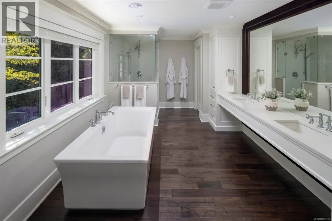
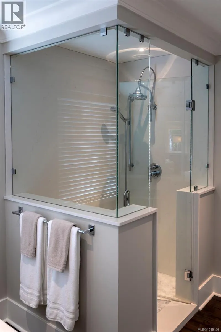
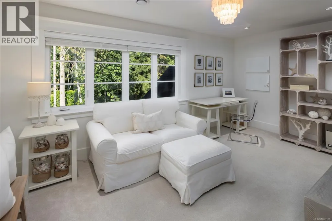
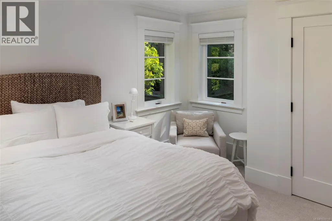
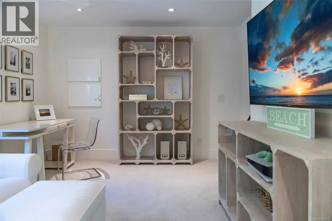
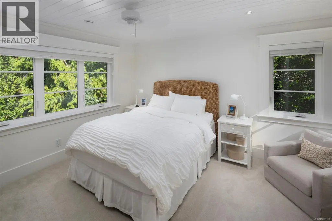
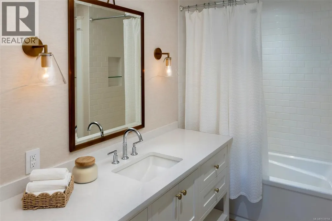
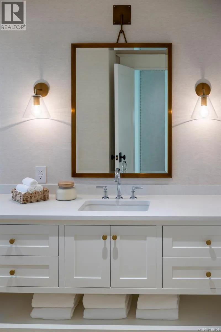
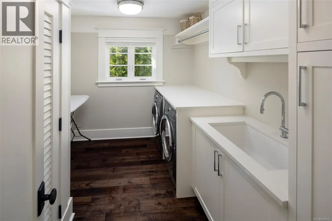
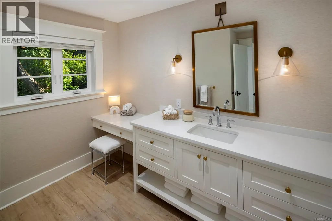
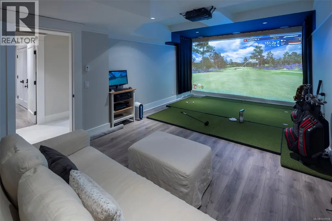
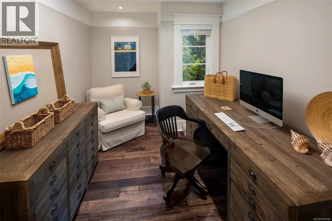
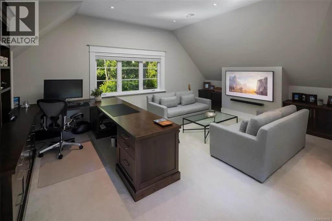
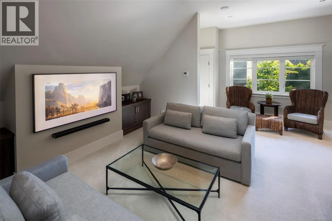
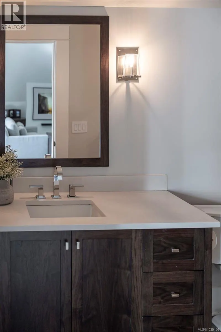
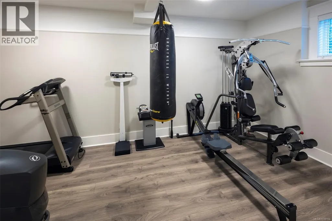
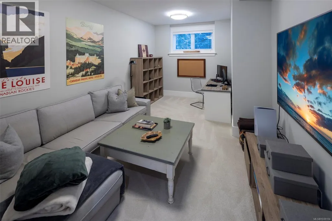
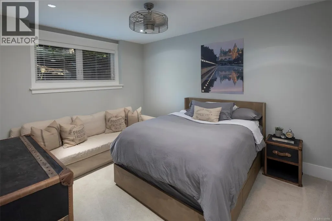
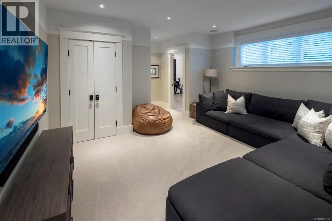
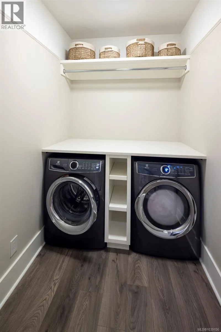
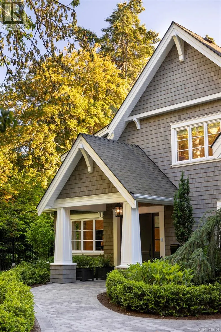
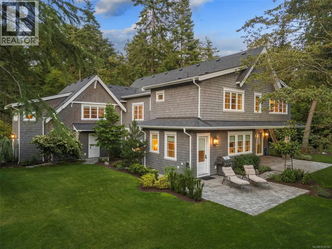
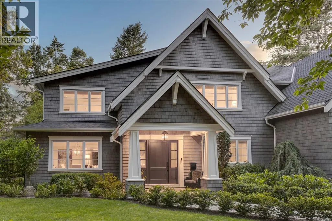
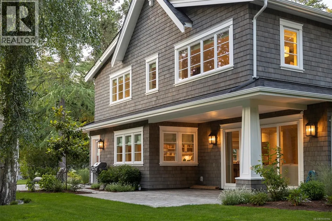
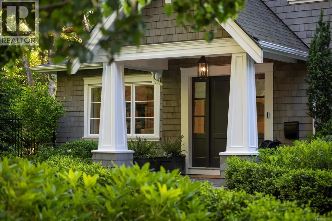
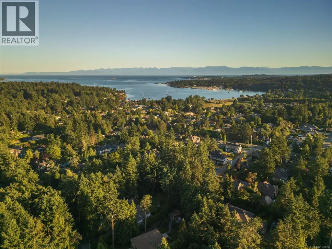
This incredible 6500 sqft custom home is sited on a beautifully private & sunny property in the sought-after Queenswood neighbourhood, just mins from Cadboro Bay Beach & Village! Completed in 2020 as builder's personal residence, the home offers a flexible & thoughtfully executed design, & exceptional finishing in every aspect both inside & out. From the solid 3/4'' HW floors, honed granite countertops, top-of-the line Wolf/Sub Zero/Bosch appliances, deluxe walk-in pantry, double laundry rms, 2 instant HW systems w/purification, Jason Good custom cabinetry, exquisite millwork, designer lighting & custom drapery/blinds, Golf Simulator/movie rm, private/deluxe office and gym to the fully fenced back yard & beautifully landscaped ½ acre property, South-West patios & total privacy....this property successfully combines luxury living with a casual Westcoast lifestyle! (id:7434)
General Features
| Features | Private setting, Southern exposure, Other |
|---|---|
| Property Type | Single Family |
| ZoningType | Residential |
| Neighbourhood | Queenswood |
| Building Appliances | Range, Dishwasher, Dryer, Microwave, Range - Gas, Refrigerator, Washer |
| Building Cooling Type | Air Conditioned |
| Parking Space Total | 2 |
| Building Type | House |
| Maintenance Fee | 0.00 |
| Ownership Type | Freehold |
Interior Features
| Building Fireplace Present | True |
|---|---|
| Building Fireplace Total | 1 |
| Building Heating Type | Forced air, Heat Pump |
| Building Heating Fuel | Natural gas, Other |
| Living Area Range | 6533 |
| Bedrooms | 4 |
Exterior Features
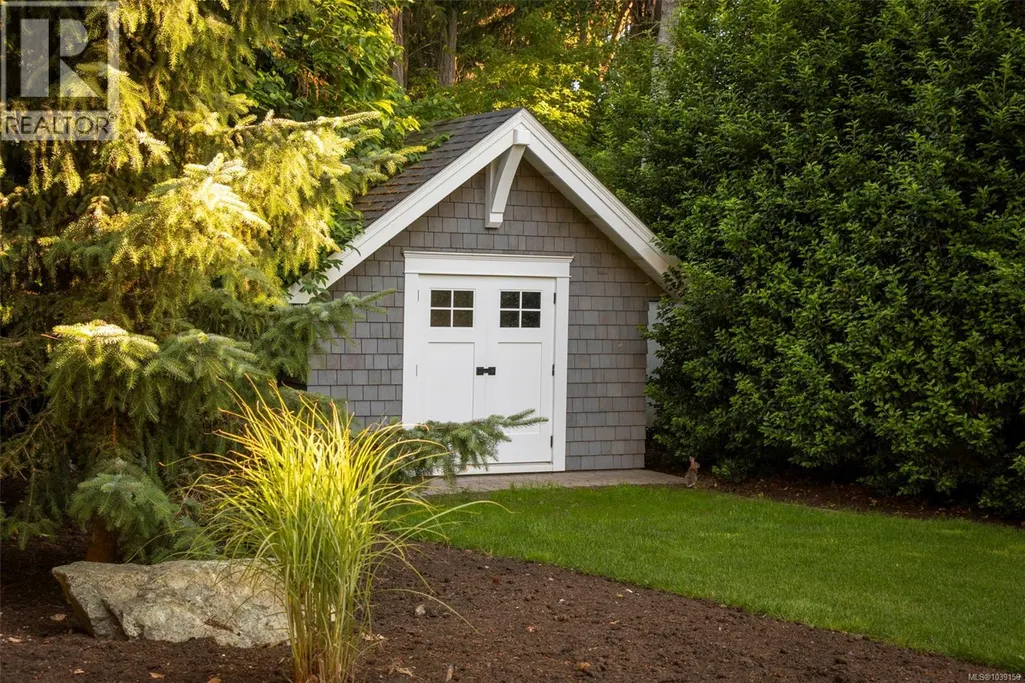
| Structure | Shed, Patio(s) |
|---|
Room Details
| Room | Dimensions | Level | Flooring | Details |
|---|---|---|---|---|
| Bathroom | 2-Piece | Main level | ||
| Bedroom | 12 ft x 9 ft | Additional Accommodation | 9 ft | |
| Dining room | 15 ft x 19 ft | Main level | 19 ft | |
| Eating area | 12 ft x 12 ft | Main level | 12 ft | |
| Ensuite | 5-Piece | Second level | ||
| Entrance | 14 ft x 10 ft | Main level | 10 ft | |
| Family room | 16 ft x 13 ft | Lower level | 13 ft | |
| Gym | 20 ft x 15 ft | Lower level | 15 ft | |
| Kitchen | 10 ft x 16 ft | Main level | 16 ft | |
| Laundry room | 8 ft x 6 ft | Lower level | 6 ft | |
| Living room | 24 ft x 20 ft | Main level | 20 ft | |
| Media | 25 ft x 14 ft | Lower level | 14 ft | |
| Mud room | 11 ft x 15 ft | Main level | 15 ft | |
| Office | 21 ft x 21 ft | Second level | 21 ft | |
| Pantry | 9 ft x 7 ft | Main level | 7 ft | |
| Patio | 21 ft x 19 ft | Main level | 19 ft | |
| Primary Bedroom | 14 ft x 18 ft | Second level | 18 ft | |
| Sitting room | 18 ft x 11 ft | Lower level | 11 ft | |
| Storage | 7 ft x 11 ft | Main level | 11 ft |
Amenities
- Views
- New Construction
- Adult 55+
- Lease To Own
- No Strata Fees
- Furnished
- Primary On Main
- Air Conditioning
- Seller Finance
- Green
- Fixer Upper
- Horse
- Golf
- Fireplace
- Deck
- Garage
- Basement
- Pool

Property vs Single Family Average in V8N 1X7
Price
Year Built
In The Neighbourhood
Primary On Main
Saanich
$ 1,599,990
- Type
- Single Family
- Size
- 2,312 SqFt
- Rooms
- 4 Beds + 2 Baths
Royal LePage Coast Capital - Oak Bay
Saanich
$ 4,495,000
- Type
- Single Family
- Size
- 5,462 SqFt
- Rooms
- 6 Beds + 6 Baths
Coldwell Banker Oceanside Real Estate
Primary On Main
Saanich
$ 4,800,000
- Type
- Single Family
- Size
- 6,451 SqFt
- Rooms
- 5 Beds + 6 Baths
Fair Realty
Primary On Main
Saanich
$ 4,749,000
- Type
- Single Family
- Size
- 3,048 SqFt
- Rooms
- 5 Beds + 3 Baths
The Agency
Waterfront
Saanich
$ 4,500,000
- Type
- Single Family
- Size
- 3,310 SqFt
- Rooms
- 4 Beds + 4 Baths
DFH Real Estate Ltd.
 Data is supplied by Pillar 9™ MLS® System. Pillar 9™ is the owner of the copyright in its MLS® System. Data is deemed reliable but is not guaranteed accurate by Pillar 9™. The trademarks MLS®, Multiple Listing Service® and the associated logos are owned by The Canadian Real Estate Association (CREA) and identify the quality of services provided by real estate professionals who are members of CREA. Used under license.
 Copyright 2026 by Greater Vancouver REALTORS®. All Rights Reserved. NOTE: This representation is based in whole or in part on data generated by the Chilliwack & District Real Estate Board, Fraser Valley Real Estate Board
or Greater Vancouver REALTORS® which assumes no responsibility for its accuracy.
The trademarks REALTOR®, REALTORS®, and the REALTOR® logo are controlled by The Canadian Real Estate Association (CREA) and identify real estate professionals who are members of CREA. The trademarks MLS®, Multiple Listing Service® and the associated logos are owned by CREA and identify the quality of services provided by real estate professionals who are members of CREA. Used under license.
Last Updated: September 23, 2026 9:04 PM UTC
Copyright 2026 by Greater Vancouver REALTORS®. All Rights Reserved. NOTE: This representation is based in whole or in part on data generated by the Chilliwack & District Real Estate Board, Fraser Valley Real Estate Board
or Greater Vancouver REALTORS® which assumes no responsibility for its accuracy.
The trademarks REALTOR®, REALTORS®, and the REALTOR® logo are controlled by The Canadian Real Estate Association (CREA) and identify real estate professionals who are members of CREA. The trademarks MLS®, Multiple Listing Service® and the associated logos are owned by CREA and identify the quality of services provided by real estate professionals who are members of CREA. Used under license.
Last Updated: September 23, 2026 9:04 PM UTC
