
Waterfront
Address
2620 Queenswood Dr, Saanich, BC
Price
$ 4,500,000
Property Attributes
- ID#1032184
- TypeSingle Family
- Listing Status Active
- MunicipalitySaanich
- CitySaanich
- AreaSaanich
- NeighbourhoodQueenswood
- Postal CodeV8N 1X5
- Style
- Year Built1938
- Price$ 4,500,000
- Bedrooms4
- Bathrooms4
- Half Bathrooms0
- Sqr Footage3310
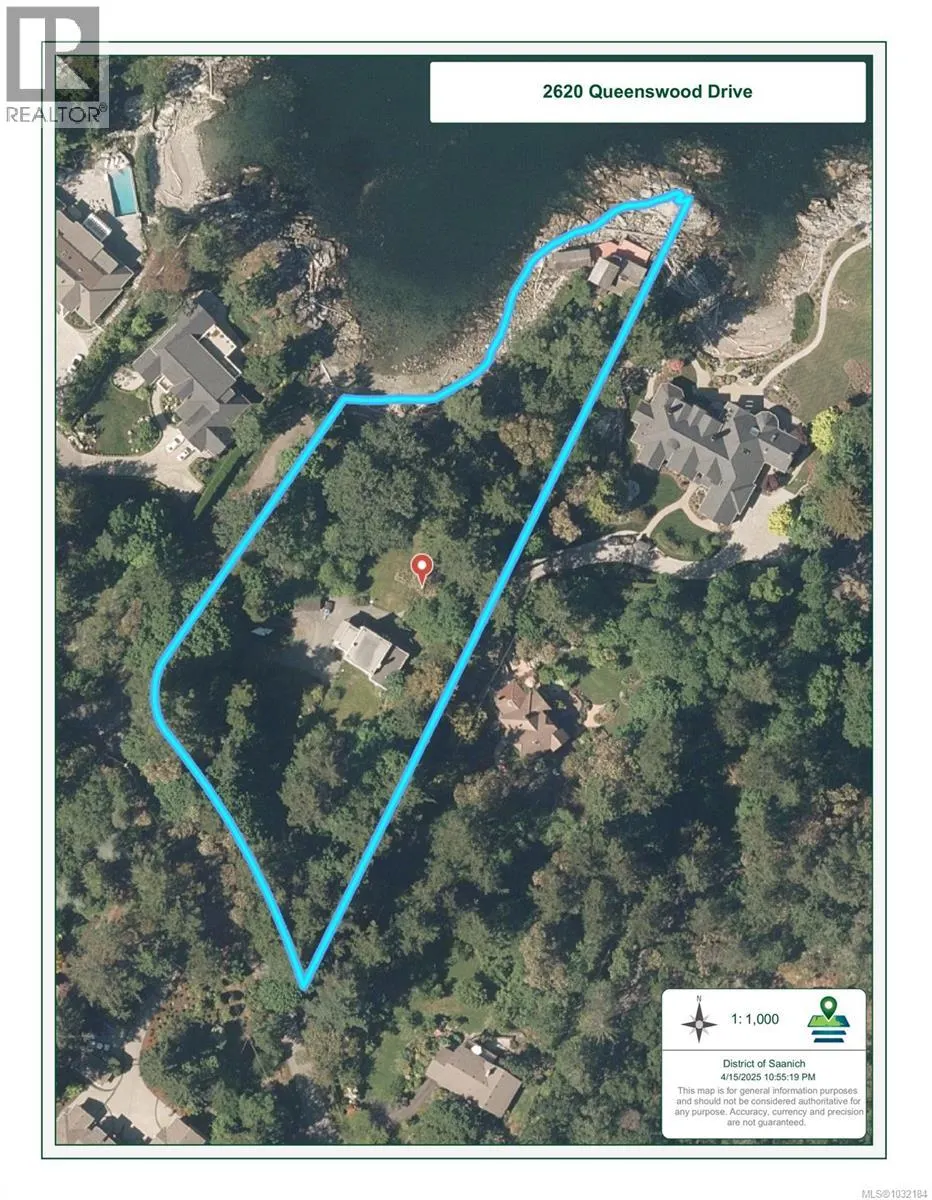
- Lot Size1.98 Acres
Data Source:
Canadian Real Estate Association (CREA)
Property Description
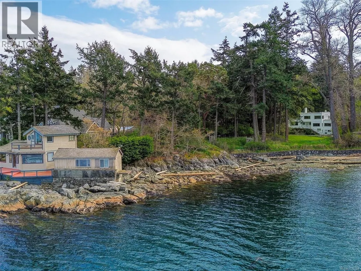
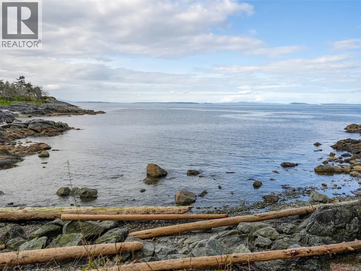
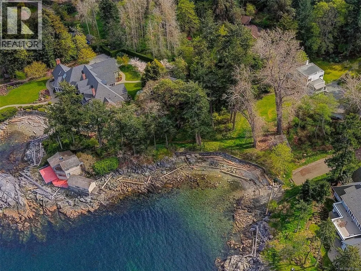
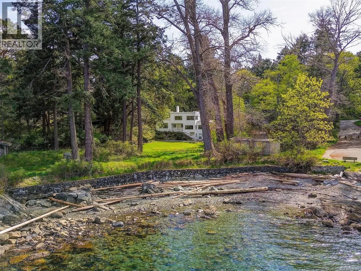
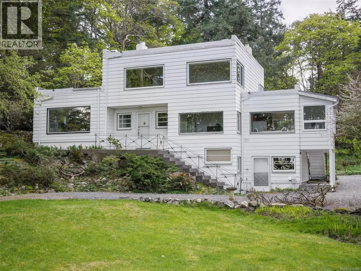
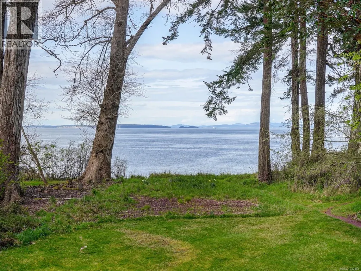
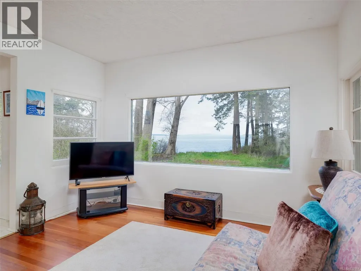
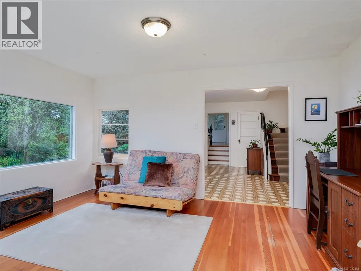
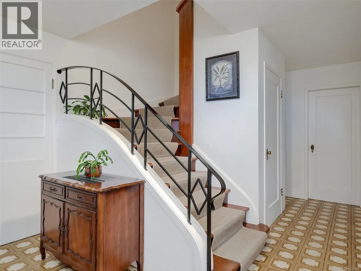
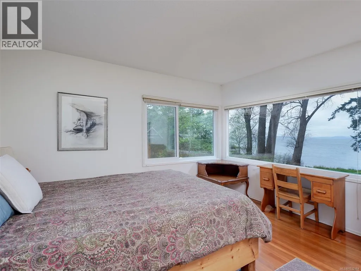
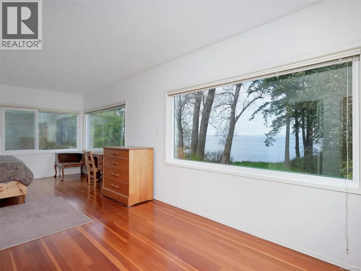
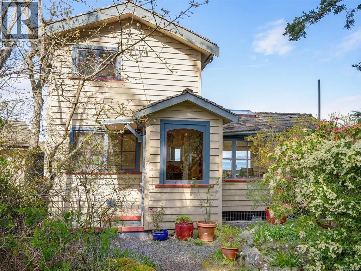
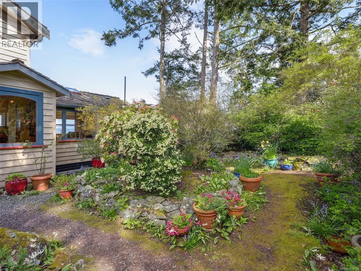
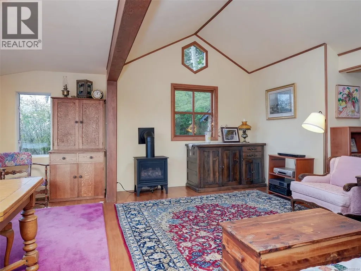
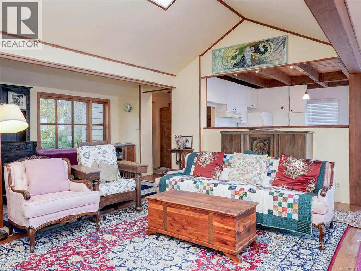
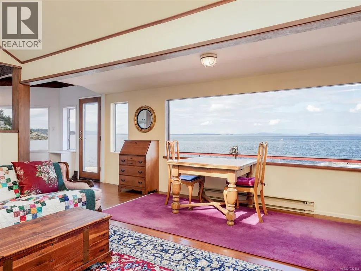
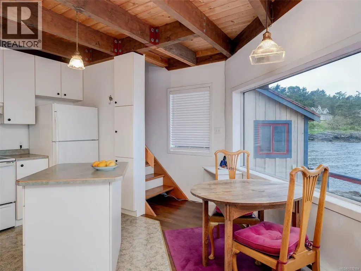
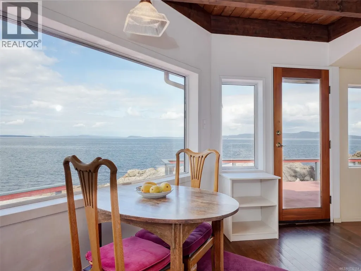
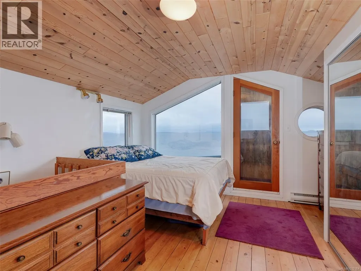
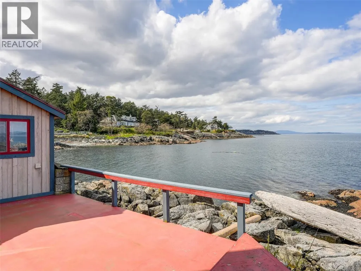
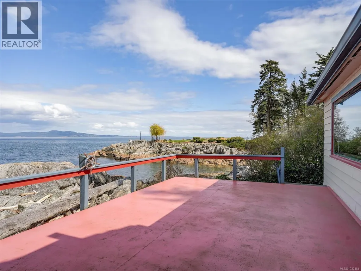
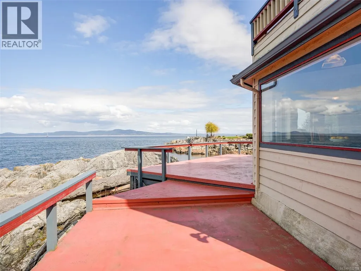
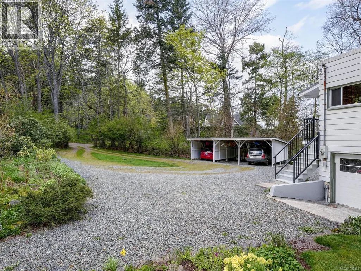
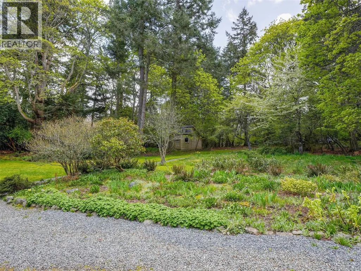
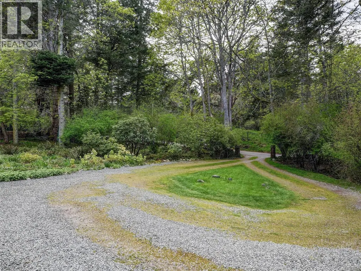
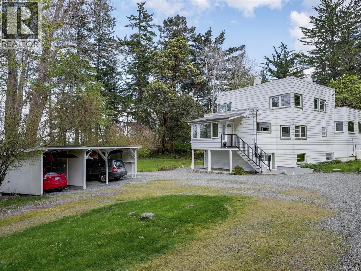
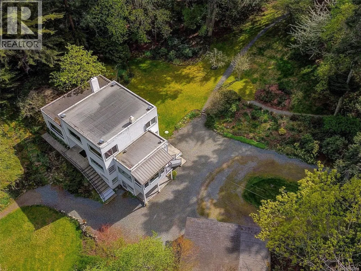
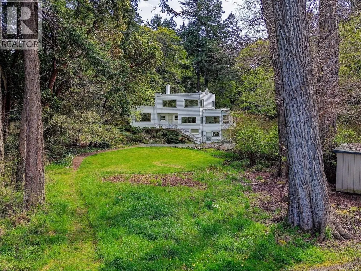
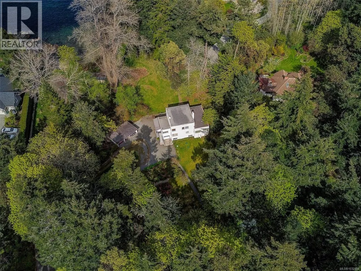
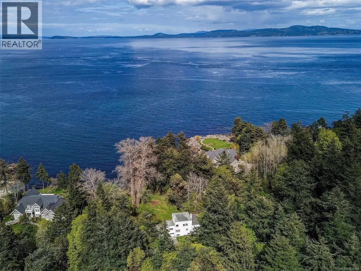
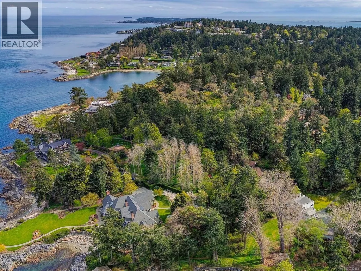
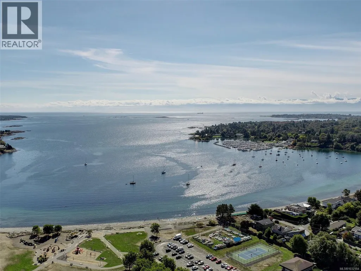
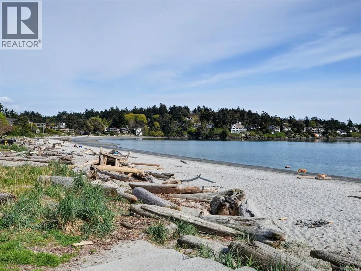
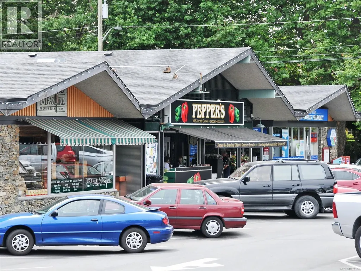
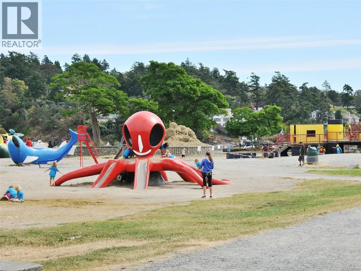
2620 Queenswood Drive sits on a rare waterfront acreage in one of Victoria's most sought-after neighbourhoods, just minutes from Cadboro Bay. Tucked within a park-like setting, the property offers a genuine sense of seclusion while remaining close to everything the area has to offer. The surrounding nature and coastal wildlife are very much part of everyday life here. Views of Mt. Baker, the Gulf Islands, and the Salish Sea can be enjoyed from multiple points across the property. Two homes sit on the grounds — the original 1930s character home and a cottage perched right at the water's edge — offering flexibility for extended family, rental income, or future planning while you envision what comes next. The scale of the lot presents a genuine opportunity to build a dream home and establish a long-term family estate in a location that rarely becomes available. Close to Cadboro Bay Village, UVIC, and Gyro Park, peaceful waterfront living and everyday amenities are equally within reach. (id:7434)
General Features
| Features | Acreage, Other |
|---|---|
| Property Type | Single Family |
| Zoning Description | RS-16 |
| ZoningType | Residential |
| Neighbourhood | Queenswood |
| Building Cooling Type | None |
| Parking Space Total | 6 |
| Building Type | House |
| Ownership Type | Freehold |
Interior Features
| Building Fireplace Present | True |
|---|---|
| Building Fireplace Total | 2 |
| Building Heating Type | Baseboard heaters |
| Building Heating Fuel | Electric, Propane |
| Living Area Range | 3310 |
| Bedrooms | 4 |
Exterior Features
| Structure | Shed |
|---|---|
| Water Front Type | Waterfront on ocean |
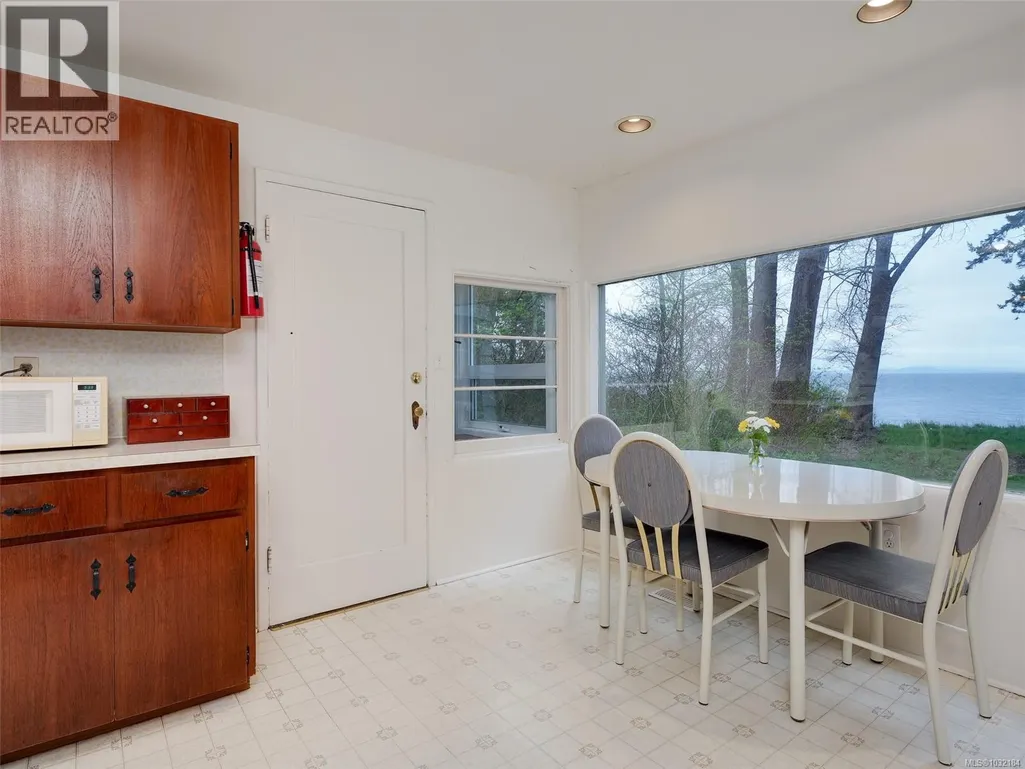
| ViewType | Ocean view |
Room Details
| Room | Dimensions | Level | Flooring | Details |
|---|---|---|---|---|
| Balcony | 5 ft x 9 ft | Other | 9 ft | |
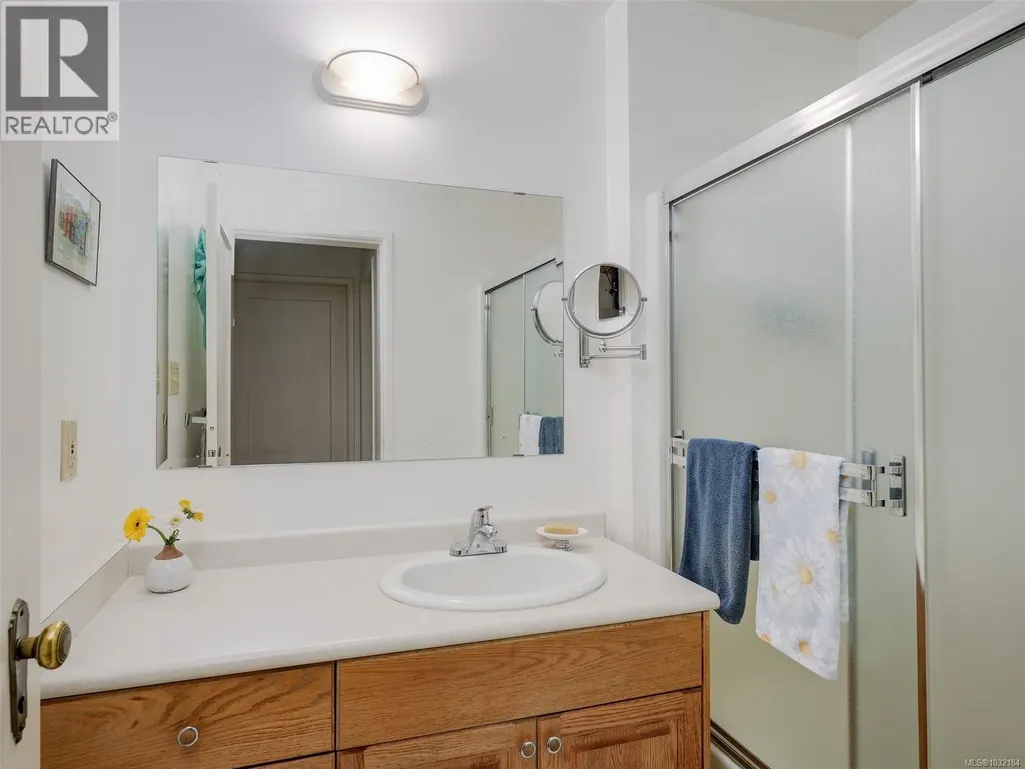
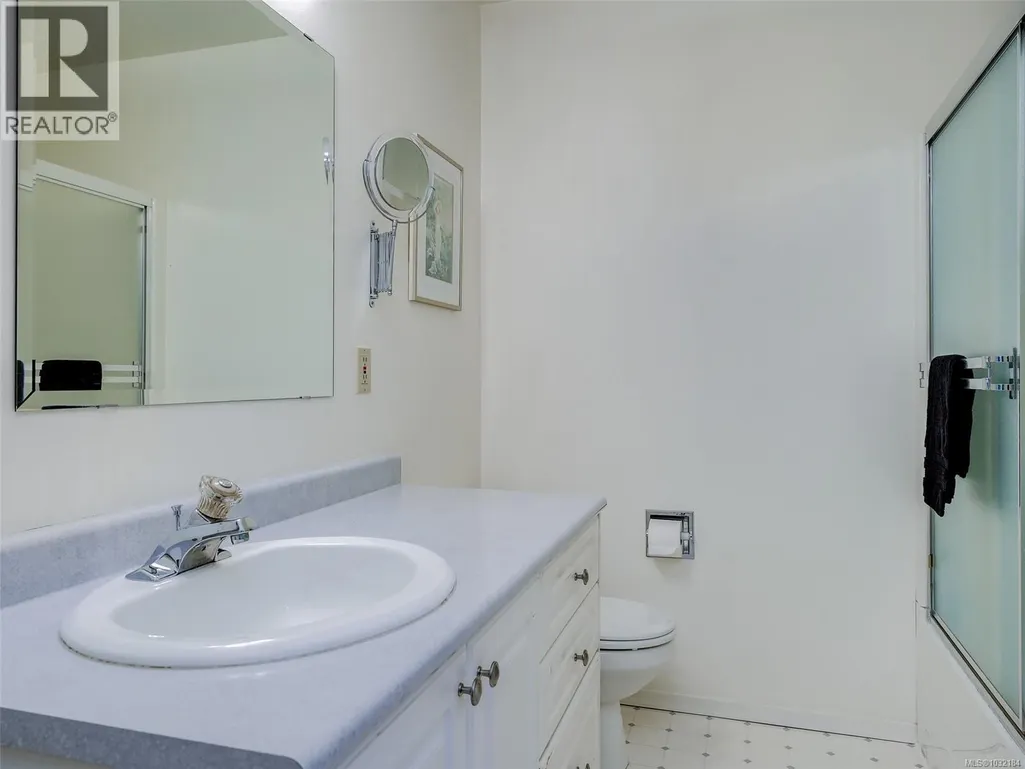
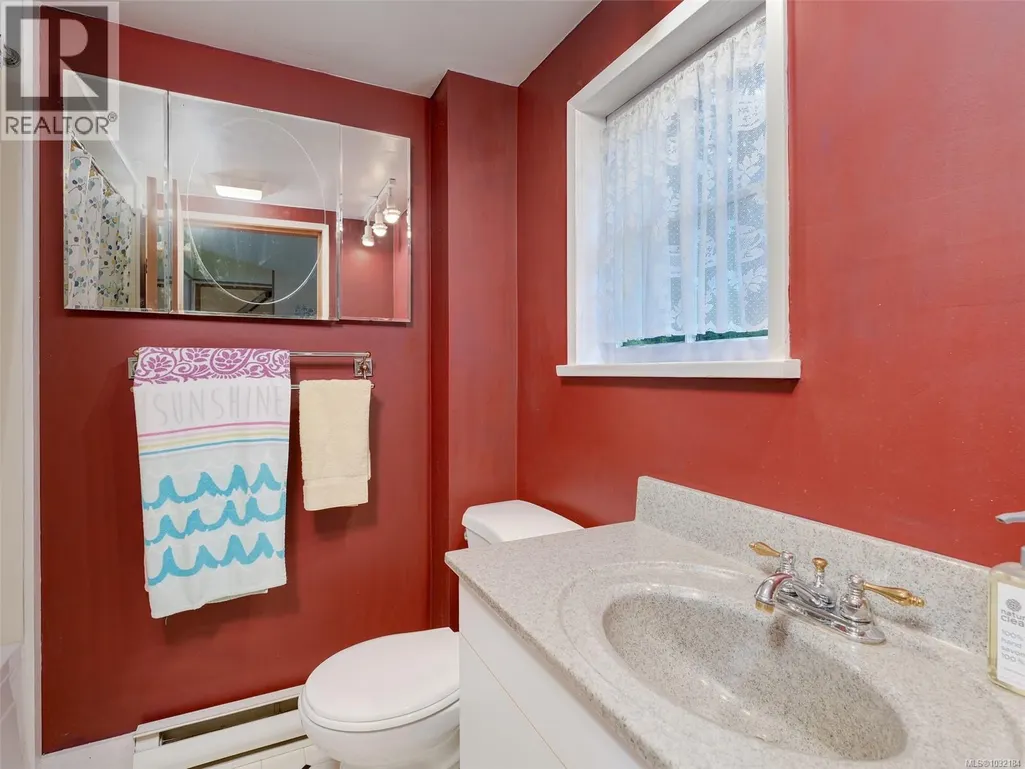
| Bathroom | 4-Piece | Other | ||
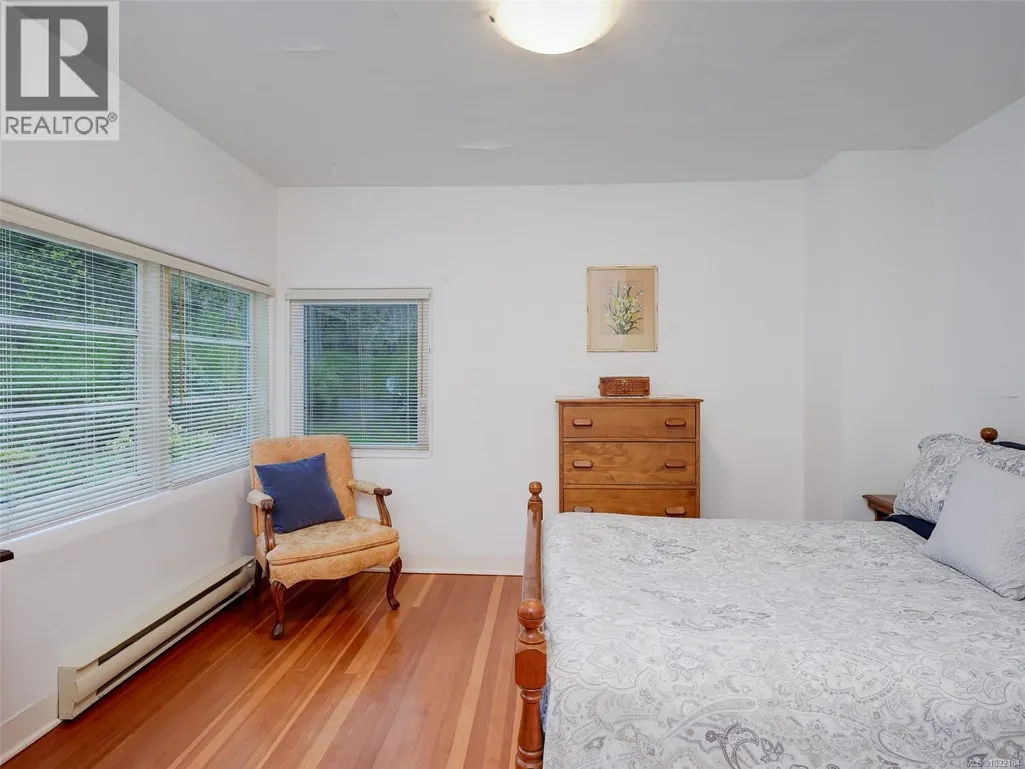
| Bedroom | 11 ft x 17 ft | Other | 17 ft | |
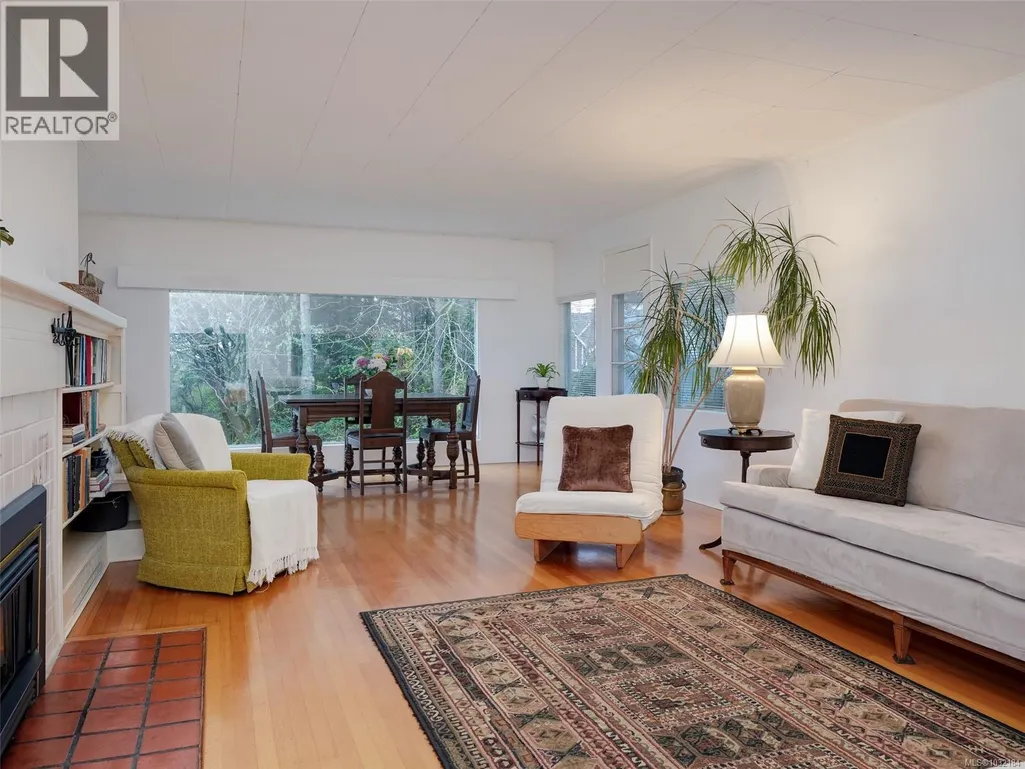
| Dining room | 19 ft x 6 ft | Other | 6 ft | |
| Eating area | 7 ft x 10 ft | Main level | 10 ft | |
| Entrance | 12 ft x 7 ft | Other | 7 ft | |
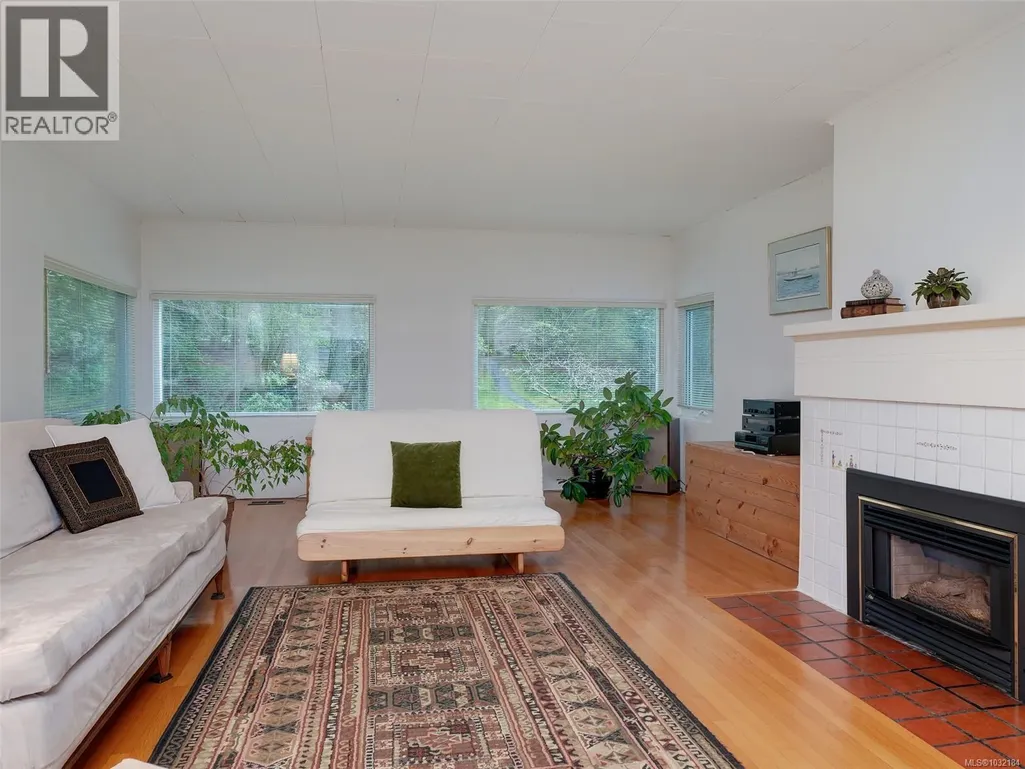
| Family room | 15 ft x 30 ft | Main level | 30 ft | |
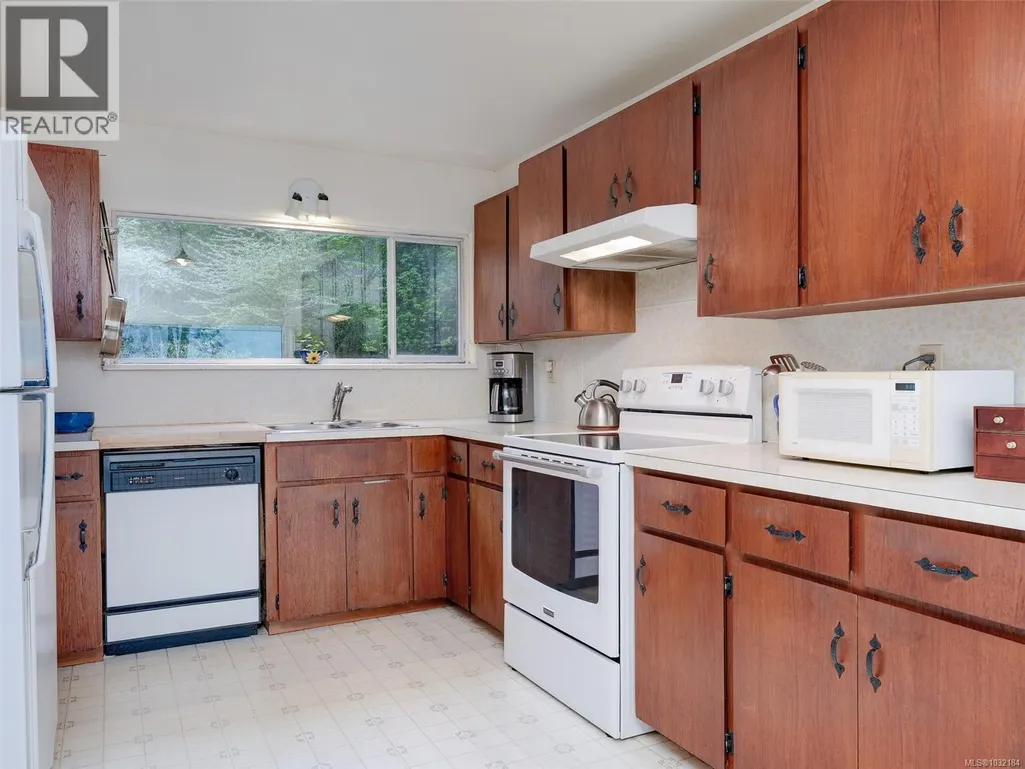
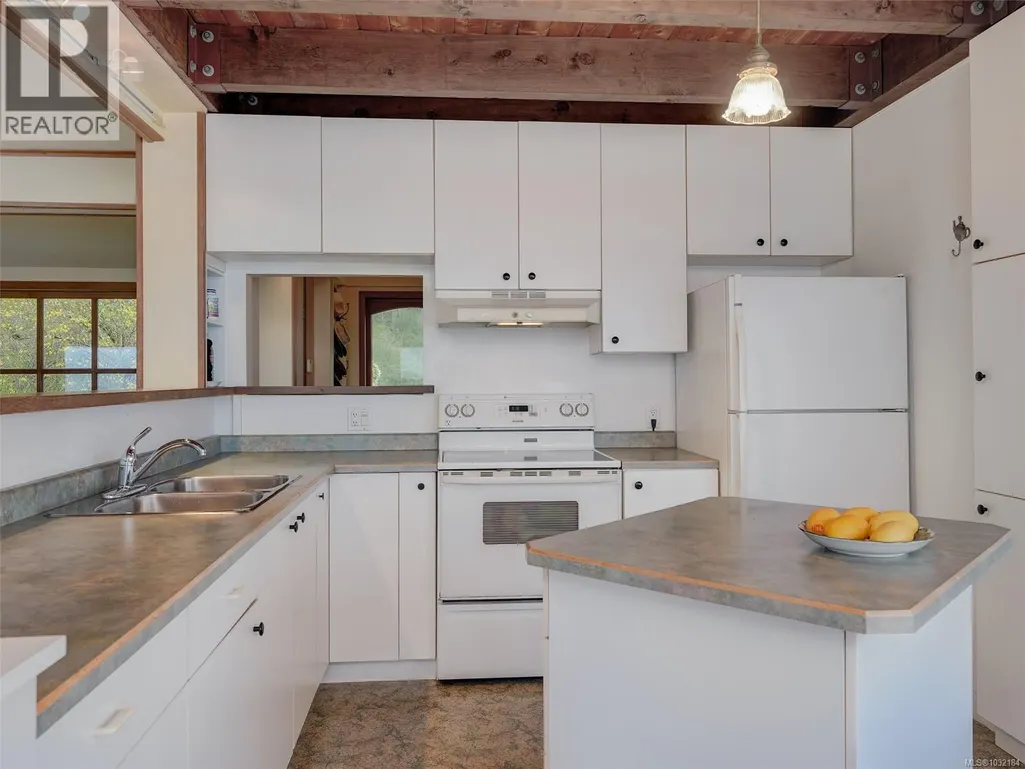
| Kitchen | 10 ft x 10 ft | Other | 10 ft | |
| Laundry room | 7 ft x 7 ft | Other | 7 ft | |
| Living room | 10 ft x 20 ft | Other | 20 ft | |
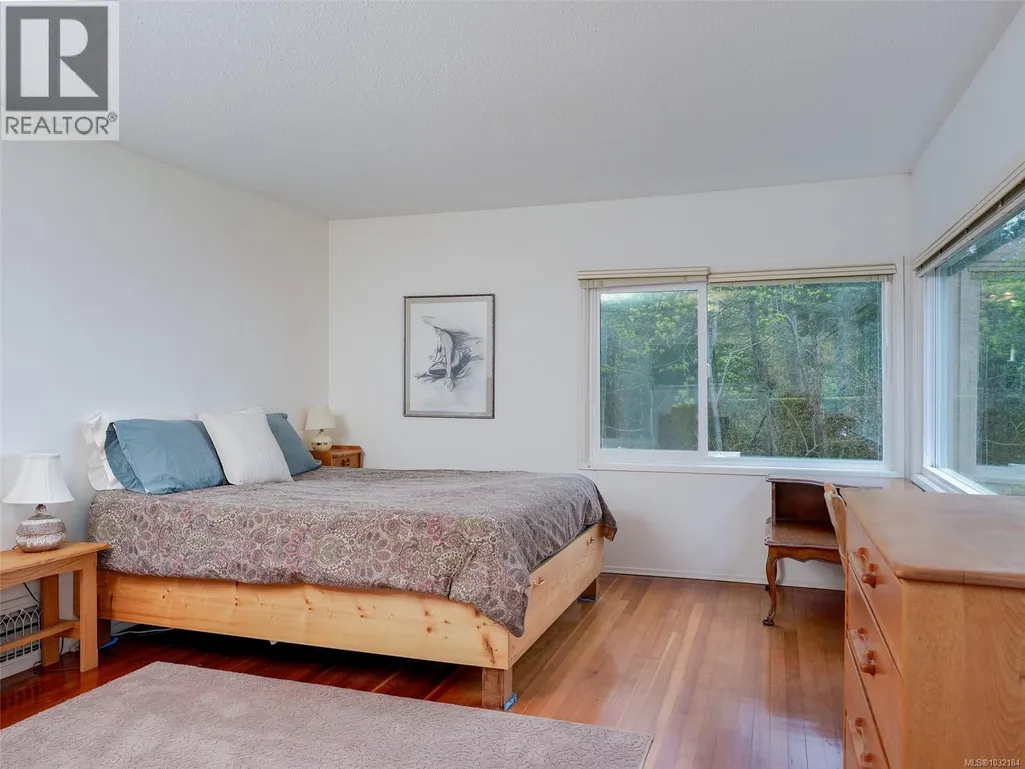
| Primary Bedroom | 24 ft x 12 ft | Second level | 12 ft | |
| Unfinished Room | 10 ft x 11 ft | Other | 11 ft |
Amenities
- Views
- New Construction
- Adult 55+
- Lease To Own
- No Strata Fees
- Furnished
- Primary On Main
- Air Conditioning
- Seller Finance
- Green
- Fixer Upper
- Horse
- Golf
- Fireplace
- Deck
- Garage
- Basement
- Pool

Property vs Single Family Average in V8N 1X5
Price
Year Built
In The Neighbourhood
Primary On Main
Saanich
$ 1,599,990
- Type
- Single Family
- Size
- 2,312 SqFt
- Rooms
- 4 Beds + 2 Baths
Royal LePage Coast Capital - Oak Bay
Saanich
$ 4,495,000
- Type
- Single Family
- Size
- 5,462 SqFt
- Rooms
- 6 Beds + 6 Baths
Coldwell Banker Oceanside Real Estate
Primary On Main
Saanich
$ 4,800,000
- Type
- Single Family
- Size
- 6,451 SqFt
- Rooms
- 5 Beds + 6 Baths
Fair Realty
Primary On Main
Saanich
$ 4,749,000
- Type
- Single Family
- Size
- 3,048 SqFt
- Rooms
- 5 Beds + 3 Baths
The Agency
 Data is supplied by Pillar 9™ MLS® System. Pillar 9™ is the owner of the copyright in its MLS® System. Data is deemed reliable but is not guaranteed accurate by Pillar 9™. The trademarks MLS®, Multiple Listing Service® and the associated logos are owned by The Canadian Real Estate Association (CREA) and identify the quality of services provided by real estate professionals who are members of CREA. Used under license.
 Copyright 2026 by Greater Vancouver REALTORS®. All Rights Reserved. NOTE: This representation is based in whole or in part on data generated by the Chilliwack & District Real Estate Board, Fraser Valley Real Estate Board
or Greater Vancouver REALTORS® which assumes no responsibility for its accuracy.
The trademarks REALTOR®, REALTORS®, and the REALTOR® logo are controlled by The Canadian Real Estate Association (CREA) and identify real estate professionals who are members of CREA. The trademarks MLS®, Multiple Listing Service® and the associated logos are owned by CREA and identify the quality of services provided by real estate professionals who are members of CREA. Used under license.
Last Updated: September 23, 2026 9:04 PM UTC
Copyright 2026 by Greater Vancouver REALTORS®. All Rights Reserved. NOTE: This representation is based in whole or in part on data generated by the Chilliwack & District Real Estate Board, Fraser Valley Real Estate Board
or Greater Vancouver REALTORS® which assumes no responsibility for its accuracy.
The trademarks REALTOR®, REALTORS®, and the REALTOR® logo are controlled by The Canadian Real Estate Association (CREA) and identify real estate professionals who are members of CREA. The trademarks MLS®, Multiple Listing Service® and the associated logos are owned by CREA and identify the quality of services provided by real estate professionals who are members of CREA. Used under license.
Last Updated: September 23, 2026 9:04 PM UTC
