
Address
416 Hollis Road, Ashcroft, BC
Price
$ 949,000
Property Attributes
- ID#10380777
- TypeSingle Family
- Listing Status Active
- MunicipalityAshcroft
- CityAshcroft
- AreaAshcroft
- NeighbourhoodAshcroft
- Postal CodeV0K 1A0
- StyleMulti-level
- Year Built2012
- Price$ 949,000
- Bedrooms2
- Bathrooms3
- Half Bathrooms0
- Sqr Footage3848
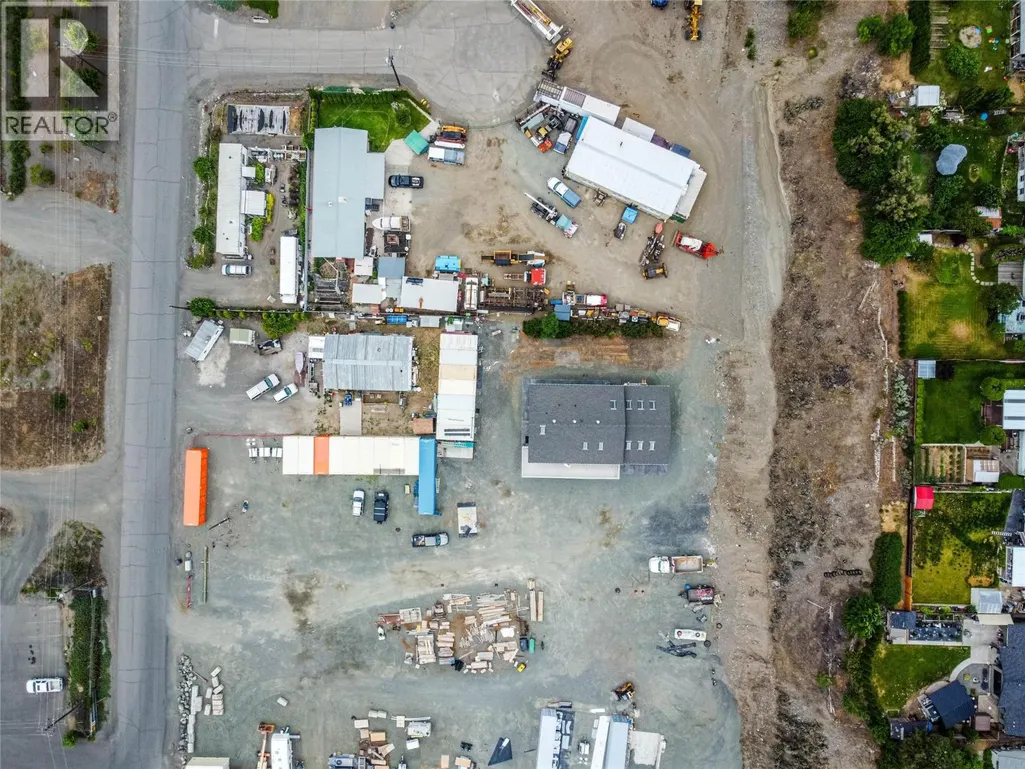
- Lot Size1.9 Acres
Data Source:
Canadian Real Estate Association (CREA)
Property Description
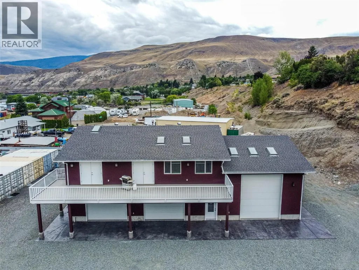
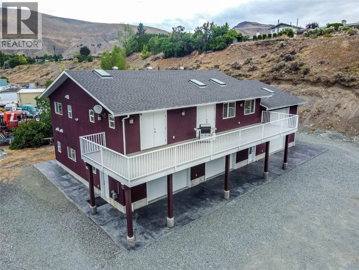
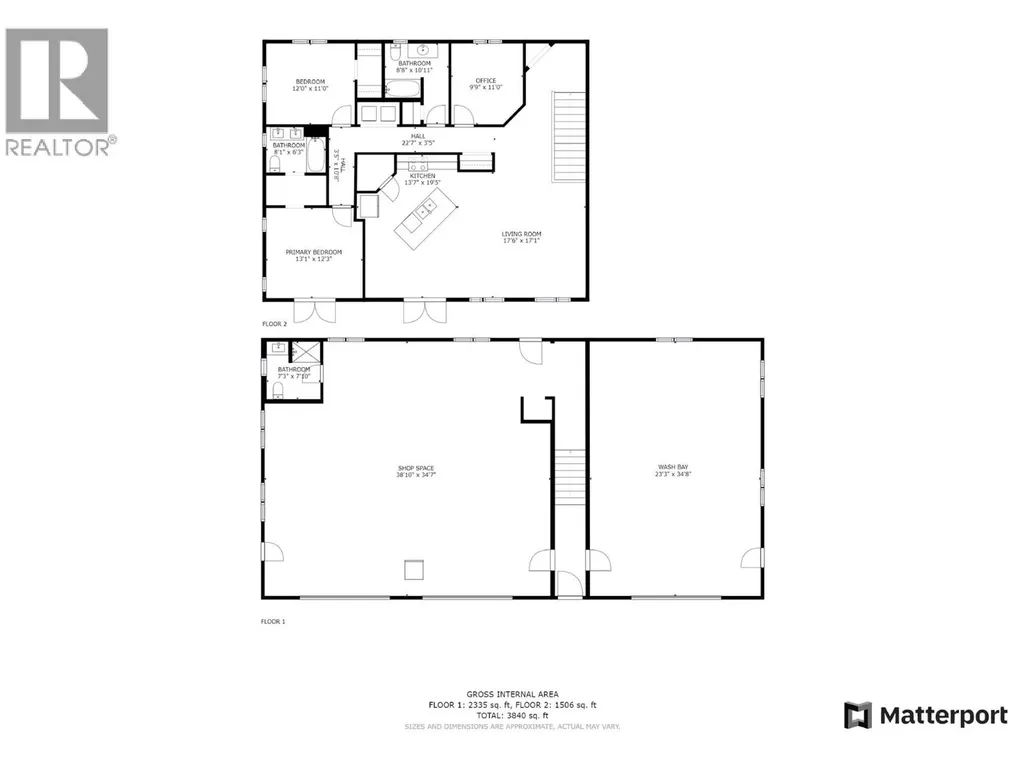
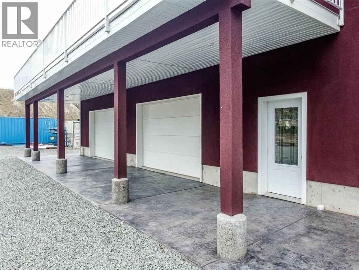
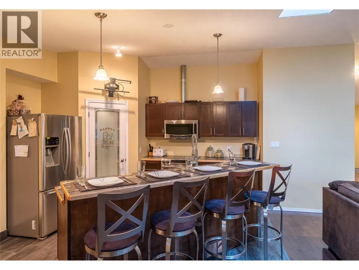
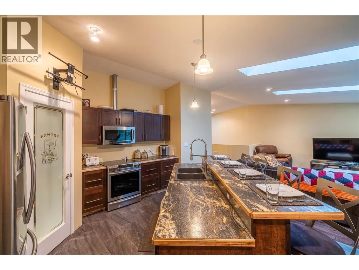
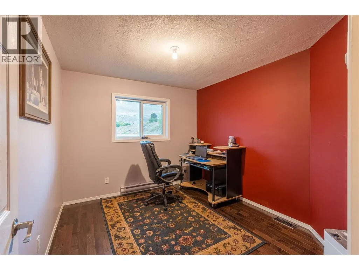
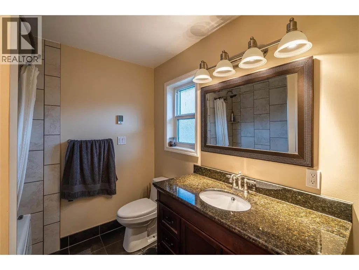
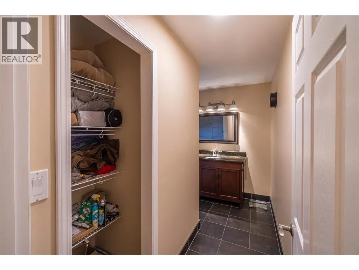
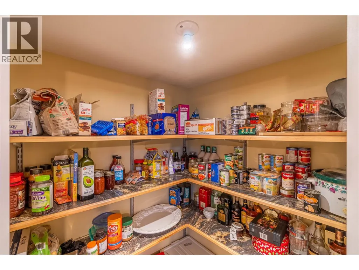
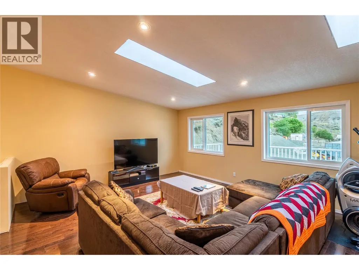
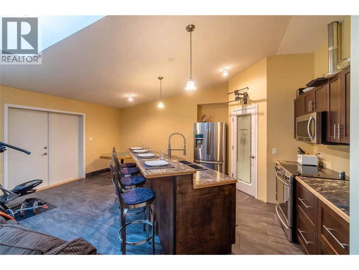
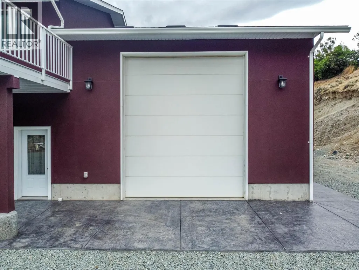
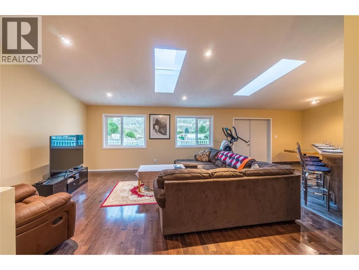
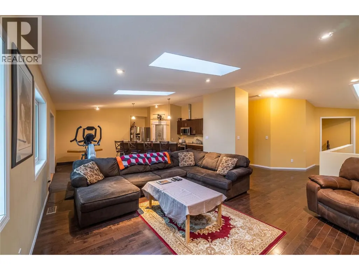
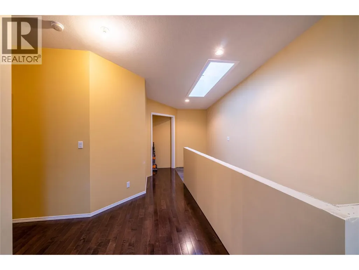
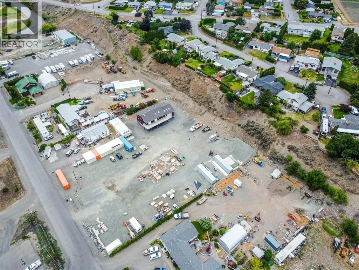
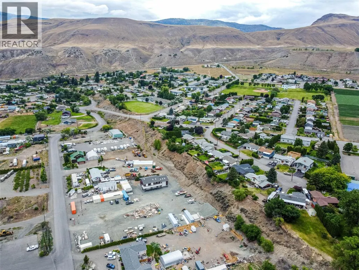
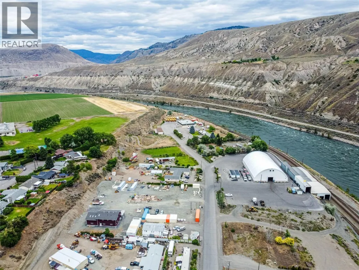
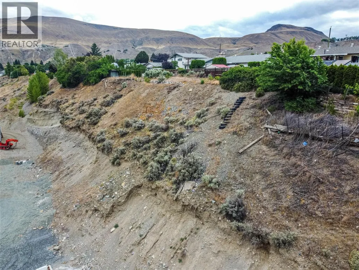
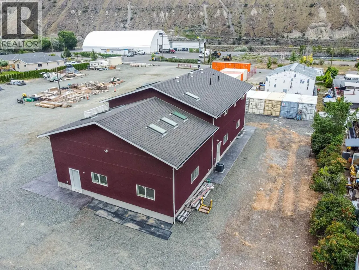
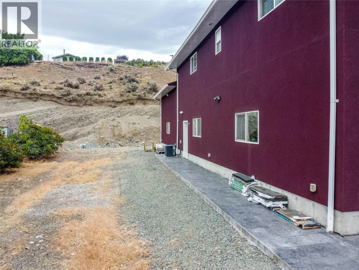
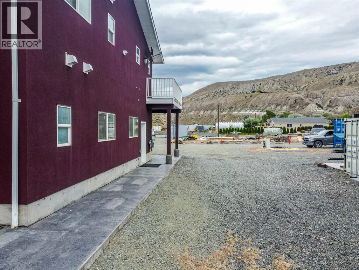
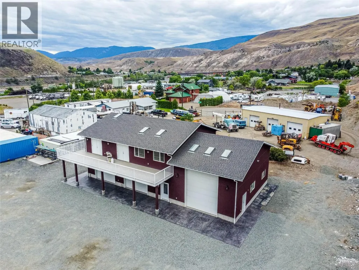
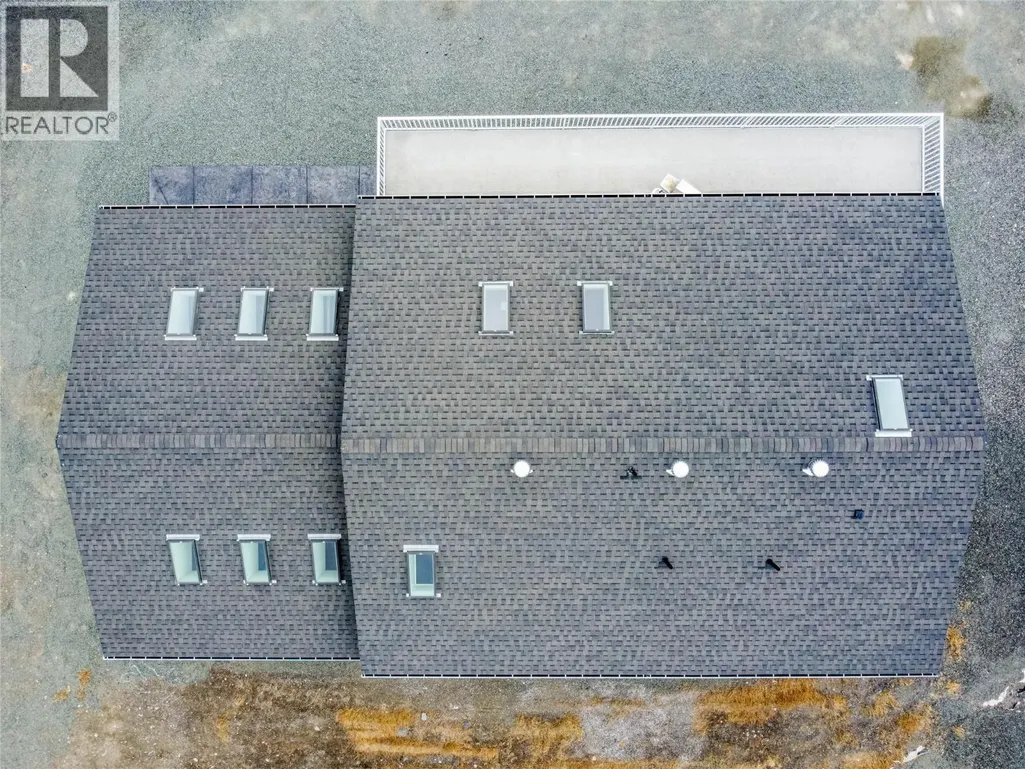
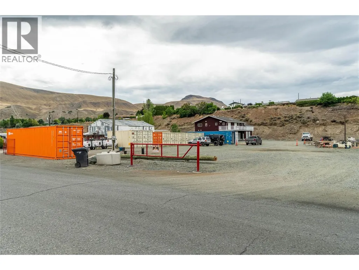
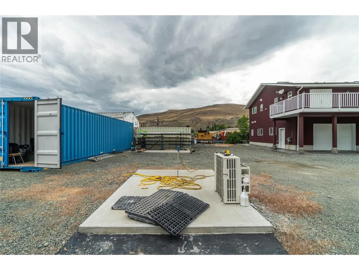
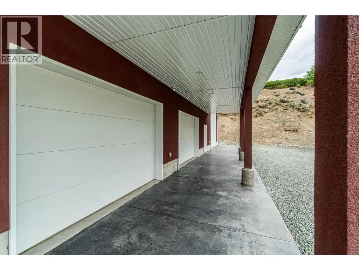
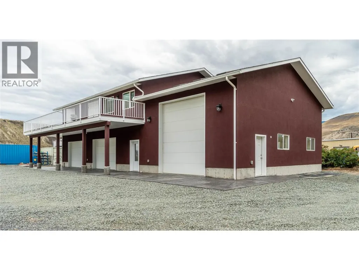
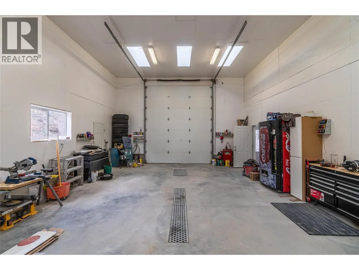
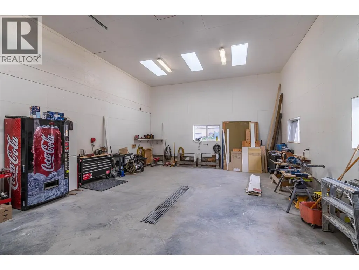
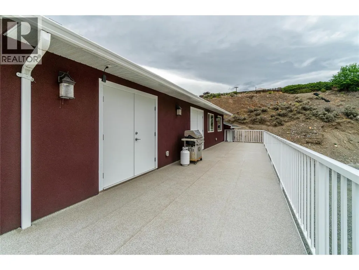
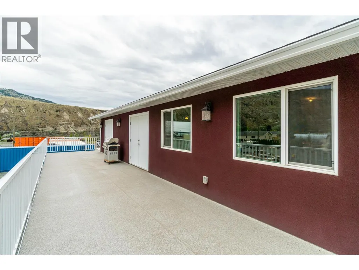
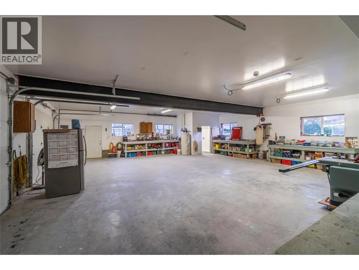
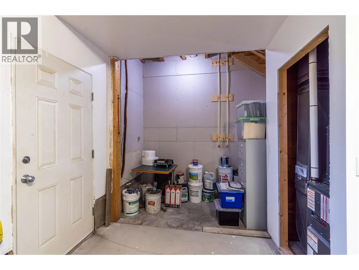
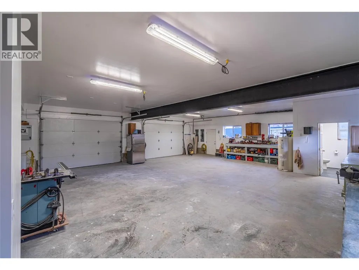
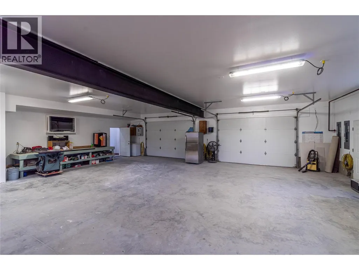
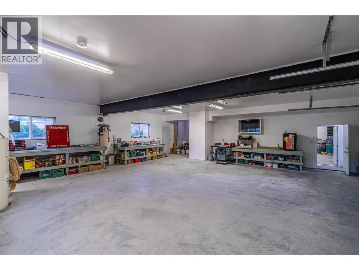
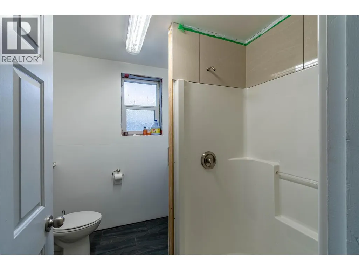
1.9-acre M1-zoned property in Ashcroft is built for someone who needs serious space, power, and functionality without sacrificing comfort. Whether you’re running a business, working on equipment, or just want the ultimate shop setup, this property delivers.A custom-built home was constructed with no expense spared. Downstairs features an impressive 2-bay shop with an engineered beam, giving you maximum usable floor space, along with thick concrete floors and a convenient 3-piece bathroom. There’s also a third bay with a 14’ x 12’ overhead door, complete with hot and cold water, making it ideal for washing equipment or vehicles.Two separate 200-amp services. Upstairs, offers a bright, open-concept layout featuring the kitchen, dining, and living areas, all designed to take in the surrounding mountain views. A wide staircase leads to 2 bedrooms plus an office, making it ideal for both living and working from home. The primary bedroom includes a 5-piece ensuite, and the main bathroom offers a full 4-piece setup. Built for efficiency and comfort, the home features 2x8 construction, triple-glazed windows upstairs, and excellent insulation to keep heating costs down and noise levels low. Additional highlights include stamped concrete around the home,10 skylights bringing in natural light, and a large sundeck overlooking the property. Photos and video used from previous listing, currently more lived in with additional items. Secan Business option to purchase separately with seller. (id:7434)
General Features
| Features | Level lot |
|---|---|
| Property Type | Single Family |
| Neighbourhood | Ashcroft |
| Building Appliances | Range, Refrigerator, Dishwasher, Washer & Dryer |
| Building Architectural Style | Multi-level |
| Building Cooling Type | Central air conditioning |
| Parking Space Total | 3 |
| Building Type | House |
| Ownership Type | Freehold |
| Building.StoriesTotal | 2 |
Interior Features
| Building Fireplace Present | False |
|---|---|
| Building Heating Type | Baseboard heaters, Forced air, See remarks |
| Building Heating Fuel | Electric |
| Construction Style Attachment | Detached |
| Flooring Type | Ceramic Tile, Hardwood |
| Living Area Range | 3848 |
| Bedrooms | 2 |
Exterior Features
| Building Roof Material | Asphalt shingle |
|---|---|
| Building Roof Style | Unknown |
| Landscape Features | Level |
| Sewer | Municipal sewage system |
| Exterior Finish | Stucco |
Room Details
| Room | Dimensions | Level | Flooring | Details |
|---|---|---|---|---|
| 3pc Bathroom | Measurements not available | Main level | ||
| 4pc Bathroom | Measurements not available | Second level | ||
| 5pc Ensuite bath | Measurements not available | Second level | ||
| Bedroom | 12' x 11'0'' | Second level | ||
| Dining room | 6'0'' x 6'0'' | Second level | ||
| Kitchen | 13'7'' x 19'5'' | Second level | ||
| Laundry room | 5'8'' x 3'0'' | Second level | ||
| Living room | 17'6'' x 17'1'' | Second level | ||
| Office | 9'9'' x 11' | Second level | ||
| Other | 23'3'' x 34'8'' | Main level | ||
| Primary Bedroom | 13'1'' x 12'3'' | Second level | ||
| Workshop | 38'10'' x 34'7'' | Main level |
Amenities
- Views
- New Construction
- Adult 55+
- Lease To Own
- No Strata Fees
- Furnished
- Primary On Main
- Air Conditioning
- Seller Finance
- Green
- Fixer Upper
- Horse
- Golf
- Fireplace
- Deck
- Garage
- Basement
- Pool

Property vs Single Family Average in V0K 1A0
Price
Year Built
In The Neighbourhood
Views
Ashcroft
$ 535,000
- Type
- Single Family
- Size
- 2,149 SqFt
- Rooms
- 4 Beds + 3 Baths
Royal LePage Westwin Realty
Water Views
Ashcroft
$ 649,000
- Type
- Single Family
- Size
- 1,735 SqFt
- Rooms
- 3 Beds + 2 Baths
eXp Realty (Kamloops)
Views
Ashcroft
$ 549,900
- Type
- Single Family
- Size
- 2,661 SqFt
- Rooms
- 3 Beds + 3 Baths
eXp Realty (Kamloops)
Primary On Main
Ashcroft
$ 489,000
- Type
- Single Family
- Size
- 1,808 SqFt
- Rooms
- 4 Beds + 2 Baths
eXp Realty (Kamloops)
Primary On Main
Ashcroft
$ 299,000
- Type
- Single Family
- Size
- 1,204 SqFt
- Rooms
- 2 Beds + 1 Baths
eXp Realty (Kamloops)
Waterfront
Ashcroft
$ 249,000
- Type
- Single Family
- Size
- 954 SqFt
- Rooms
- 2 Beds + 1 Baths
eXp Realty (Kamloops)
Views
Kamloops
$ 799,900
- Type
- Single Family
- Size
- 3,182 SqFt
- Rooms
- 5 Beds + 3.5 Baths
Century 21 Assurance Realty Ltd
Views
Ashcroft
$ 349,000
- Type
- Single Family
- Size
- 1,727 SqFt
- Rooms
- 5 Beds + 2 Baths
eXp Realty (Kamloops)
Primary On Main
Ashcroft
$ 599,000
- Type
- Single Family
- Size
- 1,911 SqFt
- Rooms
- 5 Beds + 3 Baths
eXp Realty (Kamloops)
Reduced
Ashcroft
$ 488,500
- Type
- Single Family
- Size
- 2,270 SqFt
- Rooms
- 4 Beds + 2 Baths
eXp Realty (Kamloops)
Reduced
Ashcroft
$ 569,000
- Type
- Single Family
- Size
- 1,965 SqFt
- Rooms
- 4 Beds + 2.5 Baths
eXp Realty (Kamloops)
Reduced
Ashcroft
$ 534,000
- Type
- Single Family
- Size
- 2,439 SqFt
- Rooms
- 3 Beds + 2 Baths
eXp Realty (Kamloops)
Water Views
Ashcroft
$ 325,000
- Type
- Single Family
- Size
- 1,068 SqFt
- Rooms
- 2 Beds + 1 Baths
RE/MAX Real Estate (Kamloops)
 Data is supplied by Pillar 9™ MLS® System. Pillar 9™ is the owner of the copyright in its MLS® System. Data is deemed reliable but is not guaranteed accurate by Pillar 9™. The trademarks MLS®, Multiple Listing Service® and the associated logos are owned by The Canadian Real Estate Association (CREA) and identify the quality of services provided by real estate professionals who are members of CREA. Used under license.
 Copyright 2026 by Greater Vancouver REALTORS®. All Rights Reserved. NOTE: This representation is based in whole or in part on data generated by the Chilliwack & District Real Estate Board, Fraser Valley Real Estate Board
or Greater Vancouver REALTORS® which assumes no responsibility for its accuracy.
The trademarks REALTOR®, REALTORS®, and the REALTOR® logo are controlled by The Canadian Real Estate Association (CREA) and identify real estate professionals who are members of CREA. The trademarks MLS®, Multiple Listing Service® and the associated logos are owned by CREA and identify the quality of services provided by real estate professionals who are members of CREA. Used under license.
Last Updated: September 22, 2026 9:01 PM UTC
Copyright 2026 by Greater Vancouver REALTORS®. All Rights Reserved. NOTE: This representation is based in whole or in part on data generated by the Chilliwack & District Real Estate Board, Fraser Valley Real Estate Board
or Greater Vancouver REALTORS® which assumes no responsibility for its accuracy.
The trademarks REALTOR®, REALTORS®, and the REALTOR® logo are controlled by The Canadian Real Estate Association (CREA) and identify real estate professionals who are members of CREA. The trademarks MLS®, Multiple Listing Service® and the associated logos are owned by CREA and identify the quality of services provided by real estate professionals who are members of CREA. Used under license.
Last Updated: September 22, 2026 9:01 PM UTC
