
Views - Primary on Main












Address
803 Cariboo Crescent, Ashcroft, BC
Price
$ 535,000
Property Attributes
- ID#10400058
- TypeSingle Family
- Listing Status Active
- MunicipalityAshcroft
- CityAshcroft
- AreaAshcroft
- NeighbourhoodAshcroft
- Postal CodeV0K 1A0
- StyleBungalow
- Year Built1968
- Price$ 535,000
- Bedrooms4
- Bathrooms3
- Half Bathrooms0
- Sqr Footage2149
- Lot Size0.24 Acres
Data Source:
Canadian Real Estate Association (CREA)
Property Description
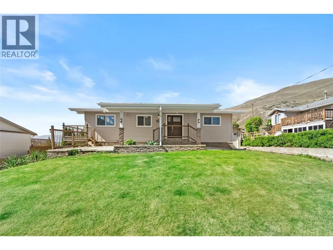
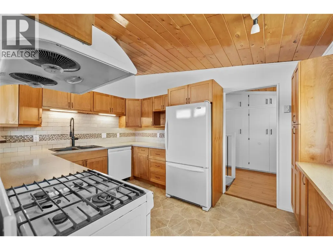
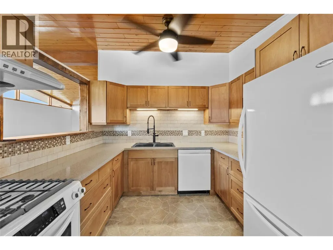
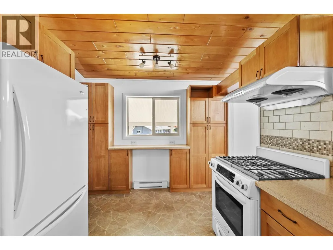
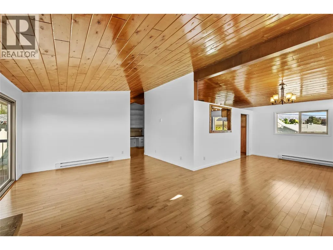
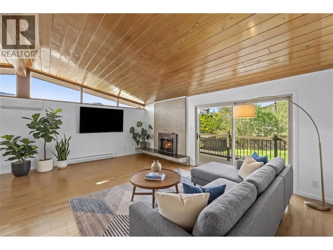
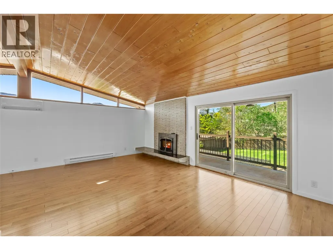
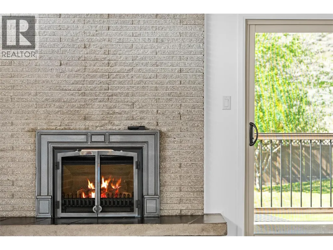
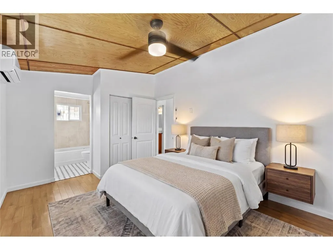
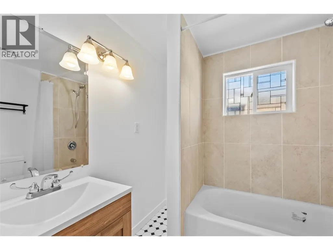
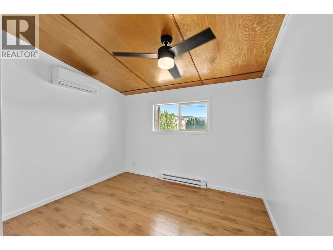
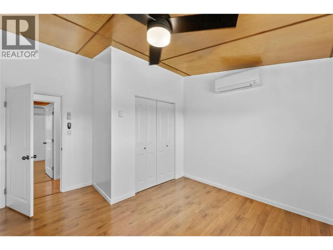
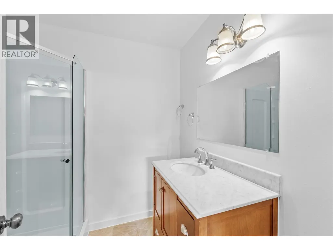
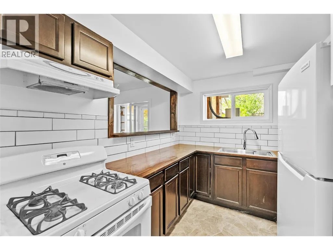
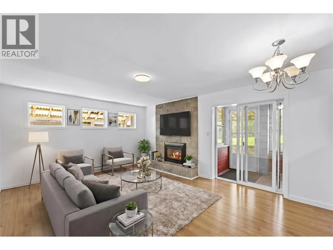
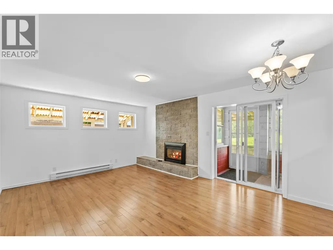
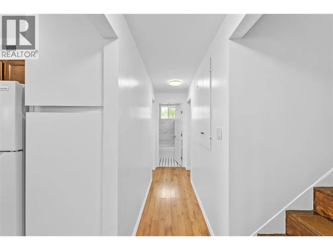
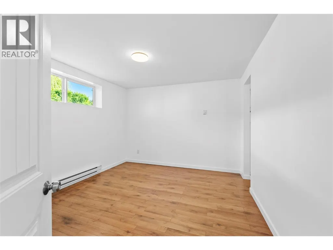
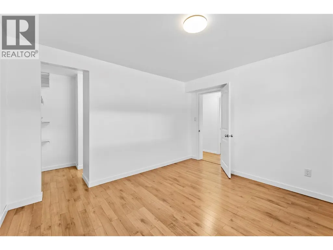
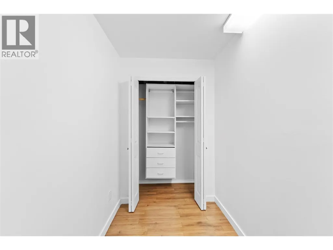
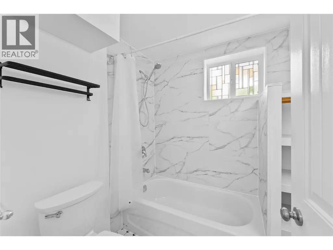
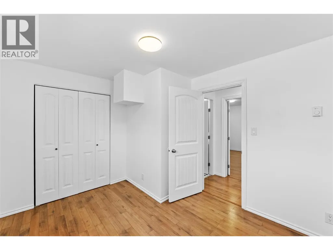
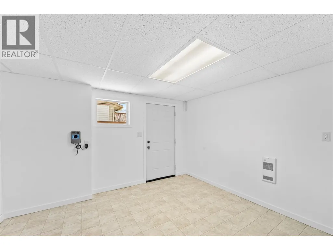
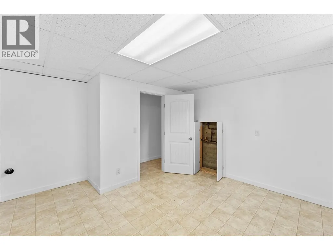
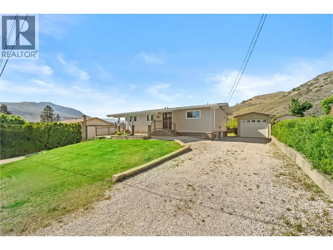
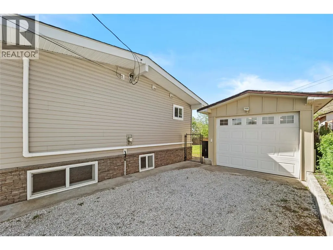
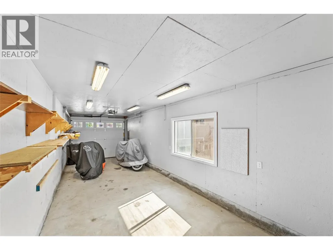
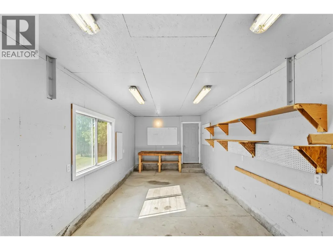
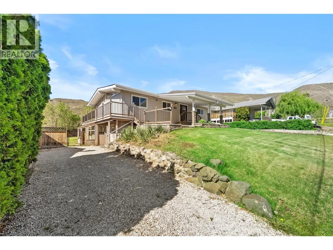
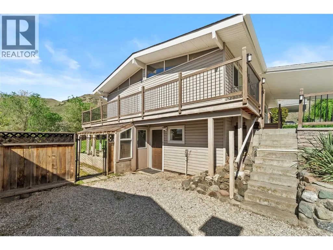
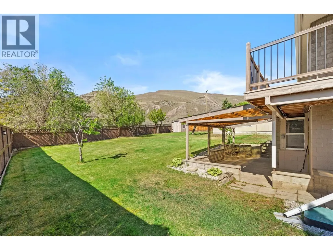
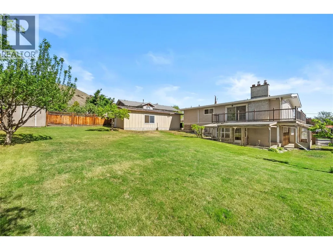
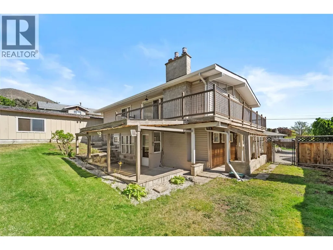
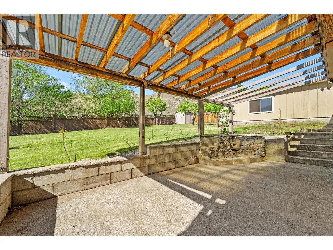
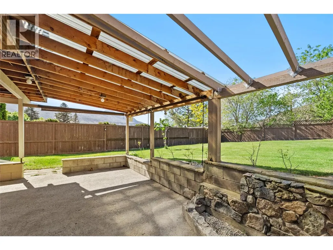
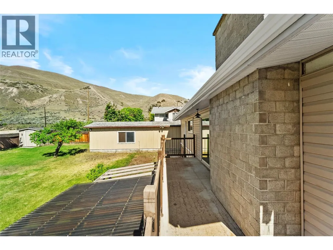
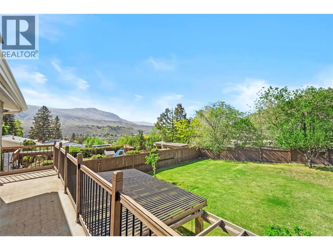
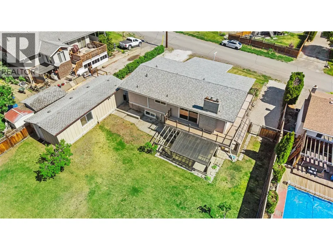
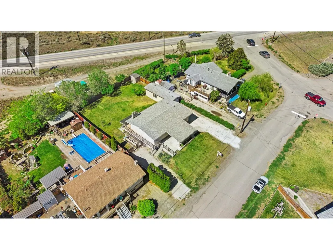
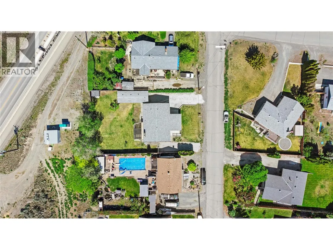
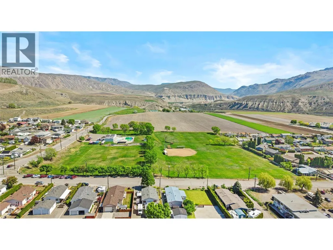
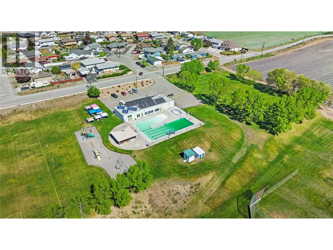
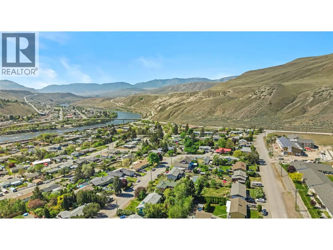
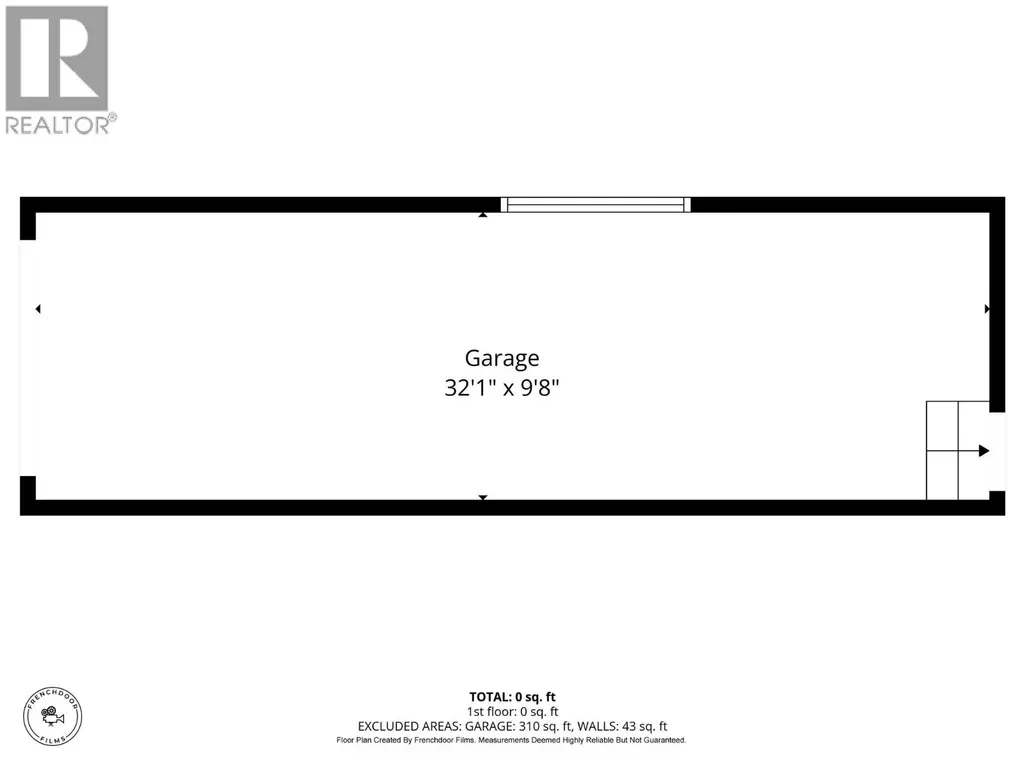
Situated on a private 0.24-acre lot in Ashcroft, this beautifully maintained 4-bedroom, 3-bathroom home offers flexibility, thoughtful updates, and stunning valley and mountain views. Freshly painted throughout, the home features engineered hardwood flooring, remodelled bathrooms, and an upgraded lower level with its own kitchen, offering potential for an in-law suite or mortgage helper. Comfort is ensured year-round with a heat pump, baseboard heating in every room, and two gas fireplaces providing efficient heating through every season. Two separate driveways add exceptional versatility, including dedicated RV parking with water hookup and sewer drainage, ideal for recreational vehicles, guests, or extended use. The detached garage is fully powered with its own 200-amp panel, while the home is serviced by a 175-amp main panel and two sub-panels, offering strong electrical capacity. Outdoor living includes a spacious wrap-around deck, private backyard, and lower patio with covered and pergola-shaded areas, along with in-ground irrigation front and back, fruit trees, a private backyard, and a storage shed. Located on a quiet cul-de-sac within walking distance to parks, the community pool, and Desert Hills, this home blends comfort, function, and lifestyle. Additional updates include a new electric hot water tank (2022). All measurements are approximate and should be verified by the buyer if deemed important. (id:7434)
General Features
| Features | Cul-de-sac, Balcony |
|---|---|
| Road Type | Cul de sac |
| Property Type | Single Family |
| Neighbourhood | Ashcroft |
| Amenities | Park, Recreation, Schools, Shopping |
| Building Appliances | Range, Refrigerator, Dishwasher, Oven - Electric, Oven - gas |
| Building Architectural Style | Bungalow |
| Building Cooling Type | Wall unit |
| Parking Space Total | 1 |
| Building Type | House |
| Ownership Type | Freehold |
| Building.StoriesTotal | 1 |
Interior Features
| Building Fireplace Present | True |
|---|---|
| Building Fireplace Total | 2 |
| Building Fireplace Type | Unknown |
| Building Heating Type | Baseboard heaters, Heat Pump |
| Basement Type | Full |
| Construction Style Attachment | Detached |
| Fireplace Fuel | Gas |
| Flooring Type | Mixed Flooring |
| Living Area Range | 2149 |
| Bedrooms | 4 |
Exterior Features
| ViewType | Mountain view, Valley view |
|---|---|
| Building Roof Material | Asphalt shingle |
| Building Roof Style | Unknown |
| Land Amenities | Park, Recreation, Schools, Shopping |
| Landscape Features | Underground sprinkler |
| Sewer | Municipal sewage system |
| Fence Type | Fence |
Room Details
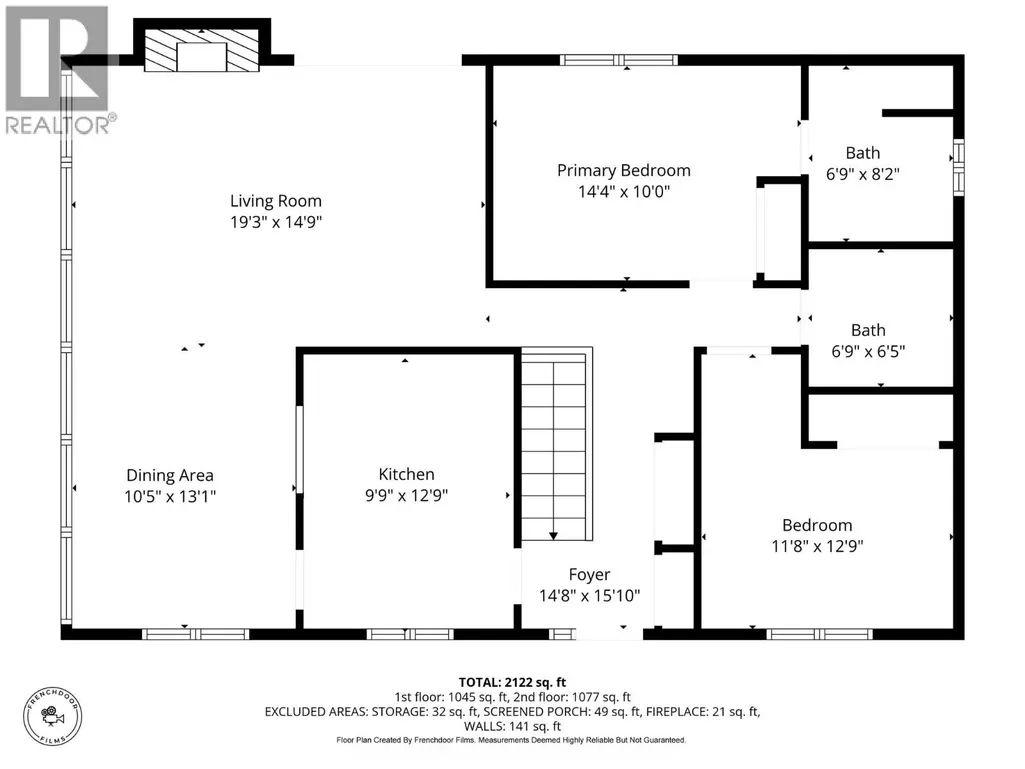
| Room | Dimensions | Level | Flooring | Details |
|---|---|---|---|---|
| 3pc Bathroom | 6'9'' x 6'5'' | Main level | ||
| 4pc Bathroom | 6'5'' x 6'8'' | Lower level | ||
| 4pc Ensuite bath | 6'9'' x 8'2'' | Main level | ||
| Bedroom | 11'8'' x 12'9'' | Main level | ||
| Dining room | 10'5'' x 13'1'' | Main level | ||
| Family room | 17'8'' x 14'5'' | Lower level | ||
| Foyer | 14'8'' x 15'10'' | Main level | ||
| Kitchen | 9'9'' x 12'9'' | Main level | ||
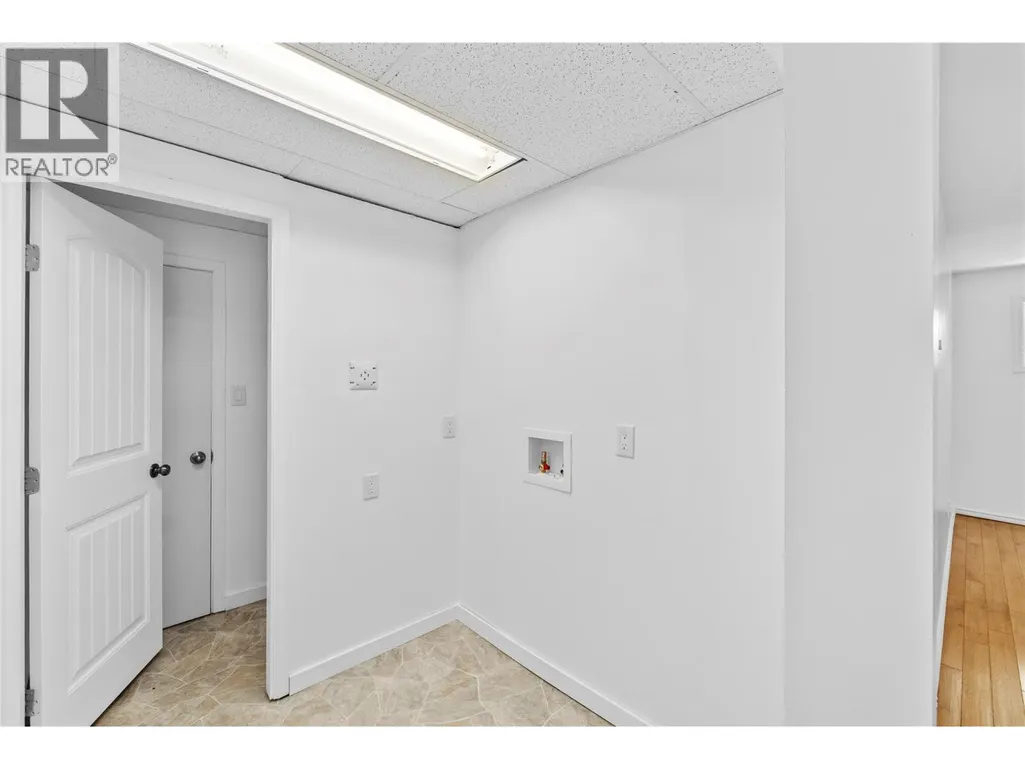
| Laundry room | 5'4'' x 6'3'' | Lower level | ||
| Living room | 19'3'' x 14'9'' | Main level | ||
| Mud room | 13'7'' x 13'1'' | Lower level | ||
| Other | 9'2'' x 3'6'' | Lower level | ||
| Primary Bedroom | 14'4'' x 10' | Main level |
Amenities
- Views
- New Construction
- Adult 55+
- Lease To Own
- No Strata Fees
- Furnished
- Primary On Main
- Air Conditioning
- Seller Finance
- Green
- Fixer Upper
- Horse
- Golf
- Fireplace
- Deck
- Garage
- Basement
- Pool

Property vs Single Family Average in V0K 1A0
Price
Year Built
In The Neighbourhood
Water Views
Ashcroft
$ 649,000
- Type
- Single Family
- Size
- 1,735 SqFt
- Rooms
- 3 Beds + 2 Baths
eXp Realty (Kamloops)
Views
Ashcroft
$ 549,900
- Type
- Single Family
- Size
- 2,661 SqFt
- Rooms
- 3 Beds + 3 Baths
eXp Realty (Kamloops)
Primary On Main
Ashcroft
$ 489,000
- Type
- Single Family
- Size
- 1,808 SqFt
- Rooms
- 4 Beds + 2 Baths
eXp Realty (Kamloops)
Primary On Main
Ashcroft
$ 299,000
- Type
- Single Family
- Size
- 1,204 SqFt
- Rooms
- 2 Beds + 1 Baths
eXp Realty (Kamloops)
Waterfront
Ashcroft
$ 249,000
- Type
- Single Family
- Size
- 954 SqFt
- Rooms
- 2 Beds + 1 Baths
eXp Realty (Kamloops)
Views
Kamloops
$ 799,900
- Type
- Single Family
- Size
- 3,182 SqFt
- Rooms
- 5 Beds + 3.5 Baths
Century 21 Assurance Realty Ltd
Views
Ashcroft
$ 349,000
- Type
- Single Family
- Size
- 1,727 SqFt
- Rooms
- 5 Beds + 2 Baths
eXp Realty (Kamloops)
Primary On Main
Ashcroft
$ 599,000
- Type
- Single Family
- Size
- 1,911 SqFt
- Rooms
- 5 Beds + 3 Baths
eXp Realty (Kamloops)
Reduced
Ashcroft
$ 488,500
- Type
- Single Family
- Size
- 2,270 SqFt
- Rooms
- 4 Beds + 2 Baths
eXp Realty (Kamloops)
Reduced
Ashcroft
$ 569,000
- Type
- Single Family
- Size
- 1,965 SqFt
- Rooms
- 4 Beds + 2.5 Baths
eXp Realty (Kamloops)
Reduced
Ashcroft
$ 534,000
- Type
- Single Family
- Size
- 2,439 SqFt
- Rooms
- 3 Beds + 2 Baths
eXp Realty (Kamloops)
Water Views
Ashcroft
$ 699,000
- Type
- Single Family
- Size
- 1,068 SqFt
- Rooms
- 2 Beds + 1 Baths
RE/MAX Real Estate (Kamloops)
 Data is supplied by Pillar 9™ MLS® System. Pillar 9™ is the owner of the copyright in its MLS® System. Data is deemed reliable but is not guaranteed accurate by Pillar 9™. The trademarks MLS®, Multiple Listing Service® and the associated logos are owned by The Canadian Real Estate Association (CREA) and identify the quality of services provided by real estate professionals who are members of CREA. Used under license.
 Copyright 2026 by Greater Vancouver REALTORS®. All Rights Reserved. NOTE: This representation is based in whole or in part on data generated by the Chilliwack & District Real Estate Board, Fraser Valley Real Estate Board
or Greater Vancouver REALTORS® which assumes no responsibility for its accuracy.
The trademarks REALTOR®, REALTORS®, and the REALTOR® logo are controlled by The Canadian Real Estate Association (CREA) and identify real estate professionals who are members of CREA. The trademarks MLS®, Multiple Listing Service® and the associated logos are owned by CREA and identify the quality of services provided by real estate professionals who are members of CREA. Used under license.
Last Updated: September 22, 2026 9:01 PM UTC
Copyright 2026 by Greater Vancouver REALTORS®. All Rights Reserved. NOTE: This representation is based in whole or in part on data generated by the Chilliwack & District Real Estate Board, Fraser Valley Real Estate Board
or Greater Vancouver REALTORS® which assumes no responsibility for its accuracy.
The trademarks REALTOR®, REALTORS®, and the REALTOR® logo are controlled by The Canadian Real Estate Association (CREA) and identify real estate professionals who are members of CREA. The trademarks MLS®, Multiple Listing Service® and the associated logos are owned by CREA and identify the quality of services provided by real estate professionals who are members of CREA. Used under license.
Last Updated: September 22, 2026 9:01 PM UTC
