
Open House Sun, Sep 27th 02:00 PM - 04:00 PM








Address
8515 48 Avenue Nw, Calgary, AB
Price
$ 750,000
Property Attributes
- ID#A2348445
- TypeSingle Family
- Listing Status Active
- CityCalgary
- AreaCAL Zone NW
- NeighbourhoodBowness
- Postal CodeT3B 2B1
- StyleBungalow
- Year Built1956
- Price$ 750,000
- Bedrooms3
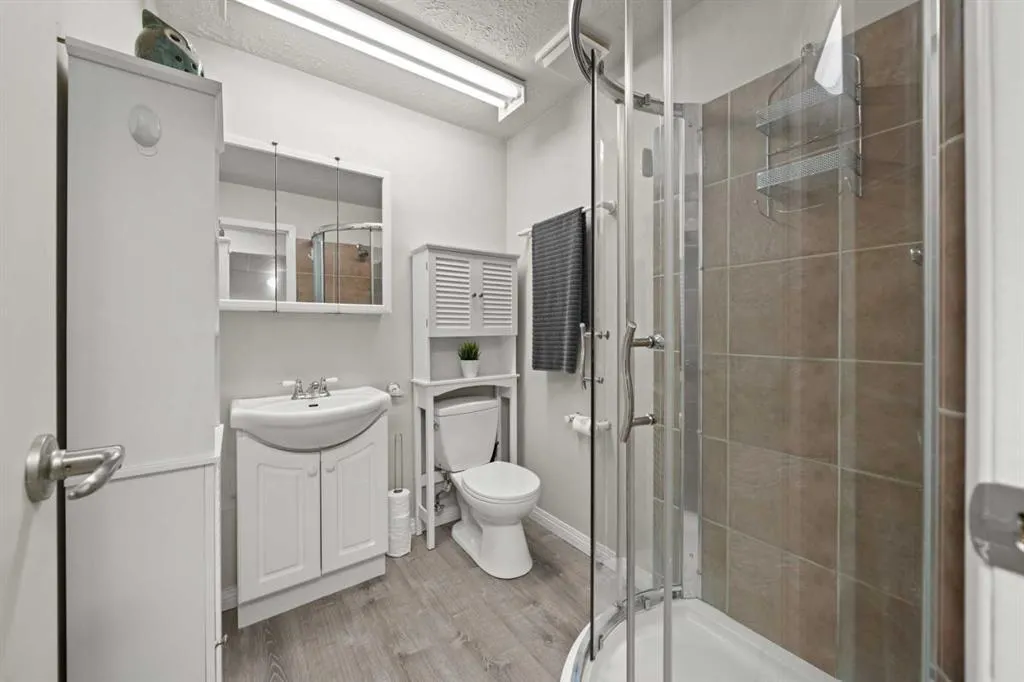
- Full Bathrooms2
- Half Bathrooms0
- Sqr Footage918
- Lot Size0.137626 Acres
Data Source:
Pillar 9 Technologies
Property Description
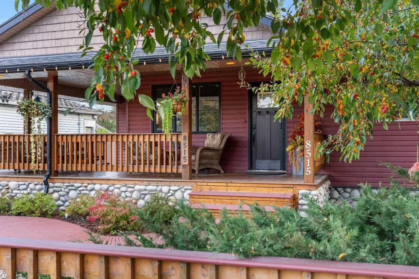
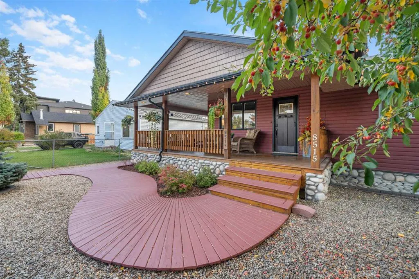
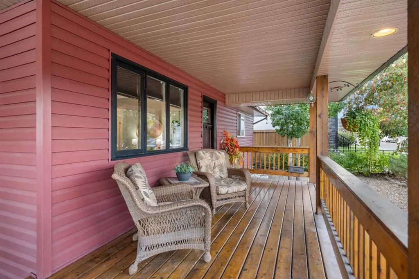
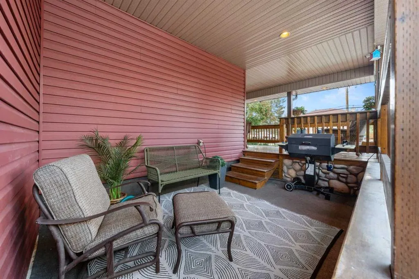
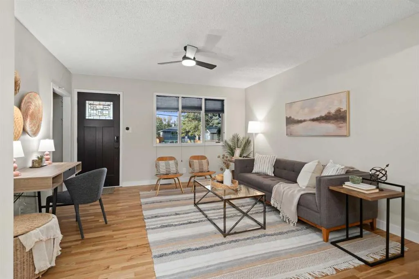
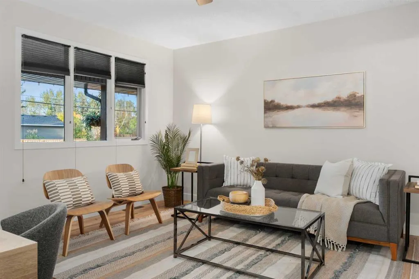
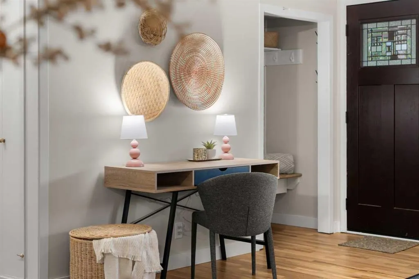
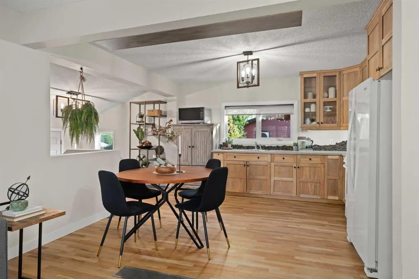
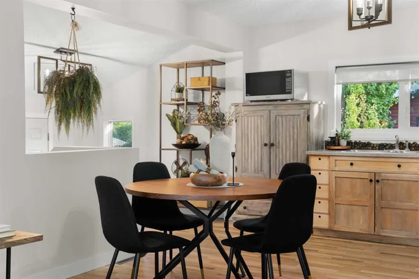
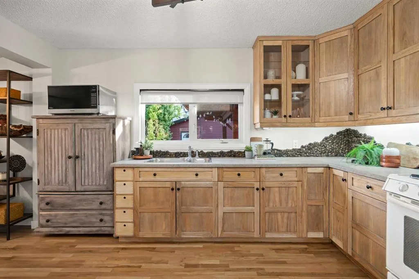
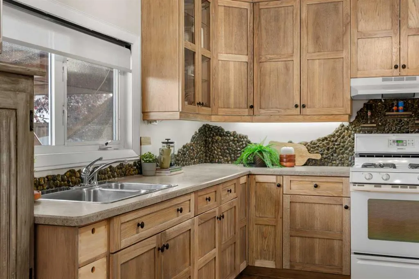
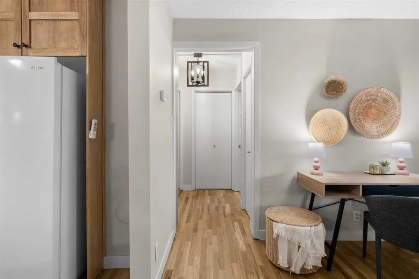
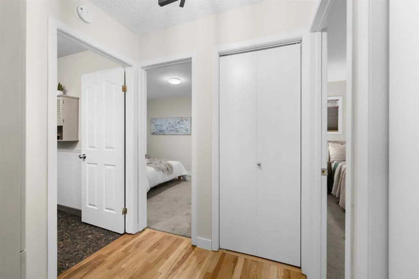
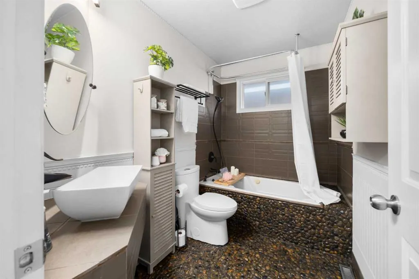
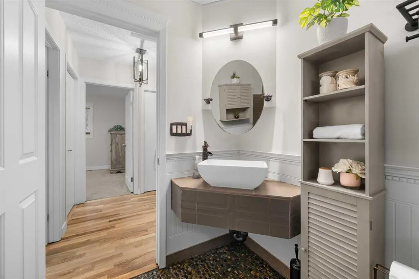
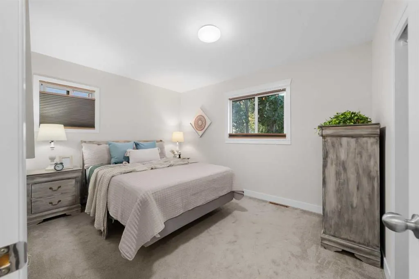
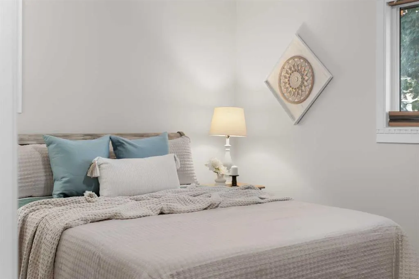
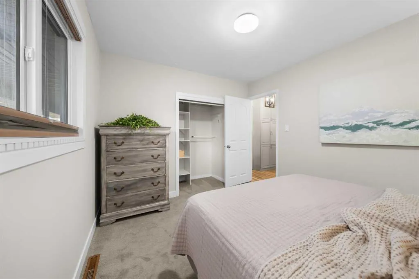
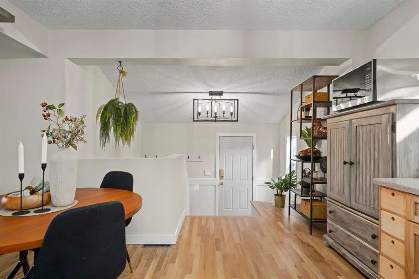
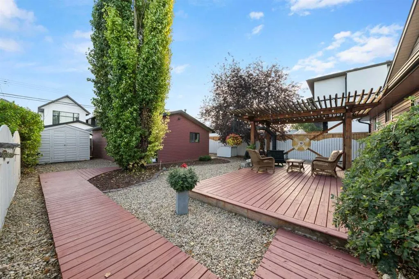
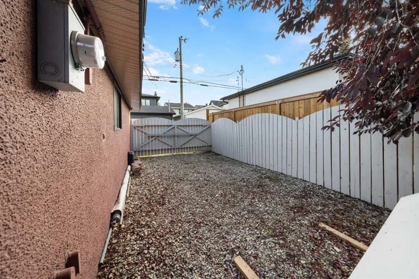
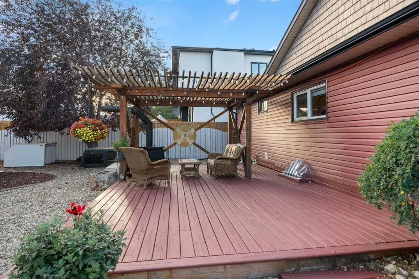
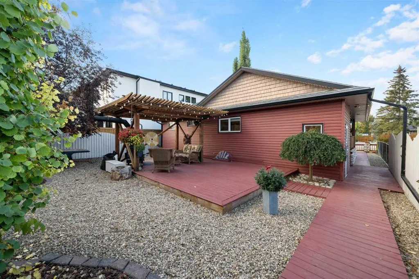
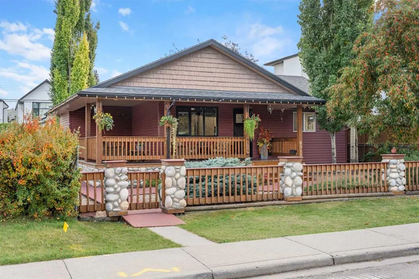
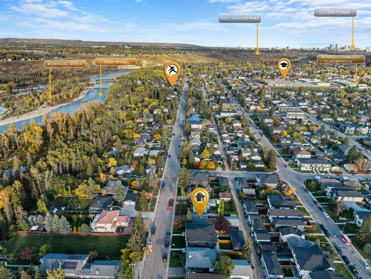
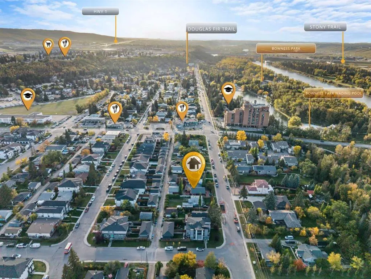
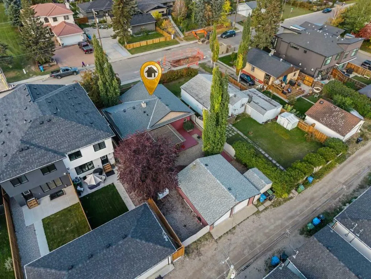
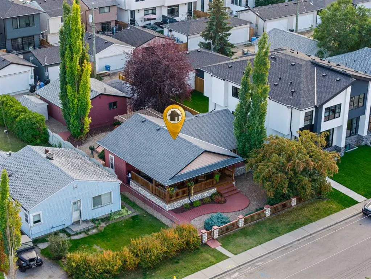
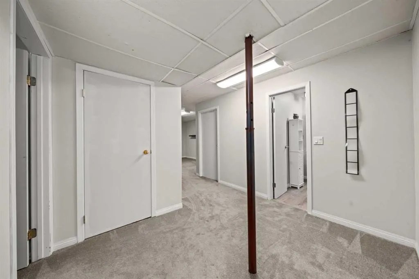
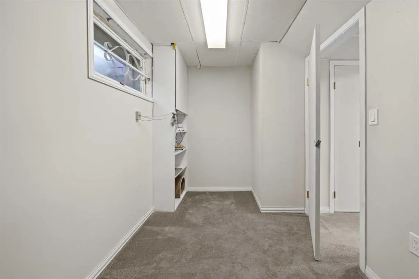
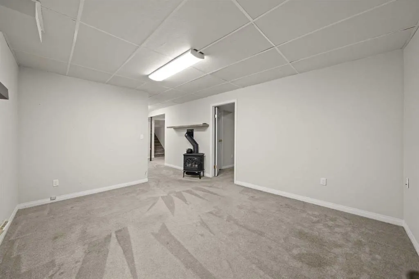
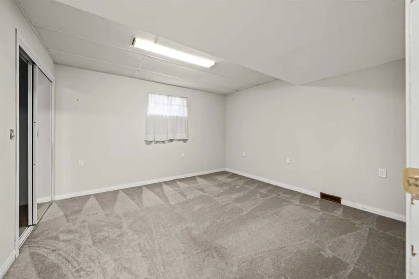
Welcome to your Cottage in the City — a charming Bowness home tucked into an incredible location just steps from the Bow River and its extensive pathway system. Full of warmth and character, the bright main level features two bedrooms and inviting living spaces, while the developed lower level offers an additional bedroom, ample space and more living space, creating lots of room for extended family, older children or guests. Outside, the backyard is made for summer. A covered outdoor cooking and seating area provides the perfect spot for BBQs and long evenings outdoors, while the double detached garage gives you plenty of room for vehicles, bikes and all the gear that comes with this location. And this is where this property really shines. Walk or bike to Bowness Park, Baker Park and Bowmont Park, explore kilometres of pathways, take the dog down by the river or grab the kayak and head for the water. A home with character, a backyard you'll actually use, and the Bow River practically at your doorstep — all in one of Bowness's most loved pockets.
| Price History | |
|---|---|
| 9/26/2026 | Listed $750,000 |
General Features
| Heating | Central,Natural Gas |
|---|---|
| Cooling | None |
| Roof | Asphalt Shingle |
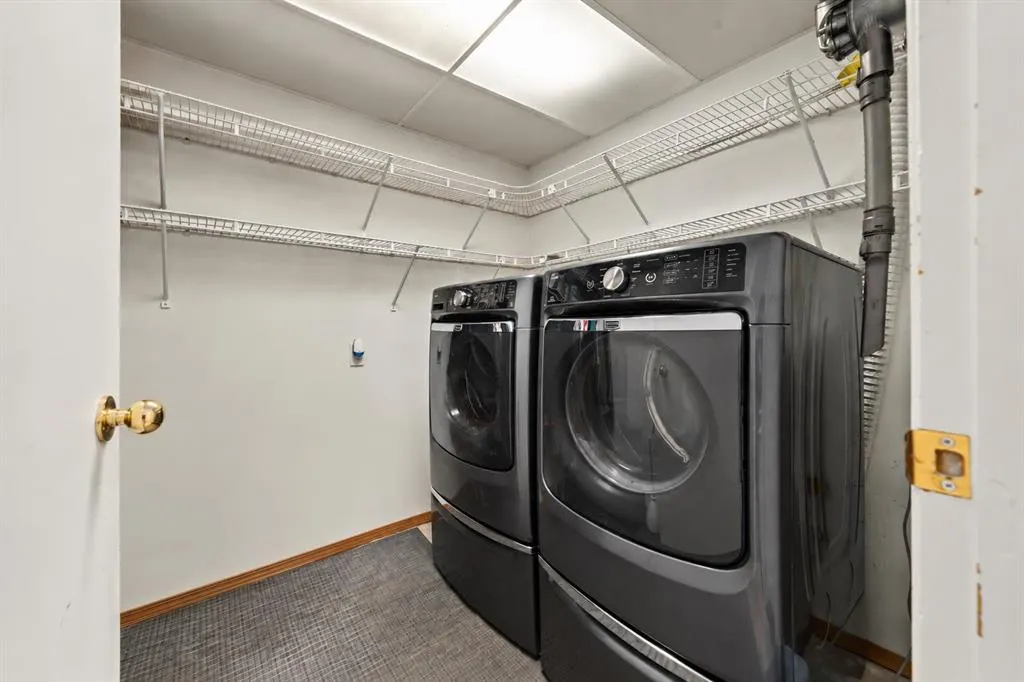
| Appliances | Dishwasher,Dryer,Electric Stove,Garage Control(s),Microwave,Refrigerator,Washer,Window Coverings |
| Zoning | R-CG |
| Number of Garage Spaces | 2 |
| Restrictions | None Known |
| Year Built | 1956 |
| Architectural Style | Bungalow |
| Community Features | Fishing,Park,Playground,Schools Nearby,Shopping Nearby,Sidewalks,Street Lights,Walking/Bike Paths |
| Levels | One |
| Property Subtype | Detached |
| Transaction Type | For Sale |
| County | Calgary |
| Property Type | Residential |
| Subdivision Name | Bowness |
| Parking Total | 2 |
| Construction Materials | Vinyl Siding |
| District | CAL Zone NW |
| Full Baths | 2 |
| Status | Active |
| City | Calgary |
| Basement Development | Finished |
| Structure Type | House |
| Standard Status | Active |
| Condo Type | Not a Condo |
| Suite | No |
Interior Features
| Interior Features | Built-in Features,Ceiling Fan(s),Closet Organizers,No Smoking Home,Open Floorplan,Pantry,Primary Downstairs,Storage |
|---|---|
| Basement | Full |
| Flooring | Carpet,Hardwood,Stone |
| Basement Features | None |
| Bedrooms Above Grade | 2 |
| Rooms Above Grade | 4 |
| Total Bedrooms | 3 |
| Below Grade Finished Area | 745.00 |
| Below Grade Finished Area Unit Type | SquareFeet |
| Total Baths | 2 |
| Laundry Features | In Basement |
| Main Level Finished Area | 918.00 |
| Main Level Finished Area Metres | 85.28 |
| Main Level Finished Area SF | 918.00 |
| Main Level Finished Area Srch Sq | 918.00 |
| Main Level Areas | SquareFeet |
Exterior Features
| Exterior Features | BBQ gas line,Covered Courtyard,Fire Pit,Garden,Private Entrance,Private Yard |
|---|---|
| Lot Features | Back Lane,Back Yard,Garden,Landscaped,Level,Low Maintenance Landscape,Private,Yard Lights |
| Fencing | Fenced |
| Inclusions | n/a |
| Parking Features | Double Garage Detached,RV Access/Parking |
| Frontage Length | 15.20M 49`10 |
| Foundation | Poured Concrete |
| Lot Size Acres | 0.14 |
| Garage Y/N | Yes |
| Lot Size Square Feet | 5995 |
| Frontage Ft | 49.87 |
| Patio And Porch Features | Deck,Front Porch,Patio,Porch,Side Porch |
Amenities
- Foreclosure
- Views
- Short Sale
- New Construction
- Adult 55+
- Lease To Own
- No Strata Fees
- Furnished
- Primary On Main
- Air Conditioning
- Seller Finance
- Green
- Fixer Upper
- Horse
- Golf
- Fireplace
- Deck
- Garage
- Basement
- Pool
Property vs Single Family Average in T3B 2B1
Price
Year Built
In The Neighbourhood
Just Listed
Calgary
$ 799,900
- Type
- Single Family
- Size
- 2,035 SqFt
- Rooms
- 3 Beds + 2 Baths
RE/MAX First
Just Listed
Calgary
$ 799,900
- Type
- Single Family
- Size
- 2,035 SqFt
- Rooms
- 3 Beds + 2 Baths
RE/MAX First
Just Listed
Calgary
$ 915,900
- Type
- Single Family
- Size
- 1,932 SqFt
- Rooms
- 4 Beds + 3.5 Baths
Real Broker
Just Listed
Calgary
$ 485,000
- Type
- Single Family
- Size
- 1,202 SqFt
- Rooms
- 3 Beds + 2.5 Baths
Real Broker
Just Listed
Calgary
$ 499,900
- Type
- Single Family
- Size
- 841 SqFt
- Rooms
- 3 Beds + 1 Baths
First Place Realty
Just Listed
Calgary
$ 499,900
- Type
- Single Family
- Size
- 842 SqFt
- Rooms
- 3 Beds + 1 Baths
First Place Realty
Just Listed
Calgary
$ 1,550,000
- Type
- Single Family
- Size
- 1,641 SqFt
- Rooms
- 4 Beds + 2.5 Baths
eXp Realty
Just Listed
Calgary
$ 915,500
- Type
- Single Family
- Size
- 2,039 SqFt
- Rooms
- 5 Beds + 3.5 Baths
RE/MAX House of Real Estate
Waterfront
Calgary
$ 1,750,000
- Type
- Single Family
- Size
- 1,506 SqFt
- Rooms
- 3 Beds + 2 Baths
MaxWell Canyon Creek
 Data is supplied by Pillar 9™ MLS® System. Pillar 9™ is the owner of the copyright in its MLS® System. Data is deemed reliable but is not guaranteed accurate by Pillar 9™. The trademarks MLS®, Multiple Listing Service® and the associated logos are owned by The Canadian Real Estate Association (CREA) and identify the quality of services provided by real estate professionals who are members of CREA. Used under license.
 Copyright 2026 by Greater Vancouver REALTORS®. All Rights Reserved. NOTE: This representation is based in whole or in part on data generated by the Chilliwack & District Real Estate Board, Fraser Valley Real Estate Board
or Greater Vancouver REALTORS® which assumes no responsibility for its accuracy.
The trademarks REALTOR®, REALTORS®, and the REALTOR® logo are controlled by The Canadian Real Estate Association (CREA) and identify real estate professionals who are members of CREA. The trademarks MLS®, Multiple Listing Service® and the associated logos are owned by CREA and identify the quality of services provided by real estate professionals who are members of CREA. Used under license.
Last Updated: September 26, 2026 10:47 PM UTC
Copyright 2026 by Greater Vancouver REALTORS®. All Rights Reserved. NOTE: This representation is based in whole or in part on data generated by the Chilliwack & District Real Estate Board, Fraser Valley Real Estate Board
or Greater Vancouver REALTORS® which assumes no responsibility for its accuracy.
The trademarks REALTOR®, REALTORS®, and the REALTOR® logo are controlled by The Canadian Real Estate Association (CREA) and identify real estate professionals who are members of CREA. The trademarks MLS®, Multiple Listing Service® and the associated logos are owned by CREA and identify the quality of services provided by real estate professionals who are members of CREA. Used under license.
Last Updated: September 26, 2026 10:47 PM UTC
