












Address
8308 34 Avenue Nw, Calgary, AB
Price
$ 915,900
Property Attributes
- ID#A2348263
- TypeSingle Family
- Listing Status Active
- CityCalgary
- AreaCAL Zone NW
- NeighbourhoodBowness
- Postal CodeT3B 1R2
- Style2 Storey,Attached-Side by Side
- Year Built2024
- Price$ 915,900
- Bedrooms4
- Full Bathrooms3
- Half Bathrooms1
- Sqr Footage1932
- Lot Size0.137879 Acres
Data Source:
Pillar 9 Technologies
Property Description
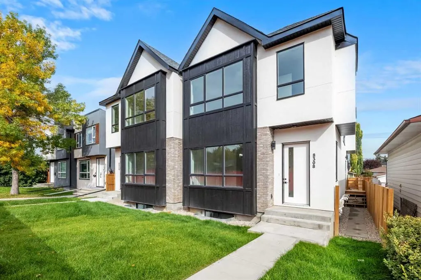
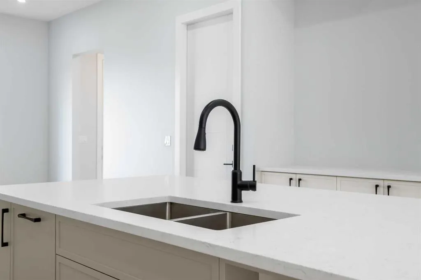
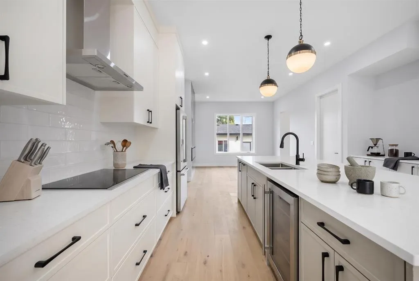
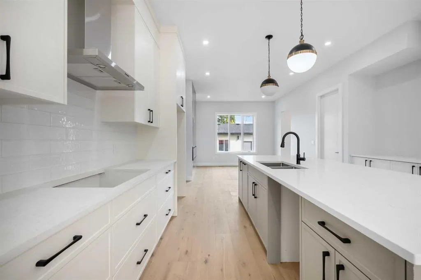
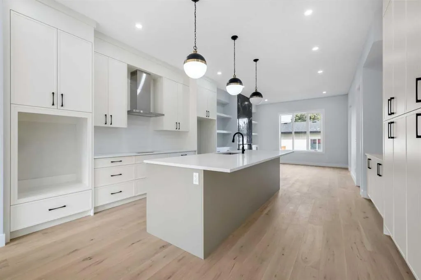
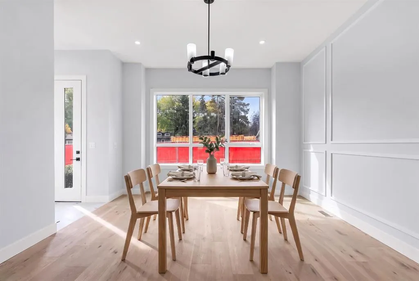
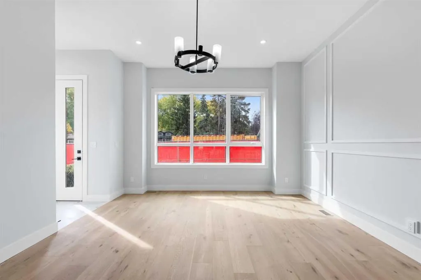
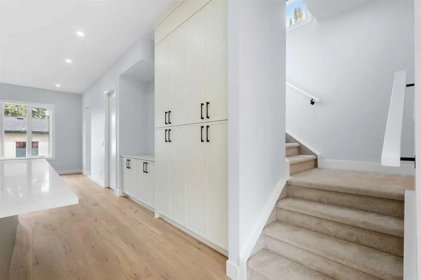
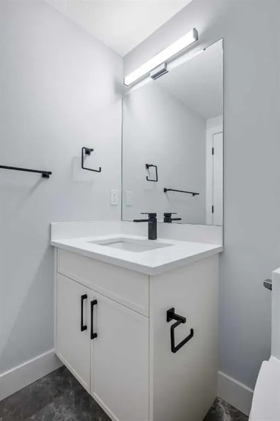
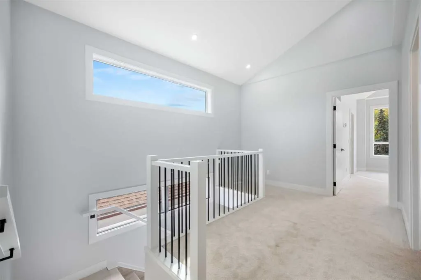
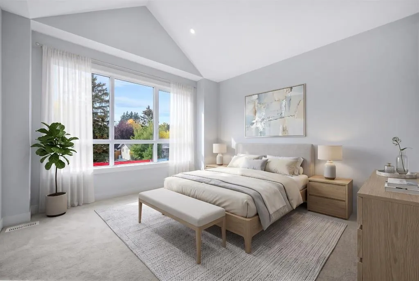
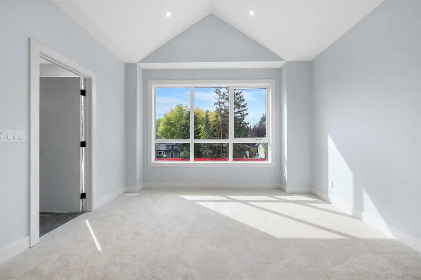
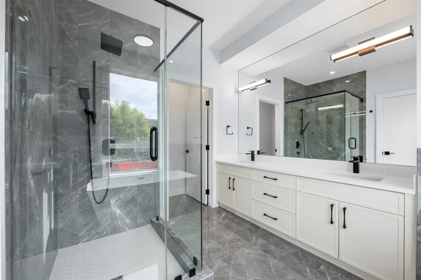
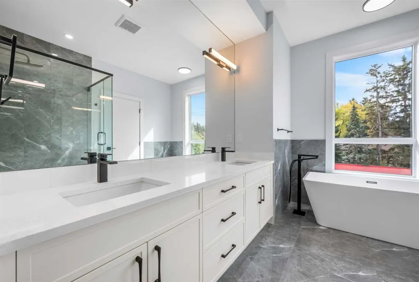
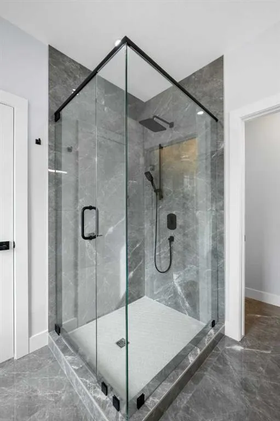
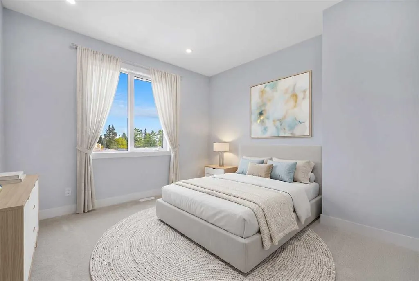
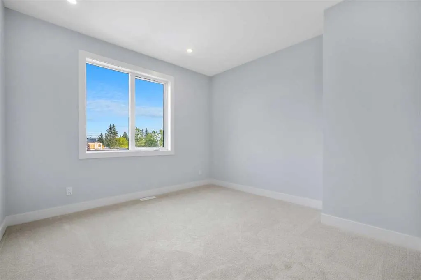
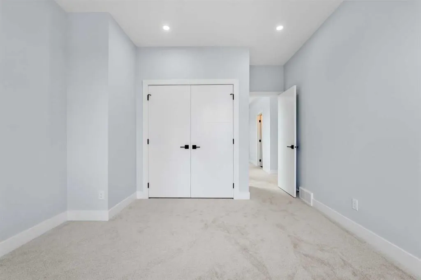
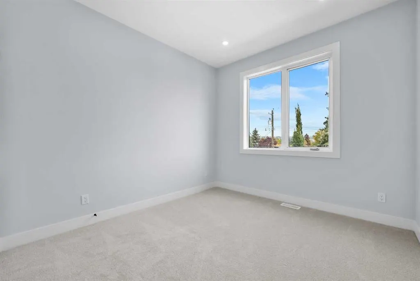
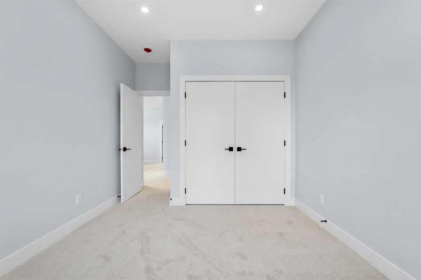
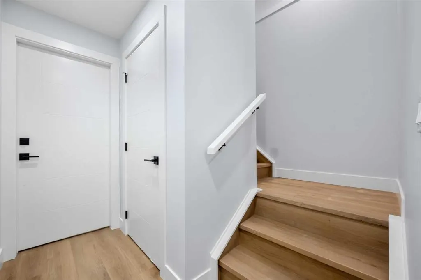
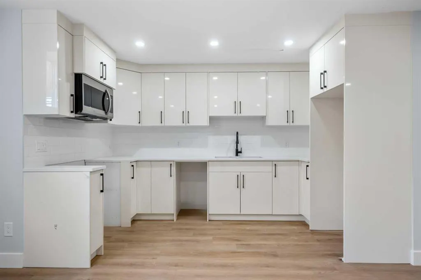
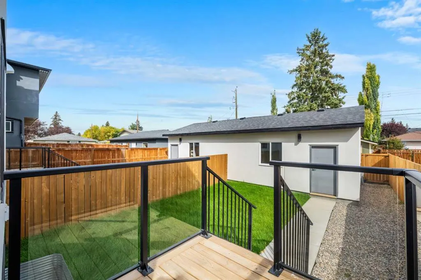
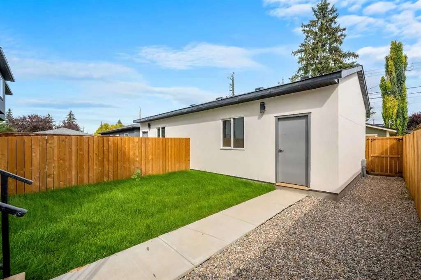
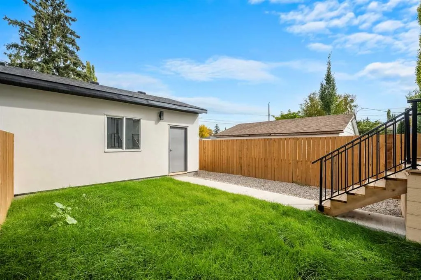
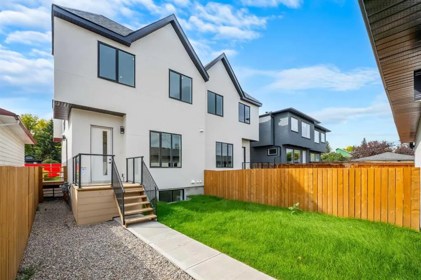
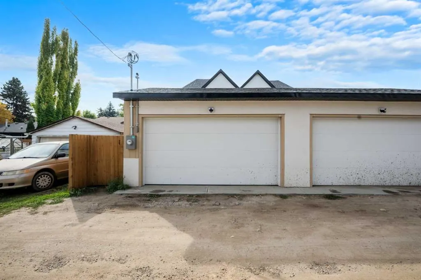
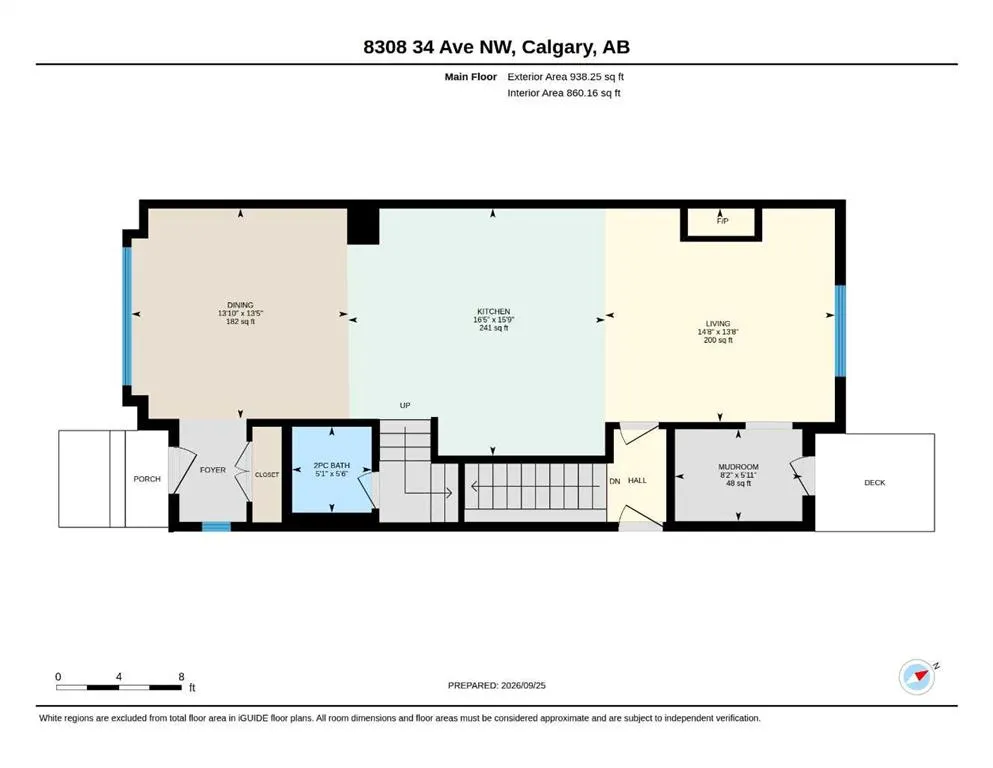
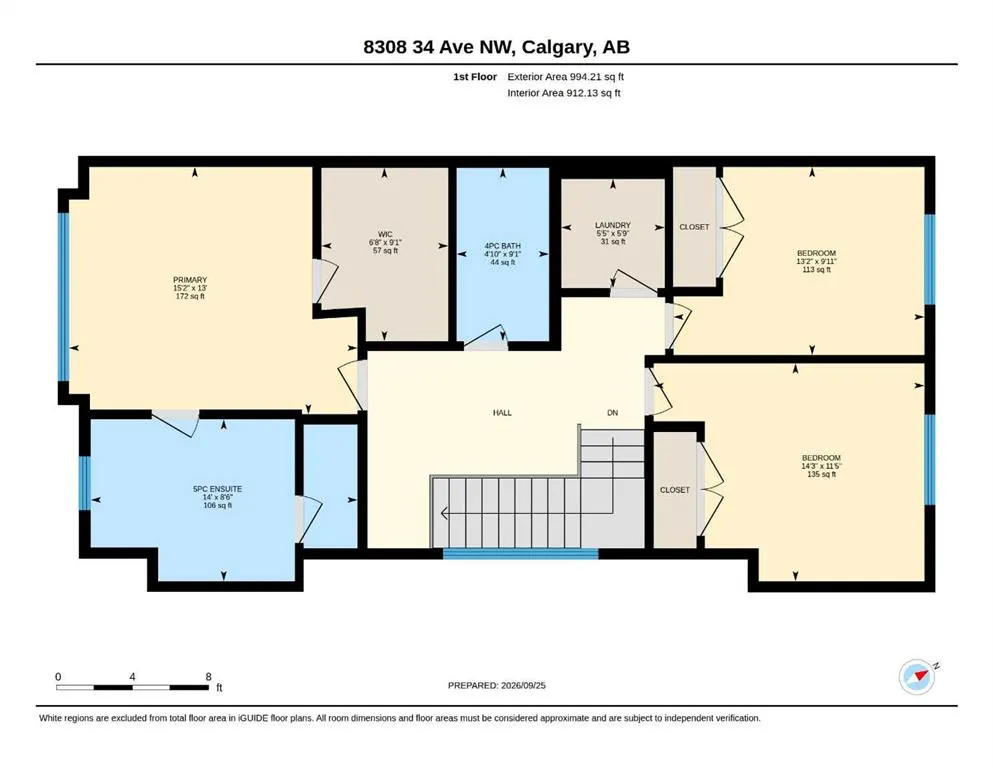
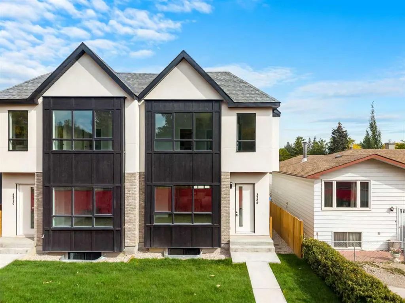
Welcome to this beautifully designed, new-build, semi-detached home in the heart of Bowness! Offering nearly 2,800 livable square feet, from top to bottom, including a fully finished LEGAL basement suite, it also features a double-detached garage and notable curb-appeal! The bright, modern main level features open-concept layout designed for both everyday living and entertaining. The kitchen features a central island with breakfast bar, custom cabinetry and there's also separate dining and living room areas - ideal for daily living. A rear-entrance mudroom allows you to store your seasonal clothing and there's also a convenient half-bath nearby. Upstairs you'll find 3 spacious bedrooms, including a well-appointed Primary retreat with vaulted ceiling and large walk-in closet. The 5 piece primary ensuite bath features glass shower, separate soaker tub and his + hers vanities. There's also a 4-piece guest bath and laundry room nearby as well. The lower level (also accessible by separate entrance) offers a completely separate legal suite with its own bedroom, kitchen, large living area, a 4-pc bathroom and stackable laundry - creating opportunity for rental income (mortgage helper), investors, extended family or multi-generational living. Outside, the private backyard is already fenced and landscaped, there's a built-in BBQ gas line, and the double-garage allows for storage and parking your vehicle out of the elements! Enjoy easy access to Bowness Park and being close to established schools, transit, local shops, restaurants, pathways and quick access to downtown Calgary or out West to the Rocky Mountains. *Note: Some images have been staged with virtual furnishings*
| Price History | |
|---|---|
| 9/26/2026 | Listed $915,900 |
General Features
| Heating | Forced Air,Natural Gas |
|---|---|
| Cooling | None |
| Roof | Asphalt Shingle |
| Appliances | Built-In Oven,Dryer,Gas Cooktop,Microwave,Refrigerator,Washer |
| Zoning | R-CG |
| Number of Garage Spaces | 2 |
| Restrictions | Rental,See Remarks |
| Year Built | 2024 |
| Architectural Style | 2 Storey,Attached-Side by Side |
| Community Features | Park,Playground,Schools Nearby,Shopping Nearby,Walking/Bike Paths |
| Levels | Two |
| Property Subtype | Semi Detached (Half Duplex) |
| Transaction Type | For Sale |
| County | Calgary |
| Property Type | Residential |
| Subdivision Name | Bowness |
| Parking Total | 2 |
| Construction Materials | Brick,Composite Siding,Stucco |
| District | CAL Zone NW |
| Full Baths | 3 |
| Status | Active |
| City | Calgary |
| Basement Development | Finished |
| New Construction Y/N | Yes |
| Virtual Tour URL Unbranded | https://unbranded.youriguide.com/8308_34_ave_nw_calgary_ab/ |
| Structure Type | Duplex |
| Virtual Tour URL Branded | https://youriguide.com/8308_34_ave_nw_calgary_ab/ |
| Standard Status | Active |
| Condo Type | Not a Condo |
| Suite | Yes |
Interior Features
| Interior Features | Breakfast Bar,Built-in Features,Chandelier,Kitchen Island,Separate Entrance,Vaulted Ceiling(s) |
|---|---|
| Basement | Full |
| Flooring | Carpet,Ceramic Tile,Vinyl Plank |
| Entry Level | 1 |
| Fireplace Features | Gas |
| Fireplaces Total | 1 |
| Basement Features | Separate/Exterior Entry |
| Half Baths | 1 |
| Bedrooms Above Grade | 3 |
| Rooms Above Grade | 6 |
| Ensuite | Yes |
| Total Bedrooms | 4 |
| Below Grade Finished Area | 840.00 |
| Below Grade Finished Area Unit Type | SquareFeet |
| Common Walls | 1 Common Wall |
| Total Baths | 4 |
| Laundry Features | In Basement,Upper Level |
| Five Piece Ensuite Bath | 1 |
| Main Level Finished Area | 938.00 |
| Main Level Finished Area Metres | 87.14 |
| Main Level Finished Area SF | 938.00 |
| Main Level Finished Area Srch Sq | 938.00 |
| Main Level Areas | SquareFeet |
Exterior Features
| Exterior Features | BBQ gas line,Private Yard |
|---|---|
| Lot Features | Back Yard,Front Yard,Landscaped,Rectangular Lot |
| Fencing | Fenced |
| Inclusions | Basement Stove,Basement Dishwasher,Basement Refrigerator,Basement Stacked Washer + Dryer |
| Parking Features | Double Garage Detached |
| Frontage Length | 7.62M 25`0 |
| Foundation | Poured Concrete |
| Lot Size Acres | 0.14 |
| Garage Y/N | Yes |
| Lot Size Square Feet | 6006 |
| Frontage Ft | 25.00 |
| Patio And Porch Features | Deck,Rear Porch |
Amenities
- Foreclosure
- Views
- Short Sale
- New Construction
- Adult 55+
- Lease To Own
- No Strata Fees
- Furnished
- Primary On Main
- Air Conditioning
- Seller Finance
- Green
- Fixer Upper
- Horse
- Golf
- Fireplace
- Deck
- Garage
- Basement
- Pool
Property vs Single Family Average in T3B 1R2
Price
Year Built
In The Neighbourhood
Just Listed
Calgary
$ 485,000
- Type
- Single Family
- Size
- 1,202 SqFt
- Rooms
- 3 Beds + 2.5 Baths
Real Broker
Just Listed
Calgary
$ 499,900
- Type
- Single Family
- Size
- 841 SqFt
- Rooms
- 3 Beds + 1 Baths
First Place Realty
Just Listed
Calgary
$ 499,900
- Type
- Single Family
- Size
- 842 SqFt
- Rooms
- 3 Beds + 1 Baths
First Place Realty
Just Listed
Calgary
$ 1,550,000
- Type
- Single Family
- Size
- 1,641 SqFt
- Rooms
- 4 Beds + 2.5 Baths
eXp Realty
Just Listed
Calgary
$ 915,500
- Type
- Single Family
- Size
- 2,039 SqFt
- Rooms
- 5 Beds + 3.5 Baths
RE/MAX House of Real Estate
Just Listed
Calgary
$ 779,000
- Type
- Single Family
- Size
- 1,944 SqFt
- Rooms
- 3 Beds + 2.5 Baths
Grand Realty
Waterfront
Calgary
$ 1,750,000
- Type
- Single Family
- Size
- 1,506 SqFt
- Rooms
- 3 Beds + 2 Baths
MaxWell Canyon Creek
 Data is supplied by Pillar 9™ MLS® System. Pillar 9™ is the owner of the copyright in its MLS® System. Data is deemed reliable but is not guaranteed accurate by Pillar 9™. The trademarks MLS®, Multiple Listing Service® and the associated logos are owned by The Canadian Real Estate Association (CREA) and identify the quality of services provided by real estate professionals who are members of CREA. Used under license.
 Copyright 2026 by Greater Vancouver REALTORS®. All Rights Reserved. NOTE: This representation is based in whole or in part on data generated by the Chilliwack & District Real Estate Board, Fraser Valley Real Estate Board
or Greater Vancouver REALTORS® which assumes no responsibility for its accuracy.
The trademarks REALTOR®, REALTORS®, and the REALTOR® logo are controlled by The Canadian Real Estate Association (CREA) and identify real estate professionals who are members of CREA. The trademarks MLS®, Multiple Listing Service® and the associated logos are owned by CREA and identify the quality of services provided by real estate professionals who are members of CREA. Used under license.
Last Updated: September 25, 2026 10:46 PM UTC
Copyright 2026 by Greater Vancouver REALTORS®. All Rights Reserved. NOTE: This representation is based in whole or in part on data generated by the Chilliwack & District Real Estate Board, Fraser Valley Real Estate Board
or Greater Vancouver REALTORS® which assumes no responsibility for its accuracy.
The trademarks REALTOR®, REALTORS®, and the REALTOR® logo are controlled by The Canadian Real Estate Association (CREA) and identify real estate professionals who are members of CREA. The trademarks MLS®, Multiple Listing Service® and the associated logos are owned by CREA and identify the quality of services provided by real estate professionals who are members of CREA. Used under license.
Last Updated: September 25, 2026 10:46 PM UTC
