









Address
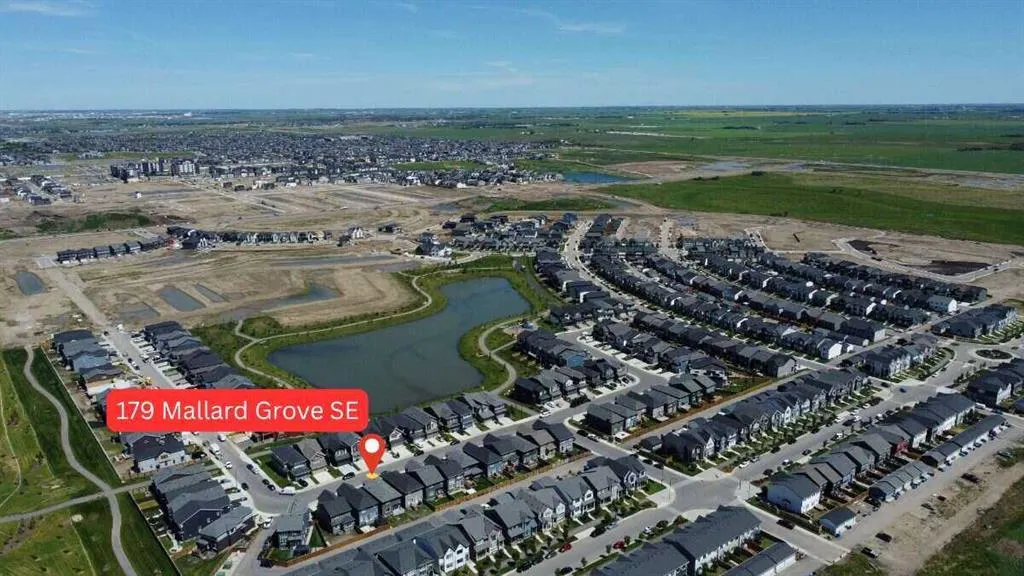
179 Mallard Grove Se, Calgary, AB
Price
$ 839,900
Property Attributes
- ID#A2348341
- TypeSingle Family
- Listing Status Active
- CityCalgary
- AreaCAL Zone SE
- NeighbourhoodRangeview
- Postal CodeT3S 0B1
- Style2 Storey
- Year Built2022
- Price$ 839,900
- Bedrooms5
- Full Bathrooms4
- Half Bathrooms0
- Sqr Footage2298
- Lot Size0.073921 Acres
Data Source:
Pillar 9 Technologies
Property Description
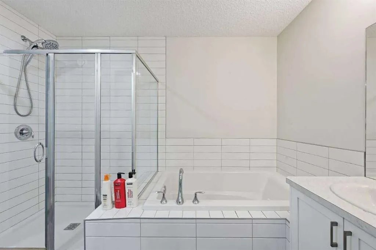
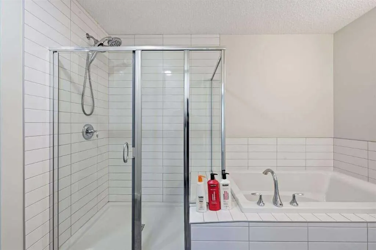
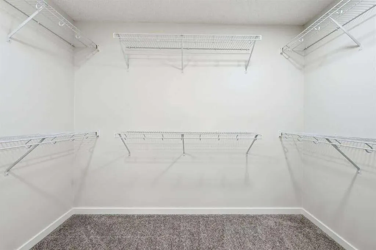
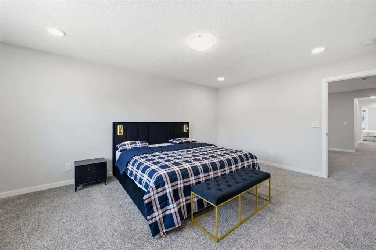
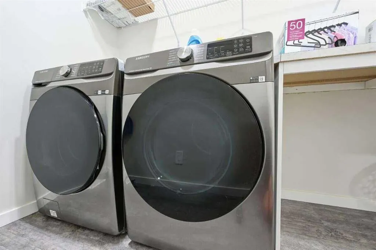
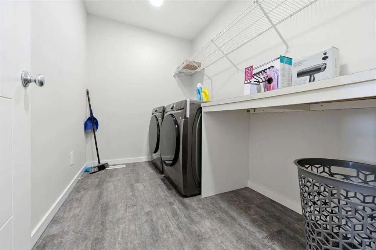
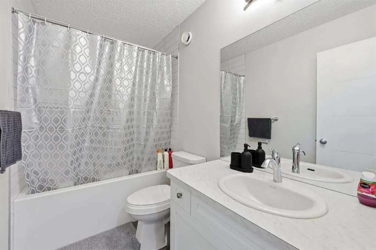
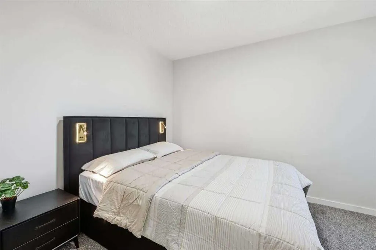
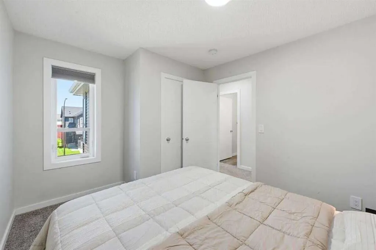
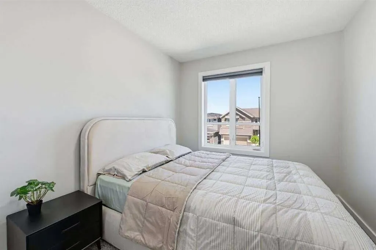
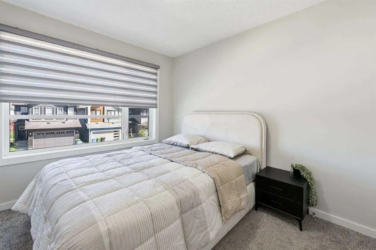
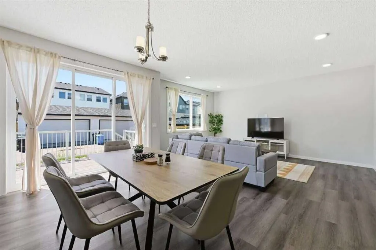
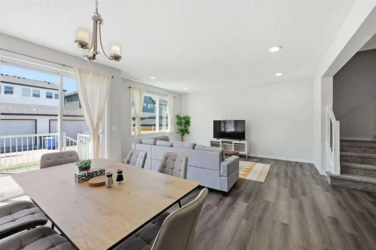
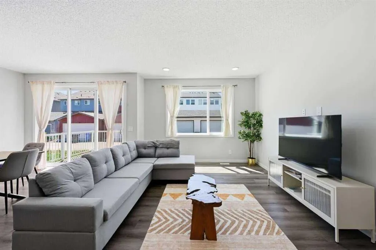
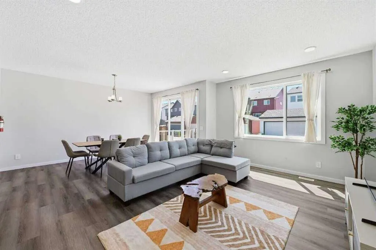
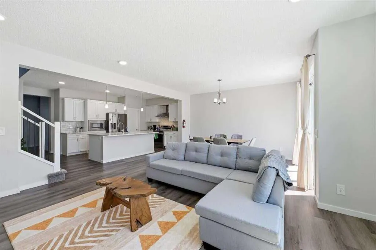
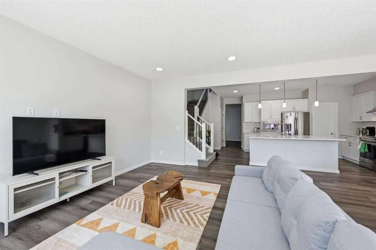
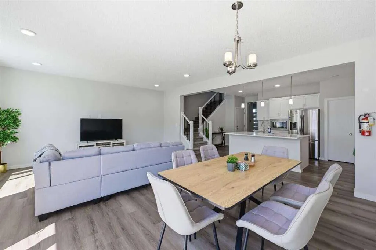
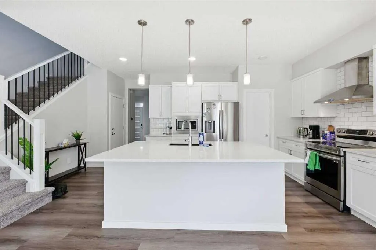
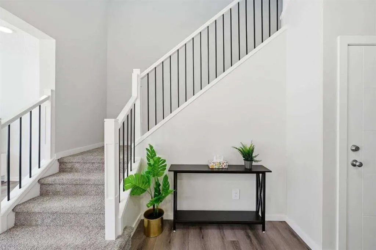
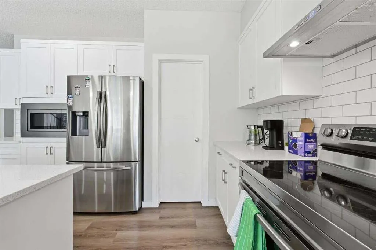
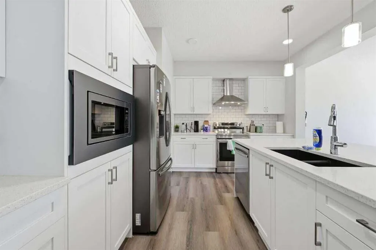
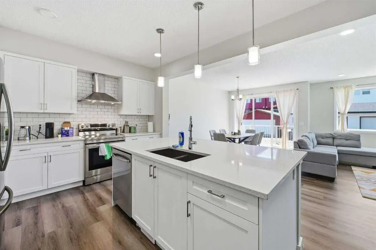
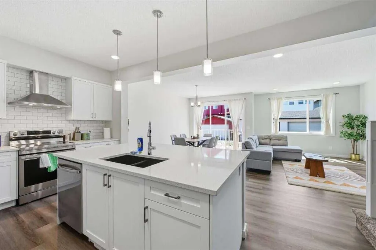
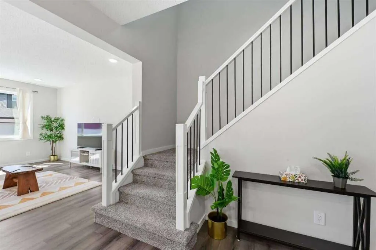
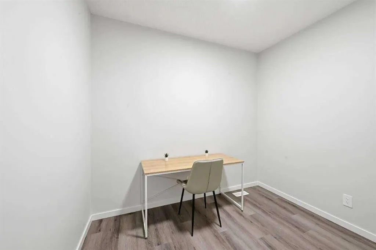
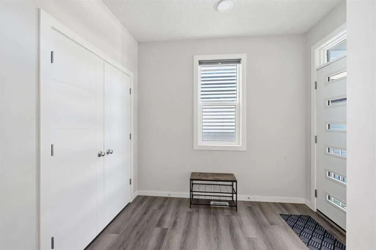
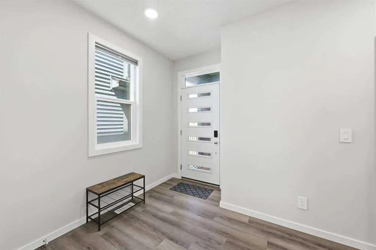
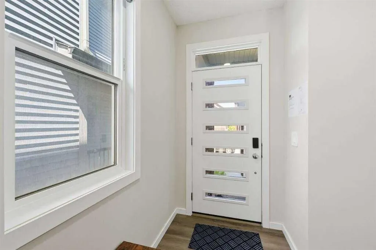
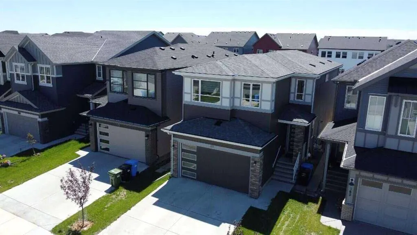
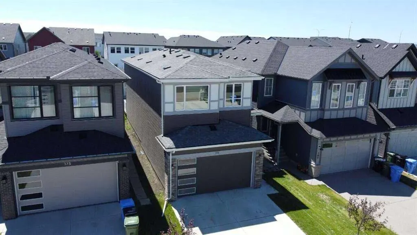
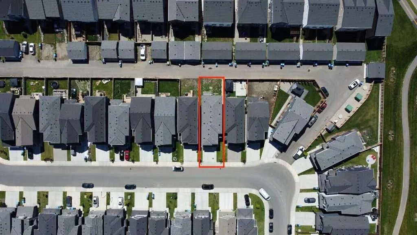
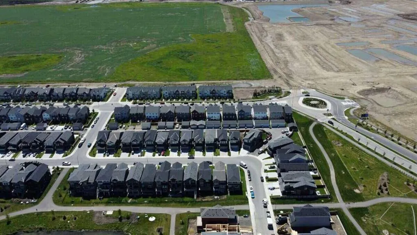
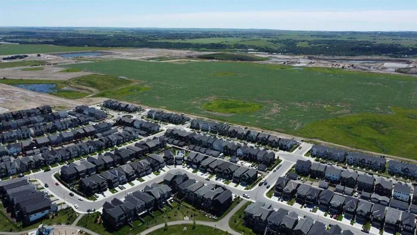
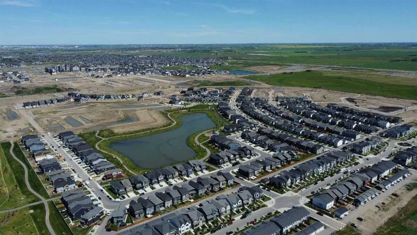
For more information, please click the "More Information" button. Welcome to this beautifully upgraded, fully finished home in the desirable community of Rangeview, offering 5 bedrooms plus a main-floor flex room, 4 full bathrooms, a fully developed legal basement suite with a separate entrance, and a spacious backyard with back alley access. The bright, open-concept main floor features a contemporary kitchen with modern finishes, a walk-in pantry, and seamless flow into the dining and living areas—perfect for everyday living and entertaining. A practical mudroom provides additional organization and storage. The main-floor flex room offers excellent versatility as a home office, playroom, or potential sixth bedroom, while a 3-piece bathroom adds convenience. Upstairs, an expansive bonus room provides the perfect space for movie nights, relaxing, or family gatherings. Three additional bedrooms with closets are positioned separately from the primary bedroom, along with another full bathroom, creating a functional layout for families. The backyard is a standout feature with a large deck ideal for summer entertaining, gatherings, or simply relaxing outdoors, with plenty of room to create your own backyard retreat. The fully developed legal basement suite offers a separate entrance, full kitchen, second laundry area, spacious living/recreation room, additional bedroom, and full bathroom. This flexible space is ideal for extended family, guests, additional living space, or potential income support. Located in Rangeview, the home is close to scenic walking paths, ponds, parks, gathering spaces, major amenities, and commuter routes. Complete with a double attached garage and numerous upgrades throughout, this home offers an excellent combination of space, comfort, style, and functionality.
| Price History | |
|---|---|
| 9/26/2026 | Listed $839,900 |
General Features
| Heating | Forced Air,Natural Gas |
|---|---|
| Cooling | Central Air |
| Roof | Asphalt Shingle |
| Appliances | Dishwasher,Dryer,Microwave,Refrigerator,Stove(s),Washer |
| Zoning | R-G |
| Number of Garage Spaces | 2 |
| Restrictions | Easement Registered On Title |
| Year Built | 2022 |
| Architectural Style | 2 Storey |
| Community Features | Lake,Park,Shopping Nearby,Sidewalks,Street Lights |
| Levels | Two |
| Property Subtype | Detached |
| Transaction Type | For Sale |
| County | Calgary |
| Property Type | Residential |
| Subdivision Name | Rangeview |
| Parking Total | 4 |
| Construction Materials | Brick,Vinyl Siding,Wood Frame,Wood Siding |
| District | CAL Zone SE |
| Full Baths | 4 |
| Status | Active |
| City | Calgary |
| Basement Development | Finished |
| Structure Type | House |
| Standard Status | Active |
| Condo Type | Not a Condo |
| Suite | Yes |
Interior Features
| Interior Features | Kitchen Island,Pantry,Separate Entrance,Sump Pump(s) |
|---|---|
| Basement | Full |
| Flooring | Vinyl |
| Basement Features | Separate/Exterior Entry |
| Bedrooms Above Grade | 4 |
| Rooms Above Grade | 9 |
| Ensuite | Yes |
| Total Bedrooms | 5 |
| Below Grade Finished Area | 1021.00 |
| Below Grade Finished Area Unit Type | SquareFeet |
| Total Baths | 4 |
| Laundry Features | In Basement,In Unit,Laundry Room,Upper Level |
| Five Piece Ensuite Bath | 1 |
| Main Level Finished Area | 1021.00 |
| Main Level Finished Area Metres | 94.85 |
| Main Level Finished Area SF | 1021.00 |
| Main Level Finished Area Srch Sq | 1021.00 |
| Main Level Areas | SquareFeet |
Exterior Features
| Exterior Features | Private Entrance,Private Yard |
|---|---|
| Lot Features | Back Lane,Back Yard,Rectangular Lot,Zero Lot Line |
| Fencing | Partial |
| Inclusions | n/a |
| Parking Features | Double Garage Attached,Parking Pad |
| Frontage Length | 9.75M 32`0 |
| Foundation | Poured Concrete |
| Lot Size Acres | 0.07 |
| Garage Y/N | Yes |
| Lot Size Square Feet | 3220 |
| Frontage Ft | 32.00 |
| Patio And Porch Features | Deck |
Amenities
- Foreclosure
- Views
- Short Sale
- New Construction
- Adult 55+
- Lease To Own
- No Strata Fees
- Furnished
- Primary On Main
- Air Conditioning
- Seller Finance
- Green
- Fixer Upper
- Horse
- Golf
- Fireplace
- Deck
- Garage
- Basement
- Pool
Property vs Single Family Average in T3S 0B1
Price
Year Built
In The Neighbourhood
Just Listed
Calgary
$ 554,900
- Type
- Single Family
- Size
- 1,543 SqFt
- Rooms
- 3 Beds + 2.5 Baths
CIR Realty
Just Listed
Calgary
$ 554,900
- Type
- Single Family
- Size
- 1,543 SqFt
- Rooms
- 3 Beds + 2.5 Baths
CIR Realty
Eco Friendly
Calgary
$ 749,900
- Type
- Single Family
- Size
- 2,407 SqFt
- Rooms
- 4 Beds + 2.5 Baths
RE/MAX First
Open House
Calgary
$ 660,000
- Type
- Single Family
- Size
- 1,658 SqFt
- Rooms
- 4 Beds + 3.5 Baths
Engel & Völkers Calgary
 Data is supplied by Pillar 9™ MLS® System. Pillar 9™ is the owner of the copyright in its MLS® System. Data is deemed reliable but is not guaranteed accurate by Pillar 9™. The trademarks MLS®, Multiple Listing Service® and the associated logos are owned by The Canadian Real Estate Association (CREA) and identify the quality of services provided by real estate professionals who are members of CREA. Used under license.
 Copyright 2026 by Greater Vancouver REALTORS®. All Rights Reserved. NOTE: This representation is based in whole or in part on data generated by the Chilliwack & District Real Estate Board, Fraser Valley Real Estate Board
or Greater Vancouver REALTORS® which assumes no responsibility for its accuracy.
The trademarks REALTOR®, REALTORS®, and the REALTOR® logo are controlled by The Canadian Real Estate Association (CREA) and identify real estate professionals who are members of CREA. The trademarks MLS®, Multiple Listing Service® and the associated logos are owned by CREA and identify the quality of services provided by real estate professionals who are members of CREA. Used under license.
Last Updated: September 25, 2026 10:46 PM UTC
Copyright 2026 by Greater Vancouver REALTORS®. All Rights Reserved. NOTE: This representation is based in whole or in part on data generated by the Chilliwack & District Real Estate Board, Fraser Valley Real Estate Board
or Greater Vancouver REALTORS® which assumes no responsibility for its accuracy.
The trademarks REALTOR®, REALTORS®, and the REALTOR® logo are controlled by The Canadian Real Estate Association (CREA) and identify real estate professionals who are members of CREA. The trademarks MLS®, Multiple Listing Service® and the associated logos are owned by CREA and identify the quality of services provided by real estate professionals who are members of CREA. Used under license.
Last Updated: September 25, 2026 10:46 PM UTC
