

Address
82 Rangeview Path Se, Calgary, AB
Price
$ 589,900
Property Attributes
- ID#A2344890
- TypeSingle Family
- Listing Status Active
- MunicipalityCalgary
- CityCalgary
- AreaRangeview
- NeighbourhoodRangeview
- Postal CodeT3S 0X1
- Style
- Year Built2025
- Price$ 589,900
- Bedrooms3
- Bathrooms2
- Half Bathrooms1
- Sqr Footage1695
Data Source:
Canadian Real Estate Association (CREA)
Property Description
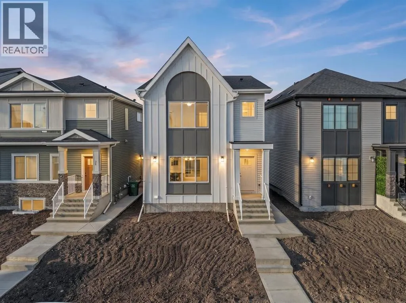
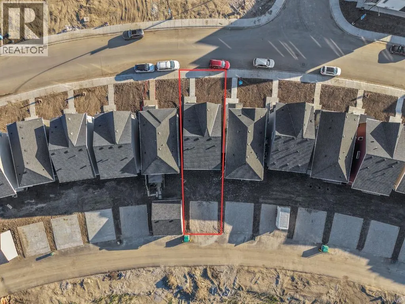
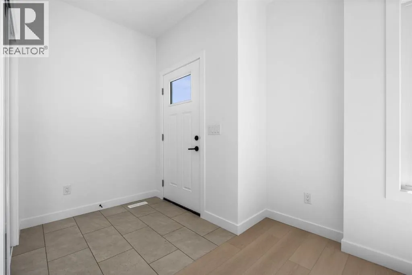
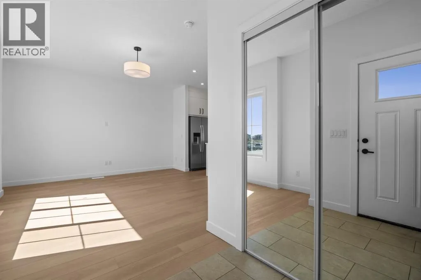
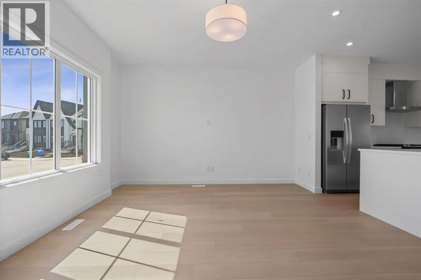
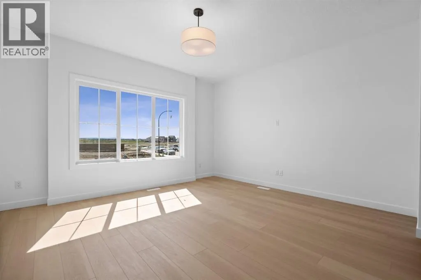
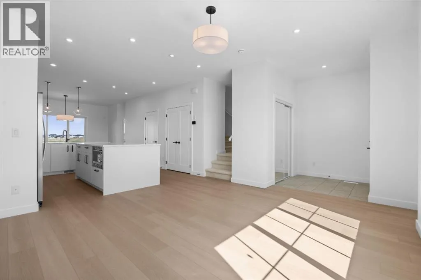
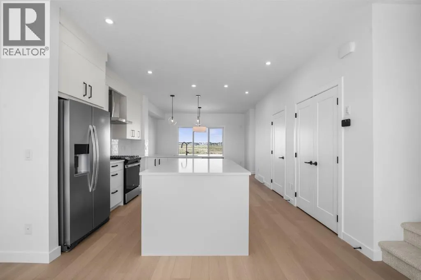
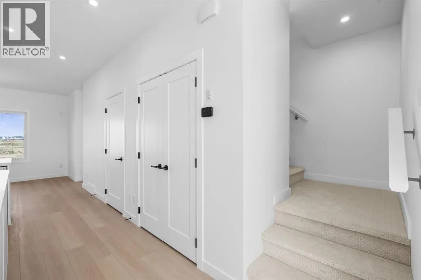
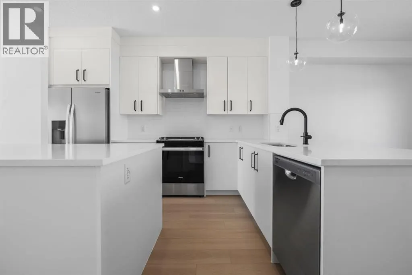
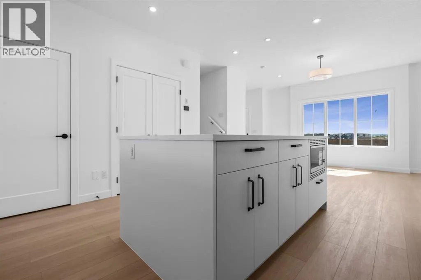
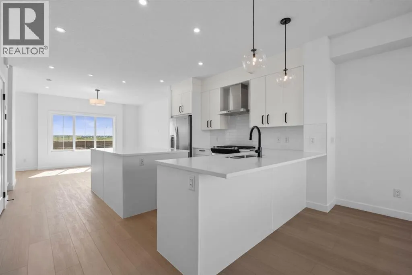
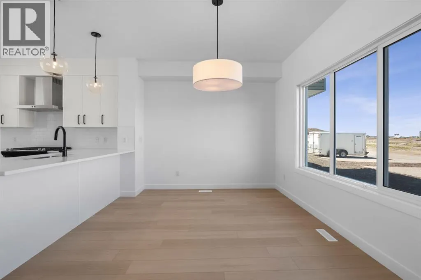
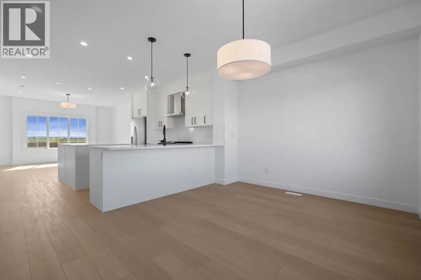
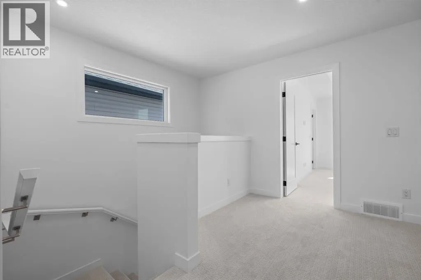
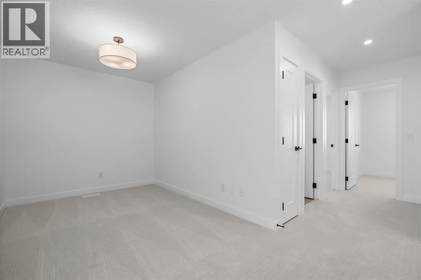
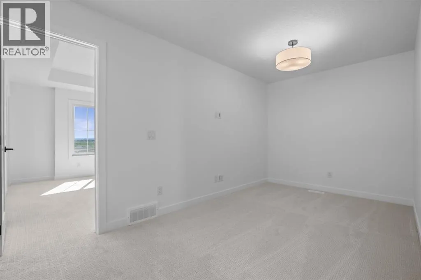
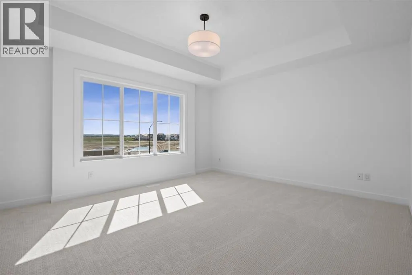
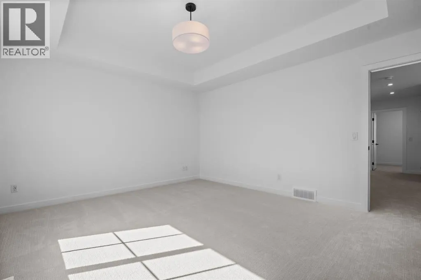
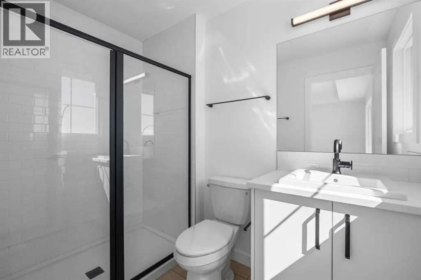
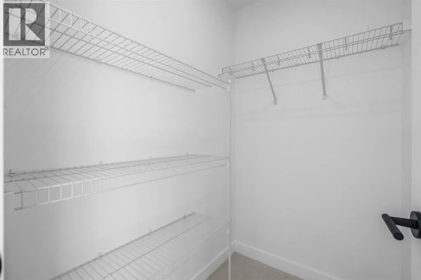
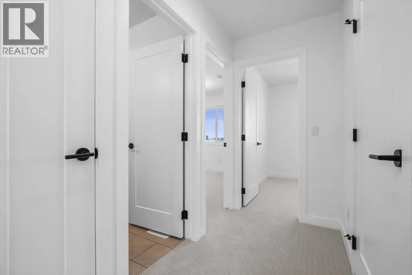
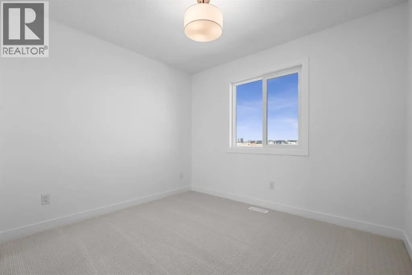
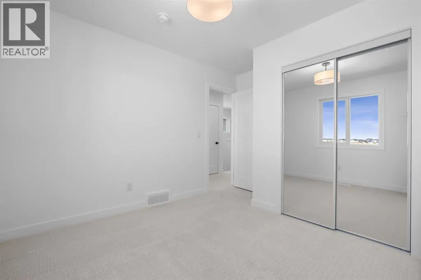
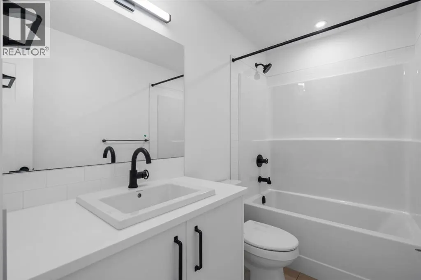
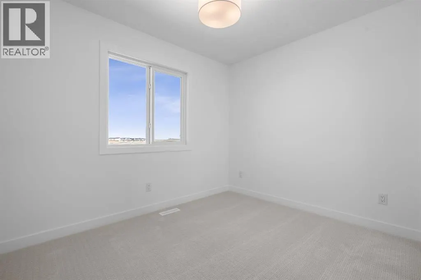
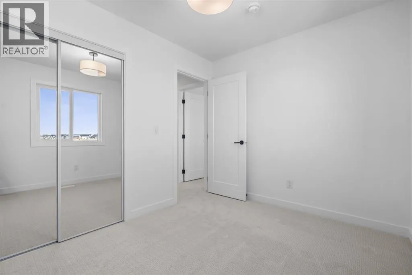
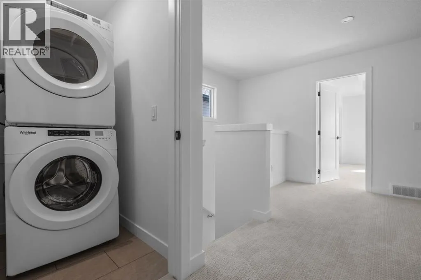
Exceptional opportunity in Rangeview—this beautifully designed TRUMAN laned home offers 1,695 sq. ft. of thoughtfully crafted living space, blending style, functionality, and an unbeatable location in one of Calgary’s most exciting and emerging communities.Perfectly situated near parks, pathways, and everyday amenities, this home also enjoys close proximity to the Calgary South Health Campus and quick access to Stoney Trail, making commuting and daily errands effortless.Step inside to discover a bright, open-concept main floor designed for modern living and seamless entertaining. Soaring 9-foot ceilings, luxury vinyl plank flooring, and large windows create a warm and inviting atmosphere filled with natural light. The spacious living and dining areas flow effortlessly into the kitchen, creating the ideal setting for gatherings both large and small.At the heart of the home, the chef-inspired kitchen combines timeless style with practical design. Features include quartz countertops, full-height cabinetry with soft-close doors and drawers, stainless steel appliances, a sleek eating bar, and a generous walk-in pantry—perfect for busy households and avid entertainers alike.Upstairs, a versatile central bonus room offers valuable additional living space, ideal for a home office, media room, or children's play area. The private primary retreat is a true highlight, featuring an elegant tray ceiling, a walk-in closet, and a well-appointed 3-piece ensuite. Two additional bedrooms, a stylish full bathroom, and the convenience of upper-floor laundry complete the upper level.Built with the quality craftsmanship and attention to detail TRUMAN is known for, this exceptional home delivers outstanding value, contemporary finishes, and a functional layout designed to grow with your lifestyle.Don't miss your opportunity to own in Rangeview Springs—one of Calgary’s newest and most sought-after communities. (id:7434)
General Features
| Features | Back lane |
|---|---|
| Property Type | Single Family |
| Zoning Description | R-G |
| CommunityName | Rangeview |
| Amenities | Park, Playground, Shopping |
| Building Appliances | Refrigerator, Dishwasher, Range, Microwave, Hood Fan, Washer & Dryer |
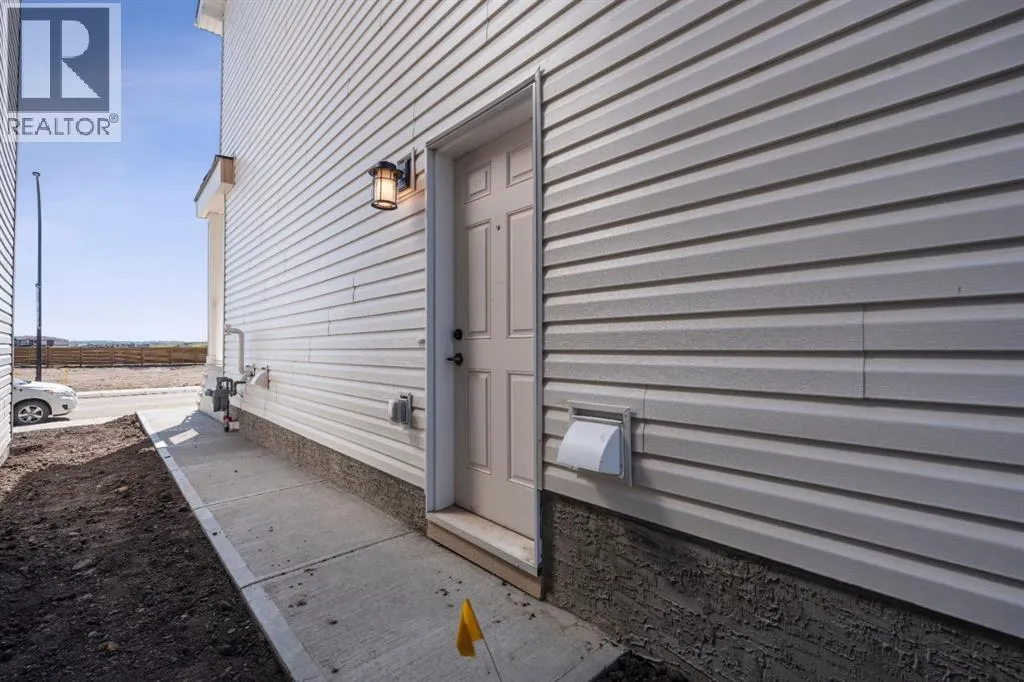
| Building Basement Features | Separate entrance |
| Building Cooling Type | None |
| Parking Space Total | 2 |
| Foundation Type | Poured Concrete |
| Building Type | House |
| Ownership Type | Freehold |
| Building.StoriesTotal | 2 |
Interior Features
| Building Fireplace Present | False |
|---|---|
| Building Heating Type | Forced air |
| Basement Development | Unfinished |
| Basement Type | See Remarks (Unfinished) |
| Construction Material | Wood frame |
| Construction Style Attachment | Detached |
| Flooring Type | Carpeted, Laminate |
| Living Area Range | 1695 |
| Bedrooms | 3 |
Exterior Features
| Structure | None |
|---|---|
| Land Amenities | Park, Playground, Shopping |
| Exterior Finish | Vinyl siding |
| Fence Type | Not fenced |
Room Details
| Room | Dimensions | Level | Flooring | Details |
|---|---|---|---|---|
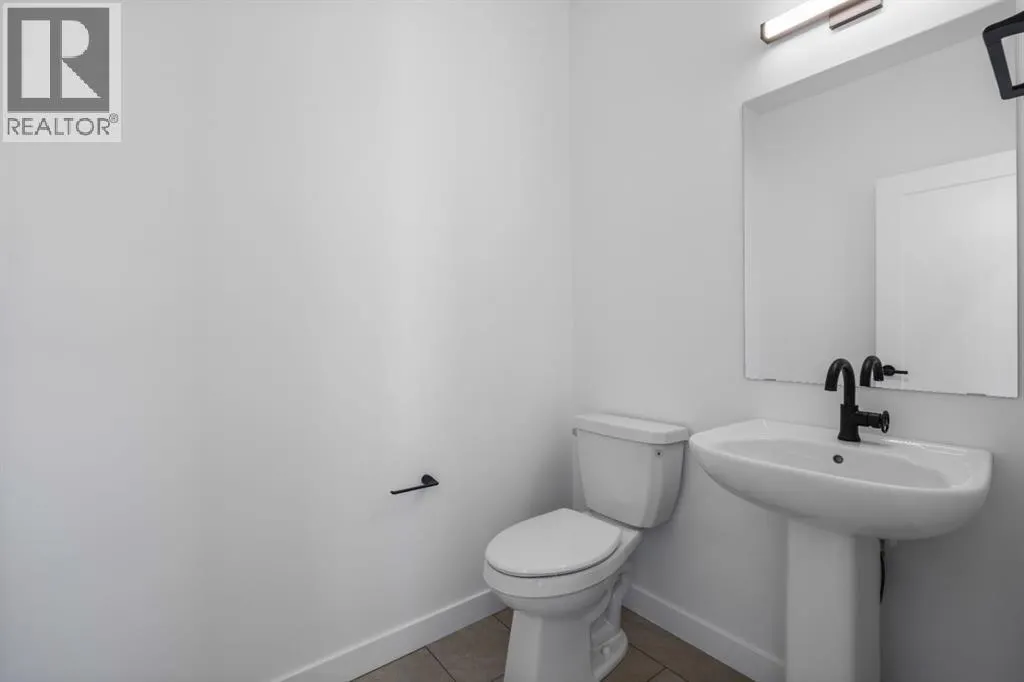
| 2pc Bathroom | .00 Ft x .00 Ft | Main level | ||
| 3pc Bathroom | .00 Ft x .00 Ft | Second level | ||
| 4pc Bathroom | Measurements not available | Second level | ||
| Bedroom | 9.25 Ft x 10.17 Ft | Second level | ||
| Bonus Room | 16.67 Ft x 8.17 Ft | Second level | ||
| Dining room | 13.83 Ft x 9.83 Ft | Main level | ||
| Kitchen | 13.58 Ft x 9.25 Ft | Main level | ||
| Laundry room | Measurements not available | Second level | ||
| Living room | 13.50 Ft x 13.83 Ft | Main level | ||
| Primary Bedroom | 13.25 Ft x 15.08 Ft | Second level |
Amenities
- Views
- New Construction
- Adult 55+
- Lease To Own
- No Strata Fees
- Furnished
- Primary On Main
- Air Conditioning
- Seller Finance
- Green
- Fixer Upper
- Horse
- Golf
- Fireplace
- Deck
- Garage
- Basement
- Pool

Property vs Single Family Average in T3S 0X1
Price
Year Built
In The Neighbourhood
Just Listed
Calgary
$ 749,900
- Type
- Single Family
- Size
- 2,407 SqFt
- Rooms
- 4 Beds + 2.5 Baths
RE/MAX First
Open House
Calgary
$ 660,000
- Type
- Single Family
- Size
- 1,658 SqFt
- Rooms
- 4 Beds + 3.5 Baths
Engel & Völkers Calgary
Open House
Calgary
$ 660,000
- Type
- Single Family
- Size
- 1,658 SqFt
- Rooms
- 4 Beds + 3.5 Baths
Engel & Völkers Calgary
Calgary
$ 699,900
- Type
- Single Family
- Size
- 2,095 SqFt
- Rooms
- 3 Beds + 2.5 Baths
RE/MAX Real Estate (Mountain View)
 Data is supplied by Pillar 9™ MLS® System. Pillar 9™ is the owner of the copyright in its MLS® System. Data is deemed reliable but is not guaranteed accurate by Pillar 9™. The trademarks MLS®, Multiple Listing Service® and the associated logos are owned by The Canadian Real Estate Association (CREA) and identify the quality of services provided by real estate professionals who are members of CREA. Used under license.
 Copyright 2026 by Greater Vancouver REALTORS®. All Rights Reserved. NOTE: This representation is based in whole or in part on data generated by the Chilliwack & District Real Estate Board, Fraser Valley Real Estate Board
or Greater Vancouver REALTORS® which assumes no responsibility for its accuracy.
The trademarks REALTOR®, REALTORS®, and the REALTOR® logo are controlled by The Canadian Real Estate Association (CREA) and identify real estate professionals who are members of CREA. The trademarks MLS®, Multiple Listing Service® and the associated logos are owned by CREA and identify the quality of services provided by real estate professionals who are members of CREA. Used under license.
Last Updated: September 22, 2026 9:01 PM UTC
Copyright 2026 by Greater Vancouver REALTORS®. All Rights Reserved. NOTE: This representation is based in whole or in part on data generated by the Chilliwack & District Real Estate Board, Fraser Valley Real Estate Board
or Greater Vancouver REALTORS® which assumes no responsibility for its accuracy.
The trademarks REALTOR®, REALTORS®, and the REALTOR® logo are controlled by The Canadian Real Estate Association (CREA) and identify real estate professionals who are members of CREA. The trademarks MLS®, Multiple Listing Service® and the associated logos are owned by CREA and identify the quality of services provided by real estate professionals who are members of CREA. Used under license.
Last Updated: September 22, 2026 9:01 PM UTC
