

Address
4b Huron Avenue N, Ottawa, ON
Price
$ 4,200
Property Attributes
- ID#X13830768
- TypeSingle Family
- Listing Status Active
- MunicipalityOttawa
- CityOttawa
- Area4302 - Ottawa West
- Neighbourhood4302 - Ottawa West
- Postal CodeK1Y 0V9
- Style
- Price$ 4,200
- Bedrooms3
- Bathrooms4
- Half Bathrooms1
Data Source:
Canadian Real Estate Association (CREA)
Property Description
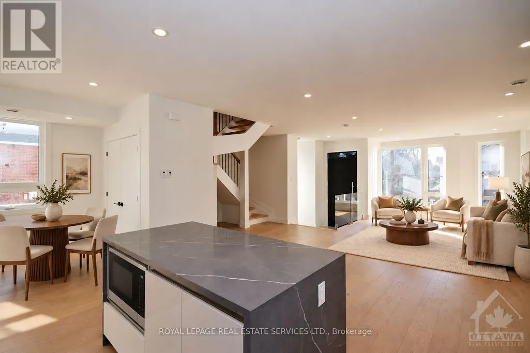
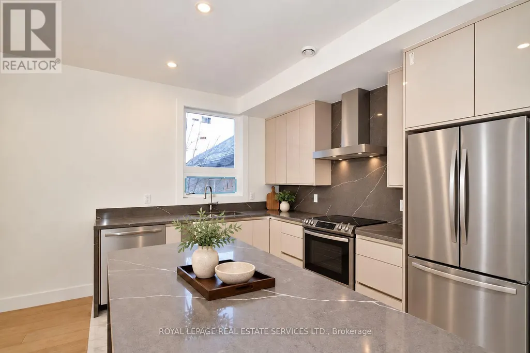
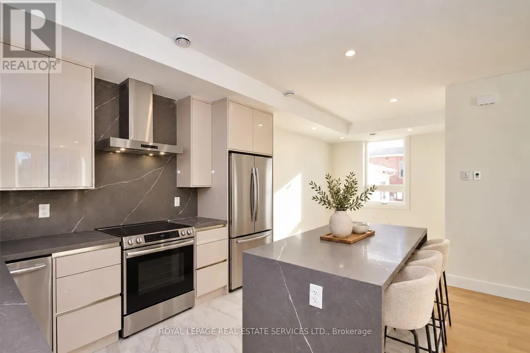
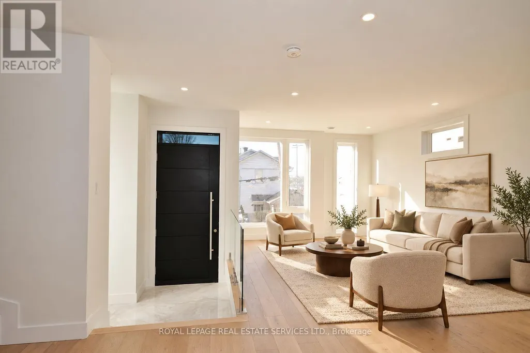
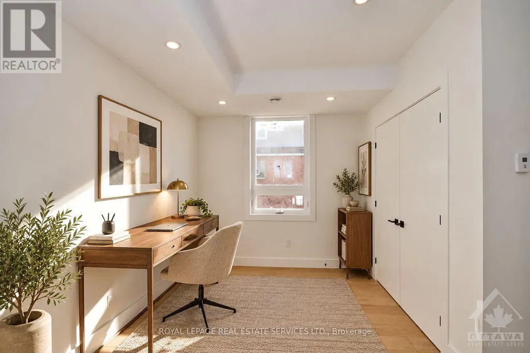
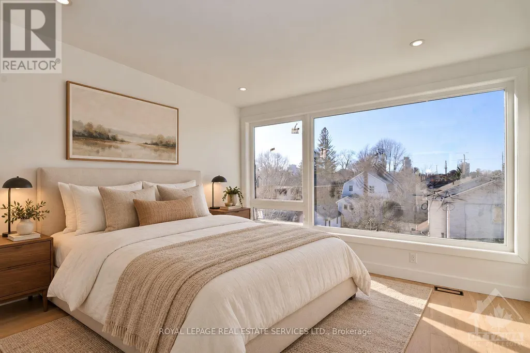
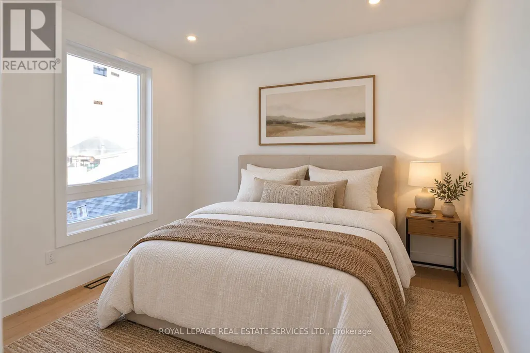
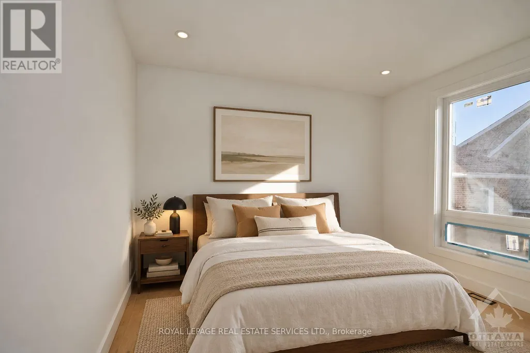
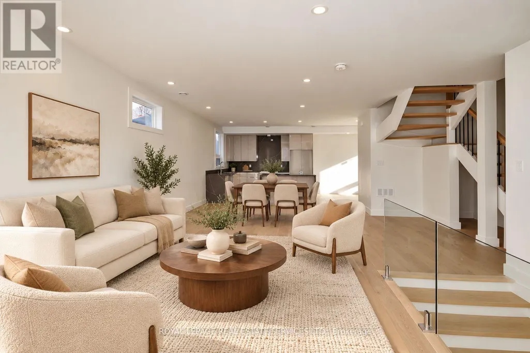
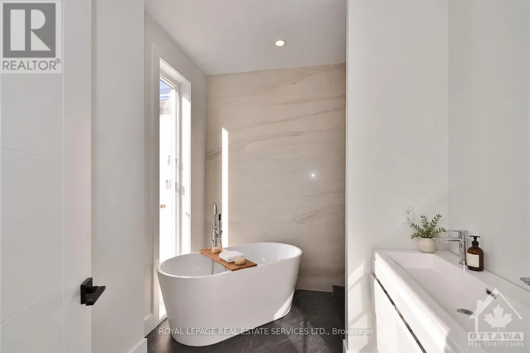
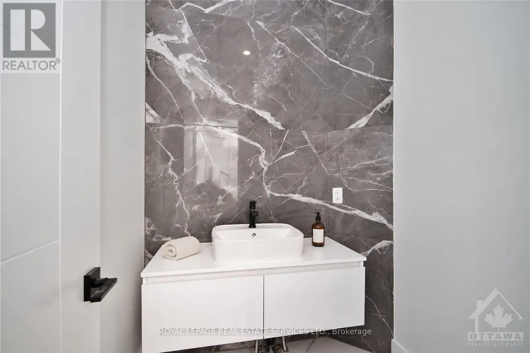
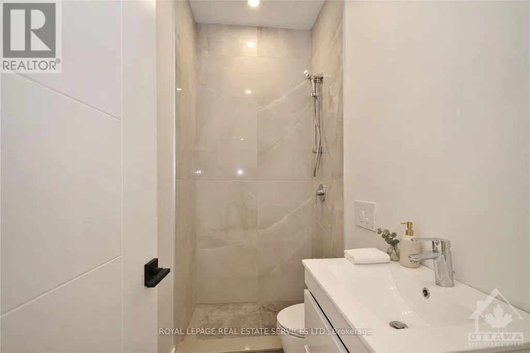
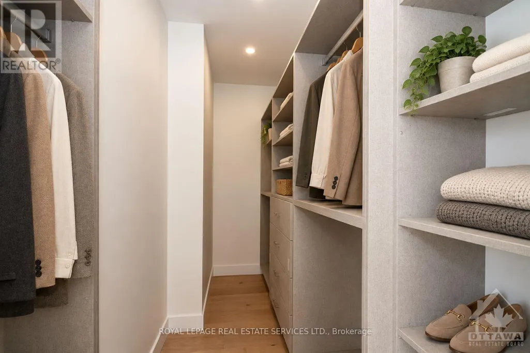
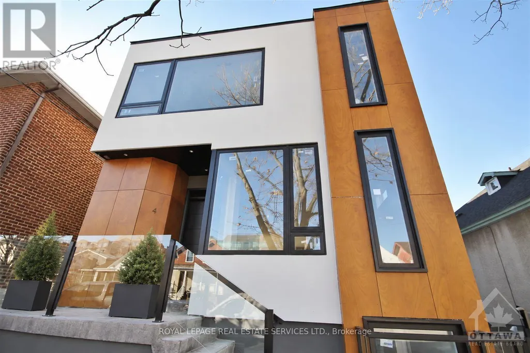
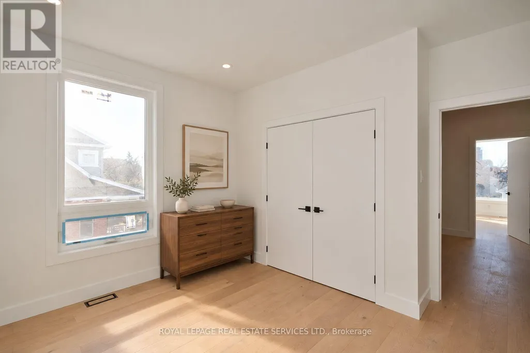
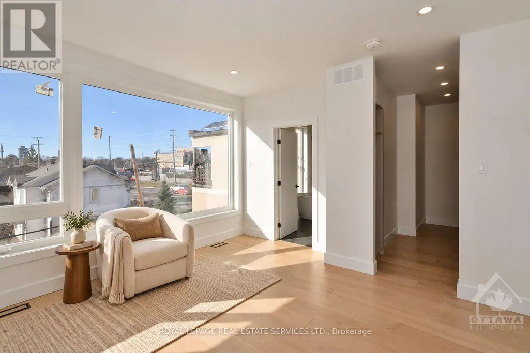
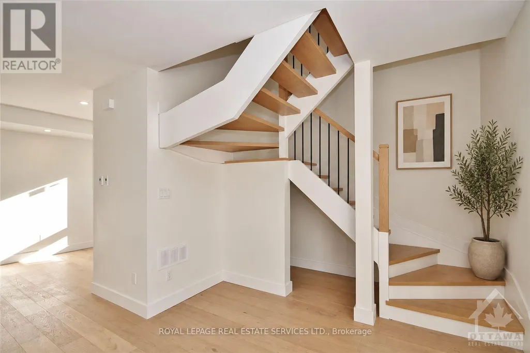
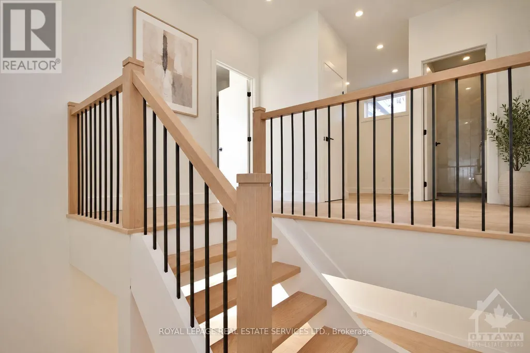
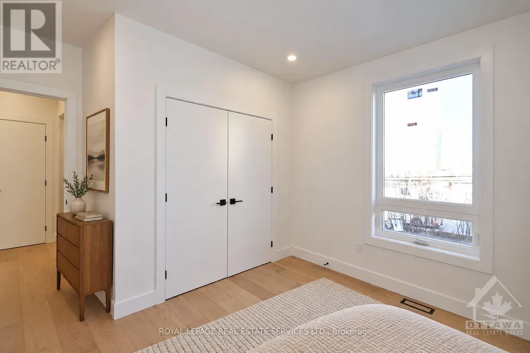
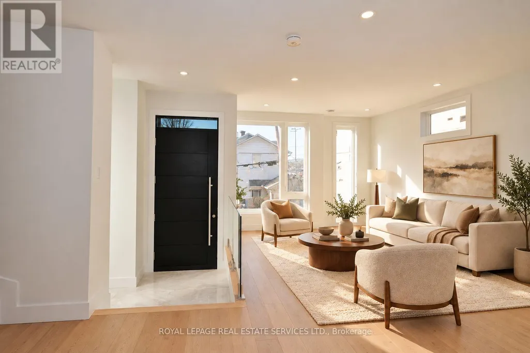
Welcome to 4 Huron Avenue North, a stunning 3+den, 3-bath semi-detached home in the heart of Wellington Village. Offering over 1,850 sq. ft. above grade, this beautifully designed residence features a bright open-concept layout with wide-plank hardwood floors, a striking kitchen with waterfall island, statement backsplash, abundant cabinetry, impeccable finishes, and Grohe fixtures throughout. The spacious living and dining areas are perfect for relaxing and entertaining. Upstairs, the primary suite offers a walk-in closet and luxurious ensuite with a freestanding soaker tub. Two additional bedrooms, a versatile den/office, full bathroom, and conveniently located laundry complete the second level. Enjoy shared rear parking with access from Scott Street, just steps from shops, cafés, bakeries, restaurants, galleries, Tunney's Pasture, and the LRT. (id:7434)
General Features
| Features | Lane, Carpet Free |
|---|---|
| Property Type | Single Family |
| Lease | 4200.00 |
| CommunityName | 4302 - Ottawa West |
| Amenities | Public Transit |
| Building Age | 0 to 5 years |
| Building Amenities | Separate Heating Controls, Separate Electricity Meters |
| Building Appliances | Water Heater |
| Building Basement Features | Separate entrance, Apartment in basement |
| Building Cooling Type | Central air conditioning, Air exchanger |
| Location Description | Cross Streets: From Scott Street turn south on Huron Ave N. \r\nFrom Wellington Street turn north on Huron Ave N. ** Directions: From Scott Street turn south on Huron Ave N. From Wellington Street turn north on Huron Ave N. |
| Parking Space Total | 1 |
| Foundation Type | Poured Concrete |
| Building Type | House |
| Ownership Type | Freehold |
| Building.StoriesTotal | 2 |
Interior Features
| Building Fireplace Present | False |
|---|---|
| Building Heating Type | Forced air |
| Building Heating Fuel | Natural gas |
| Basement Type | N/A, N/A |
| Construction Style Attachment | Semi-detached |
| Living Area Range | 1500 |
| Bedrooms | 3 |
Exterior Features
| Structure | Porch |
|---|---|
| Land Amenities | Public Transit |
| Landscape Features | Landscaped |
| Sewer | Sanitary sewer |
| Exterior Finish | Stucco, Hardboard |
Room Details
| Room | Dimensions | Level | Flooring | Details |
|---|---|---|---|---|
| Bedroom | 2.92 m x 3.37 m | Second level | 3.37 m | |
| Den | 2.15 m x 2.33 m | Second level | 2.33 m | |
| Dining room | 4.72 m x 15.39 m | Main level | 15.39 m | |
| Family room | 3.86 m x 10.07 m | Main level | 10.07 m | |
| Kitchen | 3.81 m x 3.78 m | Main level | 3.78 m | |
| Living room | 3.35 m x 3.37 m | Main level | 3.37 m | |
| Primary Bedroom | 3.88 m x 3.98 m | Second level | 3.98 m |
Amenities
- Views
- New Construction
- Adult 55+
- Lease To Own
- No Strata Fees
- Furnished
- Primary On Main
- Air Conditioning
- Seller Finance
- Green
- Fixer Upper
- Horse
- Golf
- Fireplace
- Deck
- Garage
- Basement
- Pool

 Data is supplied by Pillar 9™ MLS® System. Pillar 9™ is the owner of the copyright in its MLS® System. Data is deemed reliable but is not guaranteed accurate by Pillar 9™. The trademarks MLS®, Multiple Listing Service® and the associated logos are owned by The Canadian Real Estate Association (CREA) and identify the quality of services provided by real estate professionals who are members of CREA. Used under license.
 Copyright 2026 by Greater Vancouver REALTORS®. All Rights Reserved. NOTE: This representation is based in whole or in part on data generated by the Chilliwack & District Real Estate Board, Fraser Valley Real Estate Board
or Greater Vancouver REALTORS® which assumes no responsibility for its accuracy.
The trademarks REALTOR®, REALTORS®, and the REALTOR® logo are controlled by The Canadian Real Estate Association (CREA) and identify real estate professionals who are members of CREA. The trademarks MLS®, Multiple Listing Service® and the associated logos are owned by CREA and identify the quality of services provided by real estate professionals who are members of CREA. Used under license.
Last Updated: September 25, 2026 10:46 PM UTC
Copyright 2026 by Greater Vancouver REALTORS®. All Rights Reserved. NOTE: This representation is based in whole or in part on data generated by the Chilliwack & District Real Estate Board, Fraser Valley Real Estate Board
or Greater Vancouver REALTORS® which assumes no responsibility for its accuracy.
The trademarks REALTOR®, REALTORS®, and the REALTOR® logo are controlled by The Canadian Real Estate Association (CREA) and identify real estate professionals who are members of CREA. The trademarks MLS®, Multiple Listing Service® and the associated logos are owned by CREA and identify the quality of services provided by real estate professionals who are members of CREA. Used under license.
Last Updated: September 25, 2026 10:46 PM UTC
