
Waterfront - Primary on Main



Address
162 Puffball Inn Road, Trent Hills, ON
Price
$ 769,000
Property Attributes
- ID#X13829962
- TypeSingle Family
- Listing Status Active
- MunicipalityTrent Hills
- CityTrent Hills
- AreaRural Trent Hills
- NeighbourhoodRural Trent Hills
- Postal CodeK0L 1L0
- StyleBungalow
- Price$ 769,000
- Bedrooms3+2
- Bathrooms3
- Half Bathrooms0
Data Source:
Canadian Real Estate Association (CREA)
Property Description
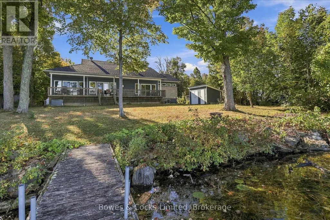
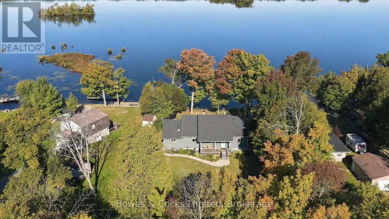
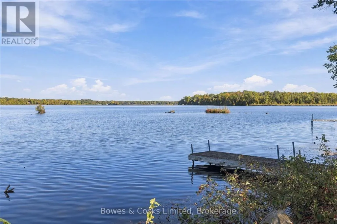
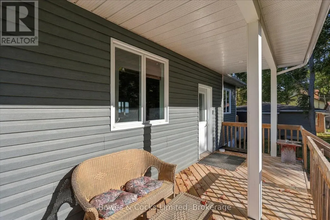
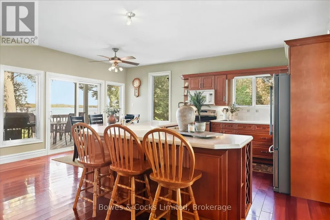
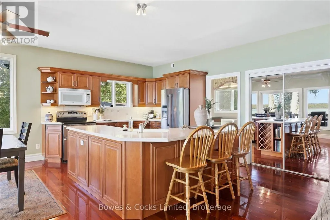
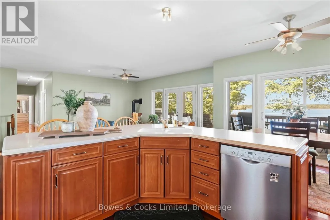
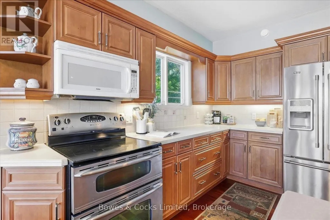
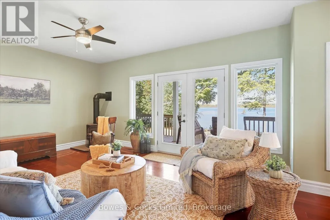
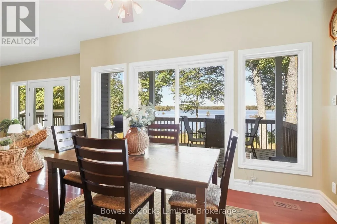
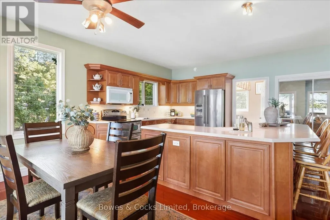
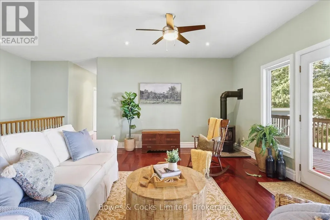
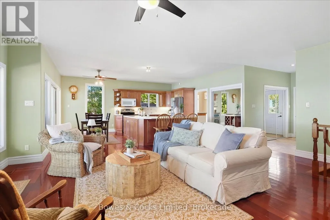
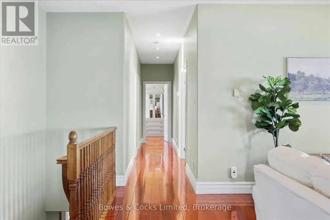
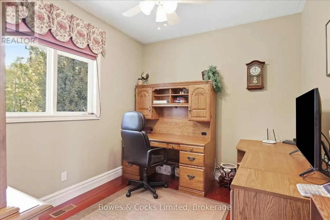
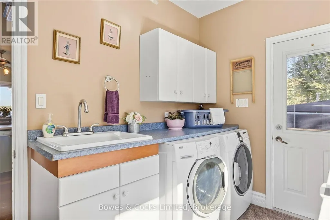
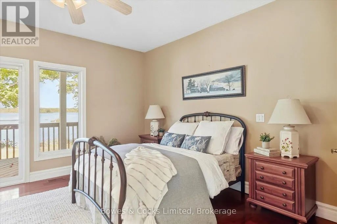
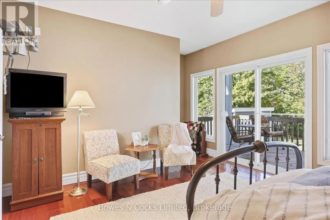
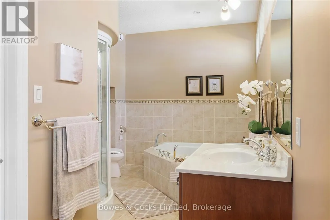
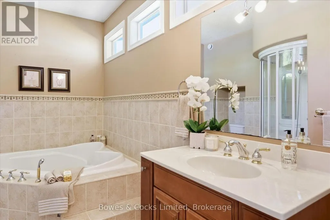
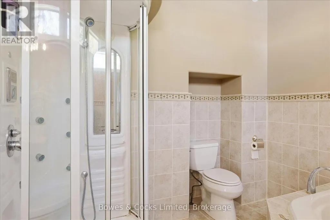
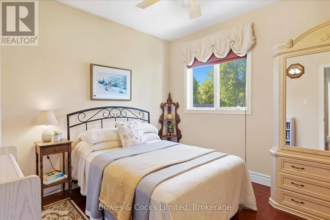
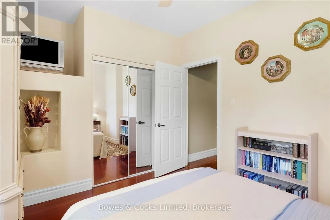
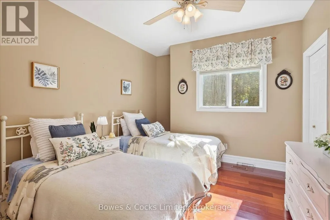
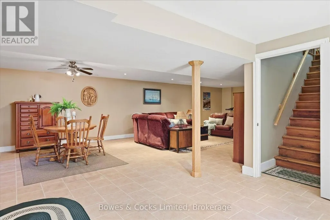
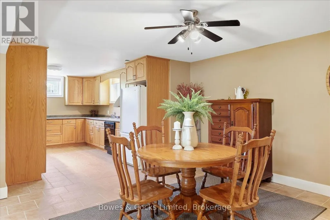
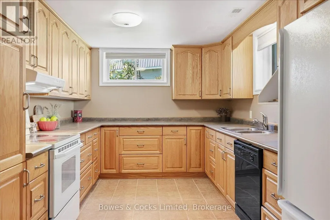
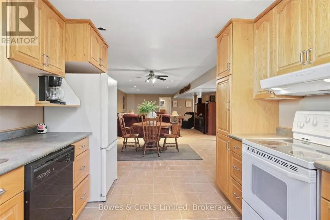
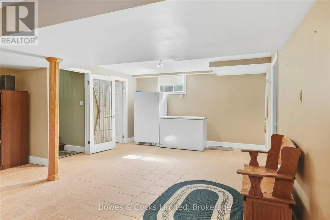
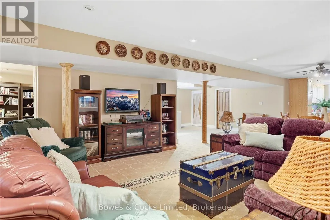
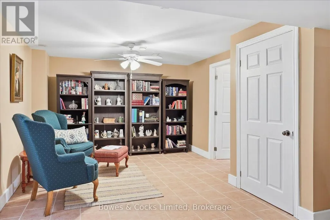
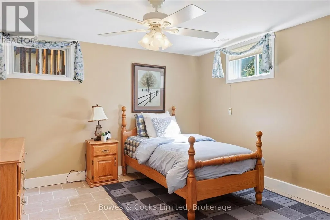
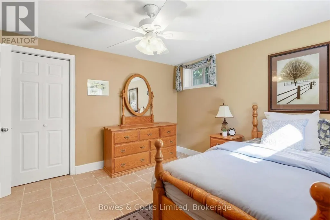
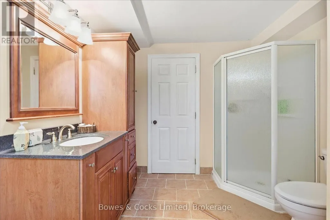
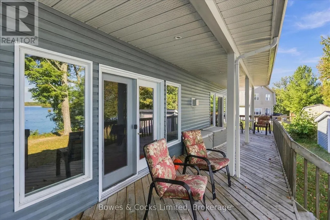
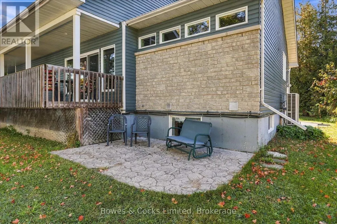
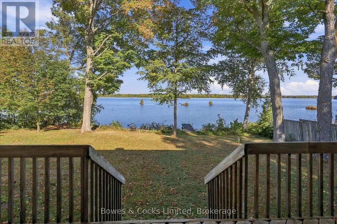
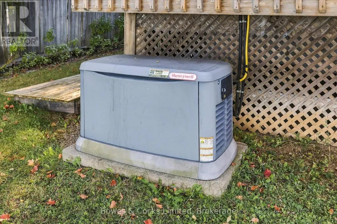
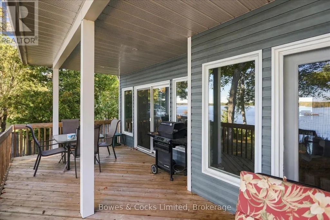
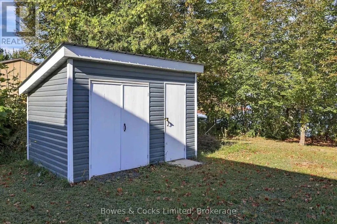
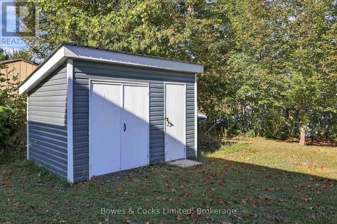
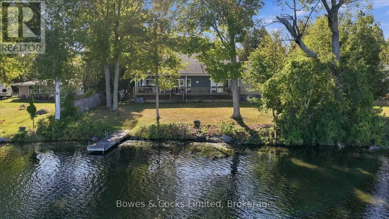
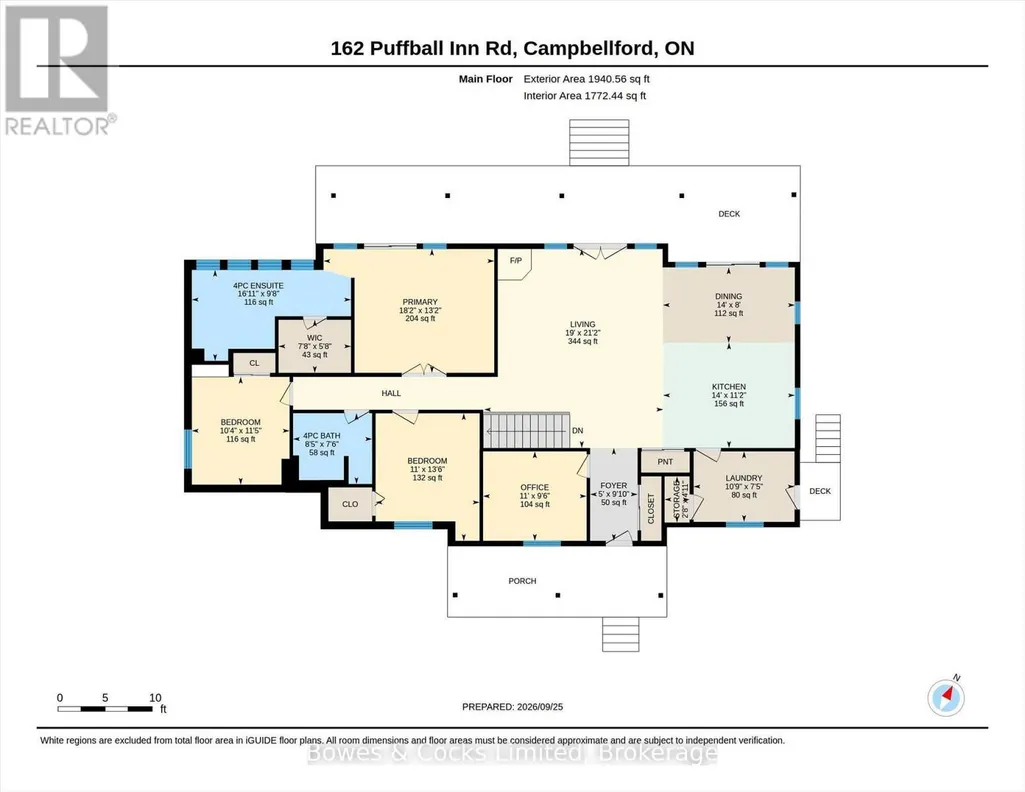
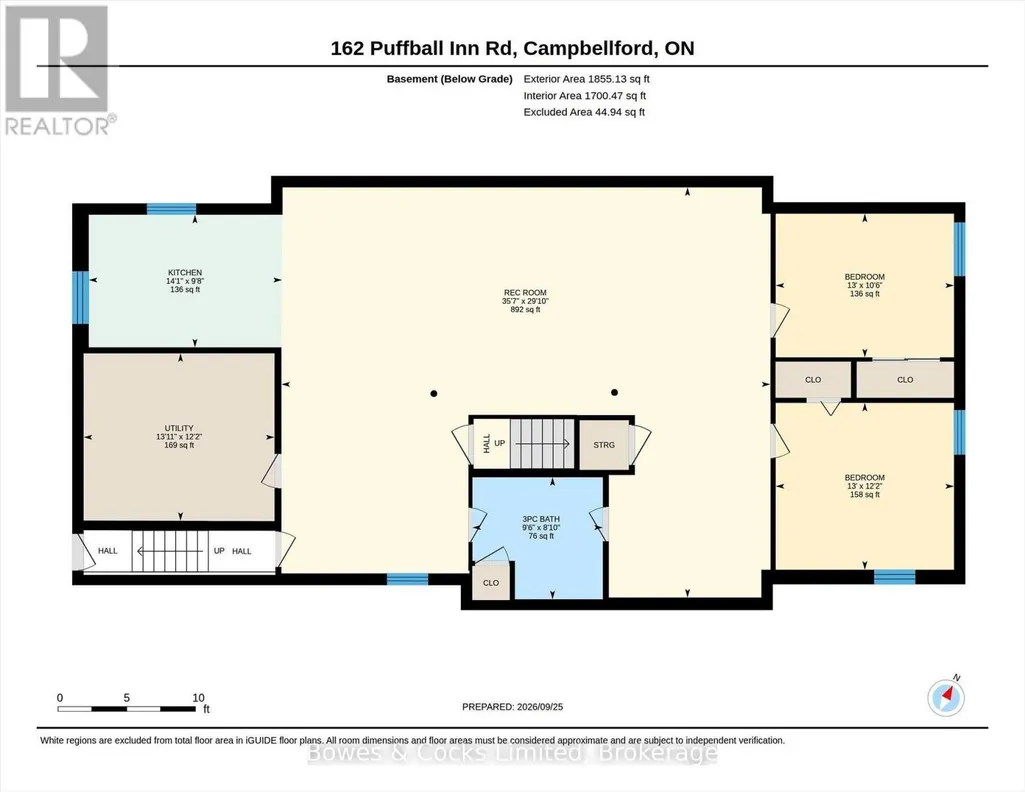
Welcome to waterfront living on beautiful Seymour Lake, part of the Trent River and the renowned Trent-Severn Waterway, offering approximately 15 miles of lock-free boating! Set in a quiet location on a year-round road, this spacious 2006-built bungalow offers gorgeous lake views, sunset exposure and nearly 2,000 sq. ft. on each level. The bright, open-concept main floor is filled with natural light from large windows and features beautiful cherry wood flooring throughout. The spacious living area is warmed by a propane stove and opens to the kitchen, offering abundant cabinetry, Corian countertops and a large centre island. With 3 bedrooms plus a dedicated office on the main level, there is plenty of room for family and guests. The impressive primary suite enjoys beautiful lake views, a walk-in closet, luxurious 5-piece ensuite with jet tub and separate shower, plus a walkout to the full-length lakeside deck-the perfect place to relax and take in the view. Main-floor laundry offers convenient access to the yard and clothesline. The fully finished lower level provides exceptional additional living space with a complete 2-bedroom in-law suite and its own washer and dryer hookups-ideal for extended family or multi-generational living. Outside, enjoy peaceful waterfront surroundings, beautiful sunsets and views toward the island directly offshore, where deer, swans and other wildlife are frequent visitors. Additional features include a Honeywell generator backup system, propane connections for the BBQ, stove, furnace and generator, and all appliances included. Recent updates include shingles, furnace and heat pump, with fibre-optic service available in the area. Enjoy the peace and beauty of waterfront living while remaining just a short drive from Campbellford for shopping, restaurants, hospital services. A wonderful opportunity for year-round lakefront living with space for the whole family! https://pages.finehomesphoto.com/162-Puffball-Inn-Rd/idx (id:7434)
General Features
| Features | Irregular lot size, Waterway, Level, Sump Pump, In-Law Suite |
|---|---|
| Easement | Unknown |
| Community Features | Fishing, School Bus |
| Property Type | Single Family |
| Zoning Description | Shoreline Res E/P |
| CommunityName | Rural Trent Hills |
| Amenities | Hospital |
| Building Age | 16 to 30 years |
| Building Amenities | Fireplace(s) |
| Building Appliances | Central Vacuum, Water softener, Dishwasher, Dryer, Water Heater, Microwave, Stove, Washer, Refrigerator |
| Building Architectural Style | Bungalow |
| Building Basement Features | Walk-up |
| Building Cooling Type | Central air conditioning |
| Location Description | Cross Streets: Nappan Island Road & Puffball Inn Road. ** Directions: County Rd. 30, East on 12th Line W to South Shore Rd, East on Nappan Island Road. |
| Parking Space Total | 3 |
| Foundation Type | Concrete |
| Building Type | House |
| Ownership Type | Freehold |
| Building.StoriesTotal | 1 |
Interior Features
| Building Fireplace Present | True |
|---|---|
| Building Heating Type | Forced air, Heat Pump |
| Building Heating Fuel | Geo Thermal, Propane |
| Basement Development | Finished |
| Basement Type | Full, N/A (Finished), N/A |
| Construction Style Attachment | Detached |
| Flooring Type | Hardwood, Tile |
| Living Area Range | 1500 |
| Bedrooms | 3+2 |
Exterior Features
| Structure | Deck, Porch, Dock |
|---|---|
| Water Front Name | Seymour Lake |
| Water Front Type | Waterfront on lake |
| ViewType | Lake view, Direct Water View, Unobstructed Water View |
| Land Amenities | Hospital |
| Landscape Features | Landscaped |
| Sewer | Septic System |
| Exterior Finish | Vinyl siding |
Room Details
| Room | Dimensions | Level | Flooring | Details |
|---|---|---|---|---|
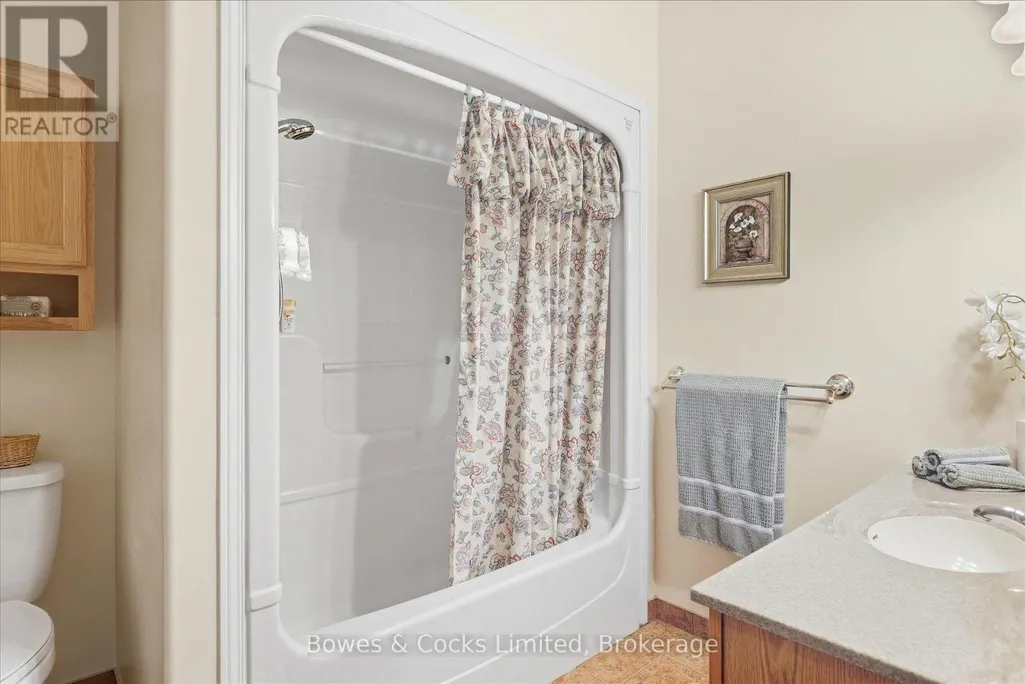
| Bathroom | 2.56 m x 2.29 m | Main level | 2.29 m | |
| Bedroom 2 | 3.34 m x 4.07 m | Main level | 4.07 m | |
| Bedroom 3 | 3.17 m x 3.47 m | Main level | 3.47 m | |
| Bedroom 4 | 3.9 m x 3.68 m | Basement | 3.68 m | |
| Bedroom 5 | 3.92 m x 3.14 m | Basement | 3.14 m | |
| Dining room | 4.27 m x 2.12 m | Main level | 2.12 m | |
| Kitchen | 4.26 m x 2.95 m | Basement | 2.95 m | |
| Laundry room | 3.25 m x 2.25 m | Main level | 2.25 m | |
| Living room | 5.32 m x 4.13 m | Main level | 4.13 m | |
| Office | 3.34 m x 2.87 m | Main level | 2.87 m | |
| Primary Bedroom | 4.48 m x 3.99 m | Main level | 3.99 m | |
| Recreational, Games room | 10.87 m x 9.1 m | Basement | 9.1 m | |
| Utility room | 4.62 m x 3.75 m | Basement | 3.75 m |
Amenities
- Views
- New Construction
- Adult 55+
- Lease To Own
- No Strata Fees
- Furnished
- Primary On Main
- Air Conditioning
- Seller Finance
- Green
- Fixer Upper
- Horse
- Golf
- Fireplace
- Deck
- Garage
- Basement
- Pool

Property vs Single Family Average in K0L 1L0
Price
In The Neighbourhood
Waterfront
Trent Hills
$ 899,900
- Type
- Single Family
- Rooms
- 3 Beds + 1.5 Baths
Century 21 Lanthorn Real Estate Ltd.
Water Views
Trent Hills
$ 1,395,000
- Type
- Single Family
- Rooms
- 3 Beds + 2 Baths
SOTHEBY'S INTERNATIONAL REALTY CANADA
Views
Trent Hills
$ 659,900
- Type
- Single Family
- Rooms
- 4 Beds + 2 Baths
SOTHEBY'S INTERNATIONAL REALTY CANADA
Golf Course
Trent Hills
$ 475,000
- Type
- Single Family
- Rooms
- 3 Beds + 2 Baths
Century 21 United Realty Inc.
Views
Trent Hills
$ 699,000
- Type
- Single Family
- Rooms
- 3 Beds + 2 Baths
COLDWELL BANKER - R.M.R. Real Estate
Waterfront
Trent Hills
$ 499,900
- Type
- Single Family
- Rooms
- 3 Beds + 1.5 Baths
Royal LePage Our Neighbourhood Realty
Primary On Main
Trent Hills
$ 739,900
- Type
- Single Family
- Rooms
- 3 Beds + 2 Baths
Real Broker Ontario Ltd.
Waterfront
Trent Hills
$ 619,000
- Type
- Single Family
- Rooms
- 3 Beds + 1 Baths
ROYAL LEPAGE TERREQUITY REALTY
 Data is supplied by Pillar 9™ MLS® System. Pillar 9™ is the owner of the copyright in its MLS® System. Data is deemed reliable but is not guaranteed accurate by Pillar 9™. The trademarks MLS®, Multiple Listing Service® and the associated logos are owned by The Canadian Real Estate Association (CREA) and identify the quality of services provided by real estate professionals who are members of CREA. Used under license.
 Copyright 2026 by Greater Vancouver REALTORS®. All Rights Reserved. NOTE: This representation is based in whole or in part on data generated by the Chilliwack & District Real Estate Board, Fraser Valley Real Estate Board
or Greater Vancouver REALTORS® which assumes no responsibility for its accuracy.
The trademarks REALTOR®, REALTORS®, and the REALTOR® logo are controlled by The Canadian Real Estate Association (CREA) and identify real estate professionals who are members of CREA. The trademarks MLS®, Multiple Listing Service® and the associated logos are owned by CREA and identify the quality of services provided by real estate professionals who are members of CREA. Used under license.
Last Updated: September 26, 2026 10:47 PM UTC
Copyright 2026 by Greater Vancouver REALTORS®. All Rights Reserved. NOTE: This representation is based in whole or in part on data generated by the Chilliwack & District Real Estate Board, Fraser Valley Real Estate Board
or Greater Vancouver REALTORS® which assumes no responsibility for its accuracy.
The trademarks REALTOR®, REALTORS®, and the REALTOR® logo are controlled by The Canadian Real Estate Association (CREA) and identify real estate professionals who are members of CREA. The trademarks MLS®, Multiple Listing Service® and the associated logos are owned by CREA and identify the quality of services provided by real estate professionals who are members of CREA. Used under license.
Last Updated: September 26, 2026 10:47 PM UTC
